
Listed By
Agency Name: Keller Williams Chervenic Rlty
Agency Contact: NickPapas@kw.com, 216-316-7703
Shown By
Agent Name: Pattison Group
Agent Phone: (614) 288-4287
Agency Title: Cutler Real Estate

TOUR THIS HOME
Choose a date and time to see 2456 Delaware Avenue, Akron, OH 44312.
I will get in touch with you shortly.

Property Description
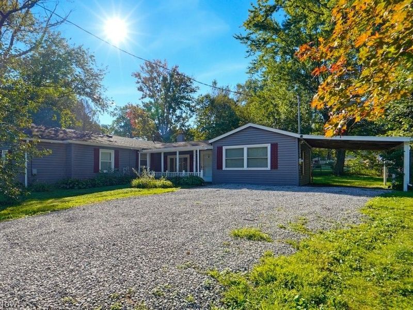
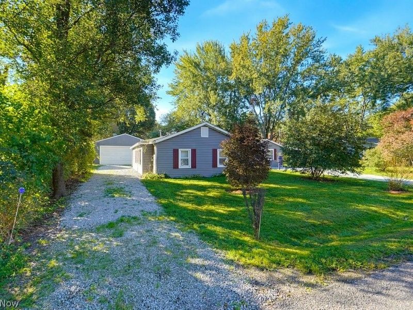
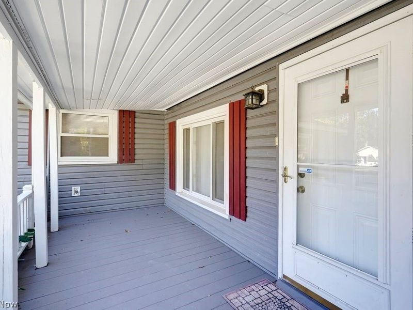
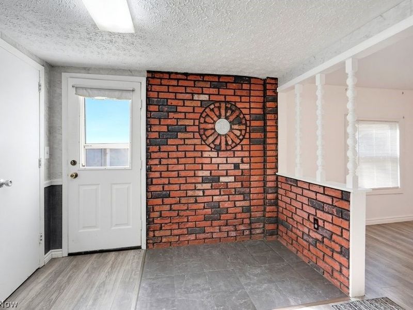
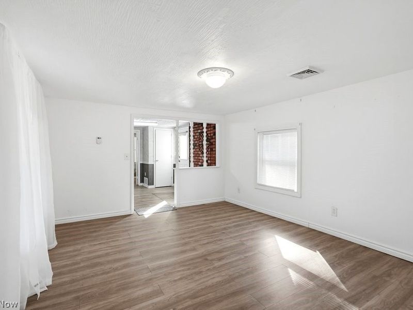
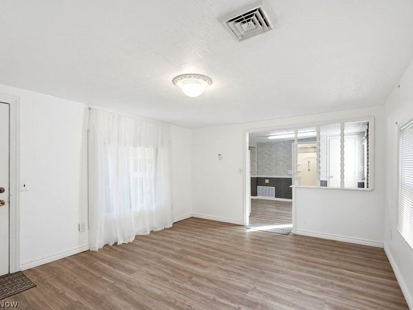
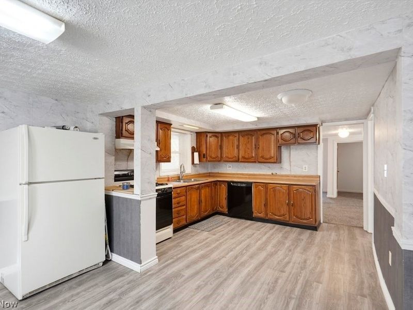
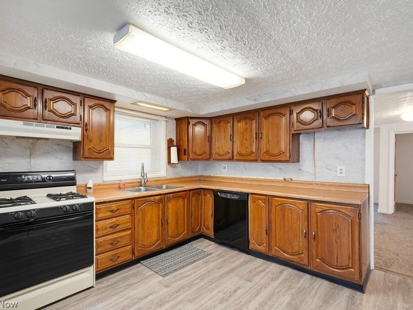
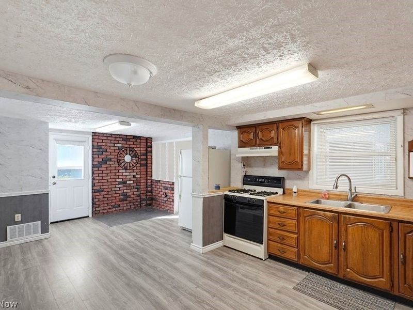
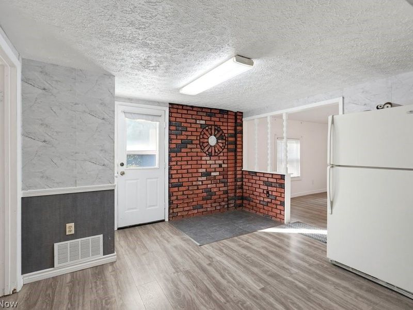
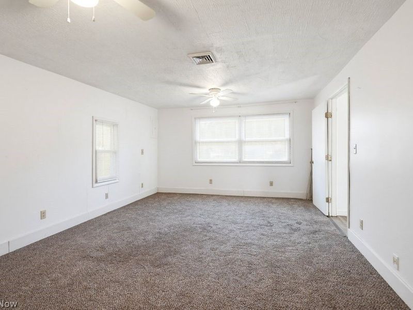
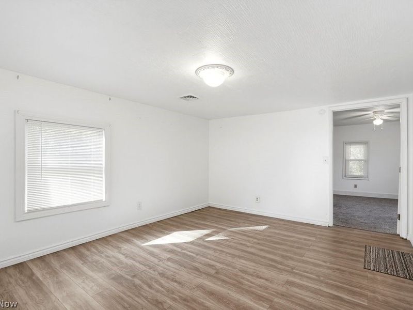
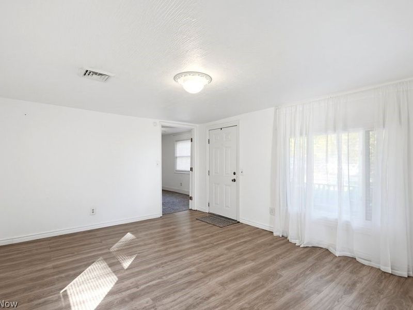
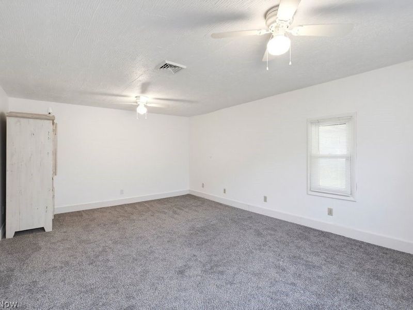
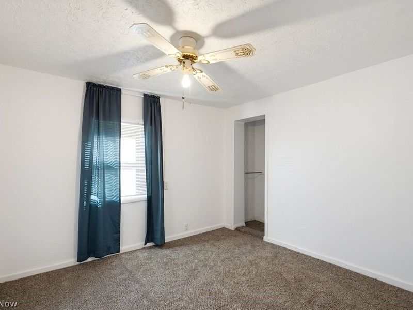
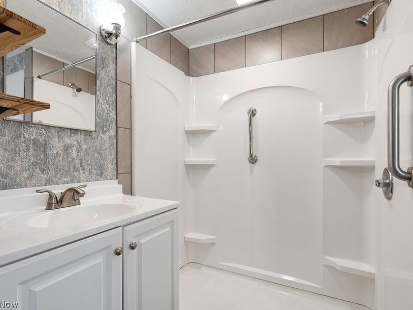
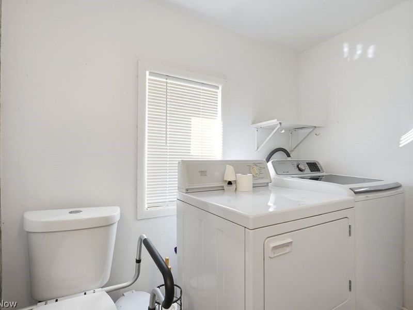
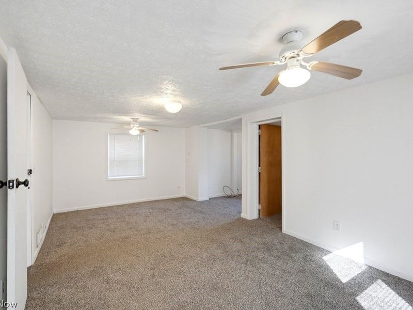
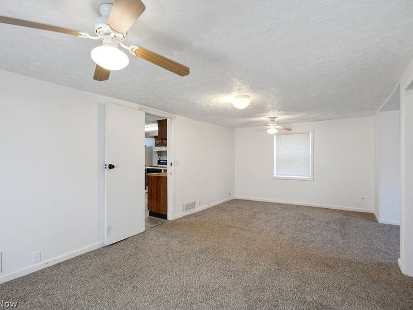
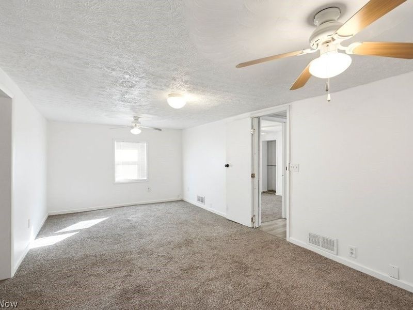
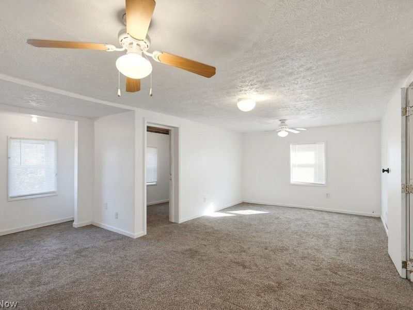
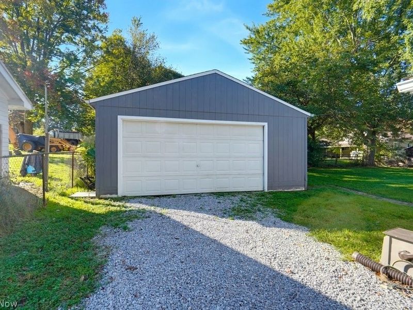
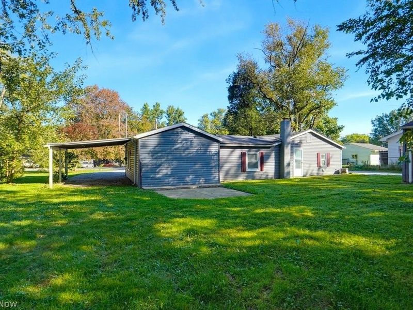
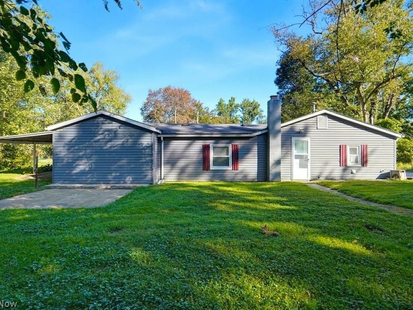
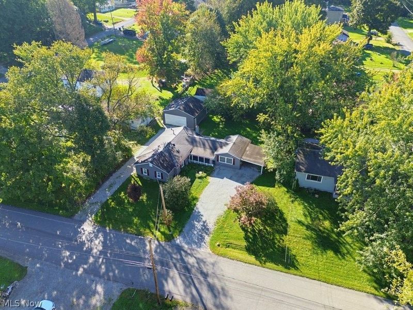
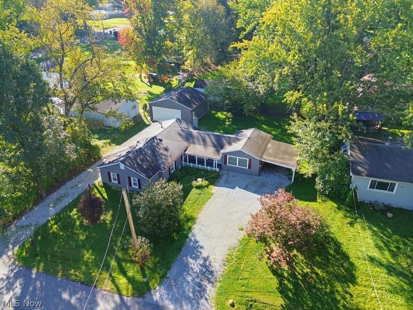
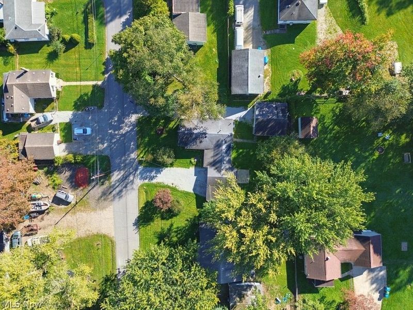
Welcome home to this charming 3-bedroom, 1-bath ranch offering convenient one-floor living with no basement! Step inside to a spacious living room that flows into the open, eat-in kitchen with plenty of room for everyday living and dining. The home offers three bedrooms, including an exceptionally spacious primary bedroom with plenty of room for additional furniture and storage. Bedroom #3 is also generously sized and features a bonus area and walk-in closet, providing additional flexibility and storage. The full bathroom also includes convenient first-floor laundry. Outside, you'll find a nice-sized fenced-in backyard with a small patio, perfect for relaxing or enjoying the outdoors. A standout feature is the oversized 2-car garage located in the backyard with its own driveway. The property offers TWO DRIVEWAYS, plus a carport on the opposite side of the home, providing plenty of parking and storage options. Located in the Springfield Local School District. Both the well and septic passed their inspections in September 2026! Schedule your showing today!
Property Features
Property Type: Residential - Single Family
Basement: None
Cooling: None
Days on Market: 6
Garage: 2
Heating: Forced Air
Home Style: Ranch
Lot Size: 0.12 Acres
Roof Type: Asphalt
Stories: 1.0
Taxes: $2,321 / year
Year Built: 1951
Feature Descriptions
Exterior: Vinyl Siding
Fencing: Chain Link
Fireplace: None
Laundry: Main Level
Parcel#: 5107109
Parking: Detached Carport
Sewer: Septic Tank
Water: Well
Local Schools
School District: Springfield Local
Estimate Your Payment
Estimated Payment
$ 1,081.98 per month $844.82 Principal & Interest $193.42 Property Tax $43.75 Homeowner's InsuranceChange Payment Information
Print This Listingx
Select a format below, new window will open and will prompt you to print.








2456 Delaware Avenue | MLS# 5249457
This single family home located at 2456 Delaware Avenue, Akron, OH 44312 is currently listed for sale with an asking price of $150,000. This property was built in 1951 and has 3 bedrooms and 1 full baths with 1370 sq. ft. Delaware Avenue is located in the Lucy S Stevens Shadybrook Allo subdivision within the Springfield Local school district. Search Lucy S Stevens Shadybrook Allo real estate on www.pattisonrealestate.com today.