
Listed By
Agency Name: RE/MAX Crossroads Properties
Agency Contact: mfweir@gmail.com, 216-798-9617
Shown By
Agent Name: Pattison Group
Agent Phone: (614) 288-4287
Agency Title: Cutler Real Estate

TOUR THIS HOME
Choose a date and time to see 2540 Brantwood Drive, Westlake, OH 44145.
I will get in touch with you shortly.

Property Description
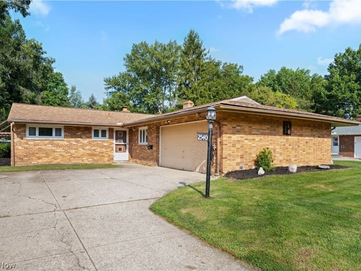
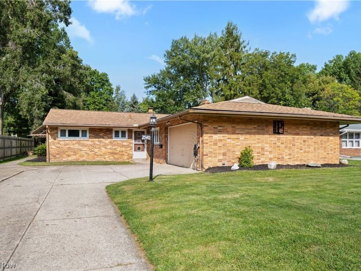
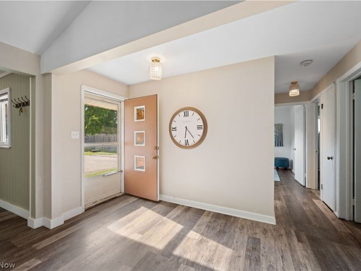
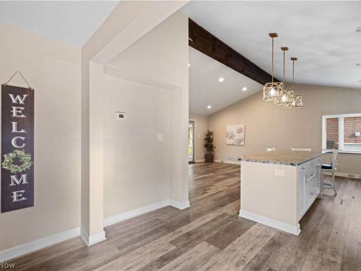
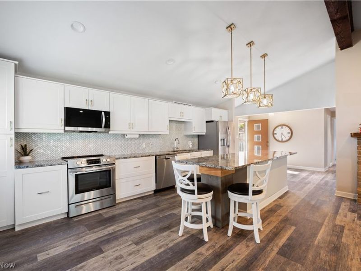
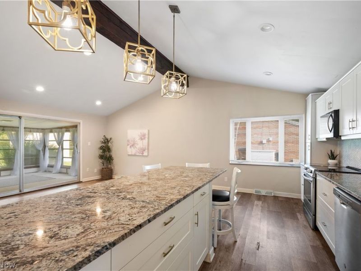
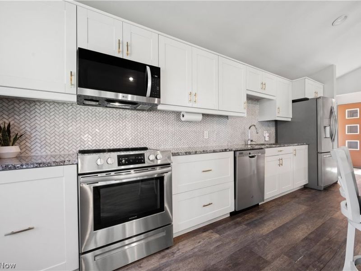
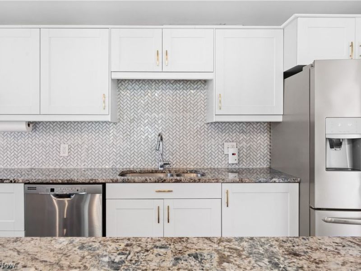
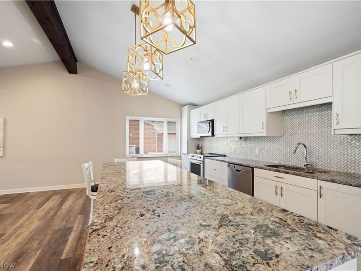
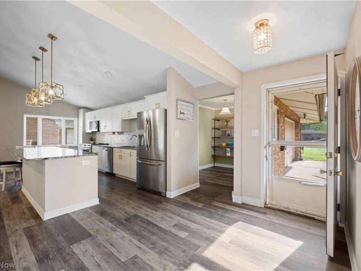
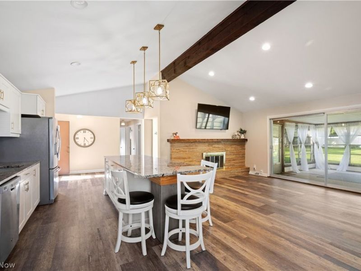
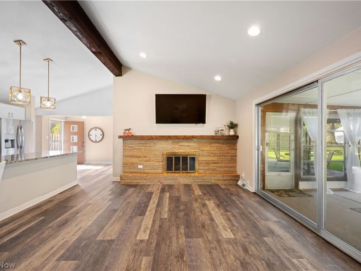
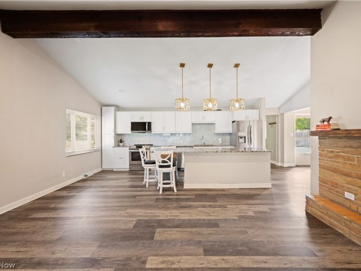
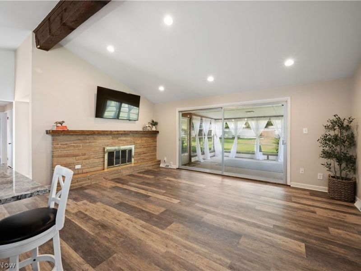
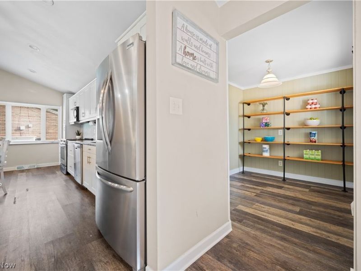
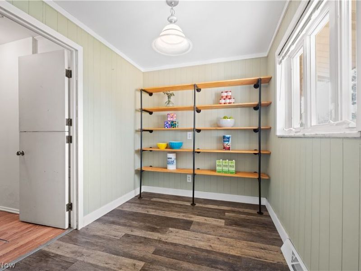
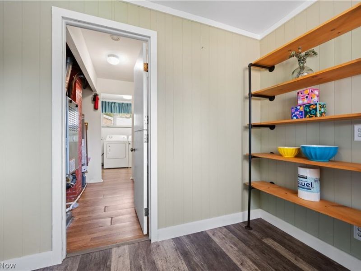
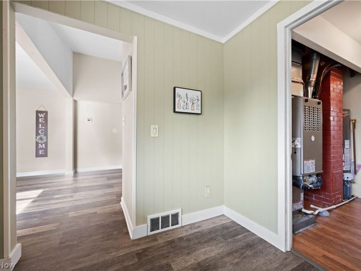
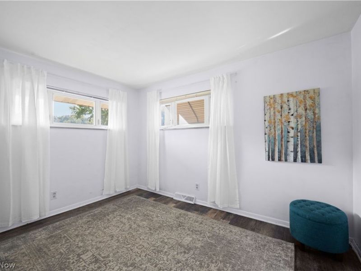
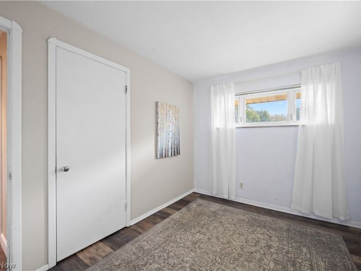
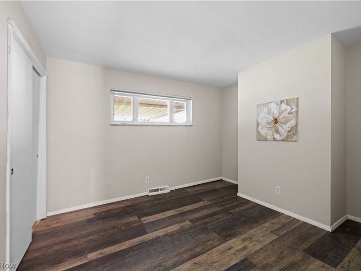
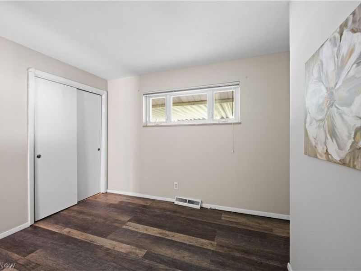
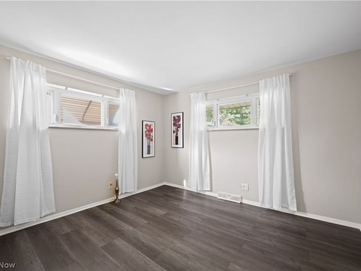
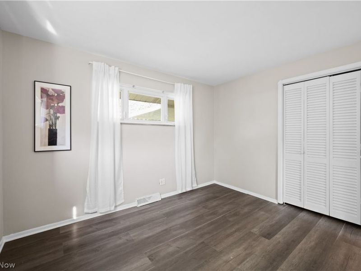
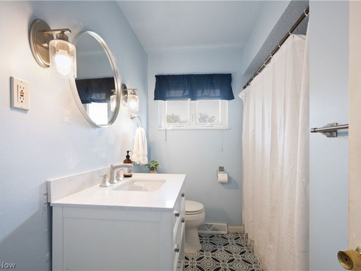
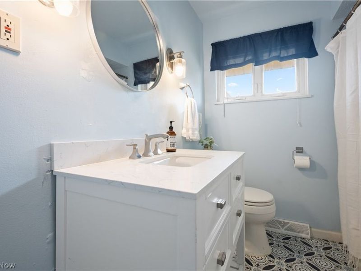
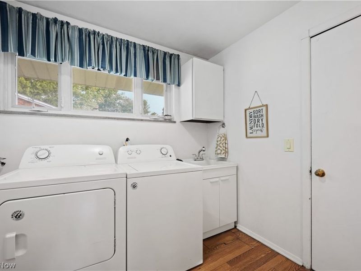
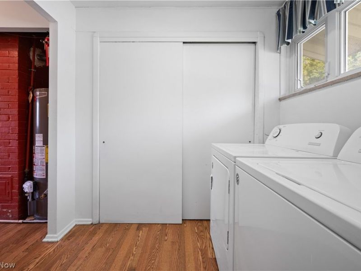
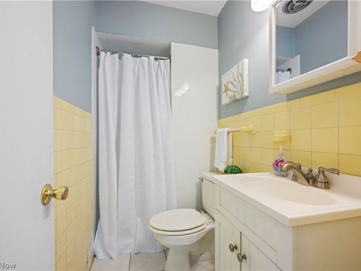
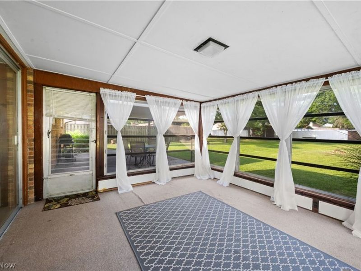
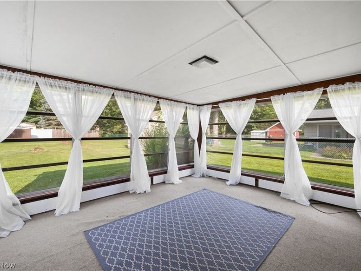
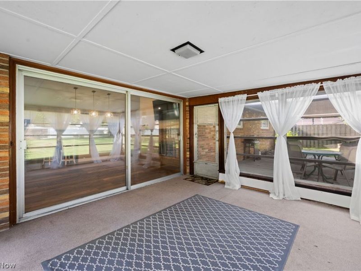
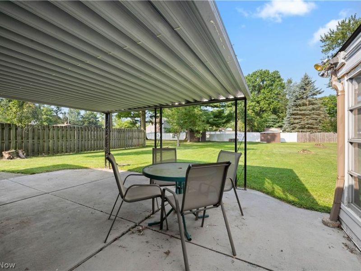
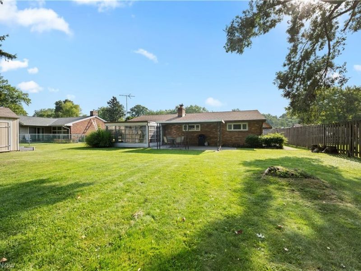
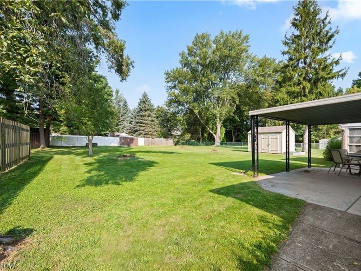
Welcome to 2540 Brantwood Drive, tucked away on a beautiful cul-de-sac street in the heart of Westlake! Situated on nearly half an acre of green space, this 3-bedroom, 2-full-bath mid-century modern ALL BRICK ranch offers effortless one-floor living with wonderful space for both everyday life and entertaining. NEW FURNACE & AC 2025. ROOF 2017/2018. KITCHEN 2019. Step inside to an open-concept floor plan featuring LIFEProof LVT flooring throughout. The beautifully remodeled kitchen shines with white soft-close cabinetry, granite countertops, upgraded stainless steel appliances, a deep sink, generous storage and pantry space. The kitchen flows seamlessly into the spacious great room, where vaulted ceilings and a wood-burning fireplace create a warm and inviting gathering space. Continue into the sunroom and step outside to the expansive covered concrete patio-perfect for summer dinners, parties and relaxing with family and friends. The sprawling backyard offers plenty of room for a game of soccer, football or volleyball, gardening, pets and outdoor fun! You'll love the convenience of a spectacular walk-in pantry and first-floor laundry room, along with the ease of true single-level living. The dimensional-shingle roof also offers the added benefit of a transferable warranty. Whether you're searching for your first home, your forever ranch or the perfect place to downsize, this exceptional property delivers comfort, convenience and value in a fantastic Westlake location. Enjoy easy access to outstanding shopping and dining, the Westlake Recreation Center, Clague Park and pool, and everything this wonderful community has to offer. One floor. Nearly half an acre. Cul-de-sac living. An exceptional Westlake opportunity you won't want to miss!
Property Features
Property Type: Residential - Single Family
Basement: None
Cooling: Central Air
Days on Market: 33
Fireplaces: 1
Garage: 2 car attached
Heating: Forced Air, Gas
Home Style: Ranch
Lot Size: 0.40 Acres
Roof Type: Asphalt
Stories: 1.0
Taxes: $4,292 / year
Year Built: 1956
Amenities
Breakfast Bar
Chandelier
Eat-in Kitchen
High Ceilings
Primary Downstairs
Pantry
Storage
Vaulted Ceiling(s)
Wired for Data
Wired for Sound
Lighting
Private Entrance
Feature Descriptions
Appliances: Dryer, Dishwasher, Disposal, Microwave, Range, Refrigerator, Washer
Community Features: Curbs, Golf, Medical Service, Playground, Park, Pool, Restaurant, Shopping, Street Lights, Sidewalks, Tennis Court(s), Public Transportation
Exterior: Block
Fencing: Partial, Wood
Fireplace: Great Room
Laundry: Washer Hookup, Electric Dryer Hookup, Main Level, Laundry Room
Lot: < 1/2 Acre, Cul-De-Sac, Flat, Landscaped, Level, Open Lot, Few Trees, Wooded
Parcel#: 215-29-033
Parking: Attached, Driveway, Garage, Garage Door Opener, Paved, Garage Faces Side
Pool: Community
Security: Smoke Detector(s)
Sewer: Public Sewer
Swimming Pool: Yes
View: Trees/Woods
Water: Public
Room Sizes
Eat-in Kitchen: 22 x 12 Level - First
Primary Bedroom: 13 x 10 Level - First
Living Room: 22 x 16 Level - First
Entry/ Foyer: 10 x 5 Level - First
Sunroom: 15 x 10 Level - First
Pantry: 11 x 9 Level - First
Bedroom: 12 x 10 Level - First
Bedroom: 11 x 10 Level - First
Dining Room: 12 x 9 Level - First
Laundry: 9 x 8 Level - First
Local Schools
School District: Westlake City
Estimate Your Payment
Estimated Payment
$ 2,134.21 per month $1,689.07 Principal & Interest $357.67 Property Tax $87.47 Homeowner's InsuranceChange Payment Information
Print This Listingx
Select a format below, new window will open and will prompt you to print.








2540 Brantwood Drive | MLS# 5241295
This single family home located at 2540 Brantwood Drive, Westlake, OH 44145 is currently listed for sale with an asking price of $299,900. This property was built in 1956 and has 3 bedrooms and 2 full baths with 1400 sq. ft. Brantwood Drive is located in the Albermare Park Proposed subdivision within the Westlake City school district. Search Albermare Park Proposed real estate on www.pattisonrealestate.com today.