
5 beds
3 full baths
1 partial baths
4,100 sqft
Listed By
Agency Name: RE/MAX Premier Choice
Agent Name: Carol Marr
Agency Phone: 740-920-4463

Shown By
Agent Name: Pattison Group
Agent Phone: (614) 288-4287
Agency Title: Cutler Real Estate

TOUR THIS HOME
Choose a date and time to see 256 Pinehurst Drive , Granville, OH 43023.
I will get in touch with you shortly.

Property Description
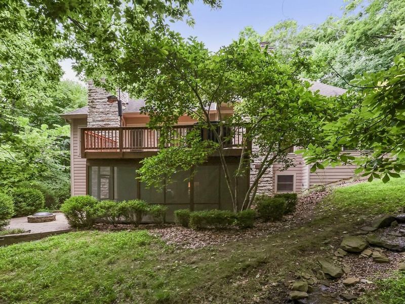
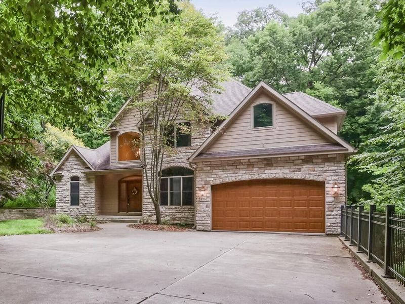
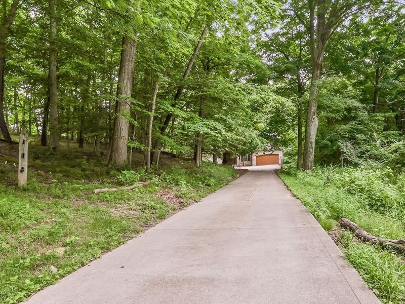
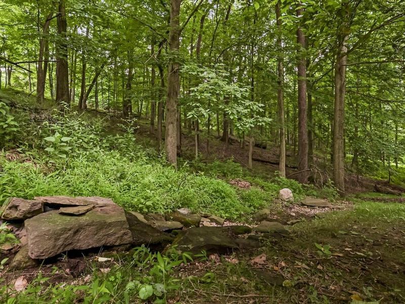
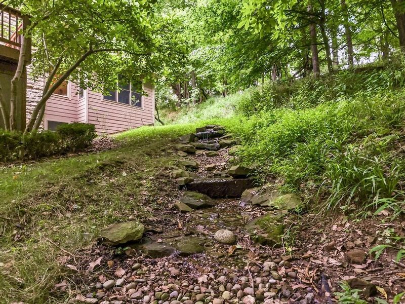
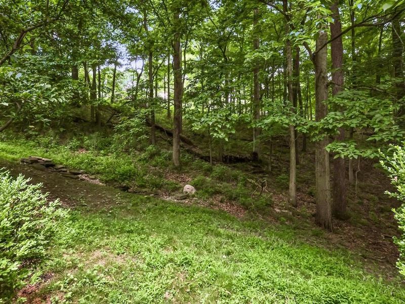
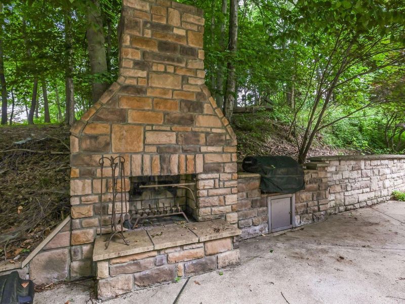
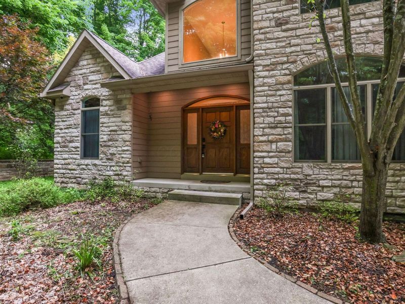
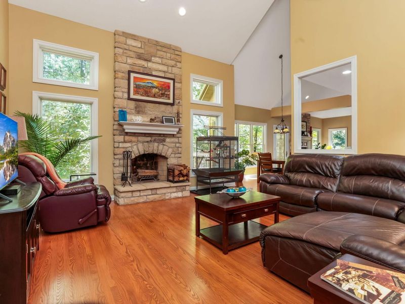
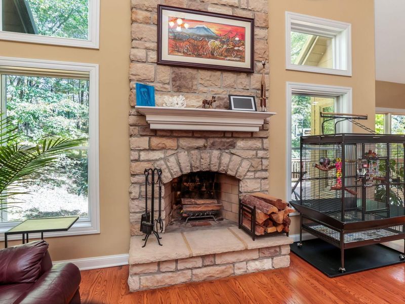
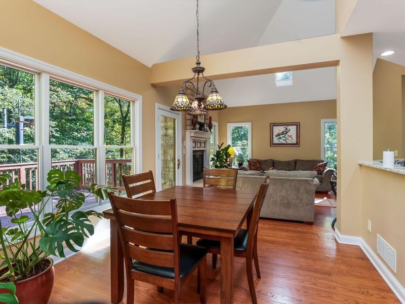
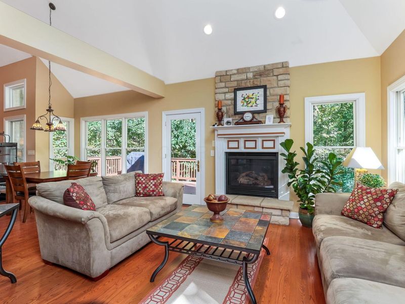
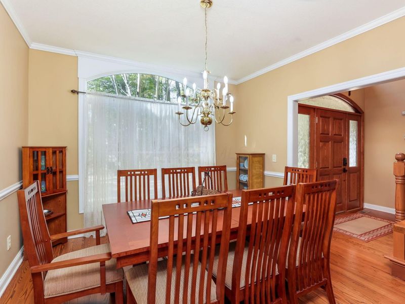
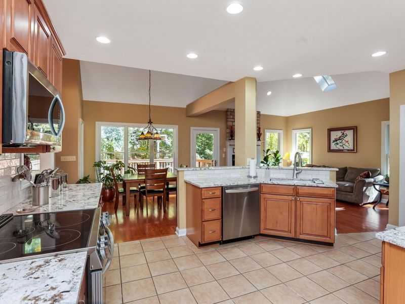
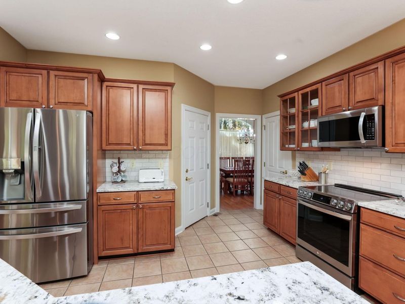
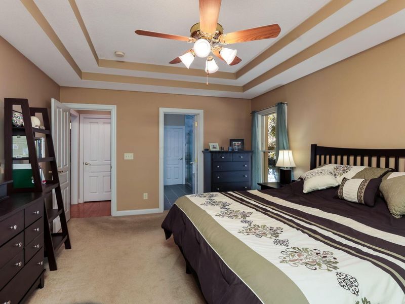
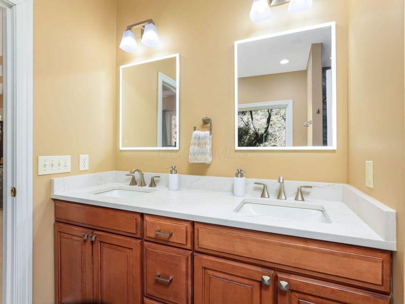
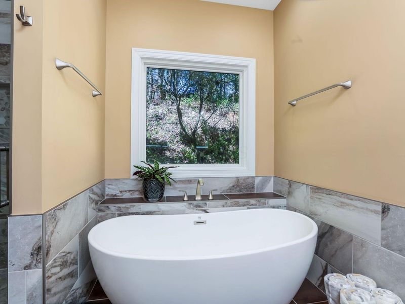
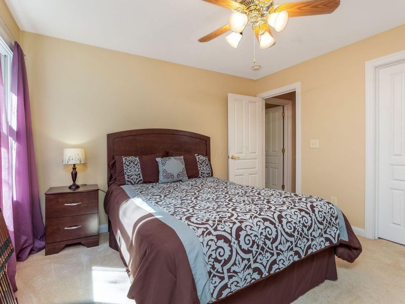
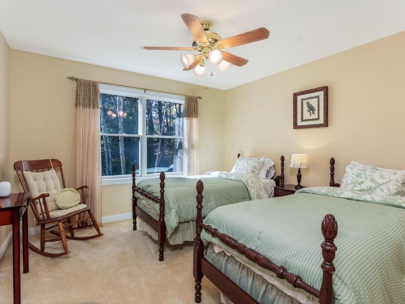
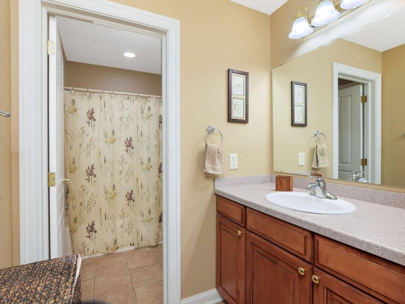
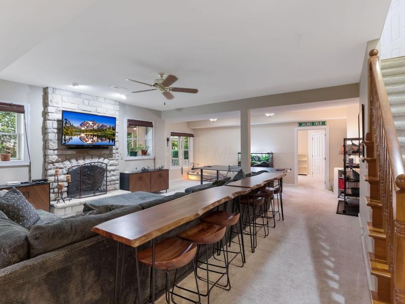
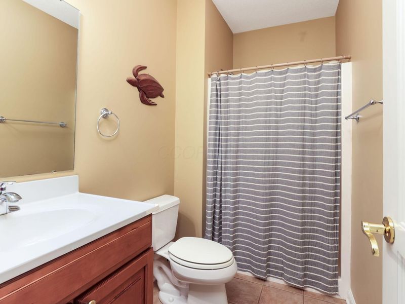
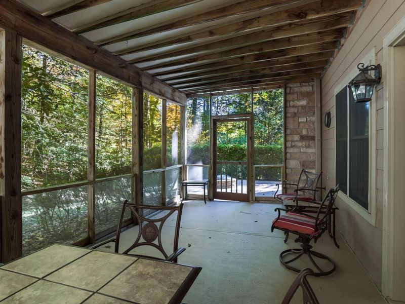
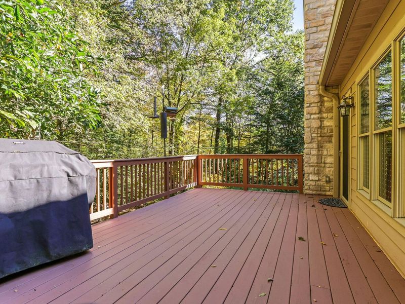
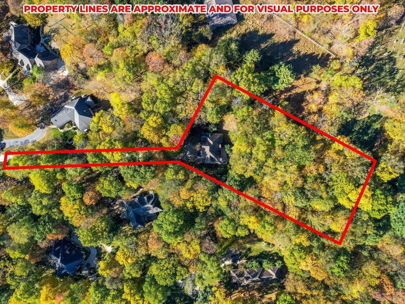
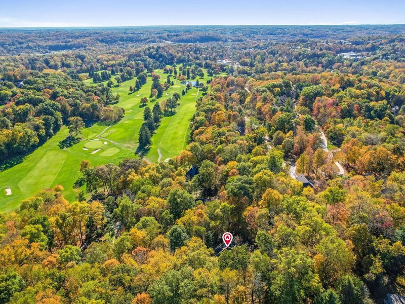
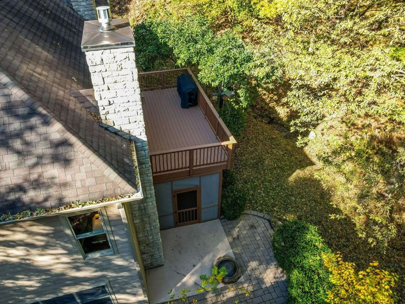
A spacious home surrounded by your own wooded wonderland in the heart of Granville! If you love nature, privacy, and room to spread out, this is a property you won't want to miss! Surrounded by beautiful, mature trees and abundant wildlife, including deer, birds, and other woodland creatures, this home offers a peaceful retreat just minutes from downtown Granville's shops, restaurants, and schools. Inside, you'll find generous living spaces on all three levels, offering plenty of room for everyday living, entertaining, and hosting family and friends. The main level features spacious living, dining, and family rooms with hardwood floors and large windows that bring the beauty of the outdoors inside. You'll also love the beautifully updated kitchen, first-floor owner's suite with recently updated bath, and convenient main-level laundry. Upstairs are three additional bedrooms and a full bath. Need even more space? The finished walkout lower level offers a recreation room, bedroom, full bath, and kitchenette, creating a wonderful option for guests, extended family, or anyone needing their own separate living area. Outdoor living is just as special! Enjoy your morning coffee on the sunny deck while watching the wildlife, relax on the screened-in porch, or gather around the built-in outdoor fireplace and grill. A concrete driveway leads to a generous parking and entertaining area. Additional features include new gutters and gutter guards, radon mitigation, and 220-amp electrical service in the garage for an EV charger. With so much living space inside and a beautiful, wooded setting outside, this home offers the best of both worlds... peaceful, nature-filled living with all the conveniences of Granville just minutes away!
Property Features
Property Type: Residential - Single Family
Basement: Yes
Basement: Walk-Out Access, Full
Cooling: Central Air
Days on Market: 5
Fireplaces: 3
Garage: 2 car attached
Heating: Forced Air
Home Style: Traditional
Lot Size: 1.57 Acres
Taxes: $10,813
Year Built: 2004
Feature Descriptions
Association/Condo Fee: 125
Exterior: Cement Fiber Board, Stone
Fireplace: Wood Burning, Three
Flooring: Wood, Carpet, Ceramic/Porcelain
HOA: Yes
Lot: Wooded
Parcel #: 020-043620-01.030
Parking: Attached Garage
Wooded: Yes
Local Schools
School District: GRANVILLE EXEMPTED VILLAGE
Estimate Your Payment
Estimated Payment
$ 5,788.20 per month $4,646.49 Principal & Interest $901.08 Property Tax $240.63 Homeowner's InsuranceChange Payment Information
Print This Listingx
Select a format below, new window will open and will prompt you to print.








256 Pinehurst Drive | MLS# 226037303
This single family home located at 256 Pinehurst Drive , Granville, OH 43023 is currently listed for sale with an asking price of $825,000. This property was built in 2004 and has 5 bedrooms and 3 full and 1 partial baths with 4100 sq. ft. Pinehurst Drive is located in the Hillengreen subdivision within the GRANVILLE EXEMPTED VILLAGE school district. Search Hillengreen real estate on www.pattisonrealestate.com today.