
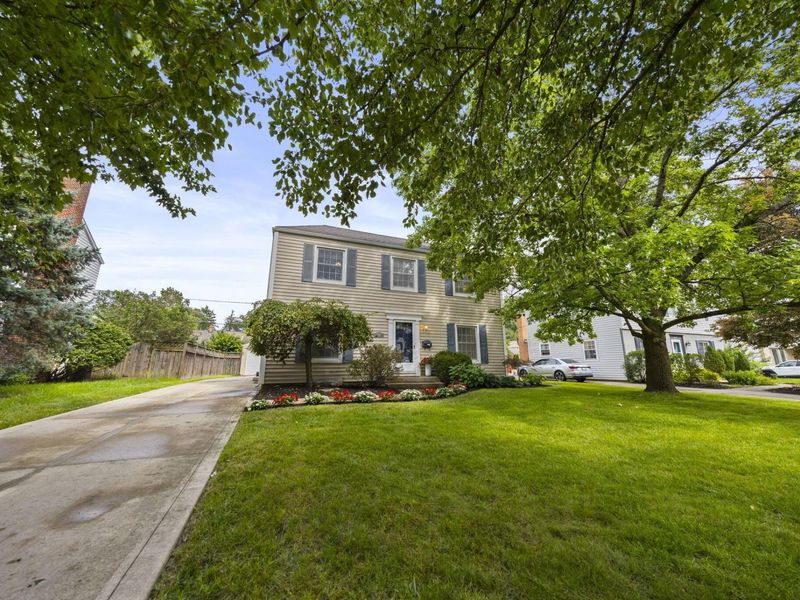
2646 Brandon RoadColumbus, OH 43221

Residential - Single Family MLS 226031742 New to the Market
3 beds 1 full baths 1 partial baths 2,041 sqft
Active $650,000
  • 2646 Brandon Road, Columbus, OH 43221 Photo 1
  • 2646 Brandon Road, Columbus, OH 43221 Photo 2
  • 2646 Brandon Road, Columbus, OH 43221 Photo 3
  • 2646 Brandon Road, Columbus, OH 43221 Photo 4
  • 2646 Brandon Road, Columbus, OH 43221 Photo 5
  • 2646 Brandon Road, Columbus, OH 43221 Photo 6
  • 2646 Brandon Road, Columbus, OH 43221 Photo 7
  • 2646 Brandon Road, Columbus, OH 43221 Photo 8
  • 2646 Brandon Road, Columbus, OH 43221 Photo 9
  • 2646 Brandon Road, Columbus, OH 43221 Photo 10
  • 2646 Brandon Road, Columbus, OH 43221 Photo 11
  • 2646 Brandon Road, Columbus, OH 43221 Photo 12
  • 2646 Brandon Road, Columbus, OH 43221 Photo 13
  • 2646 Brandon Road, Columbus, OH 43221 Photo 14
  • 2646 Brandon Road, Columbus, OH 43221 Photo 15
  • 2646 Brandon Road, Columbus, OH 43221 Photo 16
  • 2646 Brandon Road, Columbus, OH 43221 Photo 17
  • 2646 Brandon Road, Columbus, OH 43221 Photo 18
  • 2646 Brandon Road, Columbus, OH 43221 Photo 19
  • 2646 Brandon Road, Columbus, OH 43221 Photo 20
  • 2646 Brandon Road, Columbus, OH 43221 Photo 21
  • 2646 Brandon Road, Columbus, OH 43221 Photo 22
  • 2646 Brandon Road, Columbus, OH 43221 Photo 23
  • 2646 Brandon Road, Columbus, OH 43221 Photo 24
  • 2646 Brandon Road, Columbus, OH 43221 Photo 25
  • 2646 Brandon Road, Columbus, OH 43221 Photo 26
  • 2646 Brandon Road, Columbus, OH 43221 Photo 27
  • 2646 Brandon Road, Columbus, OH 43221 Photo 28
  • 2646 Brandon Road, Columbus, OH 43221 Photo 29
  • 2646 Brandon Road, Columbus, OH 43221 Photo 30
  • 2646 Brandon Road, Columbus, OH 43221 Photo 31
  • 2646 Brandon Road, Columbus, OH 43221 Photo 32
  • 2646 Brandon Road, Columbus, OH 43221 Photo 33
  • 2646 Brandon Road, Columbus, OH 43221 Photo 34
  • 2646 Brandon Road, Columbus, OH 43221 Photo 35
  • 2646 Brandon Road, Columbus, OH 43221 Photo 36
  • 2646 Brandon Road, Columbus, OH 43221 Photo 37
  • 2646 Brandon Road, Columbus, OH 43221 Photo 38
  • 2646 Brandon Road, Columbus, OH 43221 Photo 39
  • 2646 Brandon Road, Columbus, OH 43221 Photo 40
  • 2646 Brandon Road, Columbus, OH 43221 Photo 41
  • 2646 Brandon Road, Columbus, OH 43221 Photo 42
  • 2646 Brandon Road, Columbus, OH 43221 Photo 43
  • 2646 Brandon Road, Columbus, OH 43221 Photo 44
  • 2646 Brandon Road, Columbus, OH 43221 Photo 45
  • 2646 Brandon Road, Columbus, OH 43221 Photo 46
  • 2646 Brandon Road, Columbus, OH 43221 Photo 47
  • 2646 Brandon Road, Columbus, OH 43221 Photo 48
  • 2646 Brandon Road, Columbus, OH 43221 Photo 49
  • 2646 Brandon Road, Columbus, OH 43221 Photo 50
  • 2646 Brandon Road, Columbus, OH 43221 Photo 51
  • 2646 Brandon Road, Columbus, OH 43221 Photo 52
  • 2646 Brandon Road, Columbus, OH 43221 Photo 53
  • 2646 Brandon Road, Columbus, OH 43221 Photo 54
  • 2646 Brandon Road, Columbus, OH 43221 Photo 55
  • 2646 Brandon Road, Columbus, OH 43221 Photo 56
  • 2646 Brandon Road, Columbus, OH 43221 Photo 57
1/57 Text To Me Fullscreen

Listed By

Agency Name: The Brokerage House
Agent Name: Katherine Davis Spence
Agency Phone: 614-500-7870

agent picture

Shown By

Agent Name: Pattison Group
Agent Phone: (614) 288-4287
Agency Title: Cutler Real Estate

IDX logo

TOUR THIS HOME

Choose a date and time to see 2646 Brandon Road, Columbus, OH 43221.
I will get in touch with you shortly.

Choose your video chat app
Request a Showing
  • Sunday August 23
  • Monday August 24
  • Tuesday August 25
  • Wednesday August 26
  • Thursday August 27
  • Friday August 28
  • Saturday August 29
  • Sunday August 30
  • Monday August 31
  • Tuesday September 1
  • Wednesday September 2
  • Thursday September 3
  • Friday September 4
  • Saturday September 5
  • Sunday September 6
  • 7:00 AM
  • 7:30 AM
  • 8:00 AM
  • 8:30 AM
  • 9:00 AM
  • 9:30 AM
  • 10:00 AM
  • 10:30 AM
  • 11:00 AM
  • 11:30 AM
  • 12:00 PM
  • 12:30 PM
  • 1:00 PM
  • 1:30 PM
  • 2:00 PM
  • 2:30 PM
  • 3:00 PM
  • 3:30 PM
  • 4:00 PM
  • 4:30 PM
  • 5:00 PM
  • 5:30 PM
  • 6:00 PM
  • 6:30 PM
  • 7:00 PM
  • 7:30 PM
  • 8:00 PM
  • 8:30 PM
  • 9:00 PM
Preferred Communication Method

Property Description

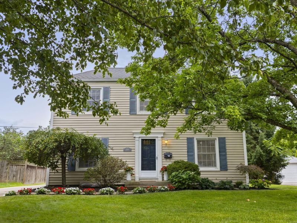
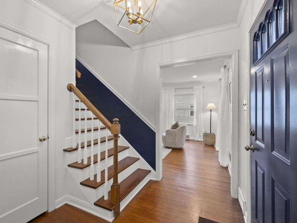
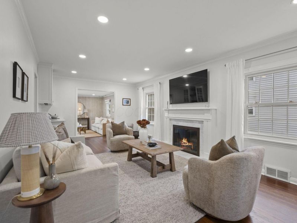
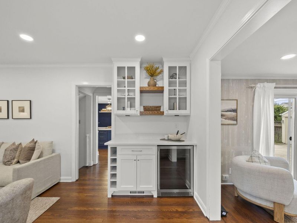
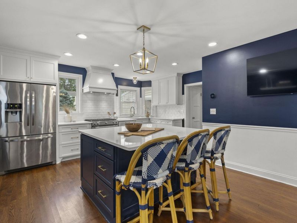
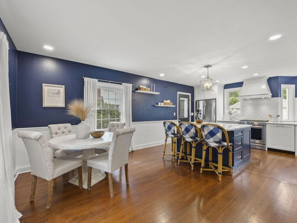
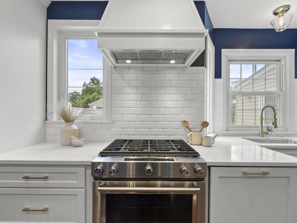

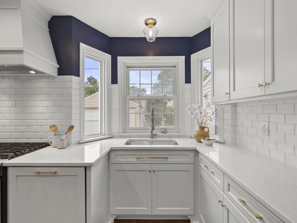
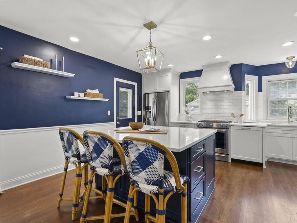
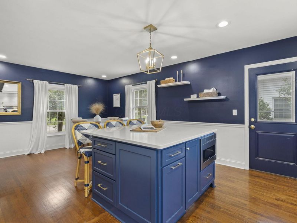
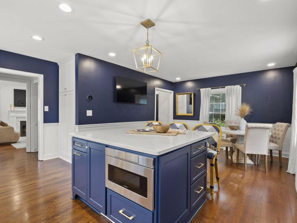
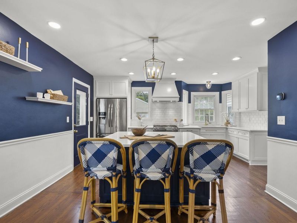
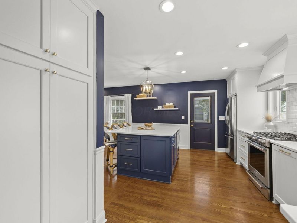
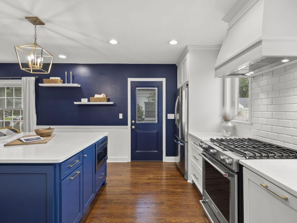
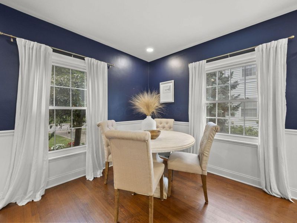
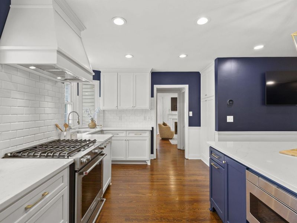
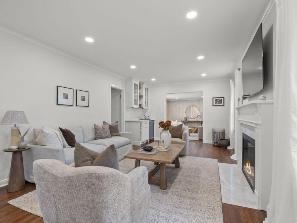
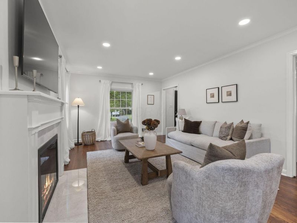
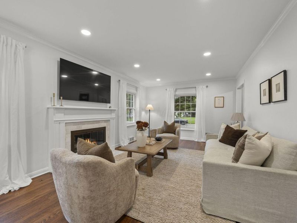
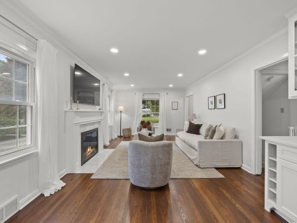
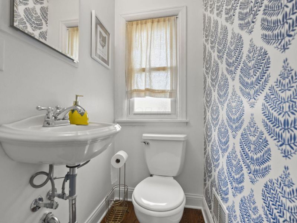
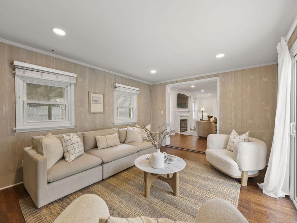
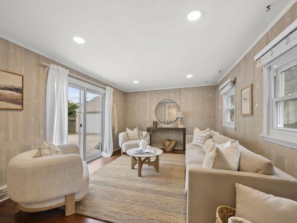
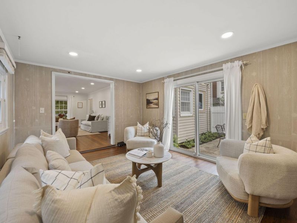
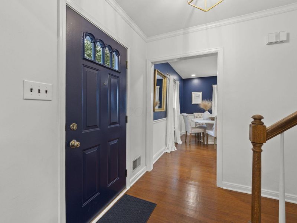
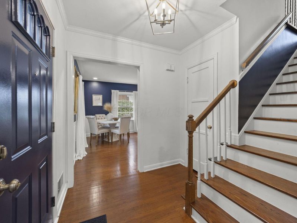
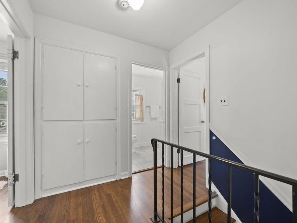
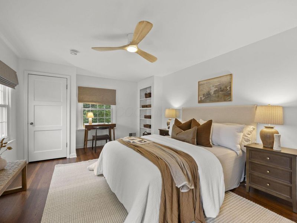
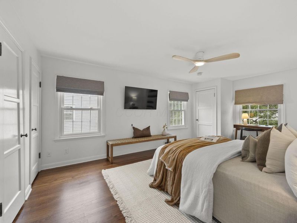
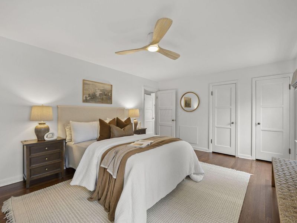
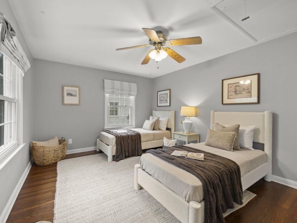
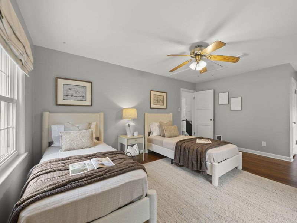
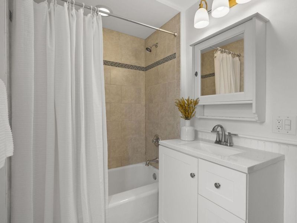
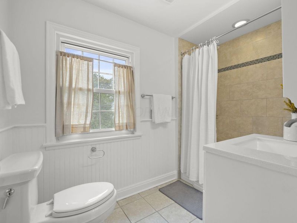
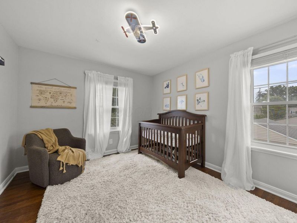
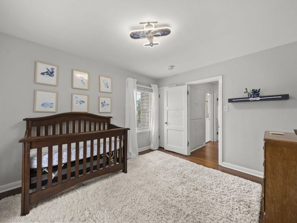
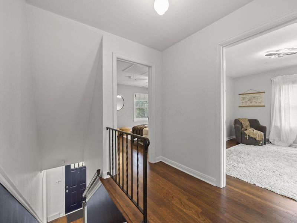
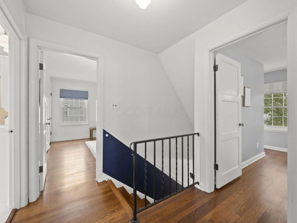
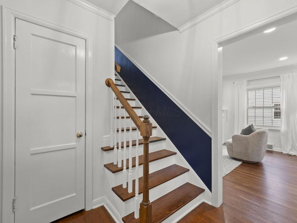
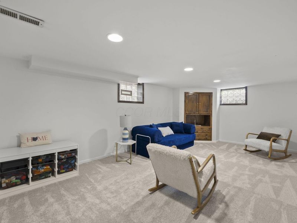
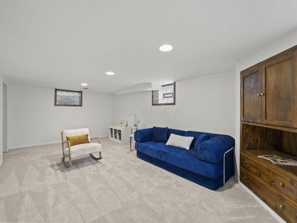
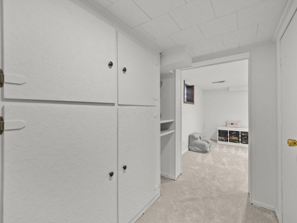
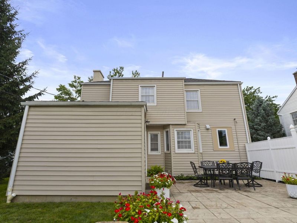
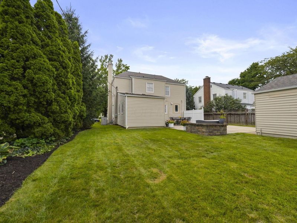
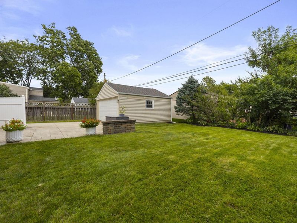
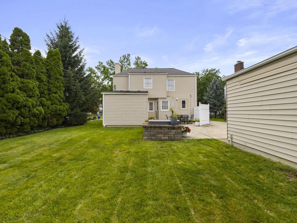
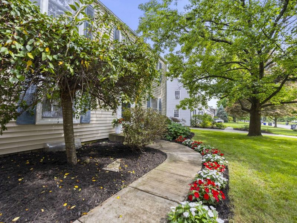
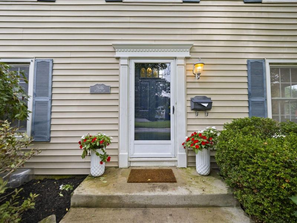
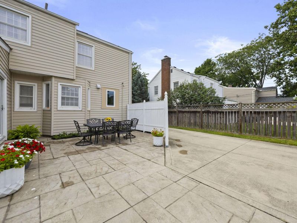
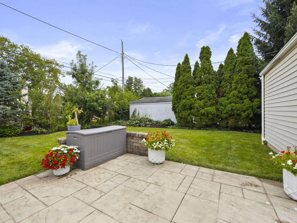
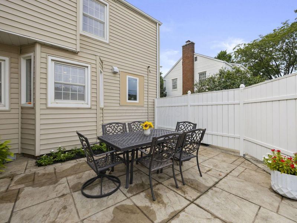
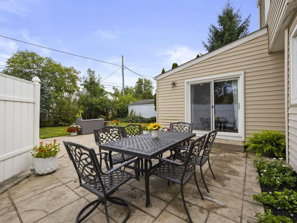
Ideally situated between Upper Arlington's vibrant Lane Avenue corridor and Northam Park + Tremont Center, this beautifully updated two-story home offers a convenient location with shops, restaurants, parks, schools, the UA Main Library and Tremont Pool all just moments away.The thoughtfully updated kitchen serves as the heart of the home, featuring quartz countertops, subway tile backsplash, stainless steel appliances and a spacious island with seating that flows seamlessly into the dining area. The inviting formal living room features a fireplace and a convenient bar area with mini refrigerator. Just beyond, a versatile additional room offers endless possibilities as a home office, playroom or secondary sitting area, with direct access to the patio and backyard. A half bath completes the main level.Upstairs, three generously sized bedrooms include a spacious primary bedroom with three separate closets and built-in shelving, along with a full hallway bath. The lower level provides additional finished living space, plus a separate storage room for added functionality.Gleaming hardwood flooring and recessed lighting throughout the first floor, beautifully maintained and move-in-ready spaces, and a brand-new air conditioner and furnace complete this exceptional Upper Arlington home.

2646 Brandon Road | MLS# 226031742

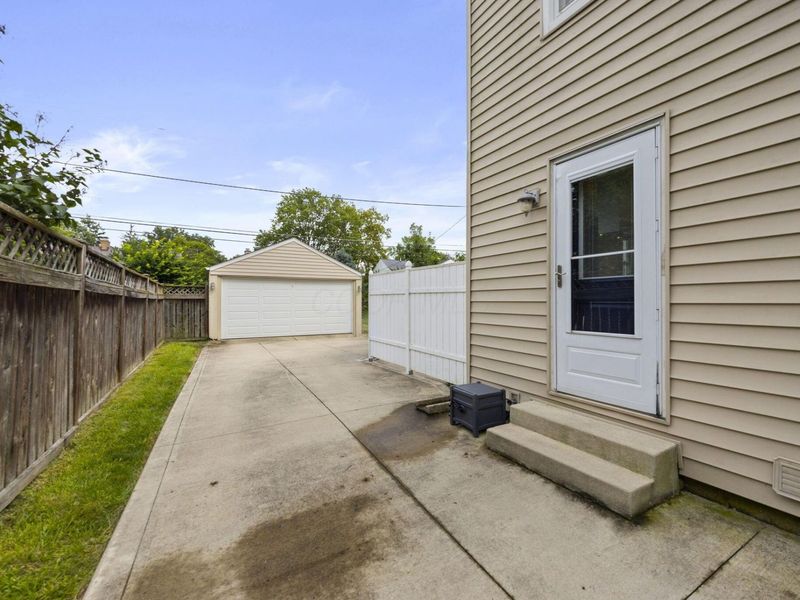
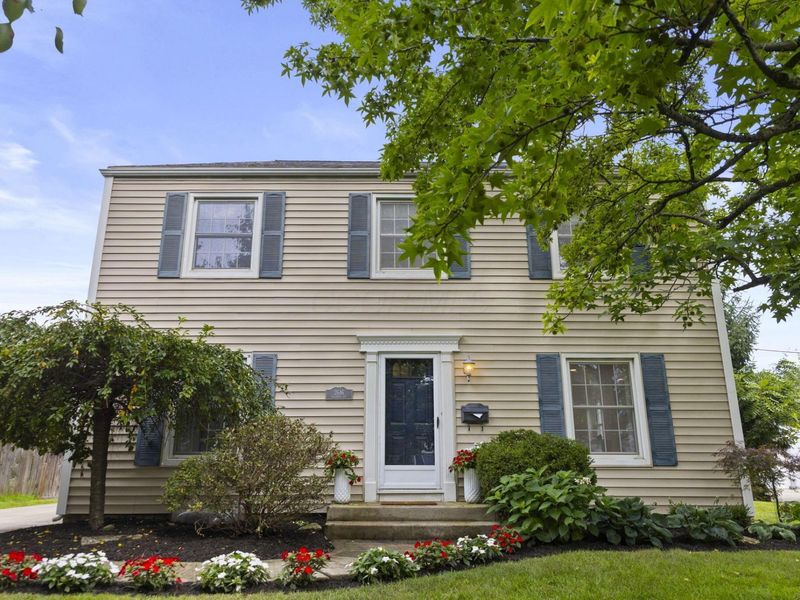
This single family home located at 2646 Brandon Road, Columbus, OH 43221 is currently listed for sale with an asking price of $650,000. This property was built in 1947 and has 3 bedrooms and 1 full and 1 partial baths with 2041 sq. ft. Brandon Road is located in the Brandon Heights subdivision within the UPPER ARLINGTON CITY school district. Search Brandon Heights real estate on www.pattisonrealestate.com today.

Property Features

Property Type: Residential - Single Family
Basement: Yes
Basement: Full
Cooling: Central Air
Days on Market: 1
Fireplaces: 1
Garage: 2
Heating: Forced Air
Home Style: Traditional
Lot Size: 0.17 Acres
Taxes: $9,797
Year Built: 1947

Feature Descriptions

Exterior: Vinyl Siding
Fireplace: One
Flooring: Wood, Vinyl
Parcel #: 070-002729
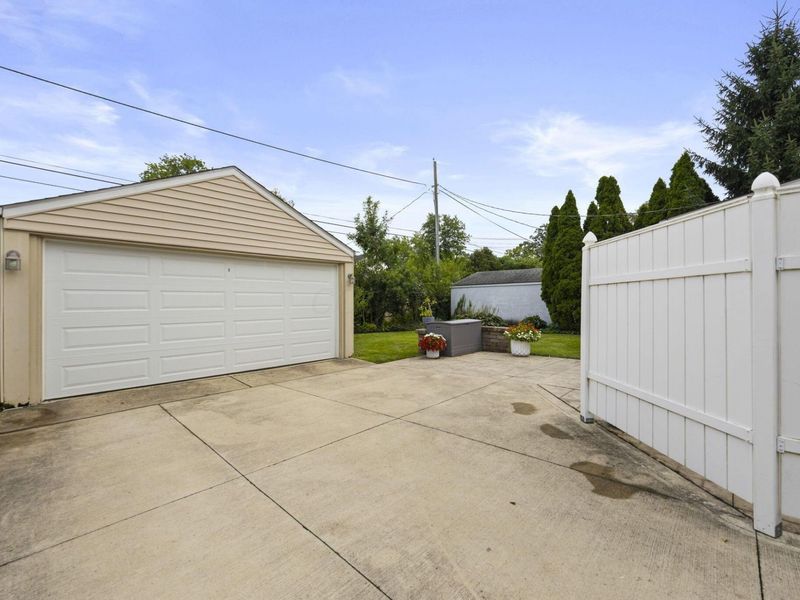
Parking: Garage Door Opener, Detached Garage
Windows: Insulated All

Local Schools

School District: UPPER ARLINGTON CITY

Estimate Your Payment

Estimated Payment

$ 4,335.62 per month $3,329.62 Principal & Interest $816.42 Property Tax $189.58 Homeowner's Insurance

Change Payment Information

%
years/fixed
yearly
yearly (est.)
(Payments are an estimate and may vary by lender)
Croos Country Mortgage

Login to My Homefinder

Forgot your password / First Login?

Login to My Homefinder






