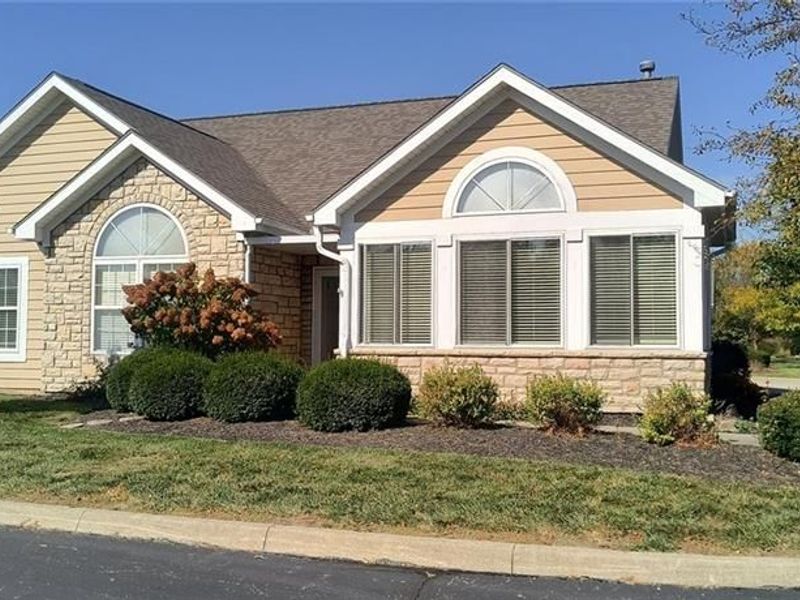

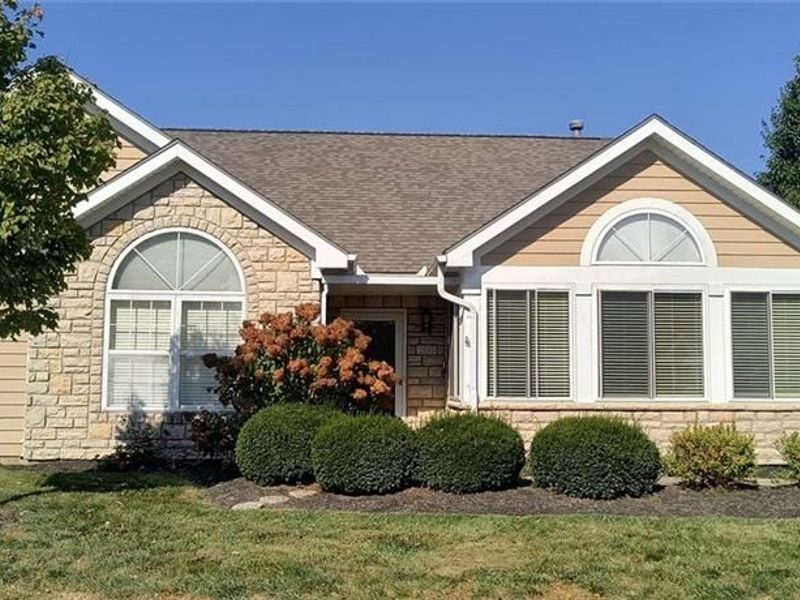
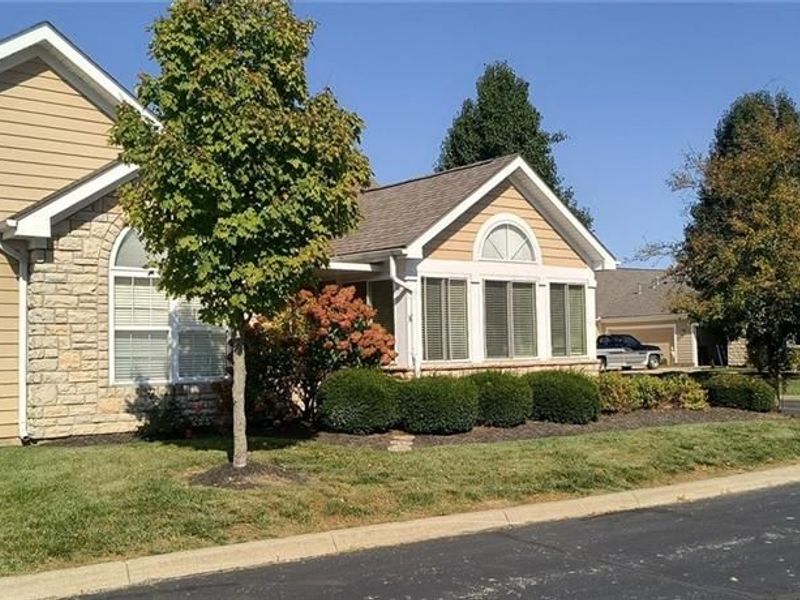
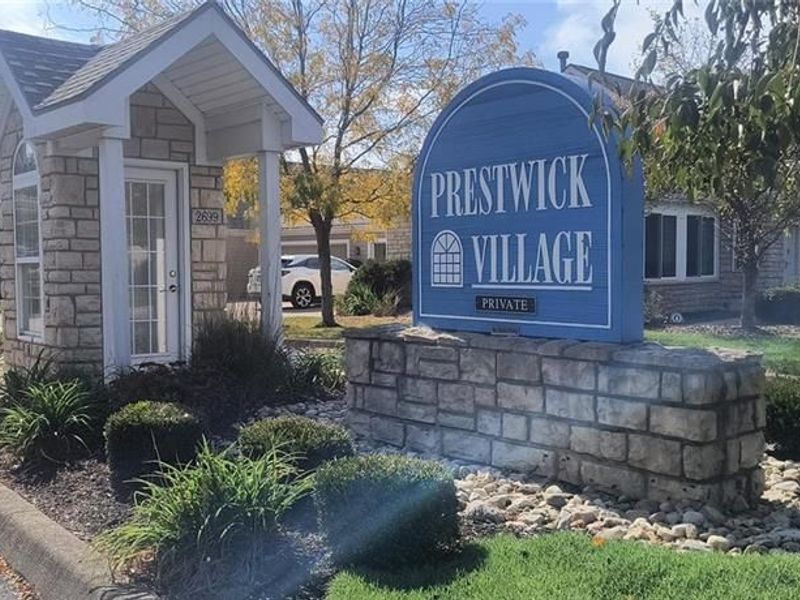
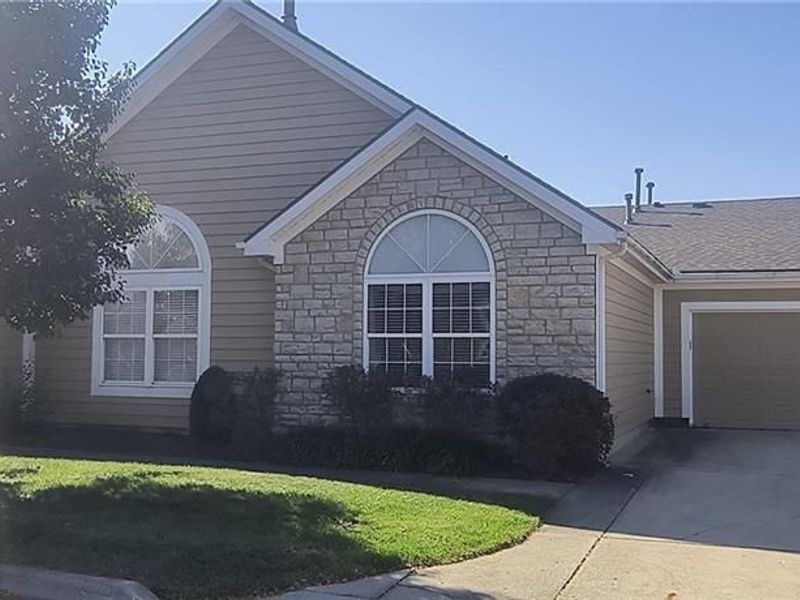
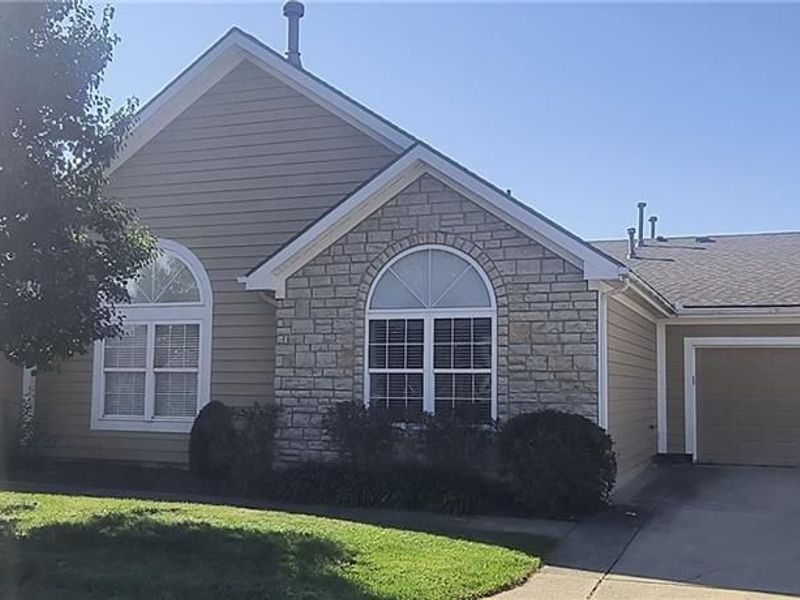
2691 Prestwick Village CircleSpringfield, OH 45503

Residential - Condominium MLS 970965 New to the Market
3 beds 2 full baths 1,715 sqft
Active $315,000
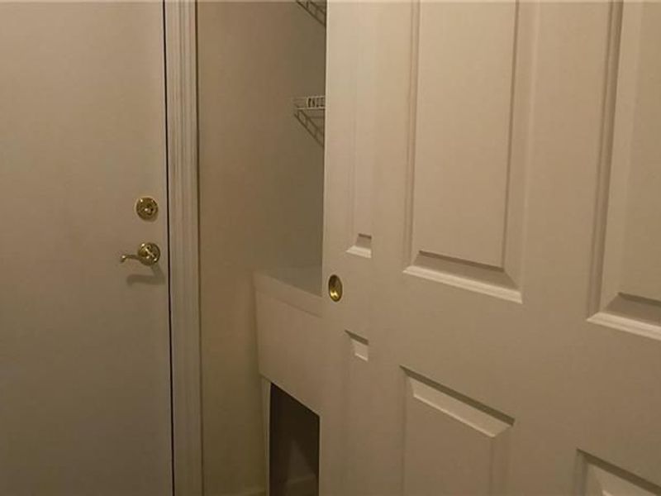
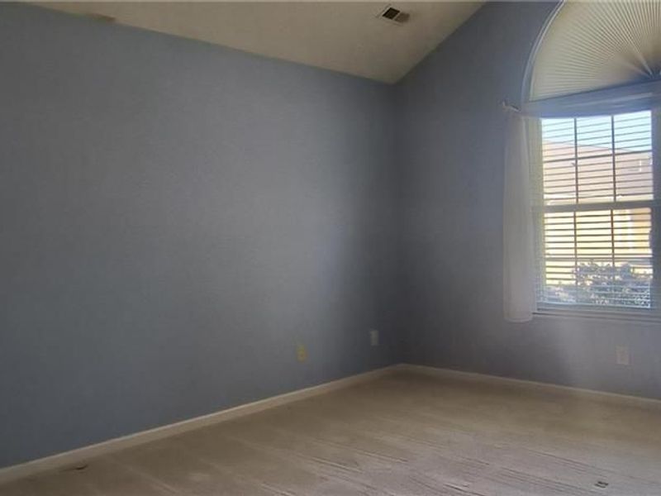
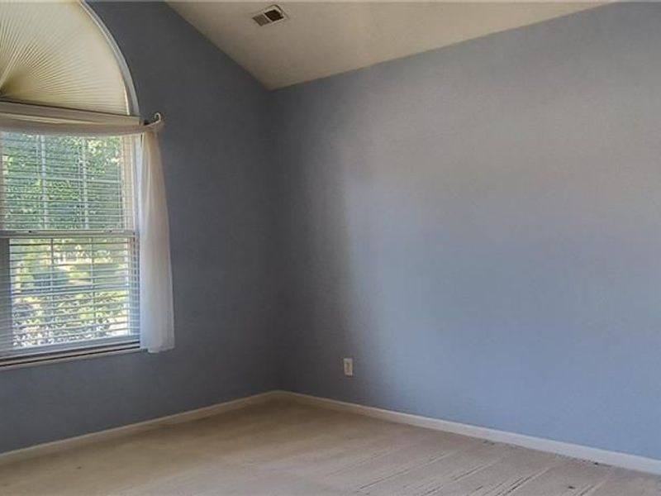
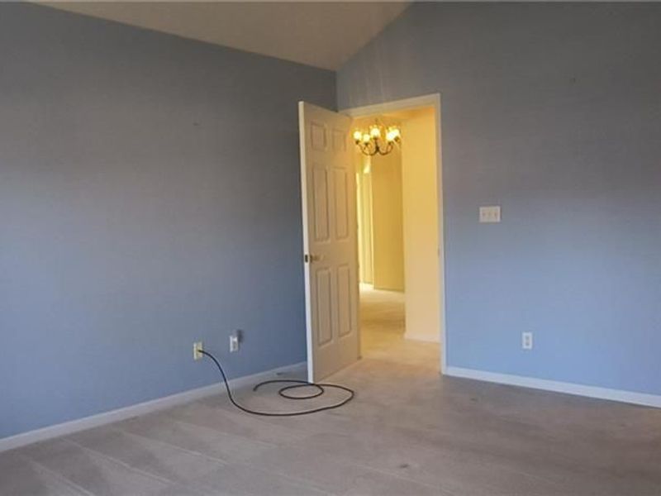
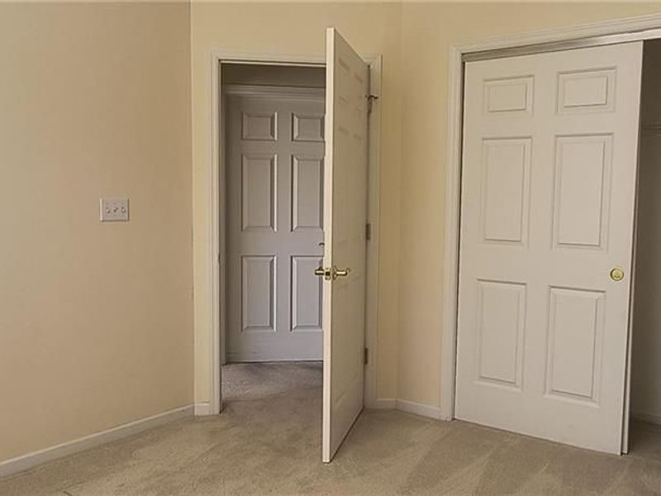
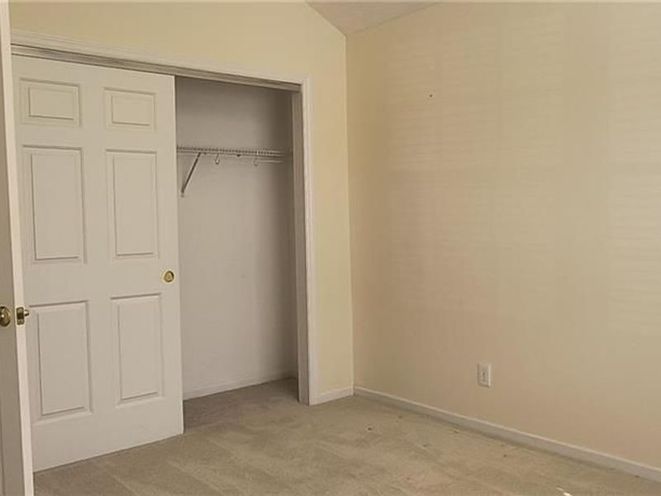
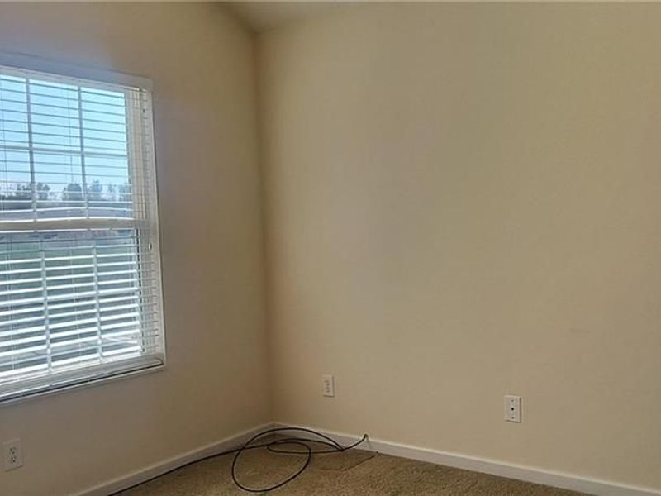
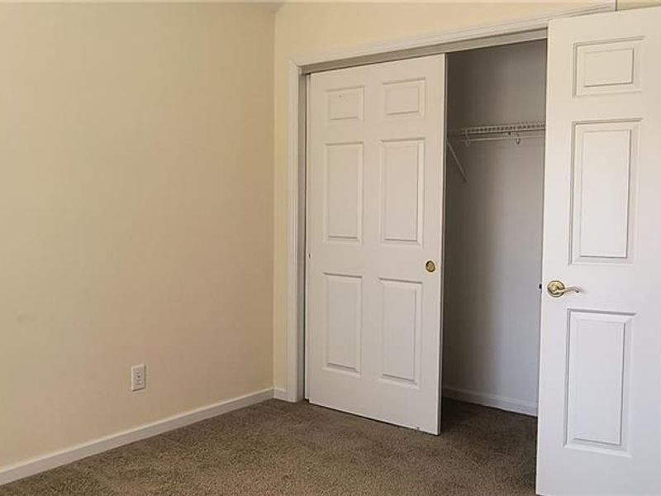
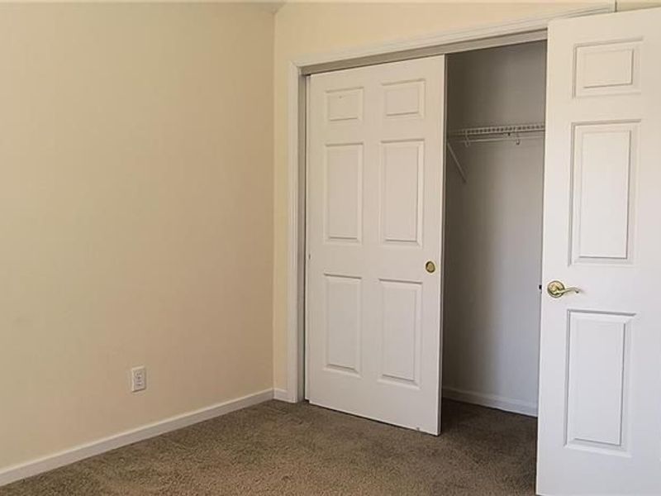
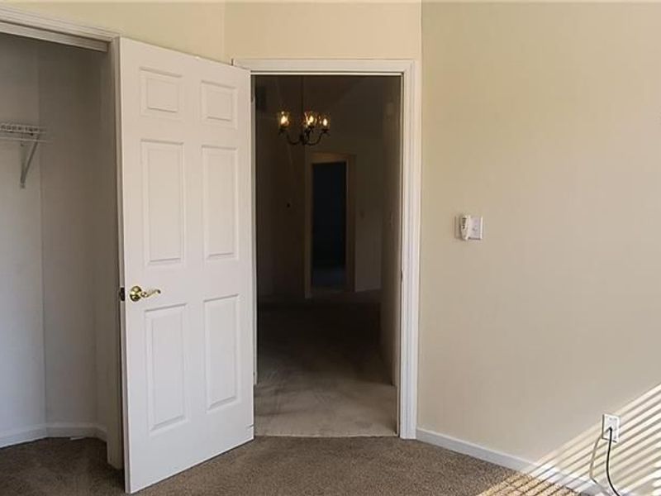
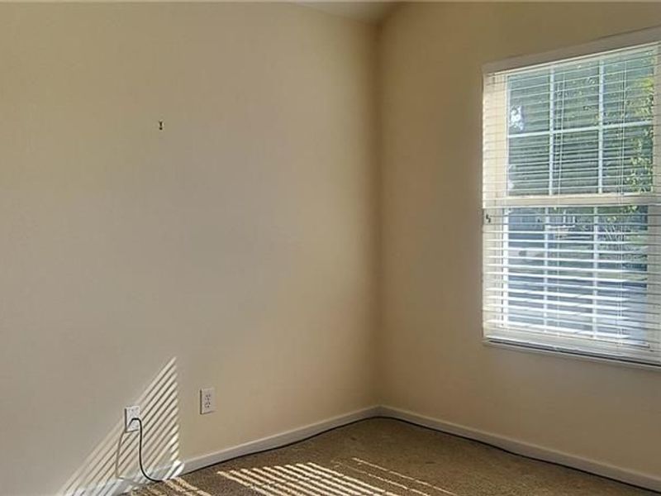
  • 2691 Prestwick Village Circle, Springfield, OH 45503 Photo 1
  • 2691 Prestwick Village Circle, Springfield, OH 45503 Photo 2
  • 2691 Prestwick Village Circle, Springfield, OH 45503 Photo 3
  • 2691 Prestwick Village Circle, Springfield, OH 45503 Photo 4
  • 2691 Prestwick Village Circle, Springfield, OH 45503 Photo 5
  • 2691 Prestwick Village Circle, Springfield, OH 45503 Photo 6
  • 2691 Prestwick Village Circle, Springfield, OH 45503 Photo 7
  • 2691 Prestwick Village Circle, Springfield, OH 45503 Photo 8
  • 2691 Prestwick Village Circle, Springfield, OH 45503 Photo 9
  • 2691 Prestwick Village Circle, Springfield, OH 45503 Photo 10
  • 2691 Prestwick Village Circle, Springfield, OH 45503 Photo 11
  • 2691 Prestwick Village Circle, Springfield, OH 45503 Photo 12
  • 2691 Prestwick Village Circle, Springfield, OH 45503 Photo 13
  • 2691 Prestwick Village Circle, Springfield, OH 45503 Photo 14
  • 2691 Prestwick Village Circle, Springfield, OH 45503 Photo 15
  • 2691 Prestwick Village Circle, Springfield, OH 45503 Photo 16
  • 2691 Prestwick Village Circle, Springfield, OH 45503 Photo 17
  • 2691 Prestwick Village Circle, Springfield, OH 45503 Photo 18
  • 2691 Prestwick Village Circle, Springfield, OH 45503 Photo 19
  • 2691 Prestwick Village Circle, Springfield, OH 45503 Photo 20
  • 2691 Prestwick Village Circle, Springfield, OH 45503 Photo 21
  • 2691 Prestwick Village Circle, Springfield, OH 45503 Photo 22
  • 2691 Prestwick Village Circle, Springfield, OH 45503 Photo 23
  • 2691 Prestwick Village Circle, Springfield, OH 45503 Photo 24
  • 2691 Prestwick Village Circle, Springfield, OH 45503 Photo 25
  • 2691 Prestwick Village Circle, Springfield, OH 45503 Photo 26
  • 2691 Prestwick Village Circle, Springfield, OH 45503 Photo 27
  • 2691 Prestwick Village Circle, Springfield, OH 45503 Photo 28
  • 2691 Prestwick Village Circle, Springfield, OH 45503 Photo 29
  • 2691 Prestwick Village Circle, Springfield, OH 45503 Photo 30
  • 2691 Prestwick Village Circle, Springfield, OH 45503 Photo 31
  • 2691 Prestwick Village Circle, Springfield, OH 45503 Photo 32
  • 2691 Prestwick Village Circle, Springfield, OH 45503 Photo 33
  • 2691 Prestwick Village Circle, Springfield, OH 45503 Photo 34
  • 2691 Prestwick Village Circle, Springfield, OH 45503 Photo 35
  • 2691 Prestwick Village Circle, Springfield, OH 45503 Photo 36
  • 2691 Prestwick Village Circle, Springfield, OH 45503 Photo 37
  • 2691 Prestwick Village Circle, Springfield, OH 45503 Photo 38
  • 2691 Prestwick Village Circle, Springfield, OH 45503 Photo 39
  • 2691 Prestwick Village Circle, Springfield, OH 45503 Photo 40
  • 2691 Prestwick Village Circle, Springfield, OH 45503 Photo 41
  • 2691 Prestwick Village Circle, Springfield, OH 45503 Photo 42
  • 2691 Prestwick Village Circle, Springfield, OH 45503 Photo 43
  • 2691 Prestwick Village Circle, Springfield, OH 45503 Photo 44
  • 2691 Prestwick Village Circle, Springfield, OH 45503 Photo 45
  • 2691 Prestwick Village Circle, Springfield, OH 45503 Photo 46
1/46 Fullscreen

Listed By

Agency Name: Sheridans LLC
Agency Phone: (937) 766-2300

Shown By

Agent Name: Pattison Group
Agent Phone: (614) 288-4287
Agency Title: Cutler Real Estate

IDX logo

TOUR THIS HOME

Choose a date and time to see 2691 Prestwick Village Circle, Springfield, OH 45503.
I will get in touch with you shortly.

Choose your video chat app
Request a Showing
  • Tuesday October 13
  • Wednesday October 14
  • Thursday October 15
  • Friday October 16
  • Saturday October 17
  • Sunday October 18
  • Monday October 19
  • Tuesday October 20
  • Wednesday October 21
  • Thursday October 22
  • Friday October 23
  • Saturday October 24
  • Sunday October 25
  • Monday October 26
  • Tuesday October 27
  • 7:00 AM
  • 7:30 AM
  • 8:00 AM
  • 8:30 AM
  • 9:00 AM
  • 9:30 AM
  • 10:00 AM
  • 10:30 AM
  • 11:00 AM
  • 11:30 AM
  • 12:00 PM
  • 12:30 PM
  • 1:00 PM
  • 1:30 PM
  • 2:00 PM
  • 2:30 PM
  • 3:00 PM
  • 3:30 PM
  • 4:00 PM
  • 4:30 PM
  • 5:00 PM
  • 5:30 PM
  • 6:00 PM
  • 6:30 PM
  • 7:00 PM
  • 7:30 PM
  • 8:00 PM
  • 8:30 PM
  • 9:00 PM
Preferred Communication Method

Property Description

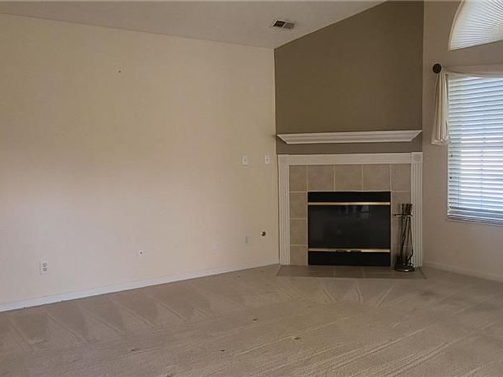
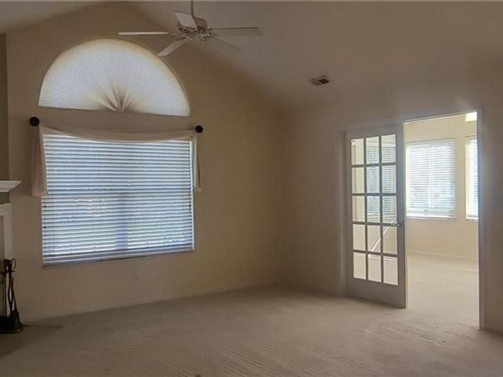
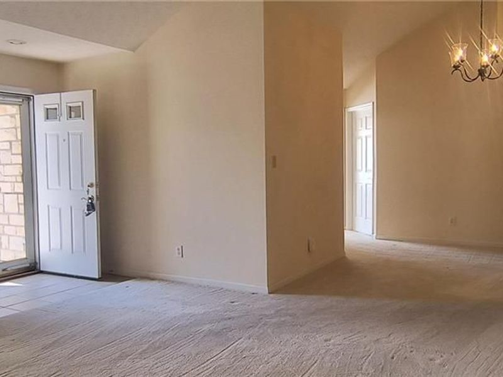
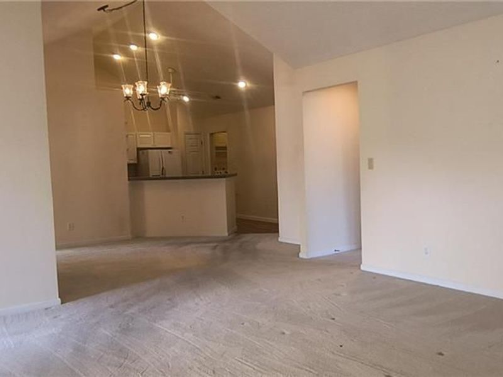
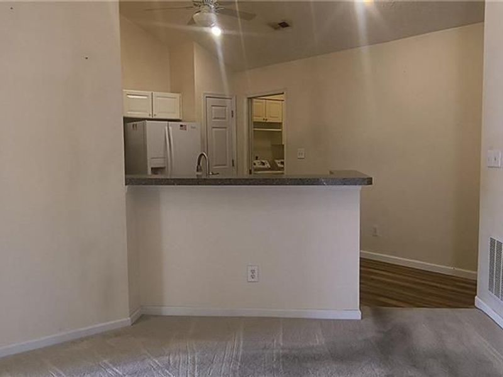
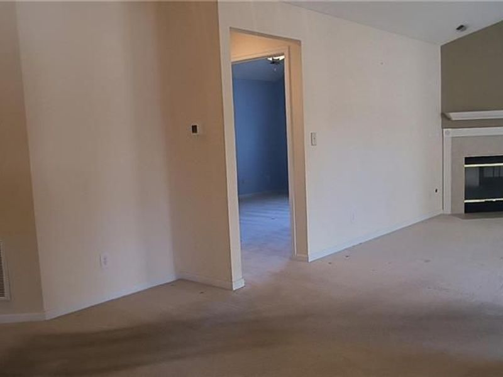
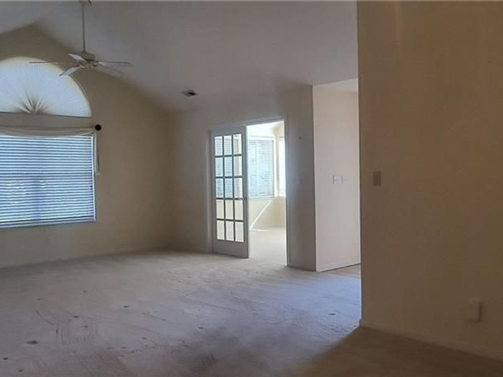
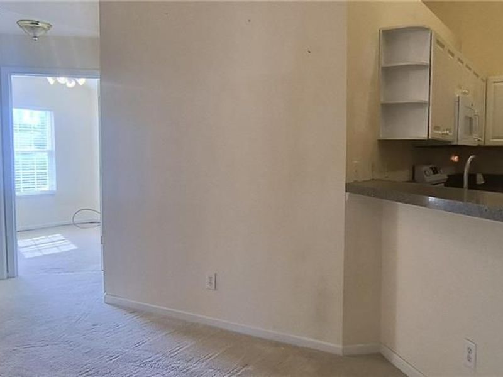
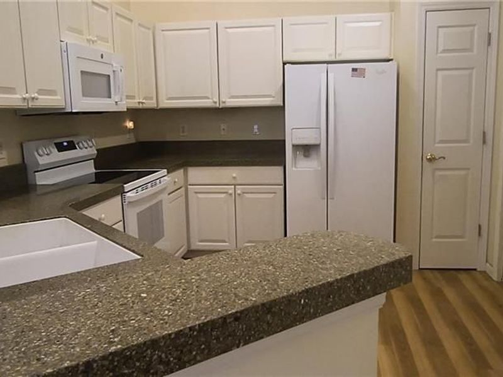
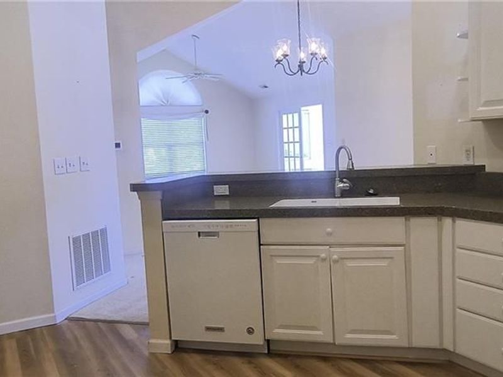
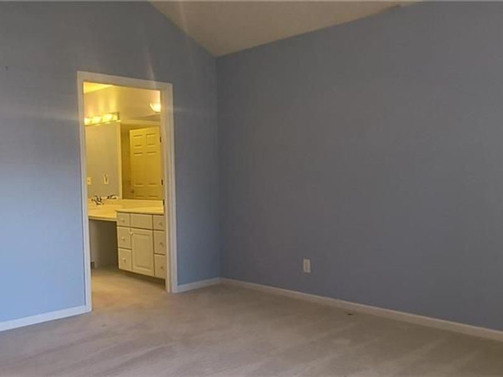
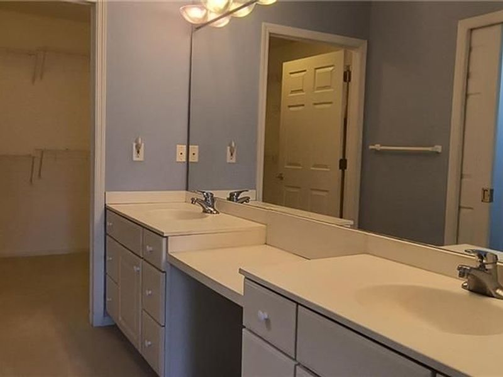
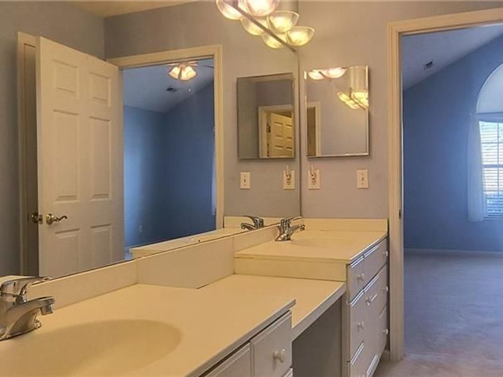
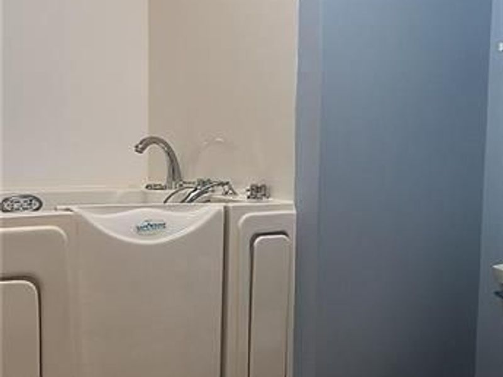
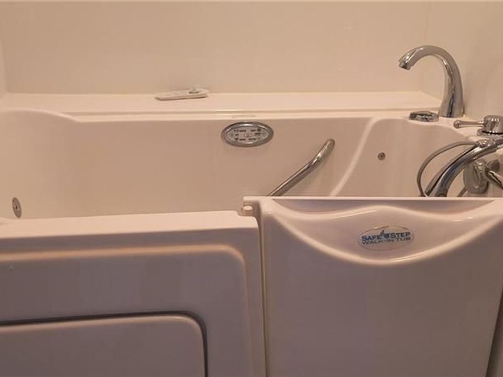
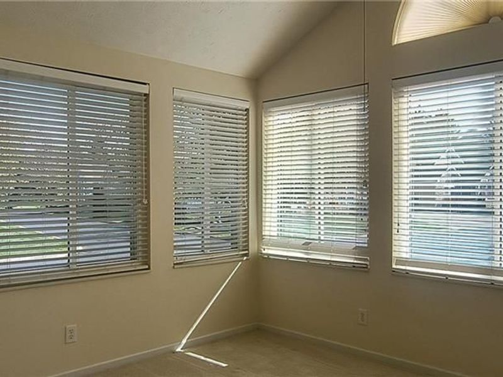
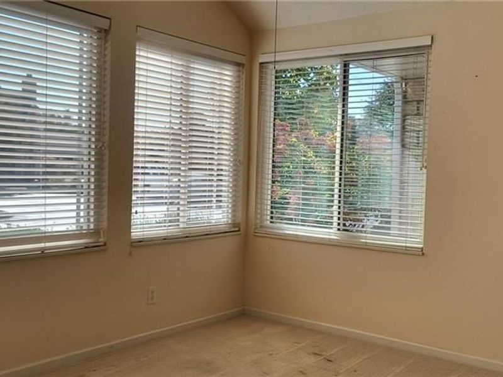
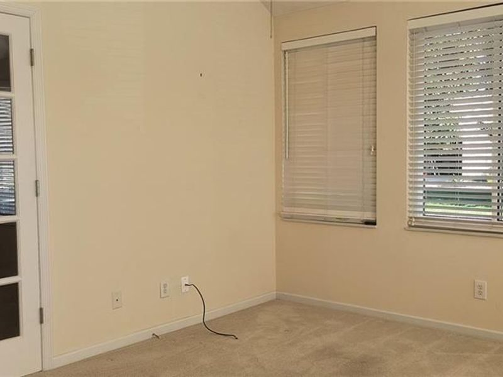
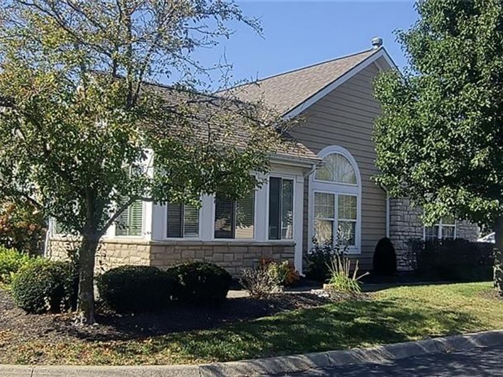
A roomy and beautiful 1-story condo unit in the PRESTWICK VILLAGE community, this 3-bedroom/2-bath home wows you from entry to exit. A nicely laid out open floor plan conveniently connects kitchen, dining, and living areas and the split bedroom layout offers opportunities to use one for guests, one for office/study, and the master for comfortable relaxation. And step right into the ultra accessible Safe Step Walk-In Tub for the evening soak! The front sunroom provides excellent southern natural light and hours of enjoyment overlooking the community pool and clubhouse. Roof replaced in 2022-23. COA fees include mowing, snow removal, water, sewer, and exterior building (siding/roof) and grounds maintenance. One-time $600 COA buy-in fee at closing. Property is selling in "AS IS" condition to settle an estate.

2691 Prestwick Village Circle | MLS# 970965

This condo located at 2691 Prestwick Village Circle, Springfield, OH 45503 is currently listed for sale with an asking price of $315,000. This property was built in 2001 and has 3 bedrooms and 2 full baths with 1715 sq. ft. Prestwick Village Circle is located in the Prestwick Village Condo subdivision within the Northeastern school district. Search Prestwick Village Condo real estate on www.pattisonrealestate.com today.

Property Features

Property Type: Residential - Condominium
Cooling: Central
Garage: 2 car attached
Heating: Forced Air, Natural Gas
Lot Size: 2.81 Acres
Stories: 1.0
Taxes: $3,408
Year Built: 2001

Feature Descriptions

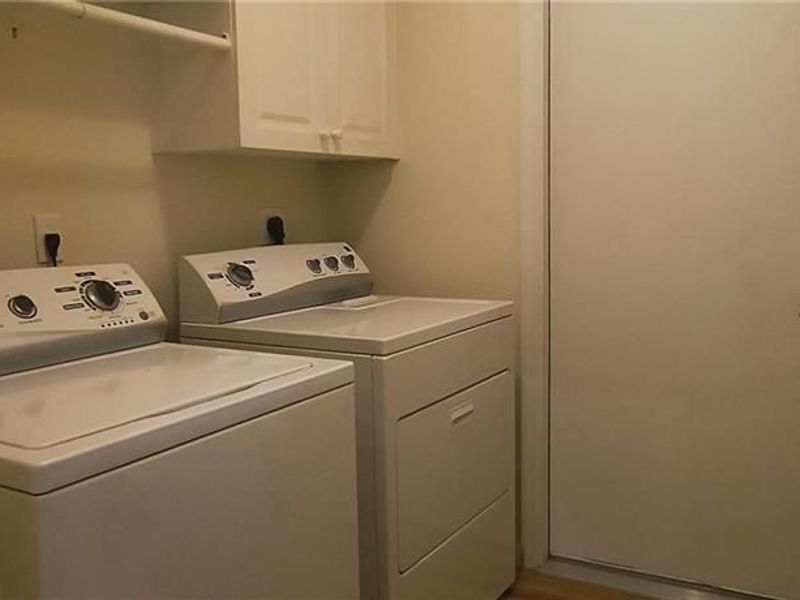
Appliance Features: Dishwasher, Dryer, Microwave, Range, Refrigerator, Washer
Basement Features: Slab
Exterior: Brick, Frame
Fireplace. Features: Gas
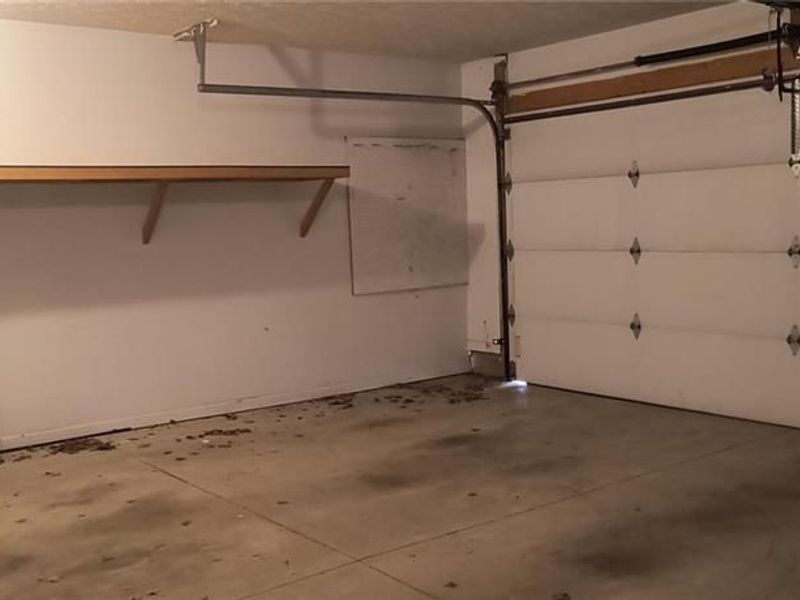
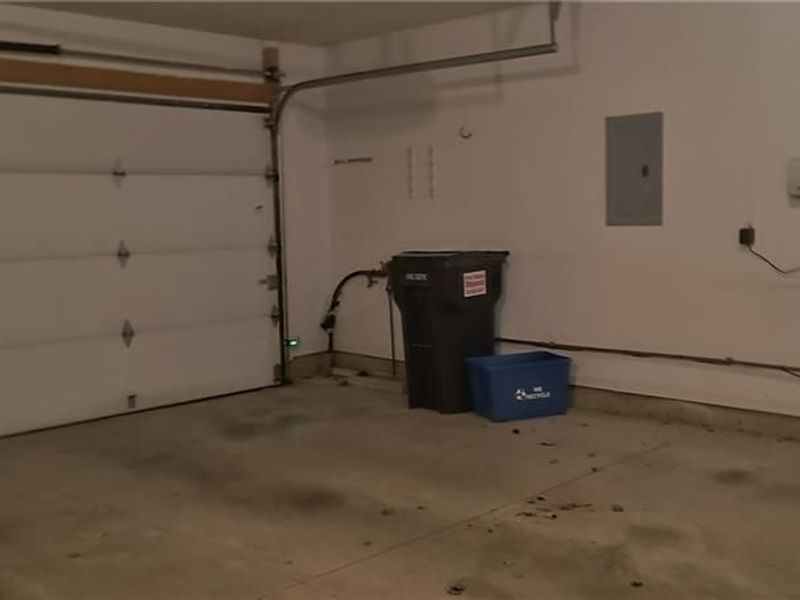
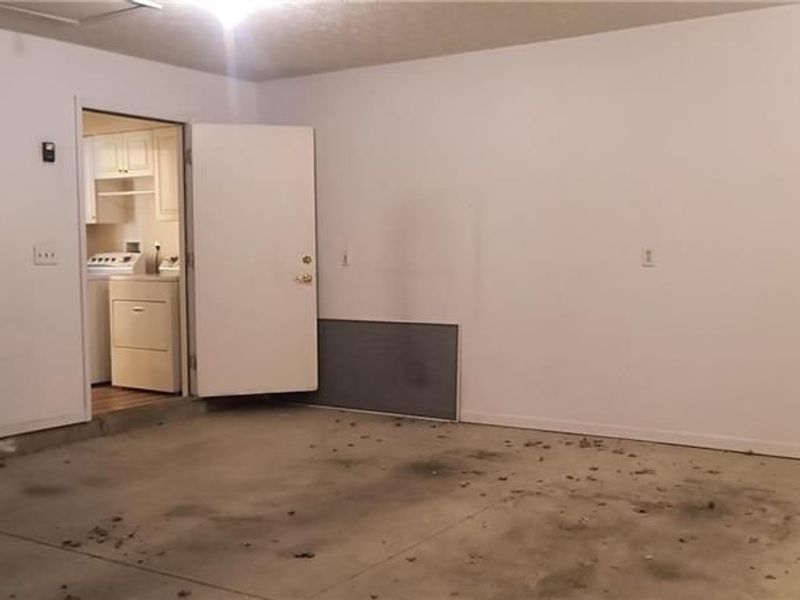
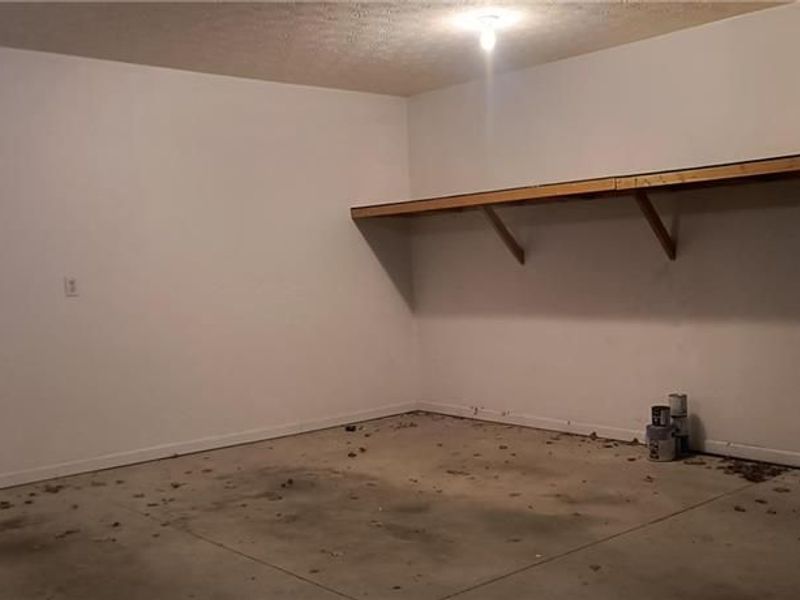
Garage Features: 2 Car, Attached, Opener, Overhead Storage
Lot Dimensions: 0' x 0'
Ownership: Estate/Guardianship
Utilities: Natural Gas, Public Water, Sanitary Sewer, Storm Sewer

Room Sizes

Living Room: 22 X 16 Level - Main
Kitchen: 12 X 14 Level - Main
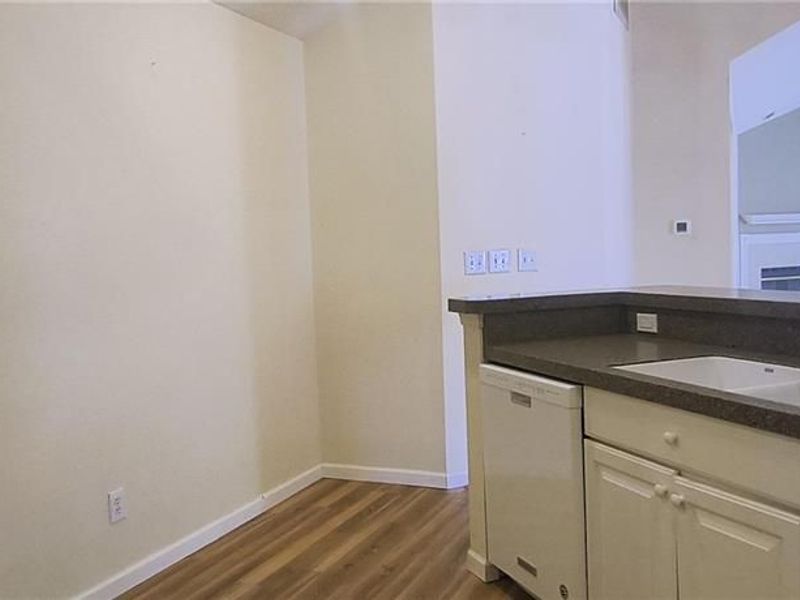
Dining Room: 11 X 9 Level - Main
Utility Room: 8 X 6 Level - Main
Primary Bedroom: 16 X 14 Level - Main
Bedroom: 12 X 11 Level - Main
Bedroom: 11 X 10 Level - Main
Florida Room: 15 X 15 Level - Main

Local Schools

School District: Northeastern

Estimate Your Payment

Estimated Payment

$ 2,149.99 per month $1,774.12 Principal & Interest $284.00 Property Tax $91.88 Homeowner's Insurance

Change Payment Information

%
years/fixed
yearly
yearly (est.)
(Payments are an estimate and may vary by lender)
Croos Country Mortgage

Login to My Homefinder

Forgot your password / First Login?

Login to My Homefinder





