
Listed By
Agency Name: Keller Williams Greater Cleveland Northeast
Agency Contact: marianneprentice@kw.com, 440-463-2970
Shown By
Agent Name: Pattison Group
Agent Phone: (614) 288-4287
Agency Title: Cutler Real Estate

TOUR THIS HOME
Choose a date and time to see 28618 Gilchrist Drive, Willowick, OH 44095.
I will get in touch with you shortly.

Property Description
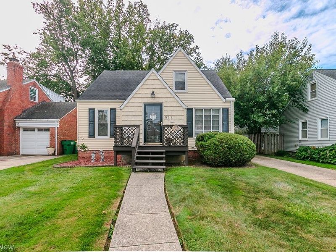
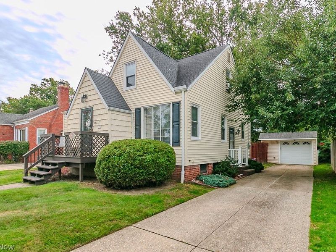
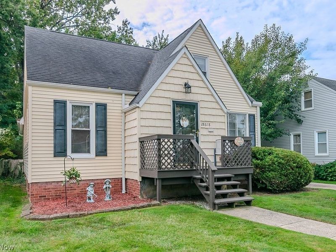
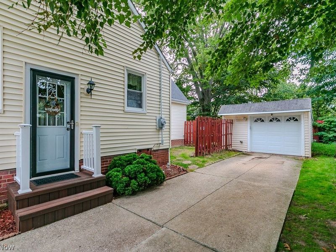
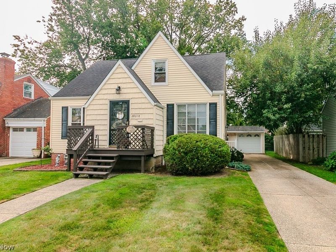
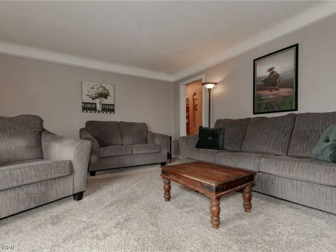
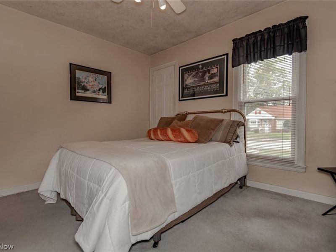
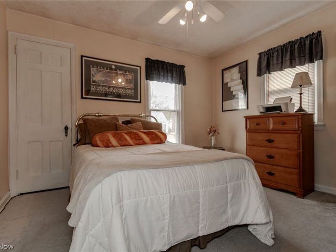
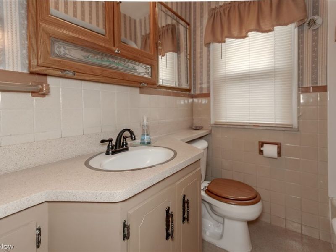
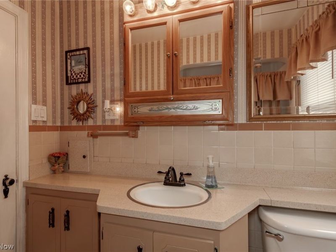
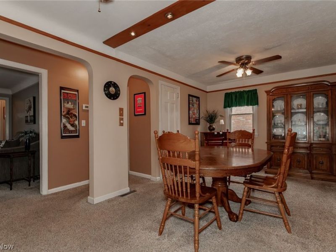
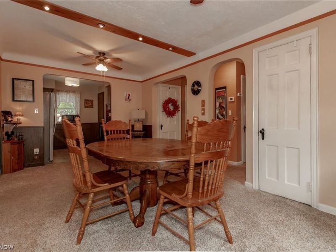
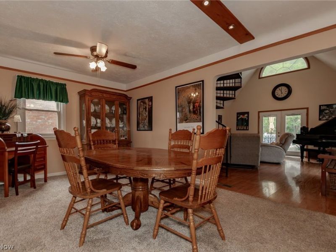
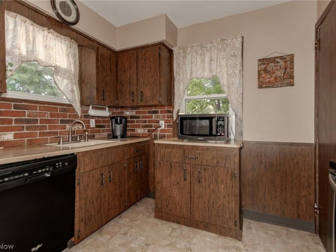
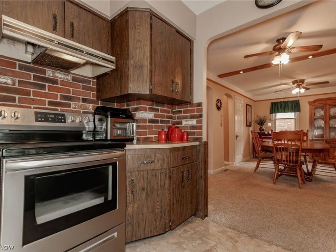
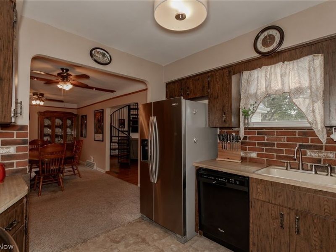
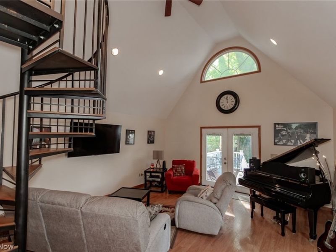
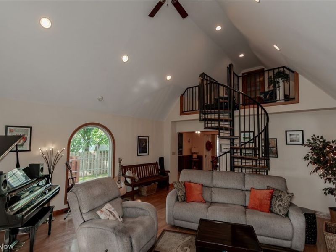
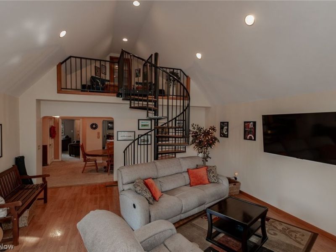
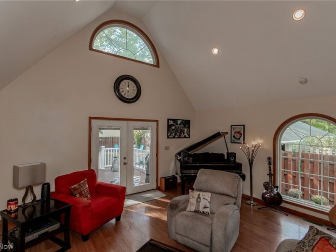
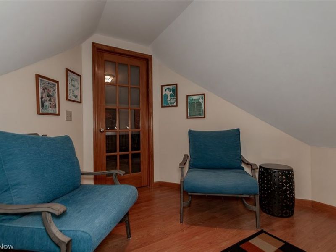
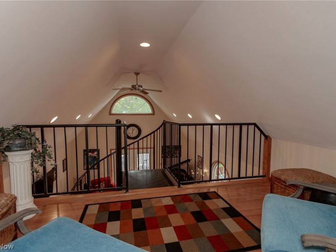
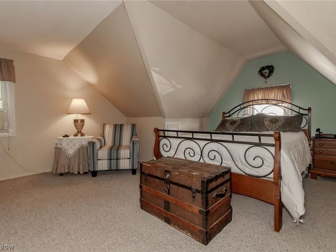
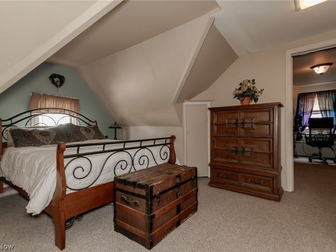
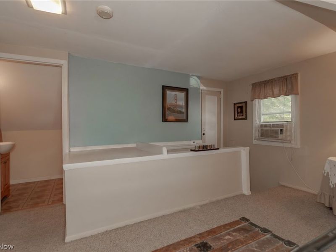
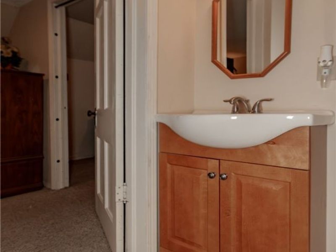
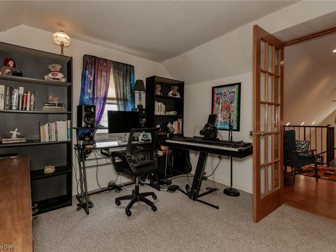
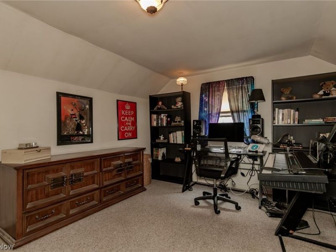
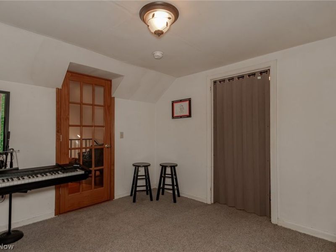
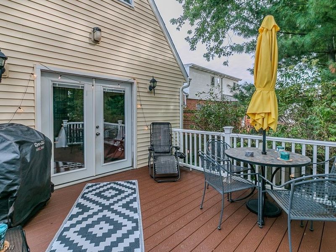
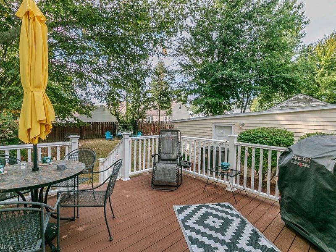
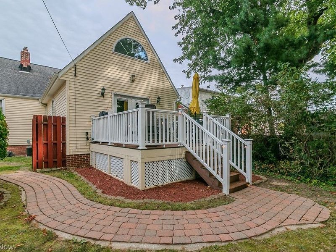
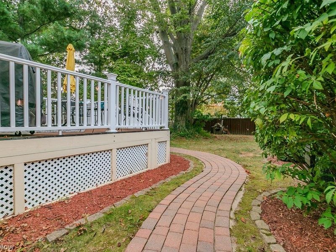
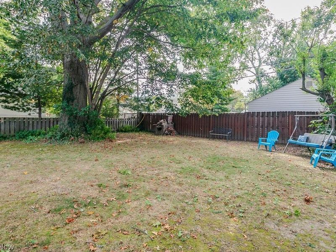
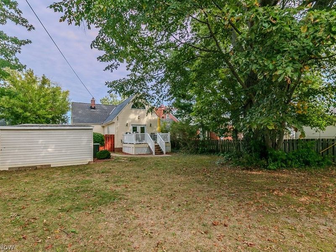
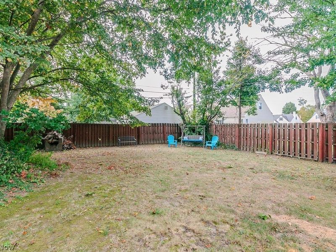
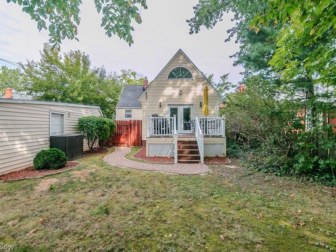
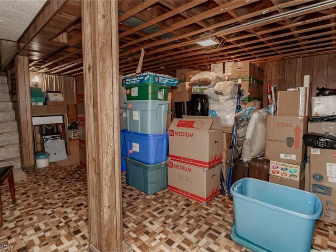
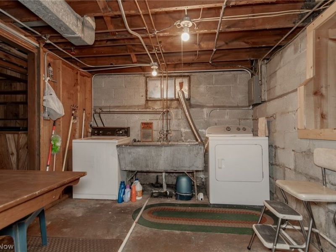
Wow - 28618 Gilchrist Dr. offers so much more than meets the eye! A spectacular great-room addition transforms this home into a spacious and inviting retreat designed for everyday living and fabulous entertaining. Soaring vaulted ceilings, expansive windows and views of the park-like backyard create a grand gathering space filled with natural light and ever-changing seasonal scenery. Overlooking the great room, a charming loft provides the perfect spot to curl up with a book, relax with your morning coffee and enjoy the view. One of the home's most unique features is its dual access to the upper level-take the eye-catching spiral staircase from the great room or use the traditional staircase from the main portion of the home. The floor plan offers wonderful flexibility, including a convenient main-floor bedroom, a full dining room just off the kitchen and an upstairs primary suite with an attached bath. The additional upstairs bedroom, currently enjoyed as a music studio, could easily become a home office or creative space. The finished basement brings a fun vintage vibe that makes it an unexpectedly groovy place for game nights, gatherings or movie nights. The addition also created a generous crawlspace, providing valuable storage for seasonal décor and household items.Step outside to your own private escape. The fenced in backyard offers plenty of room to relax, entertain or play, while the composite deck delivers outdoor living with easy, low-maintenance enjoyment. Located just a stone's throw from Lake Erie, you can enjoy beautiful sunrises, memorable sunsets and the lake lifestyle while remaining close to shopping, dining and everyday conveniences. From the street, you would never guess just how much space, character and versatility awaits inside. With its dramatic great room, vaulted ceilings, loft, spiral staircase, flexible living spaces and private backyard, 28618 Gilchrist Dr. is anything but ordinary-and may just be the home you've been waiting for!
Property Features
Property Type: Residential - Single Family
Basement: Yes
Basement: Full, Partially Finished
Cooling: Central Air
Days on Market: 1
Fireplaces: 1
Garage: 1
Heating: Forced Air, Gas
Home Style: Bungalow
Lot Size: 0.18 Acres
Roof Type: Asphalt, Fiberglass
Stories: 2.0
Taxes: $3,488 / year
Year Built: 1944
Amenities
Ceiling Fan(s)
High Ceilings
Pantry
Feature Descriptions
Appliances: Dryer, Dishwasher, Range, Refrigerator, Washer
Community Features: Lake, Sidewalks
Exterior: Aluminum Siding, Vinyl Siding
Fencing: Back Yard
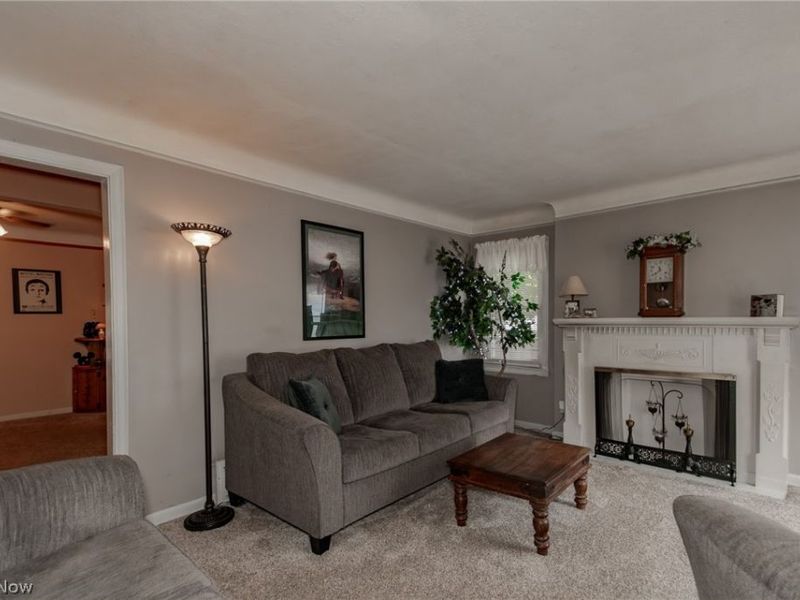
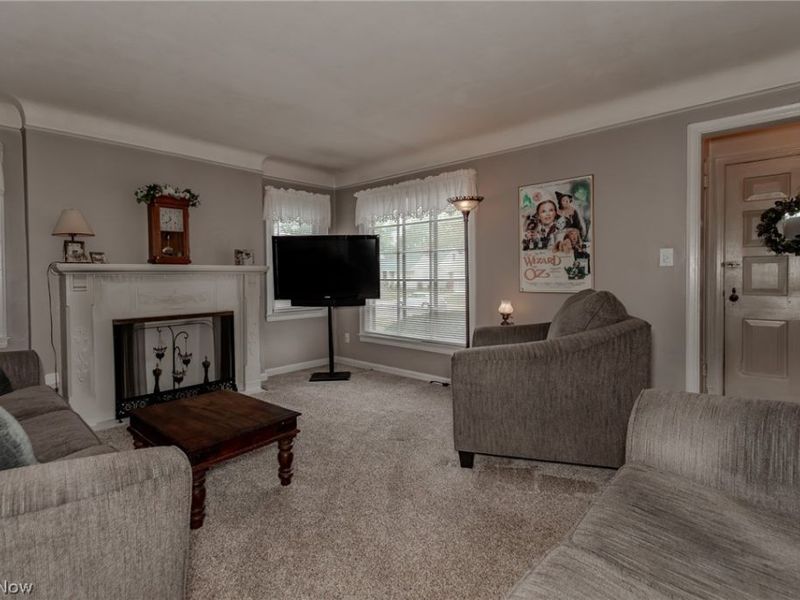
Fireplace: Living Room
Laundry: In Basement
Lot: Back Yard, Private
Parcel#: 28-A-042-E-00-016-0
Parking: Detached, Garage
Patio/Porch: Rear Porch, Deck, Patio, Porch
Sewer: Public Sewer
Water: Public
Room Sizes
Great Room: N D x N D Level - First
Bedroom: N D x N D Level - First
Living Room: N D x N D Level - First
Kitchen: N D x N D Level - First
Bedroom: N D x N D Level - Second
Primary Bedroom: N D x N D Level - Second
Dining Room: N D x N D Level - First
Laundry: N D x N D Level - Basement
Local Schools
School District: Willoughby-Eastlake - 4309
Estimate Your Payment
Estimated Payment
$ 1,623.52 per month $1,267.23 Principal & Interest $290.67 Property Tax $65.63 Homeowner's InsuranceChange Payment Information
Print This Listingx
Select a format below, new window will open and will prompt you to print.








28618 Gilchrist Drive | MLS# 5245099
This single family home located at 28618 Gilchrist Drive, Willowick, OH 44095 is currently listed for sale with an asking price of $225,000. This property was built in 1944 and has 3 bedrooms and 1 full and 1 partial baths with 1779 sq. ft. Gilchrist Drive is located in the Gilchrists Brookwood Beach Estates subdivision within the Willoughby-Eastlake - 4309 school district. Search Gilchrists Brookwood Beach Estates real estate on www.pattisonrealestate.com today.