
Listed By
Agency Name: HomeSmart Real Estate Momentum LLC
Agency Contact: baldwinsells@gmail.com, 440-812-3834
Shown By
Agent Name: Pattison Group
Agent Phone: (614) 288-4287
Agency Title: Cutler Real Estate

TOUR THIS HOME
Choose a date and time to see 2941 Shirley Street, Ashtabula, OH 44004.
I will get in touch with you shortly.

Property Description
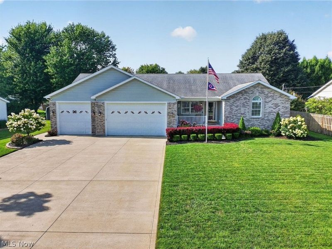
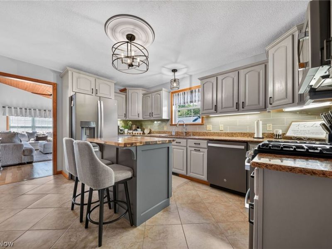
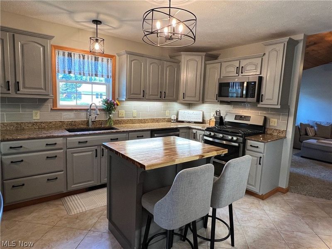
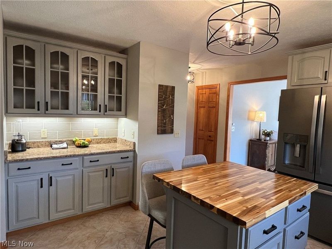
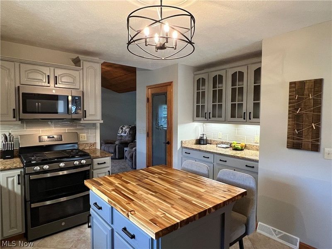
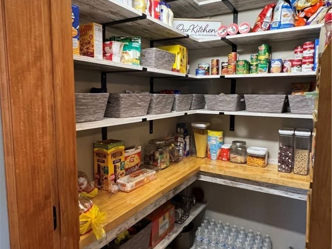
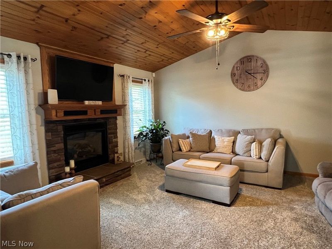
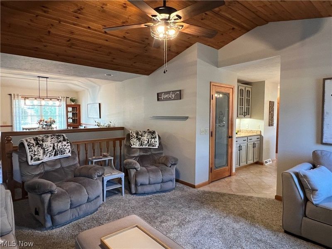
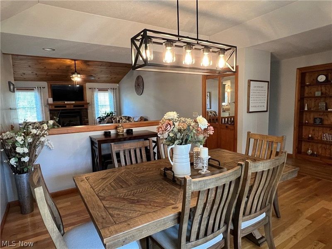
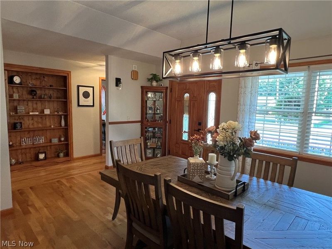
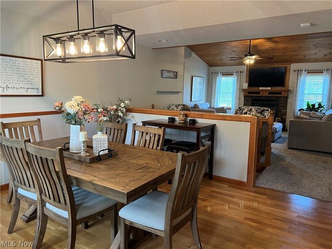
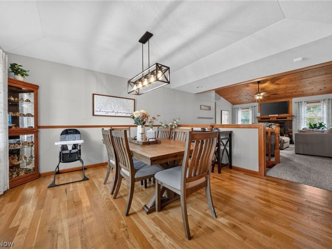
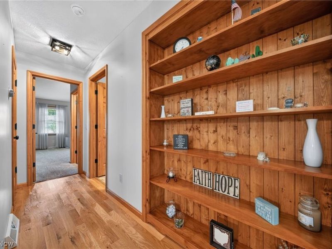
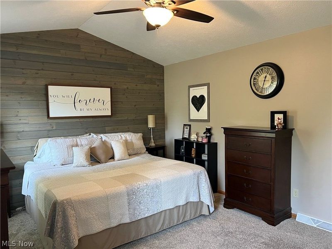
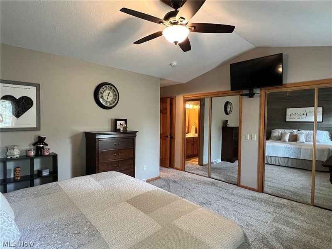
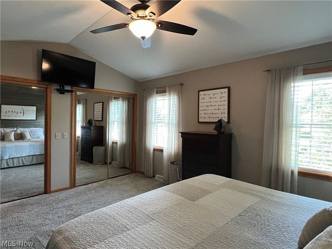
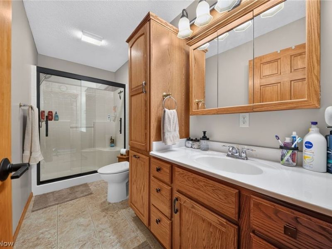
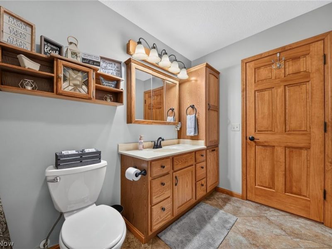
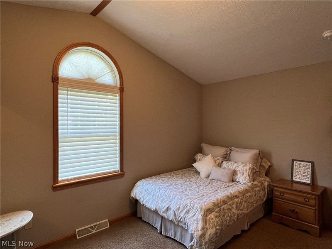
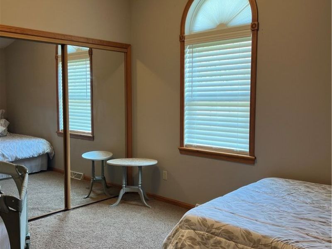
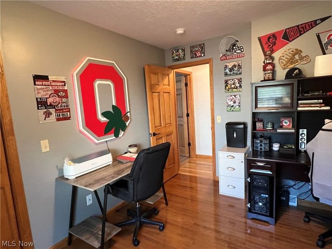
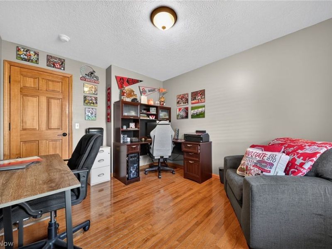
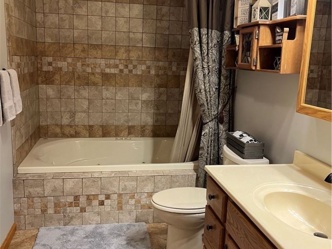
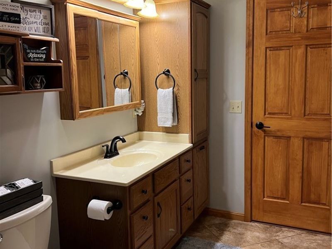
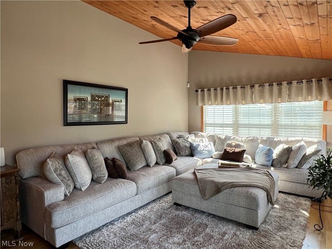
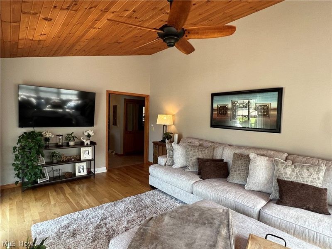
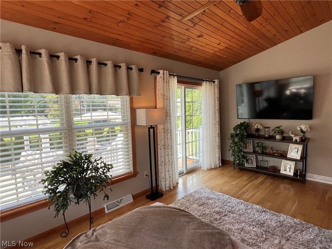
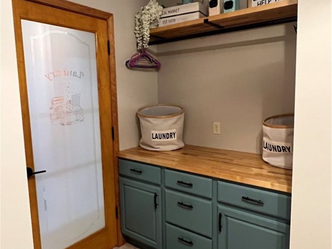
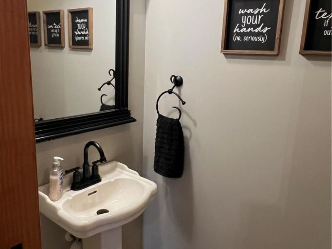
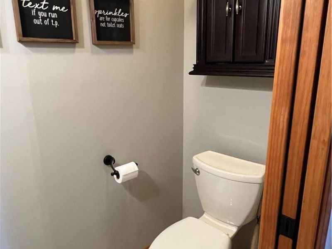
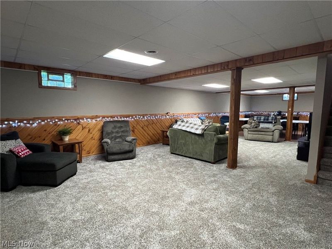
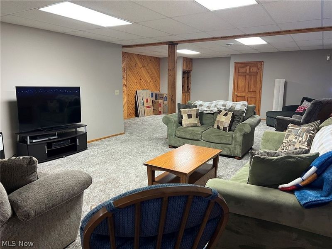
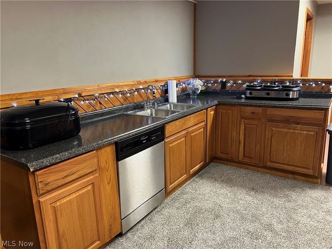
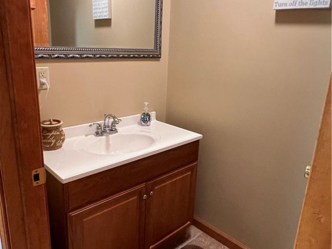
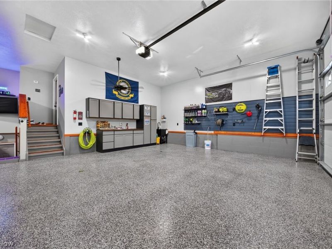
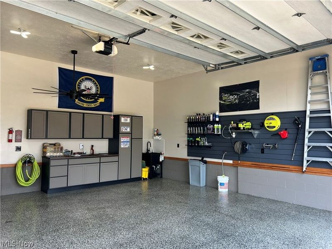
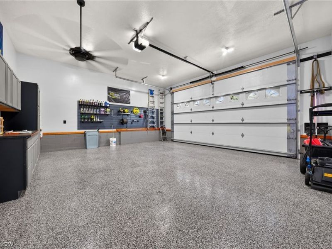
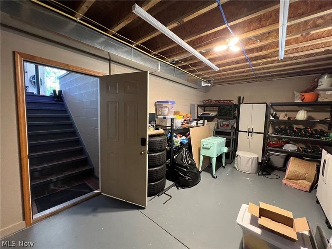
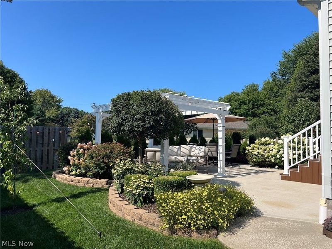
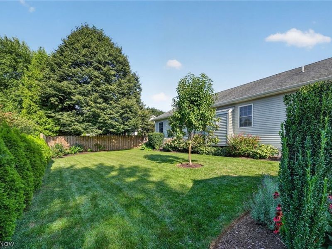
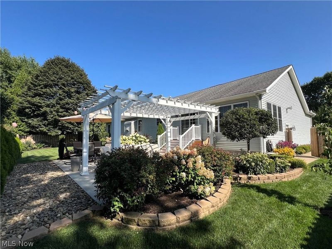
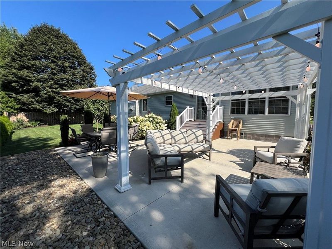
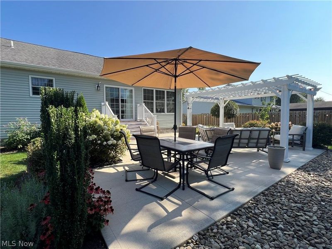
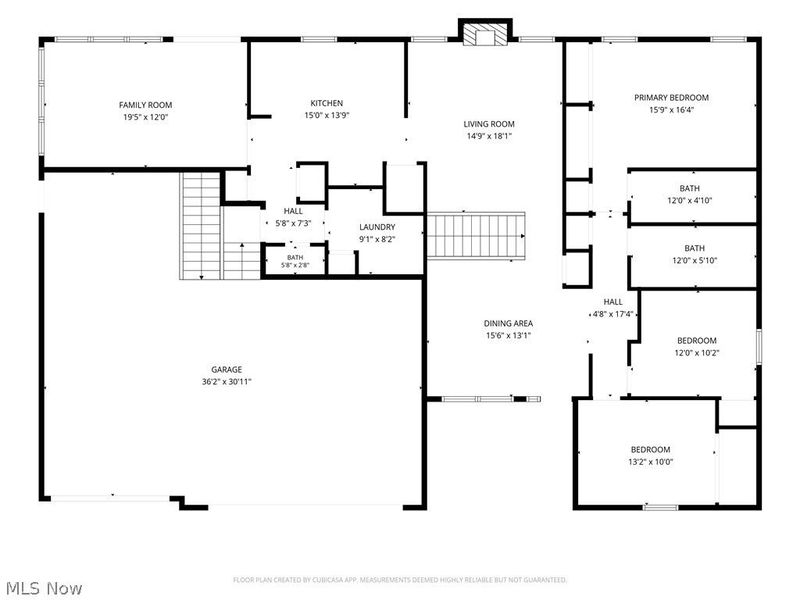
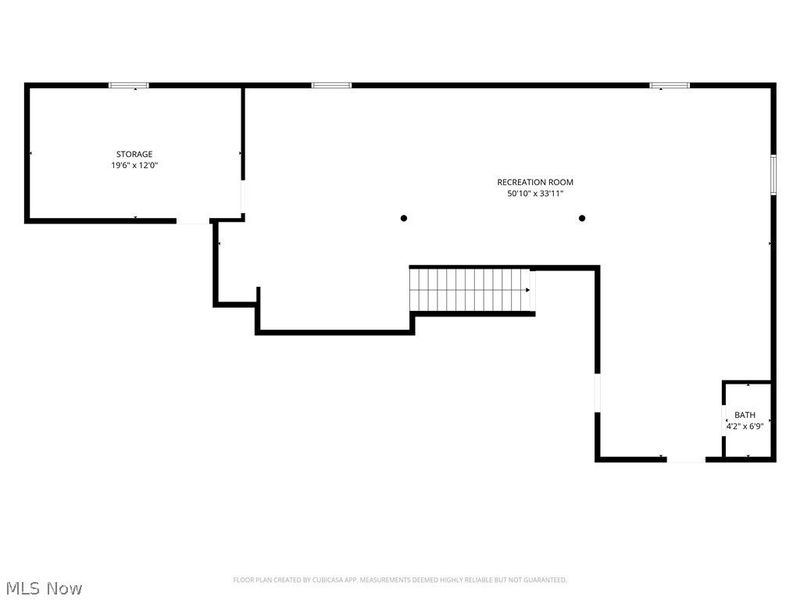
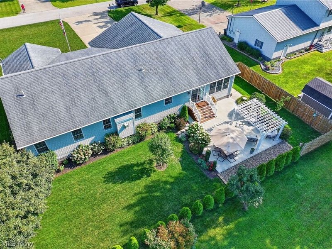
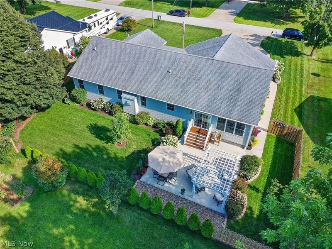
Quality craftsmanship, thoughtful updates, and exceptional pride of ownership shine throughout this stunning custom-built home! Featuring 3 bedrooms, 2 full baths, and 2 half baths, this beautifully maintained property offers impressive living spaces both inside and out. Step into the vaulted living room with a cozy gas fireplace, complemented by a dining area with an elegant tray ceiling. The beautifully updated kitchen features granite countertops, tile backsplash, center island with seating, walk-in pantry, and plenty of space for gathering and entertaining. The sunroom is sure to become a favorite retreat, showcasing a vaulted ceiling, abundant natural light, and sliding doors leading to the extended patio with a permanent pergola?perfect for relaxing or entertaining outdoors. The finished lower level offers even more living space with a large family room, entertaining area, partial second kitchen, and half bath. Three additional storage rooms provide exceptional functionality, including one with convenient walk-up access to the garage. Car enthusiasts, hobbyists, and RV owners will appreciate the impressive heated garage. Both the double and single bay doors are 10' high, with the third bay extending approximately 31' deep?ideal for an RV, collector car, or workshop. Additional garage amenities include 220V electric, ceiling fans, hot and cold water, floor drain, epoxy paint on 2 bays, and wall organization system. The extra-wide concrete driveway provides generous parking space for multiple vehicles or a boat. Additional highlights include a Generac generator, security system, expandable wired ethernet to 2 bedrooms and kitchen, beautifully maintained yard, and numerous updates. This immaculate home has been exceptionally cared for and is truly a pleasure to show. See the complete list of updates for additional details.
Property Features
Property Type: Residential - Single Family
Basement: Yes
Basement: Full, Finished, Walk-Up Access, Sump Pump
Cooling: Central Air, Ceiling Fan(s)
Days on Market: 2
Fireplaces: 1
Garage: 3 car attached
Heating: Forced Air, Fireplace(s), Gas
Home Style: Ranch
Lot Size: 0.30 Acres
Roof Type: Asphalt, Fiberglass
Stories: 1.0
Taxes: $3,403 / year
Year Built: 2008
Amenities
Ceiling Fan(s)
Eat-in Kitchen
Granite Counters
High Ceilings
High Speed Internet
Kitchen Island
Jetted Tub
Lighting
Feature Descriptions
Appliances: Dryer, Dishwasher, Disposal, Microwave, Range, Refrigerator, Washer
Community Features: Street Lights
Exterior: Brick, Vinyl Siding
Fencing: Back Yard, Privacy, Wood
Fireplace: Living Room, Gas
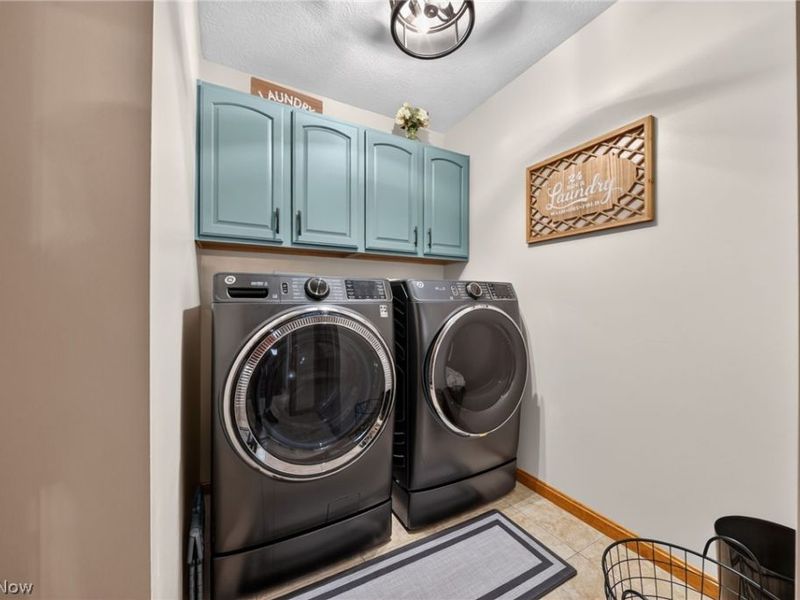
Laundry: Washer Hookup, Gas Dryer Hookup, Main Level, Laundry Room
Parcel#: 28-056-00-028-00
Parking: Attached, Concrete, Garage Faces Front, Garage, Garage Door Opener, RV Garage, Water Available
Patio/Porch: Front Porch, Patio
Security: Security System, Smoke Detector(s)
Sewer: Septic Tank
Water: Public
Window: Triple Pane Windows
Room Sizes
Primary Bedroom: 15 x 12 Level - First
Bathroom: 6 x 3 Level - First
Family Room: 34 x 15 Level - Lower
Bathroom: 12 x 5 Level - First
Other: 15 x 10 Level - Lower
Living Room: 17 x 12 Level - First
Utility Room: 13 x 12 Level - Lower
Bedroom: 12 x 10 Level - First
Bathroom: 7 x 4 Level - Lower
Bedroom: 13 x 11 Level - First
Other: 20 x 11 Level - Lower
Dining Room: 16 x 14 Level - First
Laundry: 9 x 18 Level - First
Recreation: 33 x 17 Level - Lower
Sunroom: 19 x 12 Level - First
Kitchen: 14 x 13 Level - First
Primary Bathroom: 13 x 5 Level - First
Local Schools
School District: Buckeye Local
Estimate Your Payment
Estimated Payment
$ 2,519.63 per month $2,115.59 Principal & Interest $283.58 Property Tax $120.46 Homeowner's InsuranceChange Payment Information
Print This Listingx
Select a format below, new window will open and will prompt you to print.









2941 Shirley Street | MLS# 5238127
This single family home located at 2941 Shirley Street, Ashtabula, OH 44004 is currently listed for sale with an asking price of $413,000. This property was built in 2008 and has 3 bedrooms and 2 full and 2 partial baths with 3236 sq. ft. Shirley Street is located in the Black Hill subdivision within the Buckeye Local school district. Search Black Hill real estate on www.pattisonrealestate.com today.