
Listed By
Agency Name: Elite Sotheby's International Realty
Agency Contact: 216-352-4700, admin@kareneagle.com
Shown By
Agent Name: Pattison Group
Agent Phone: (614) 288-4287
Agency Title: Cutler Real Estate

TOUR THIS HOME
Choose a date and time to see 29926 Gates Mills Boulevard, Pepper Pike, OH 44124.
I will get in touch with you shortly.

Property Description
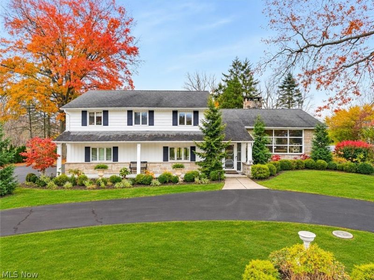
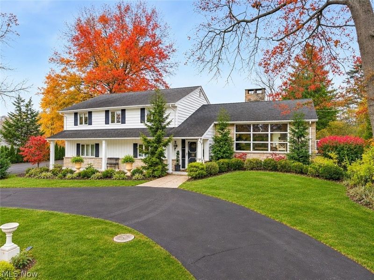
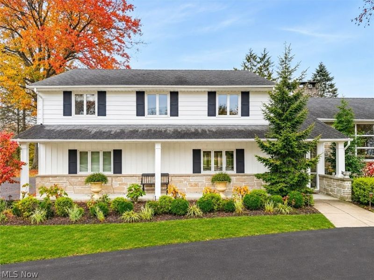
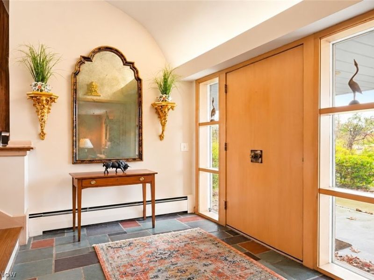
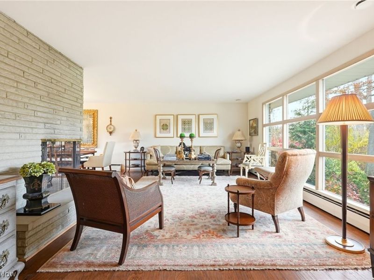
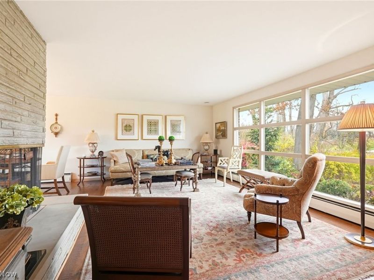
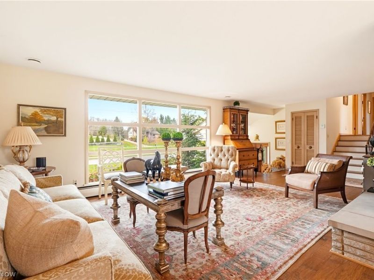
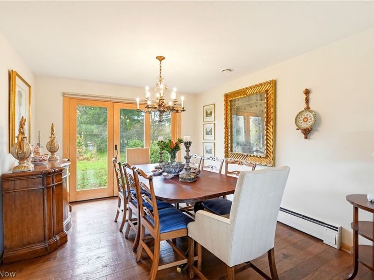
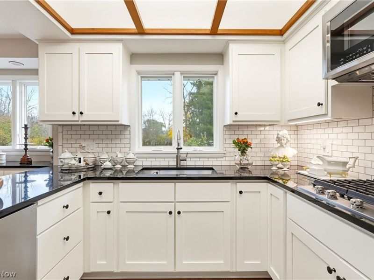
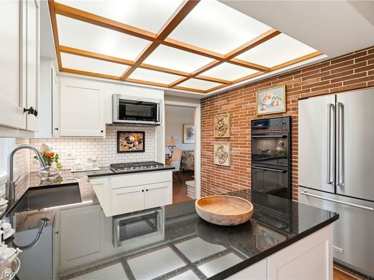
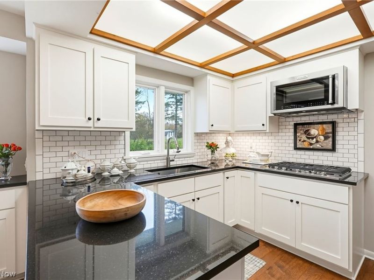
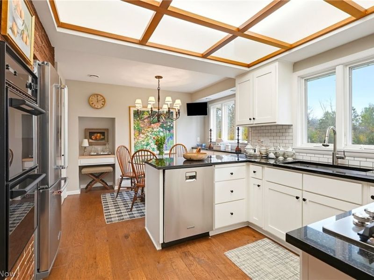
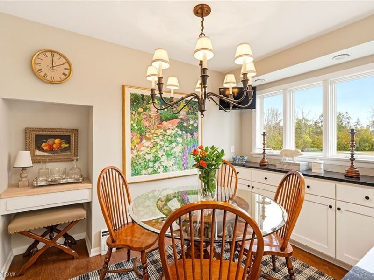
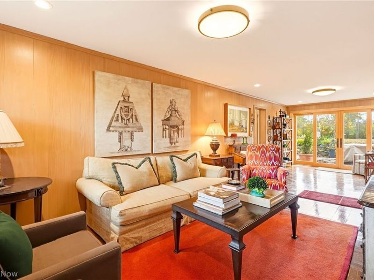
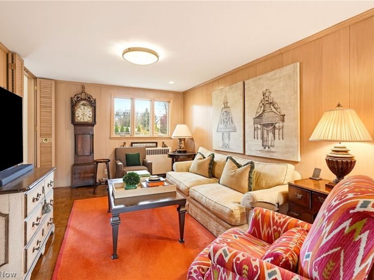
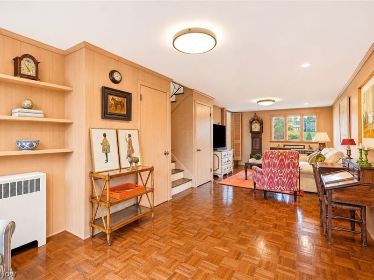
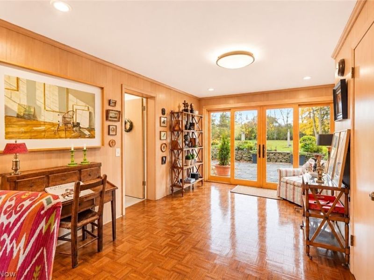
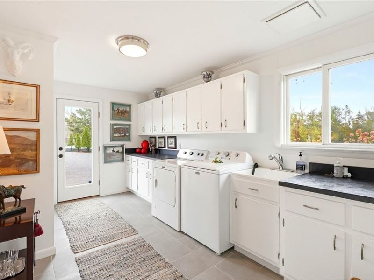
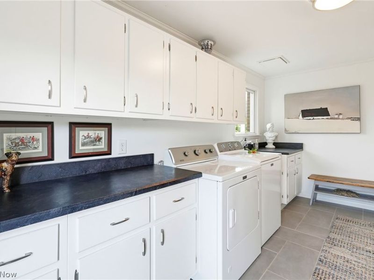
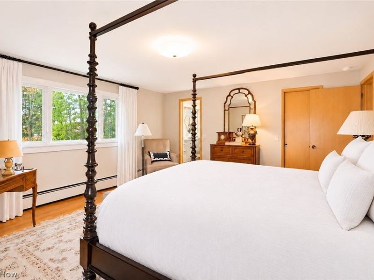
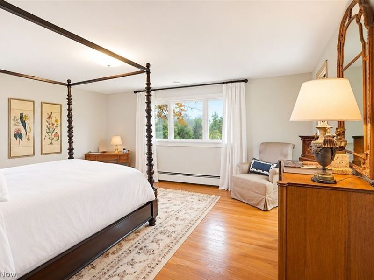
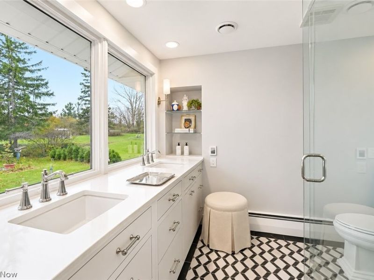
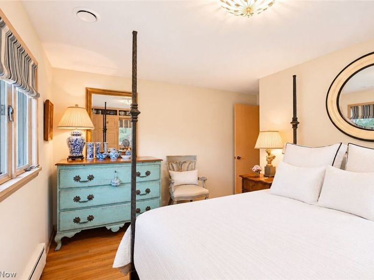
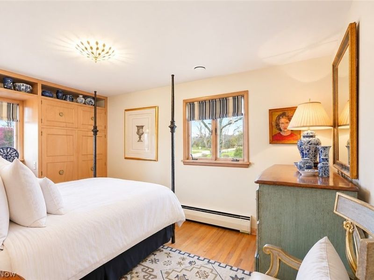
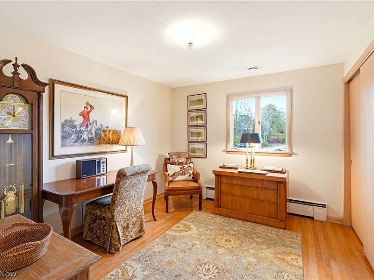
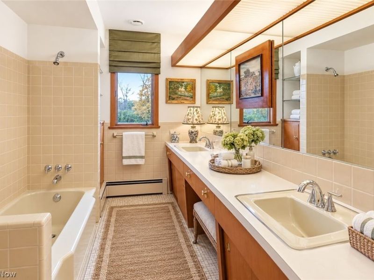
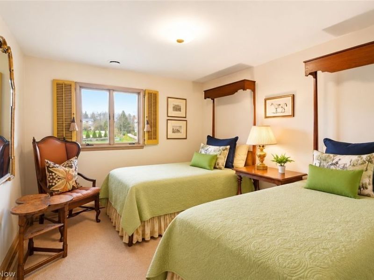
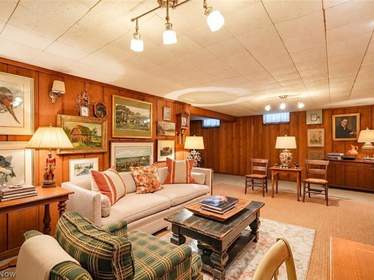
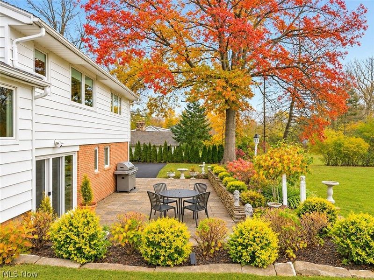
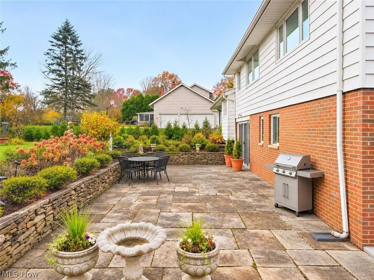
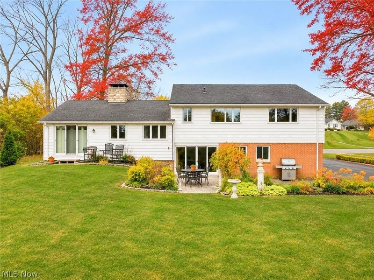
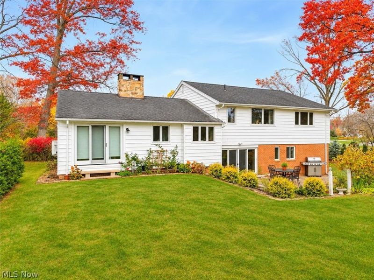
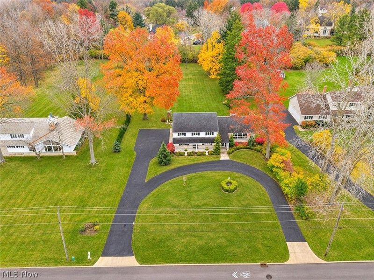
Perfectly curated and meticulously maintained, this Pepper Pike home offers a beautiful blend of timeless Mid-Century character and thoughtful modern updates. Originally built in 1954, the home has been carefully enhanced while preserving the architectural details that make it truly special. Multiple levels of inviting living space create the perfect setting for both effortless entertaining & everyday relaxation. Upon entering, a few steps lead to the stunning living room, with dramatic floor-to-ceiling Roman-brick fireplace and sweeping wall of picture windows that fills the space w natural light. The formal dining room features patio doors overlooking the backyard, while the beautifully updated eat-in kitchen pairs classic white cabinetry and stainless steel appliances with charming details, including a floor-to-ceiling brick wall, backlit wood-grid ceiling, & charming sunlit breakfast nook. Just a few steps down, an inviting sitting room offers another wonderful gathering space, featuring rich, honey-toned wood paneling & expansive sliding glass doors that open directly to the stone patio and lush backyard. A renovated full bath & spacious laundry room with utility sink, abundant cabinetry, and convenient access to both the garage and side entrance complete this level. Upstairs, 4 generously sized bedrooms and two full baths provide comfortable accommodations. The beautifully appointed primary suite offers a custom walk-in closet system & renovated bath w oversized picture window, updated vanities, fixtures, and a spacious walk-in shower. The lower level provides additional flexible living space and storage. Equally impressive outdoors, the magnificent one-acre property offers a picturesque setting with mature landscaping and a beautiful stone patio. Updates include Marvin windows installed between 2016 and 2024, updated doors, new boiler in 2025, split heating and cooling system installed in spring 2026, refreshed front patio masonry and concrete work and more!
Property Features
Property Type: Residential - Single Family
Basement: Yes
Basement: Partially Finished
Cooling: Central Air, Ceiling Fan(s)
Days on Market: 2
Fireplaces: 1
Garage: 2 car attached
Heating: Forced Air, Hot Water, Steam
Home Style: Split Level
Lot Size: 1.05 Acres
Roof Type: Asphalt, Fiberglass
Stories: 2.0
Taxes: $6,253 / year
Year Built: 1954
Feature Descriptions
Exterior: Wood Siding
Laundry: Main Level
Parcel#: 871-28-017
Parking: Attached, Garage
Pets Allowed: No
Sewer: Septic Tank
Water: Public
Room Sizes
Bedroom: 14 x 10 Level - Second
Bedroom: 12 x 10 Level - Second
Eat-in Kitchen: 16 x 14 Level - First
Family Room: 30 x 11 Level - First
Recreation: 12 x 10 Level - Lower
Recreation: 25 x 13 Level - Lower
Bedroom: 12 x 10 Level - Second
Primary Bedroom: 17 x 15 Level - Second
Laundry: 15 x 9 Level - First
Dining Room: 13 x 11 Level - First
Living Room: 25 x 13 Level - First
Entry/ Foyer: 25 x 13 Level - First
Local Schools
School District: Orange City
Estimate Your Payment
Estimated Payment
$ 4,365.62 per month $3,655.24 Principal & Interest $521.08 Property Tax $189.29 Homeowner's InsuranceChange Payment Information
Print This Listingx
Select a format below, new window will open and will prompt you to print.








29926 Gates Mills Boulevard | MLS# 5261190
This single family home located at 29926 Gates Mills Boulevard, Pepper Pike, OH 44124 is currently listed for sale with an asking price of $649,000. This property was built in 1954 and has 4 bedrooms and 3 full baths with 2592 sq. ft. Gates Mills Boulevard is located in the Shaker Country Estates 40 subdivision within the Orange City school district. Search Shaker Country Estates 40 real estate on www.pattisonrealestate.com today.