
31 Germaine CircleKent, OH 44240

Residential - Single Family MLS 5248949 New to the Market
4 beds 3 full baths 1 partial baths 3,574 sqft
Active $479,900
  • 31 Germaine Circle, Kent, OH 44240 Photo 1
  • 31 Germaine Circle, Kent, OH 44240 Photo 2
  • 31 Germaine Circle, Kent, OH 44240 Photo 3
  • 31 Germaine Circle, Kent, OH 44240 Photo 4
  • 31 Germaine Circle, Kent, OH 44240 Photo 5
  • 31 Germaine Circle, Kent, OH 44240 Photo 6
  • 31 Germaine Circle, Kent, OH 44240 Photo 7
  • 31 Germaine Circle, Kent, OH 44240 Photo 8
  • 31 Germaine Circle, Kent, OH 44240 Photo 9
  • 31 Germaine Circle, Kent, OH 44240 Photo 10
  • 31 Germaine Circle, Kent, OH 44240 Photo 11
  • 31 Germaine Circle, Kent, OH 44240 Photo 12
  • 31 Germaine Circle, Kent, OH 44240 Photo 13
  • 31 Germaine Circle, Kent, OH 44240 Photo 14
  • 31 Germaine Circle, Kent, OH 44240 Photo 15
  • 31 Germaine Circle, Kent, OH 44240 Photo 16
  • 31 Germaine Circle, Kent, OH 44240 Photo 17
  • 31 Germaine Circle, Kent, OH 44240 Photo 18
  • 31 Germaine Circle, Kent, OH 44240 Photo 19
  • 31 Germaine Circle, Kent, OH 44240 Photo 20
  • 31 Germaine Circle, Kent, OH 44240 Photo 21
  • 31 Germaine Circle, Kent, OH 44240 Photo 22
  • 31 Germaine Circle, Kent, OH 44240 Photo 23
  • 31 Germaine Circle, Kent, OH 44240 Photo 24
  • 31 Germaine Circle, Kent, OH 44240 Photo 25
  • 31 Germaine Circle, Kent, OH 44240 Photo 26
  • 31 Germaine Circle, Kent, OH 44240 Photo 27
  • 31 Germaine Circle, Kent, OH 44240 Photo 28
  • 31 Germaine Circle, Kent, OH 44240 Photo 29
  • 31 Germaine Circle, Kent, OH 44240 Photo 30
  • 31 Germaine Circle, Kent, OH 44240 Photo 31
  • 31 Germaine Circle, Kent, OH 44240 Photo 32
  • 31 Germaine Circle, Kent, OH 44240 Photo 33
  • 31 Germaine Circle, Kent, OH 44240 Photo 34
  • 31 Germaine Circle, Kent, OH 44240 Photo 35
  • 31 Germaine Circle, Kent, OH 44240 Photo 36
  • 31 Germaine Circle, Kent, OH 44240 Photo 37
  • 31 Germaine Circle, Kent, OH 44240 Photo 38
  • 31 Germaine Circle, Kent, OH 44240 Photo 39
  • 31 Germaine Circle, Kent, OH 44240 Photo 40
  • 31 Germaine Circle, Kent, OH 44240 Photo 41
  • 31 Germaine Circle, Kent, OH 44240 Photo 42
  • 31 Germaine Circle, Kent, OH 44240 Photo 43
  • 31 Germaine Circle, Kent, OH 44240 Photo 44
  • 31 Germaine Circle, Kent, OH 44240 Photo 45
  • 31 Germaine Circle, Kent, OH 44240 Photo 46
  • 31 Germaine Circle, Kent, OH 44240 Photo 47
  • 31 Germaine Circle, Kent, OH 44240 Photo 48
  • 31 Germaine Circle, Kent, OH 44240 Photo 49
  • 31 Germaine Circle, Kent, OH 44240 Photo 50
1/50 Virtual Tour Fullscreen

Listed By

Agency Name: Chosen Real Estate Group
Agency Contact: 330-249-3499, office@chosenrealtyco.com

Shown By

Agent Name: Pattison Group
Agent Phone: (614) 288-4287
Agency Title: Cutler Real Estate

IDX logo

TOUR THIS HOME

Choose a date and time to see 31 Germaine Circle, Kent, OH 44240.
I will get in touch with you shortly.

Choose your video chat app
Request a Showing
  • Tuesday October 6
  • Wednesday October 7
  • Thursday October 8
  • Friday October 9
  • Saturday October 10
  • Sunday October 11
  • Monday October 12
  • Tuesday October 13
  • Wednesday October 14
  • Thursday October 15
  • Friday October 16
  • Saturday October 17
  • Sunday October 18
  • Monday October 19
  • Tuesday October 20
  • 7:00 AM
  • 7:30 AM
  • 8:00 AM
  • 8:30 AM
  • 9:00 AM
  • 9:30 AM
  • 10:00 AM
  • 10:30 AM
  • 11:00 AM
  • 11:30 AM
  • 12:00 PM
  • 12:30 PM
  • 1:00 PM
  • 1:30 PM
  • 2:00 PM
  • 2:30 PM
  • 3:00 PM
  • 3:30 PM
  • 4:00 PM
  • 4:30 PM
  • 5:00 PM
  • 5:30 PM
  • 6:00 PM
  • 6:30 PM
  • 7:00 PM
  • 7:30 PM
  • 8:00 PM
  • 8:30 PM
  • 9:00 PM
Preferred Communication Method

Property Description

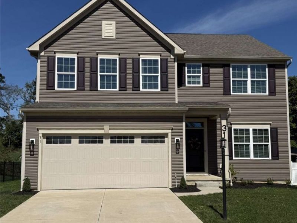
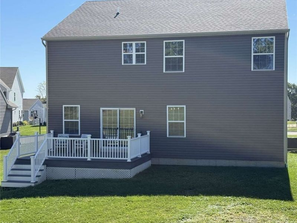
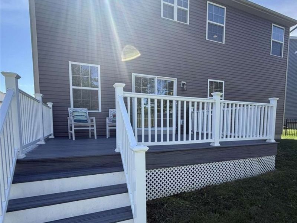
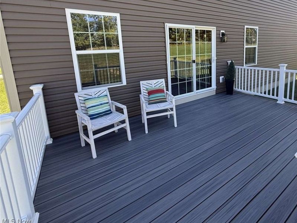
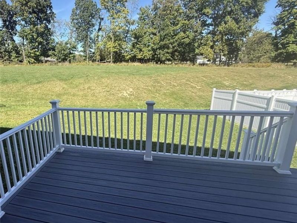
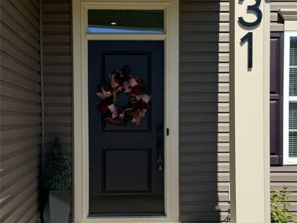
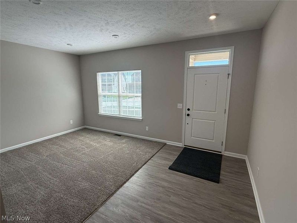
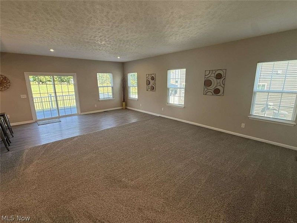
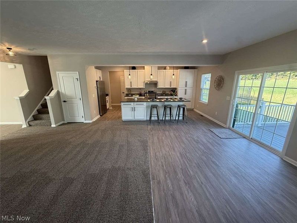
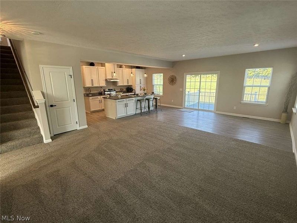
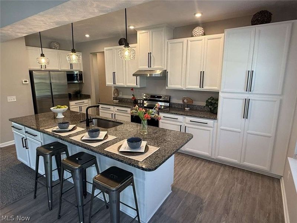
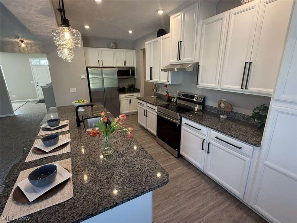
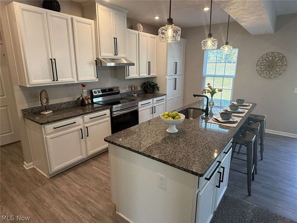
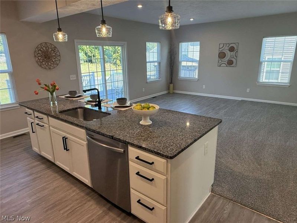
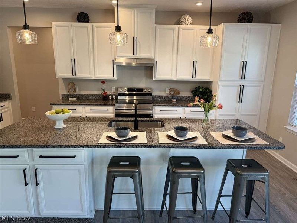
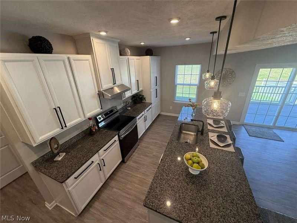
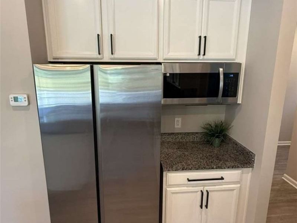
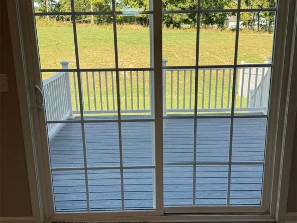
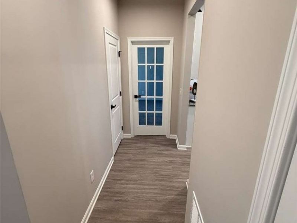
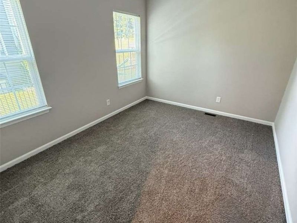
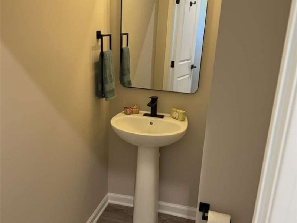
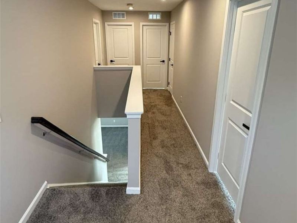
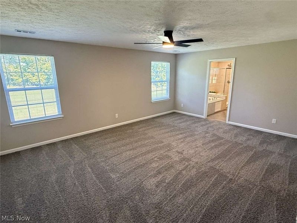
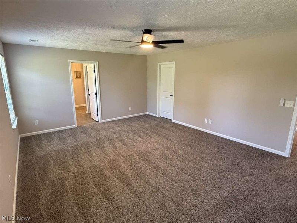
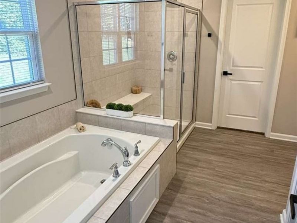
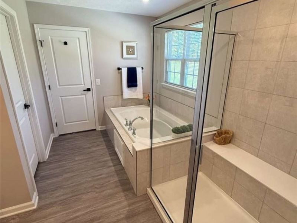
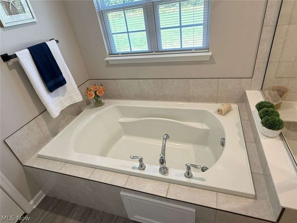
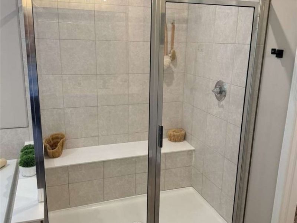
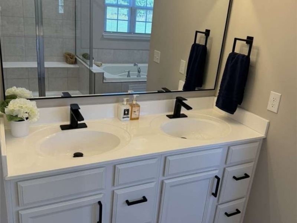
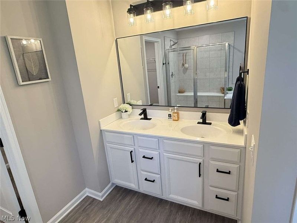
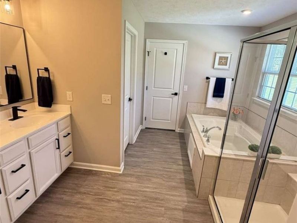
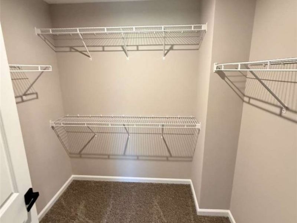
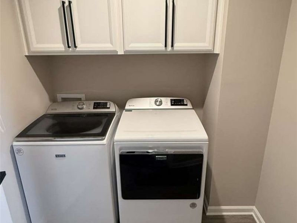
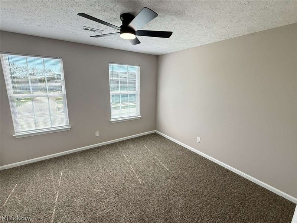
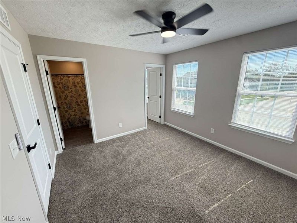
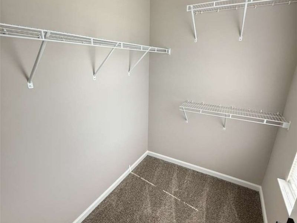
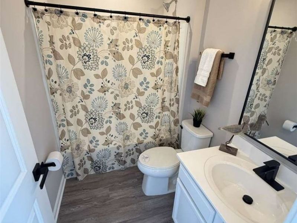
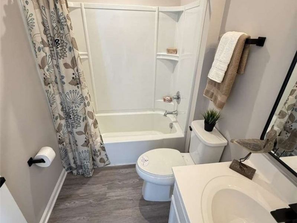
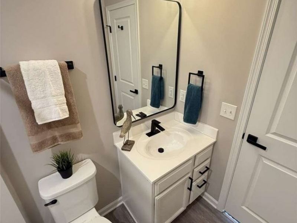
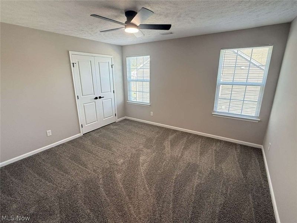
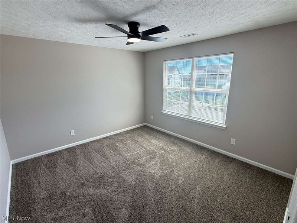
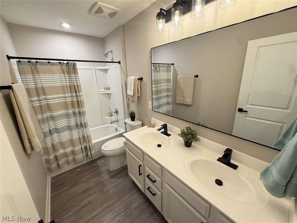
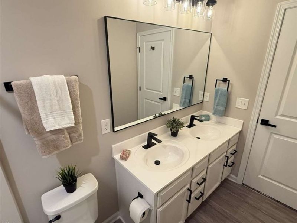
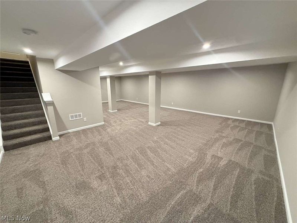
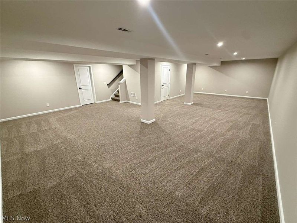
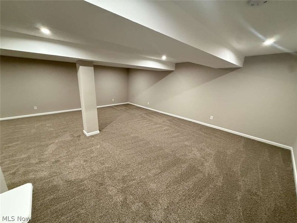
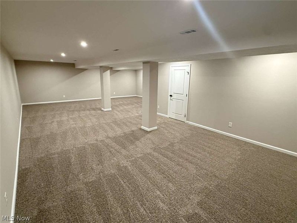
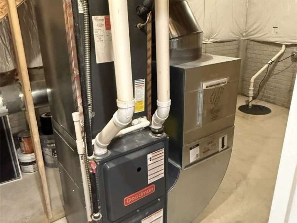
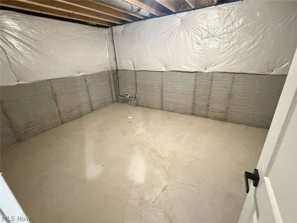
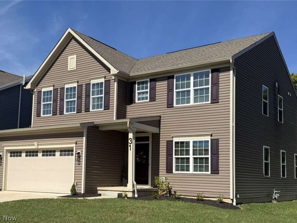
Nearly NEW and updated TOO! This attractive 2021 Hudson model in the coveted Germaine Reserve neighborhood has a beautiful exterior with attractive color combination, covered entry, custom composite deck overlooking a common area & lovely landscaping! Finished area of around 3500 sq ft, 2708 sq ft on the upper 2 levels & over 800 in the basement! 4 bedrooms & 3.5 baths! The main level is magazine worthy with an inviting entry room leading to a massive open concept great room w/ 9 ft ceilings, luxury vinyl plank flooring, custom black lighting fixtures, white staggered cabinetry w/ crown molding, a huge island with bar seating, striking granite countertops, new set of Samsung appliances, new faucet, dining area, LED recessed lighting, 2 panel doors, striking black hardware throughout, office, pantry, storage closet & a half bath! The upper level includes a huge master suite with adjoining double-sink vanity, tiled walk in shower, soaking tub, water closet & 2 walk-in closets! 3 more generously sized bedrooms, 2 with walk in closets, 1 with a private full bath, another full hall bath and dedicated laundry room! The basement features an enormous recreation area and 2 storage areas as well!!! New exterior & interior lighting, hinges, knobs, carpet, hardware, paint (ceilings, doors, trim & walls), mirrors, bath faucets & more! High efficiency HVAC system, 2 car garage w/ opener, glass window panels and a 2 car concrete driveway. Gorgeous neighborhood w/ sidewalks is close to commerce, parks, golf courses and entertainment!

31 Germaine Circle | MLS# 5248949

This single family home located at 31 Germaine Circle, Kent, OH 44240 is currently listed for sale with an asking price of $479,900. This property was built in 2021 and has 4 bedrooms and 3 full and 1 partial baths with 3574 sq. ft. Germaine Circle is located within the Stow-Munroe Falls CS - 7714 school district. Search Kent real estate on www.pattisonrealestate.com today.

Property Features

Property Type: Residential - Single Family
Basement: Yes
Basement: Full, Finished
Cooling: Central Air
Garage: 2 car attached
Heating: Forced Air, Gas
Home Style: Conventional
Lot Size: 0.16 Acres
Roof Type: Shingle
Stories: 2.0
Taxes: $8,560 / year
Year Built: 2021

Feature Descriptions

Exterior: Vinyl Siding
HOA: Yes
HOA Fee: 437/ Annually
Parcel#: 13-063-10-00-004-035
Parking: Attached, Concrete, Driveway, Garage, Garage Door Opener
Sewer: Public Sewer
Water: Public

Local Schools

School District: Stow-Munroe Falls CS - 7714

Estimate Your Payment

Estimated Payment

$ 3,556.15 per month $2,702.85 Principal & Interest $713.33 Property Tax $139.97 Homeowner's Insurance

Change Payment Information

%
years/fixed
yearly
yearly (est.)
(Payments are an estimate and may vary by lender)
Croos Country Mortgage

Login to My Homefinder

Forgot your password / First Login?

Login to My Homefinder





