
Listed By
Agency Name: Comey & Shepherd
Agent Name: Janelle Sprandel
Agency Phone: 513-489-2100

Shown By
Agent Name: Pattison Group
Agent Phone: (614) 288-4287
Agency Title: Cutler Real Estate

TOUR THIS HOME
Choose a date and time to see 310 Bridle Creek Drive, Monroe, OH 45050.
I will get in touch with you shortly.

Property Description
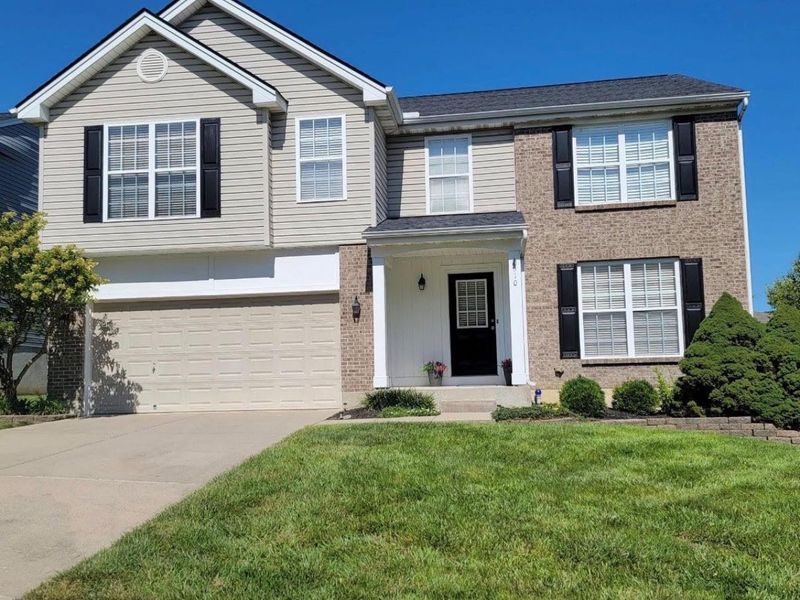
Your house hunt calledit's ready to say yes to this address! Welcome to 310 Bridle Creek, where 4 bedrooms, a finished basement, and a fenced yard give you room to live, play, and spread out. Hardwood floors bring the charm, granite kitchen countertops bring the style, and the gas fireplace brings the cozy vibe you have been looking for. Need a movie room, hobby headquarters, or space to escape the daily chaos? The finished basement will check that box. Outside, enjoy backyard games, gardening, or relaxing evenings in your fenced yard, with the neighborhood playground right across the street. You can throw away your must have list, but this home checks everybox!
Property Features
Property Type: Residential - Single Family
Basement: Yes
Basement: Full
Cooling: Central Air
Days on Market: 1
Fireplaces: 1
Garage: 2
Heating: Forced Air, Gas
Home Style: Traditional
Lot Size: 0.17 Acres
Roof Type: Shingle
Stories: 2.0
Taxes: $4,480
Year Built: 2002
Amenities
Multi Panel Doors
Vaulted Ceiling
Deck
Porch
Feature Descriptions
Access: City Street
Appliances: Dishwasher, Garbage Disposal, Oven/Range, Refrigerator
Association Includes: AssociationDues, LandscapingCommunity, PlayArea, ProfessionalMgt
Basement Fatures: Finished, WW Carpet
Exterior: Brick, Vinyl Siding
Family Room: Wall-to-Wall Carpet
Fencing: Wire, Wood
Fireplace Features: Gas
Foundation: Poured
Garage/Carport: Oversized, Front, Garage Attached
Gas: Natural
HOA Fee: 420/Annually
HOA Y/N: 1
Kitchen: Pantry, Eat-In, Walkout, Wood Cabinets, Wood Floor, Marble/Granite/Slate
Lot Dimensions: 60x120
Mechanical Systems: Garage Door Opener, Sump Pump
Miscellaneous: 220 Volt, Cable, Ceiling Fan, Recessed Lights, Smoke Alarm
Parcel #: C1800-009-330-057
Parking: Concrete, Driveway
Primary Bathroom: Shower, Double Vanity, Tub
Primary Bedroom: Bath Adjoins, Vaulted Ceiling, Walk-in Closet, Wall-to-Wall Carpet
Public Transportation: yes
Rooms Total: 9
Sewer: Public Sewer
Showing Start Date: 2026-10-12
SQFT Basement: 500
Tax Abatement: No
Topography: Level
Water: Public
Water Heater: Electric
Window Features: Double Pane, Vinyl
Room Sizes
Primary Bedroom: 20 X 16 Level - 2
Bedroom 2: 12 X 12 Level - 2
Bedroom 3: 12 X 12 Level - 2
Bedroom 4: 10 X 11 Level - 2
Entry: 4 X 5 Level - 1
Family Room: 14 X 30 Level - Basement
Living Room: 12 X 17 Level - 1
Laundry Room: 6 X 8 Level - 1
Study/Den: 12 X 12 Level - 1
Local Schools
School District: Monroe
Estimate Your Payment
Estimated Payment
$ 2,742.25 per month $2,252.28 Principal & Interest $373.33 Property Tax $116.64 Homeowner's InsuranceChange Payment Information
Print This Listingx
Select a format below, new window will open and will prompt you to print.








310 Bridle Creek Drive | MLS# 1896005
This single family home located at 310 Bridle Creek Drive, Monroe, OH 45050 is currently listed for sale with an asking price of $399,900. This property was built in 2002 and has 4 bedrooms and 2 full and 2 partial baths with 2662 sq. ft. Bridle Creek Drive is located in the Bridle Creek subdivision within the Monroe school district. Search Bridle Creek real estate on www.pattisonrealestate.com today.