
Listed By
Agency Name: Howard Hanna Real Estate Serv
Agency Phone: (937) 376-3390
Shown By
Agent Name: Pattison Group
Agent Phone: (614) 288-4287
Agency Title: Cutler Real Estate

TOUR THIS HOME
Choose a date and time to see 3118 Athens Avenue, Dayton, OH 45406.
I will get in touch with you shortly.

Property Description
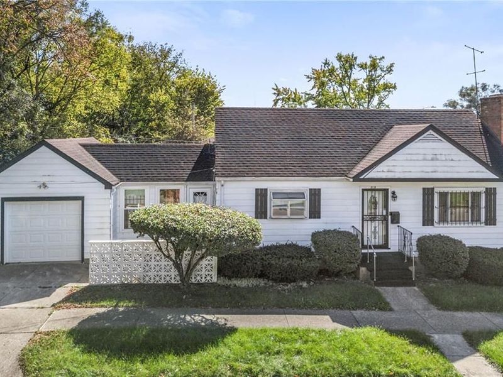
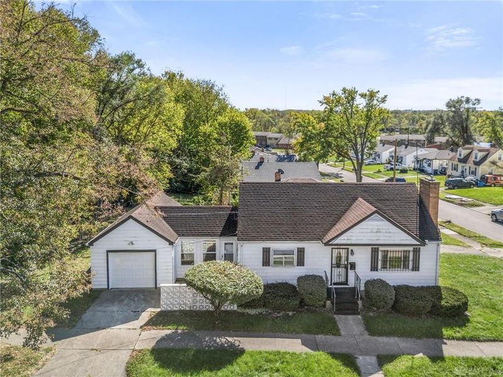
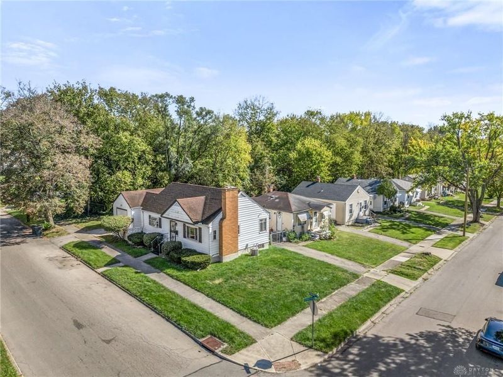
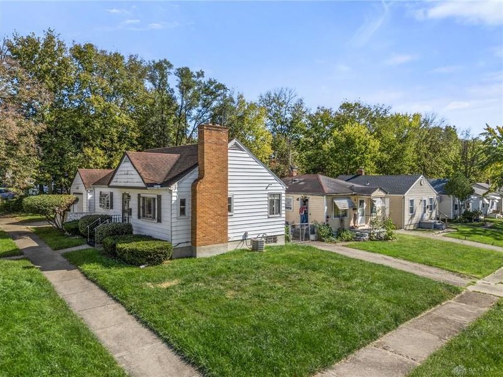
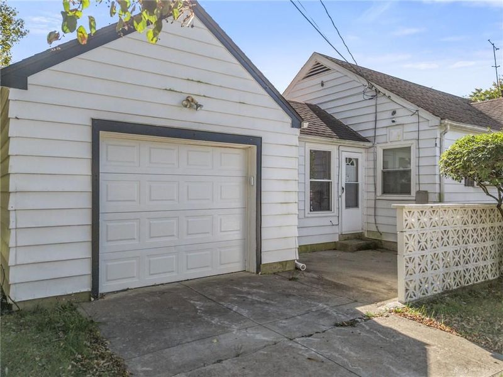
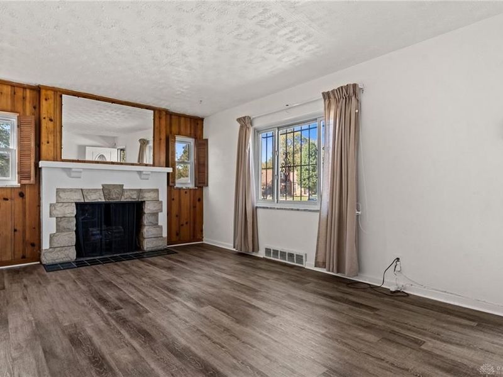
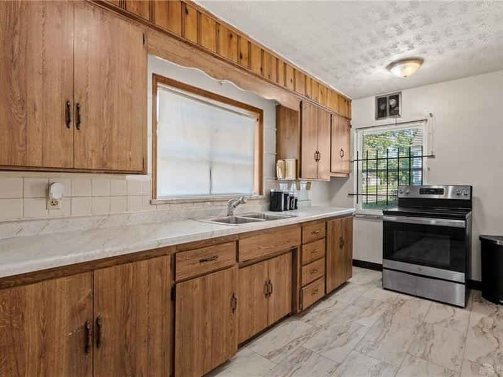
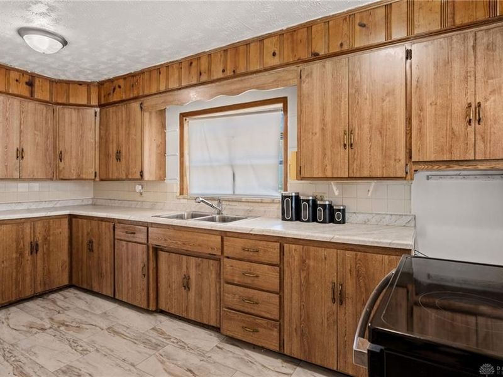
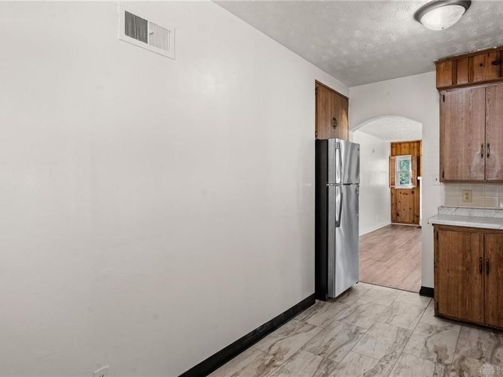
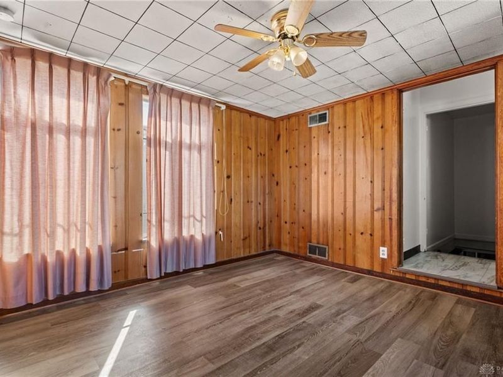
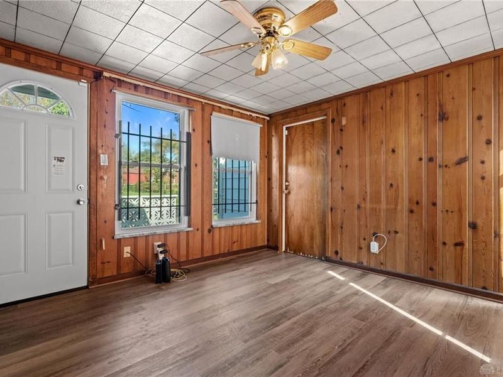
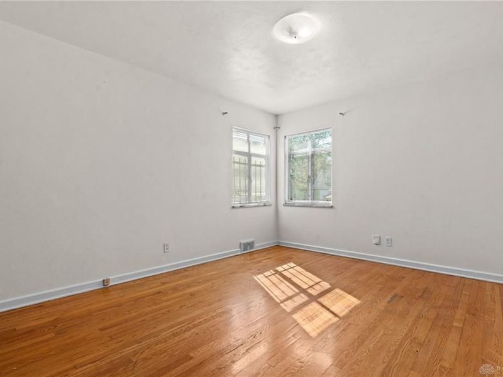
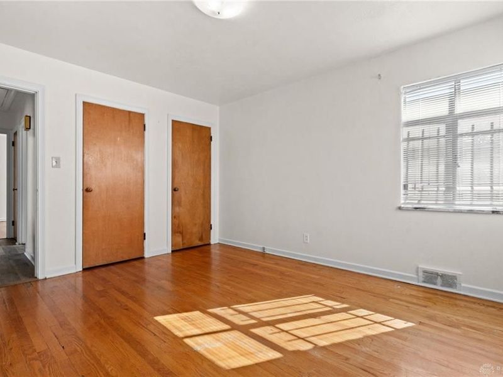
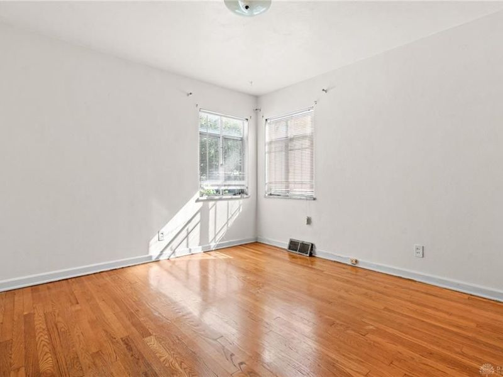
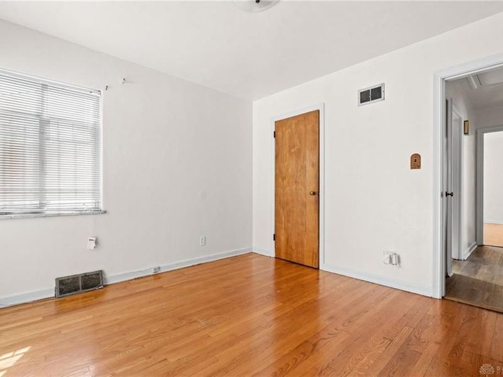
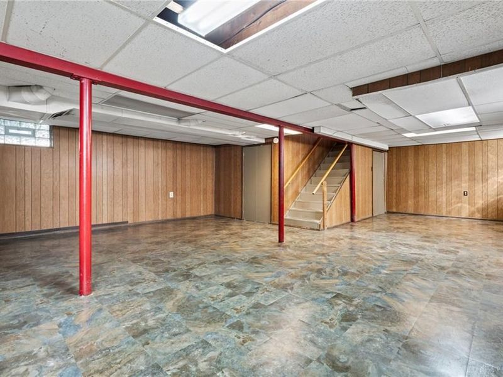
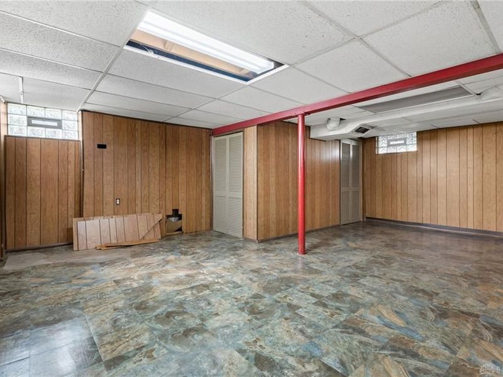
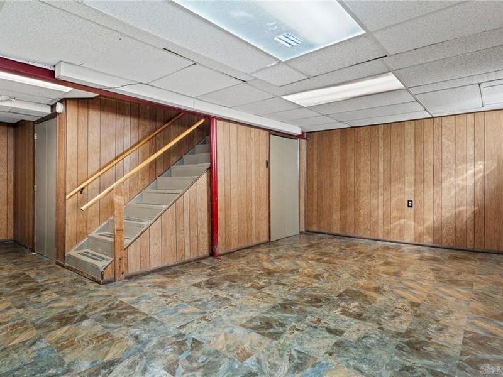
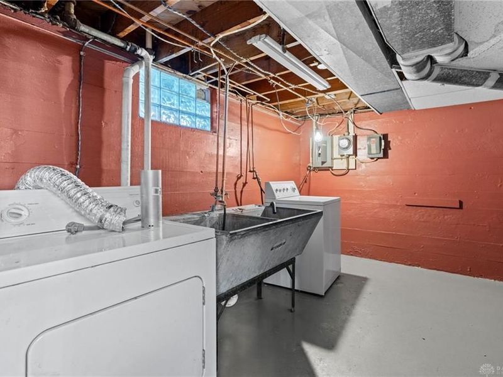
This vinyl-sided ranch sits on a corner lot shaded by mature trees, with a paved driveway leading back to a detached one-car garage that has room for a car plus a workbench or lawn equipment. Inside, the living room centers on a stone fireplace, a natural spot to arrange seating for movie nights or slow weekend mornings. An archway opens to the kitchen, where a window over the sink looks out to the yard. Just off the kitchen, a paneled bonus room with lots of windows gives you options: a dining area, home office, or reading room. Both bedrooms get good natural light, and the second works just as well as a guest room or workspace. Downstairs, the partially finished basement adds real flexibility, with a large paneled area ready for a rec room, gym, or hobby space and an unfinished side for laundry and storage. New flooring throughout, a new furnace, and a new water heater mean the major updates are already done, with many other thoughtful updates sprinkled in. Come see all this has to offer in person!
Property Features
Property Type: Residential - Single Family
Basement: Yes
Cooling: Central
Garage: 1 car attached
Heating: Forced Air, Natural Gas
Lot Size: 0.11 Acres
Stories: 1.0
Taxes: $330
Year Built: 1949
Feature Descriptions
Appliance Features: Dryer, Range, Refrigerator, Washer
Basement Features: Finished, Partial
Exterior: Vinyl
Fireplace. Features: Woodburning
Garage Features: 1 Car, Attached
Lot Dimensions: 120x40
Utilities: Public Water
Room Sizes
Living Room: 20 X 11 Level - Main
Kitchen: 15 X 11 Level - Main
Study/Office: 13 X 12 Level - Main
Bedroom: 11 X 12 Level - Main
Bedroom: 14 X 12 Level - Main
Laundry: 13 X 11 Level - Basement
Great Room: 34 X 23 Level - Basement
Local Schools
School District: Dayton
Estimate Your Payment
Estimated Payment
$ 737.76 per month $675.29 Principal & Interest $27.50 Property Tax $34.97 Homeowner's InsuranceChange Payment Information
Print This Listingx
Select a format below, new window will open and will prompt you to print.








3118 Athens Avenue | MLS# 970752
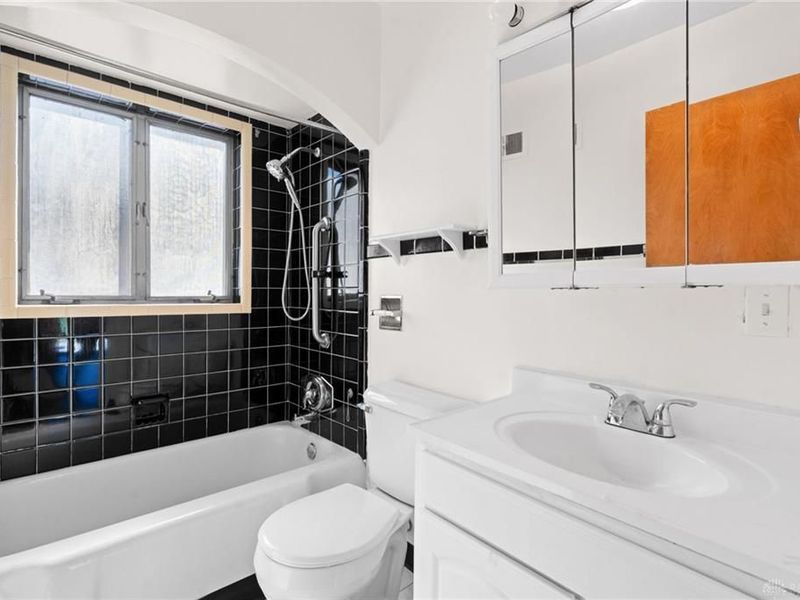
This single family home located at 3118 Athens Avenue, Dayton, OH 45406 is currently listed for sale with an asking price of $119,900. This property was built in 1949 and has 2 bedrooms and 1 full baths with 1008 sq. ft. Athens Avenue is located in the City-Dayton subdivision within the Dayton school district. Search City-Dayton real estate on www.pattisonrealestate.com today.