
Listed By
Agency Name: Coldwell Banker Heritage
Agent Name: Jennifer Coey
Agency Phone: (937) 322-0352

Shown By
Agent Name: Pattison Group
Agent Phone: (614) 288-4287
Agency Title: Cutler Real Estate

TOUR THIS HOME
Choose a date and time to see 312 Yost Street, Quincy, OH 43343.
I will get in touch with you shortly.

Property Description
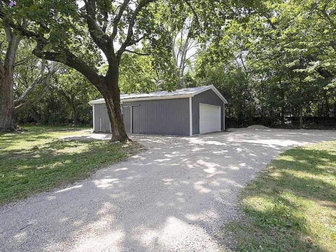
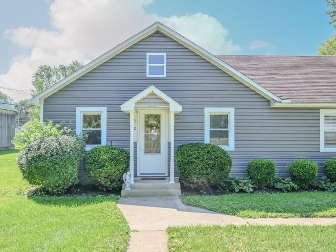
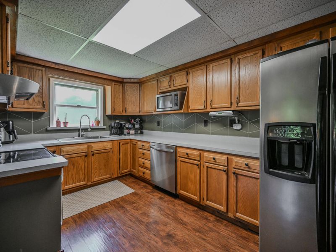
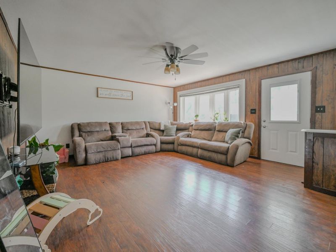
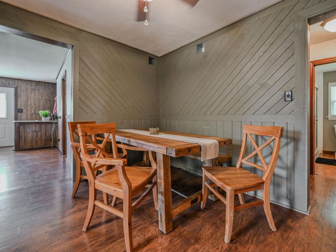
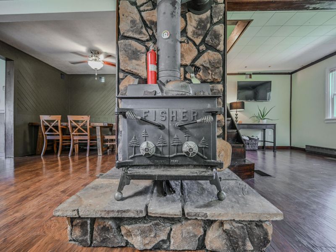
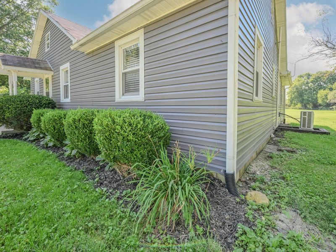
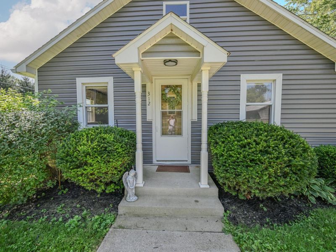
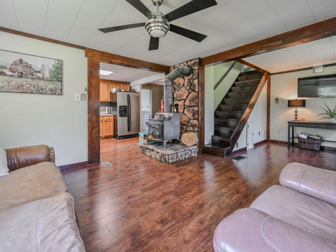
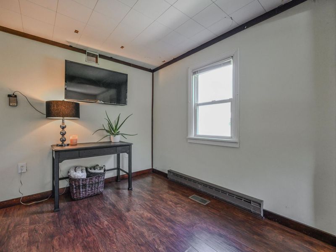
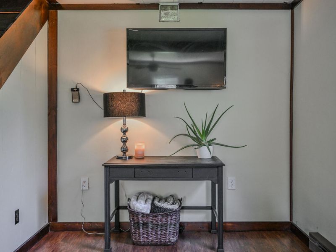
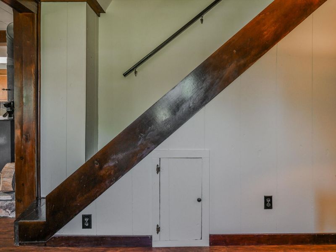
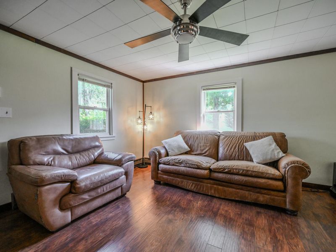
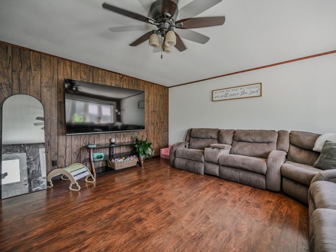
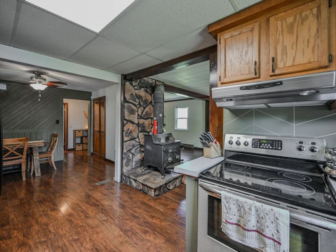
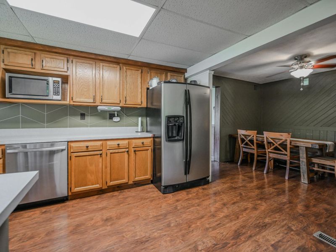
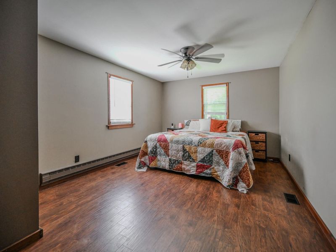
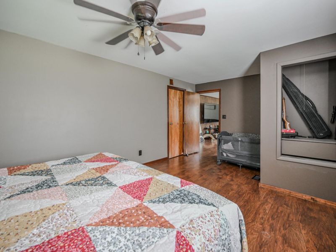
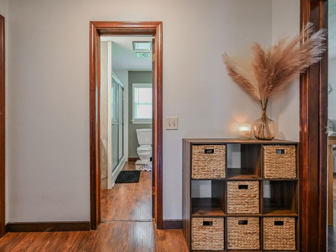
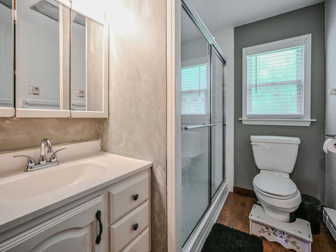
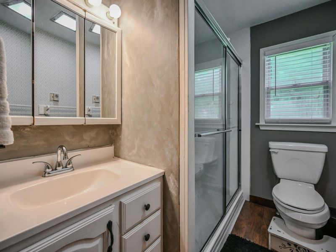
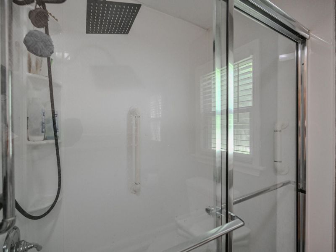
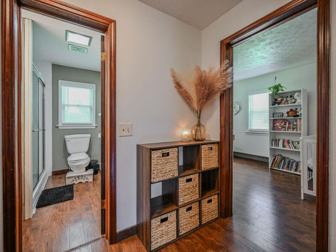
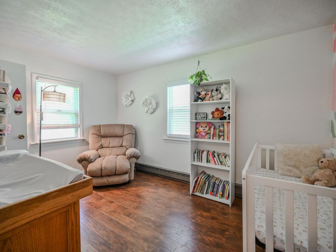
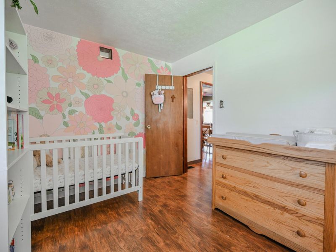
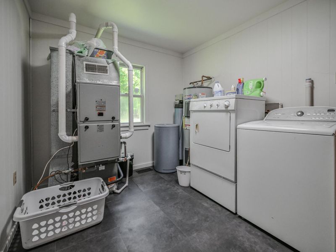
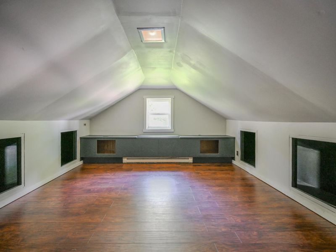
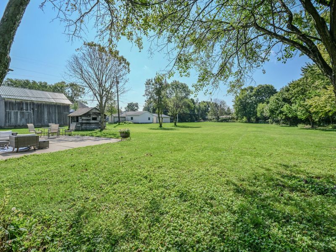
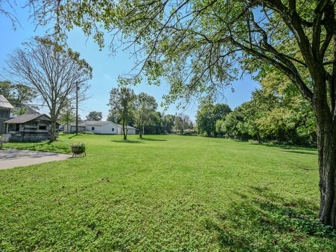
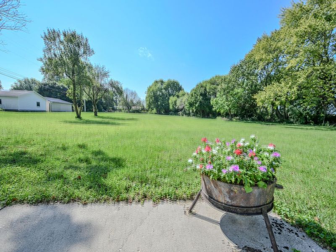
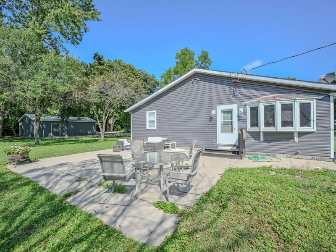
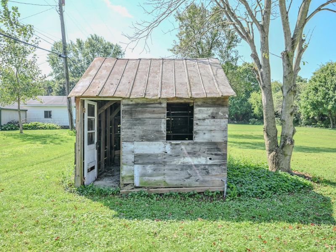
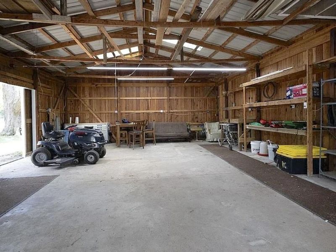
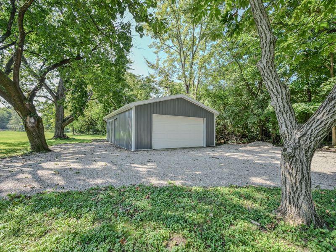
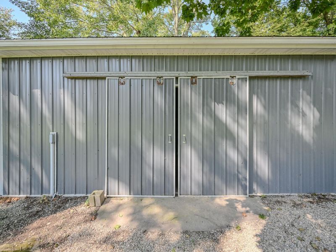
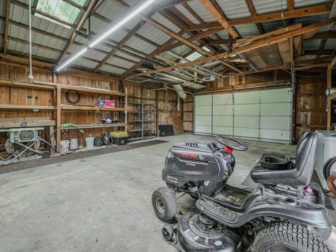
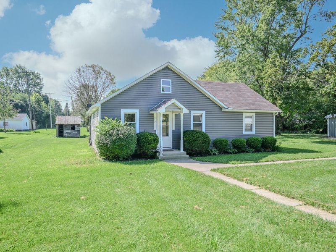
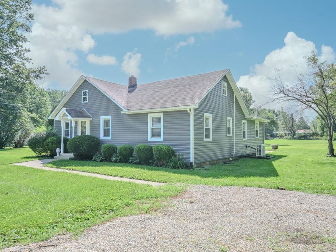
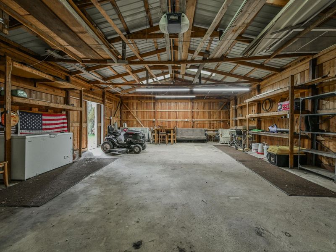
BARN... BARN... BARN! Big Barn. Big Yard. Big Possibilities-ALL at an affordable price! Looking for a property that gives you more than just a house? This is it! This well-maintained 3-bedroom, 1-bath (room to add a 2nd bath) home sits on a spacious .75-acre lot with a large patio area, offering room to relax, play, garden, entertain, enjoy your pets, or simply have the extra outdoor space with minimal neighbors. The property features an impressive 36 x 24 detached pole barn with concrete flooring, an electric overhead door, plus additional sliding doors. Whether youve dreamed of having a workshop, hobby space, man cave, storage, 4-H animals, store vehicles and equipment, this barn opens the door to possibilities that are hard to find at this price point. There is also a shed which can be a potting shed, a playhouse for kids, or a she shed.*Additionally, theres even more peace of mind with important updates already completed:✔️ Brand-new heating and central air system (2025) for year-round comfort and efficiency✔️ Updated electrical service with new breakers and a distribution panel for modern capacity and peace of mind. ** Well-maintained 3-bedroom home which includes a wood-burning stove for a second source of heat, bay window, new quality laminate flooring, nice-sized kitchen pantry, basement for plenty of storage. The large yard and only one neighbor create a wonderful sense of privacy while still keeping you conveniently located. Whether youre a first-time buyer looking for an affordable place to call home, downsizing but dont want to give up your space, a hobbyist who needs a serious workshop, someone with vehicles or equipment to store, or an investor looking for a solid property, this one deserves your attention. This is the kind of property buyers dont always find--an affordable home with land, privacy, and a HUGE bonus barn that adds tremendous versatility.
Property Features
Property Type: Residential - Single Family
Basement: Block, Unfinished
Cooling: Central Air
Days on Market: 28
Garage: 4
Garage: Garage Door Opener, Detached
Heating: Forced Air, Propane
Home Style: Bungalow
Lot Size: 0.76 Acres
Stories: 1.5
Taxes: $1,400
Year Built: 1900
Amenities
Ceiling Fan(s)
Attic
Walk-In Closet(s)
Partial Window Coverings
Patio
Porch
Feature Descriptions
Additional Structures: Shed(s), Barn(s)
Appliances: Dishwasher, Refrigerator
Exterior: Vinyl Siding
Fireplace: Wood Burning Stove
Foundation: Block
Lot: Residential Lot
Lot Dimensions: .76 ac
Parcel ID: 271152001017000
Sewer: Public Sewer
Special Features: Bath 1st Floor, Bed 1st Floor
Structure Type: House
Utilities: Propane, Sewer Connected
Water: Supplied Water
Zoning: Residential
Room Sizes
Bedroom 1: 12.00X16.00 Level - 1
Bedroom 2: 9.00X10.00 Level - 1
Bedroom 3: 11.00X16.00 Level - 2
Kitchen: 12.00X10.00 Level - 1
Dining Room: 10.00X12.00 Level - 1
Living Room: 23.00X16.00 Level - 1
Family Room: 16.00X10.00 Level - 1
Utility Room: 6.00X10.00 Level - 1
Local Schools
School District: Riverside
Estimate Your Payment
Estimated Payment
$ 1,419.60 per month $1,238.78 Principal & Interest $116.67 Property Tax $64.15 Homeowner's InsuranceChange Payment Information
Print This Listingx
Select a format below, new window will open and will prompt you to print.








312 Yost Street | MLS# 1048402
This single family home located at 312 Yost Street, Quincy, OH 43343 is currently listed for sale with an asking price of $219,950. This property was built in 1900 and has 3 bedrooms and 1 full baths with 1520 sq. ft. Yost Street is located in the Pratts Add subdivision within the Riverside school district. Search Pratts Add real estate on www.pattisonrealestate.com today.