

Shown By
Agent Name: Pattison Group
Agent Phone: (614) 288-4287
TOUR THIS HOME
Choose a date and time to see 31299 Miles Road, Orange, OH 44022.
I will get in touch with you shortly.

Property Description
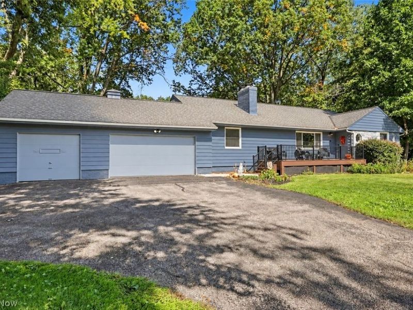
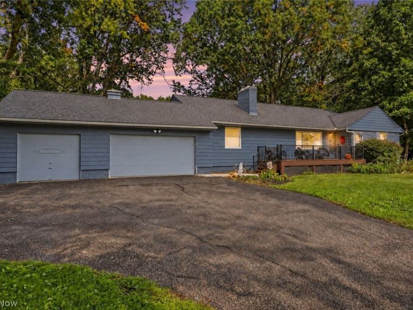
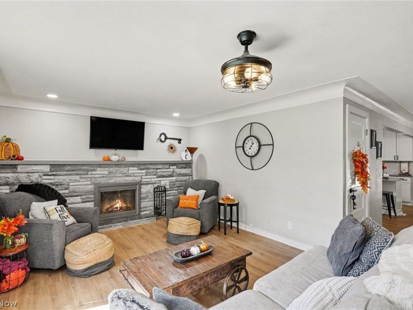
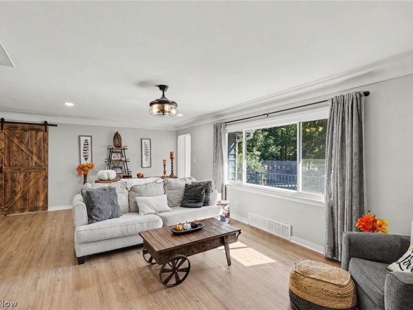
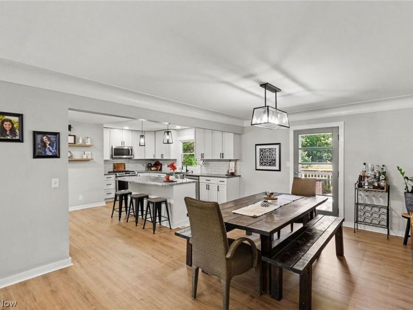
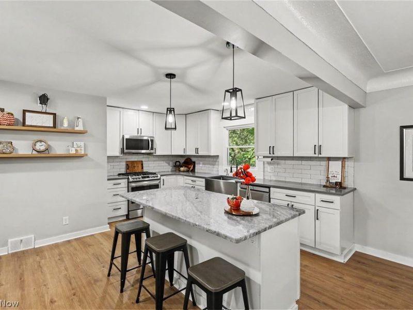
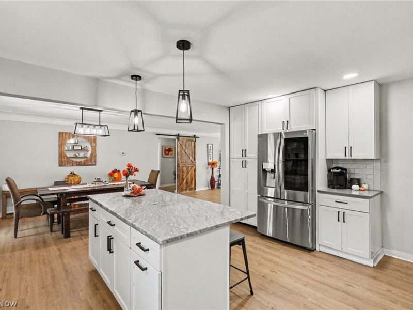
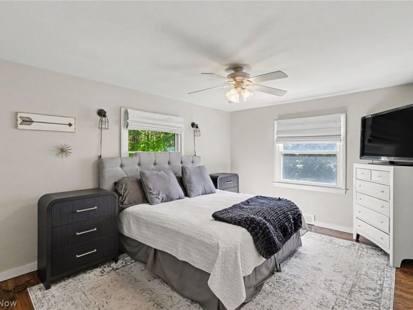
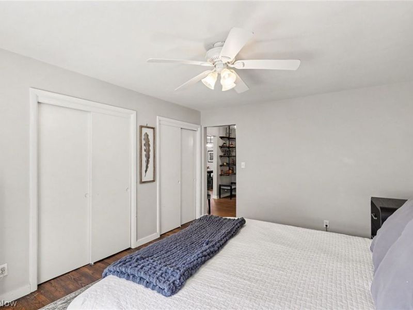
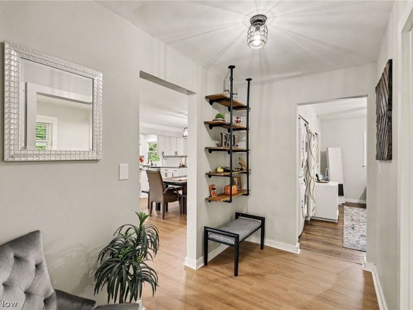
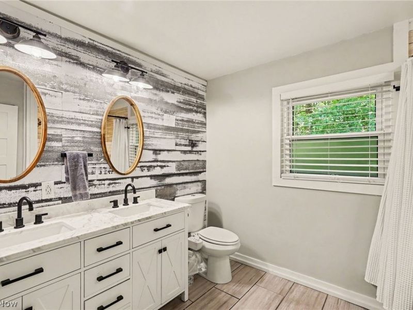
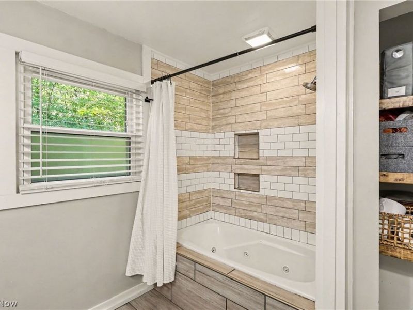
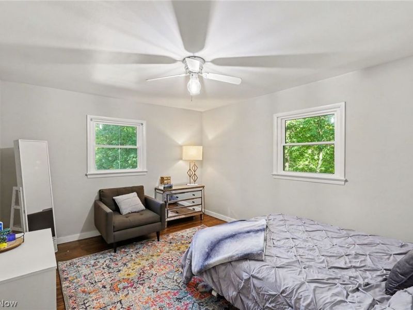
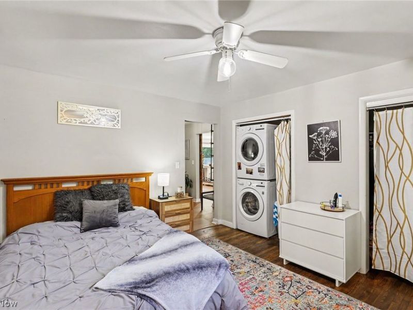
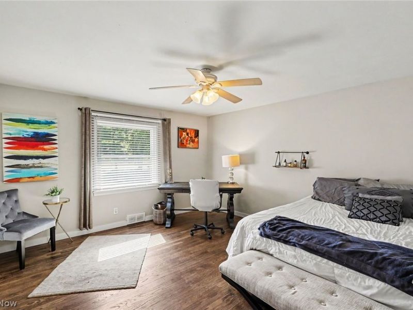
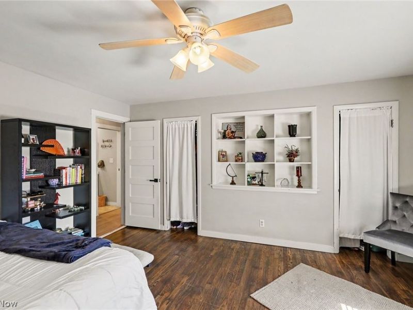
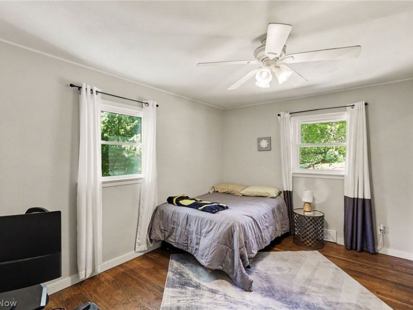
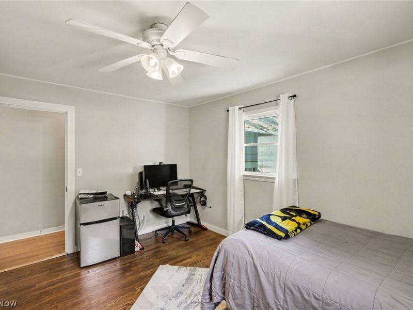
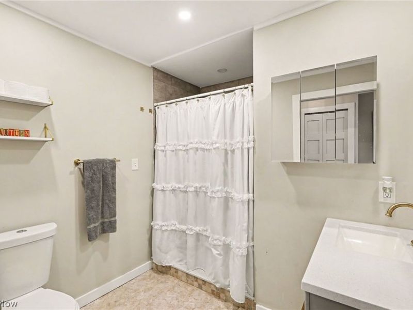
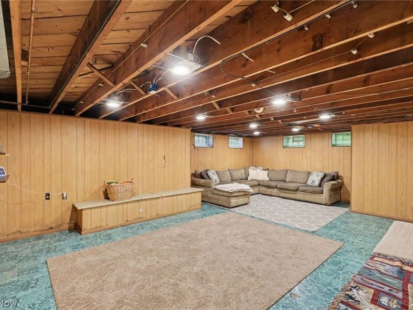
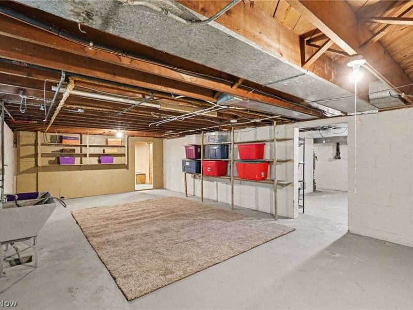
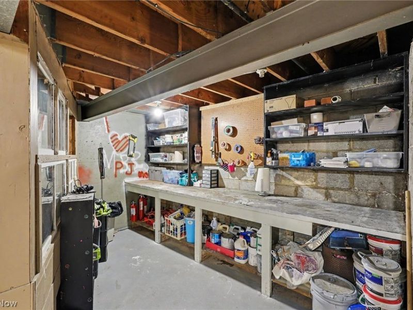
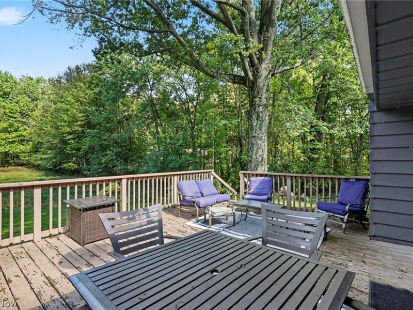
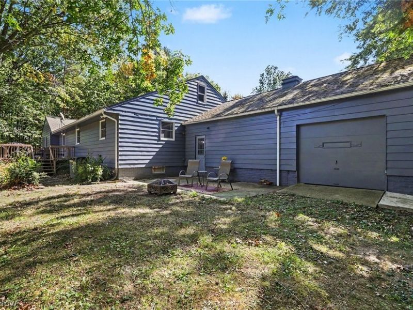
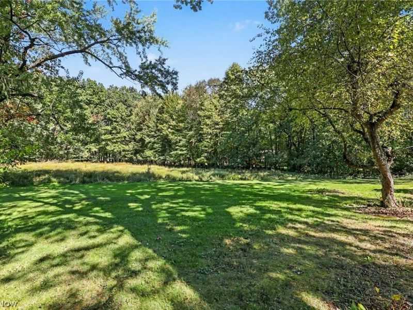
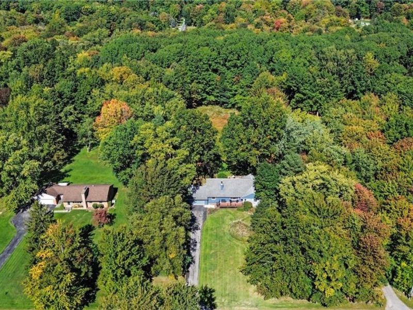
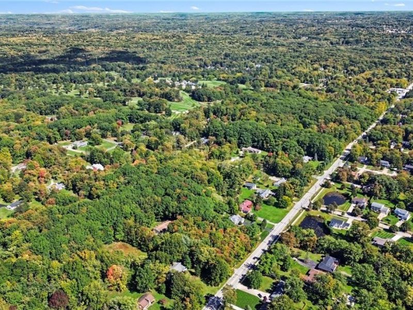
Industrial farmhouse style, an inviting open layout, and a tranquil backyard make this updated Orange Village home worth a closer look. Set on nearly two acres, its four bedrooms and two renovated full baths live larger than the approximately 1,601 square feet suggest. White cabinetry, quartz countertops, a generous center island with a granite countertop, updated appliances, and a stylish backsplash highlight the remodeled kitchen, which flows into the dining and living areas. Updated flooring, distinctive lighting, and a fireplace with a refreshed stone surround bring warmth and character to the space. Two separate bedroom wings offer added privacy, with the open living, kitchen, and dining areas between them. The primary bedroom, a second bedroom, and a renovated full bath occupy one wing; two additional bedrooms and another renovated full bath occupy the other. Main-floor laundry includes a washer and dryer. Enjoy morning coffee on the 12-by-18-foot Trex front porch, peaceful backyard views from the rear deck, and evenings on the concrete patio with an area for a firepit. Mature trees frame the expansive grounds. The attached three-car garage features a freshly painted two-car section with house access and a separate one-car bay with two garage doors. A full basement offers storage and hobby space, complemented by an unfinished walk-up attic. Improvements include replacement windows, new gutters, updated lighting, bedroom ceiling fans, a new electrical panel, and a water heater installed September 27, 2026. Also updated: exterior paint, garage concrete, backyard concrete walkway/pad, garage door opener, and the line to the existing septic system. The driveway was sealed in 2025. Located in the Orange School District. Schedule a showing to experience the style, space, and setting in person.
Property Features
Property Type: Residential - Single Family
Basement: Yes
Basement: Full, Partially Finished
Cooling: Central Air, Electric
Days on Market: 5
Fireplaces: 1
Garage: 3 car attached
Heating: Forced Air, Gas
Home Style: Ranch
Lot Size: 1.91 Acres
Roof Type: Asphalt, Fiberglass
Stories: 1.0
Taxes: $4,420 / year
Year Built: 1955
Amenities
Jetted Tub
Feature Descriptions
Appliances: Dishwasher, Disposal, Microwave, Range, Refrigerator
Exterior: Aluminum Siding
Laundry: Main Level
Parcel#: 901-40-029
Parking: Attached, Garage
Patio/Porch: Deck, Front Porch, Patio
Sewer: Septic Tank
Water: Public
Room Sizes
Bathroom: 8 x 8 Level - First
Bathroom: 10 x 8 Level - First
Recreation: N D x N D Level - Lower
Bedroom: N D x N D Level - First
Bedroom: 14 x 10 Level - First
Bedroom: 15 x 15 Level - First
Primary Bedroom: 14 x 12 Level - First
Dining Room: 12 x 20 Level - First
Kitchen: 13 x 16 Level - First
Living Room: 24 x 13 Level - First
Local Schools
School District: Orange City
Estimate Your Payment
Estimated Payment
$ 3,003.82 per month $2,505.73 Principal & Interest $368.33 Property Tax $129.76 Homeowner's InsuranceChange Payment Information
Print This Listingx
Select a format below, new window will open and will prompt you to print.











31299 Miles Road | MLS# 5249375
This single family home located at 31299 Miles Road, Orange, OH 44022 is currently listed for sale by Cutler Real Estate, with an asking price of $444,900. This property was built in 1955 and has 4 bedrooms and 2 full baths with 1601 sq. ft. Miles Road is located in the Woodcrest Sub subdivision within the Orange City school district. Search Woodcrest Sub real estate on www.pattisonrealestate.com today.