
4 beds
2 full baths
1 partial baths
3,666 sqft
Listed By
Agency Name: Richfield Realty Group LLC
Agency Contact: spinali1129@gmail.com, 330-461-0225
Shown By
Agent Name: Pattison Group
Agent Phone: (614) 288-4287
Agency Title: Cutler Real Estate

TOUR THIS HOME
Choose a date and time to see 33008 Woodhaven Circle, North Ridgeville, OH 44039.
I will get in touch with you shortly.

Property Description
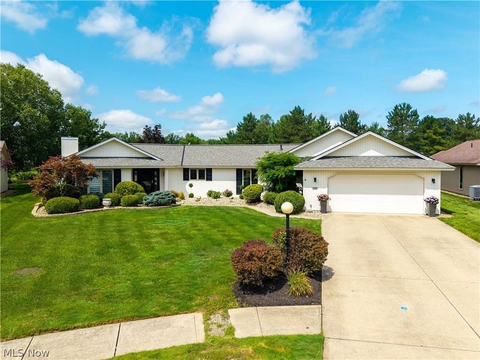
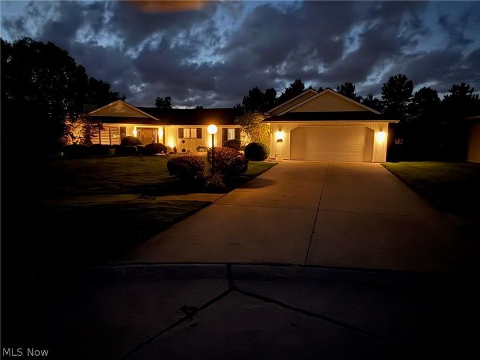
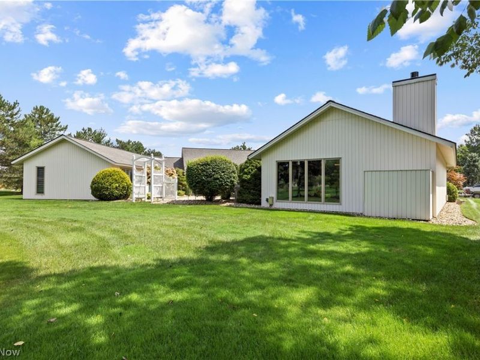
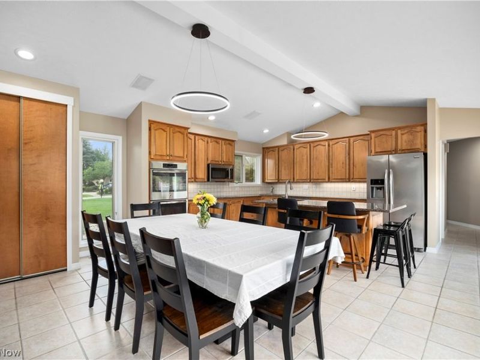
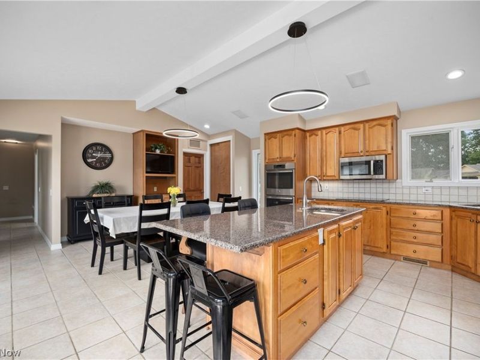
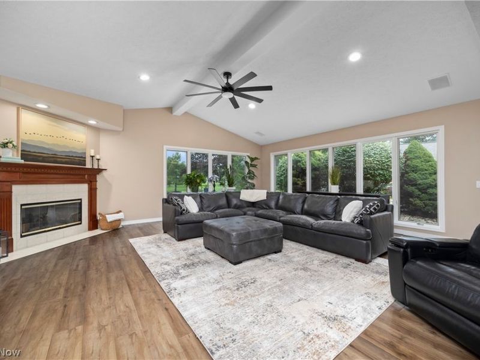
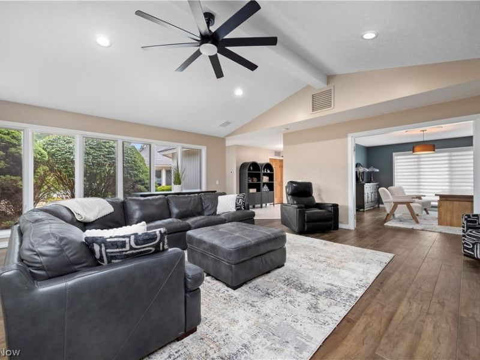
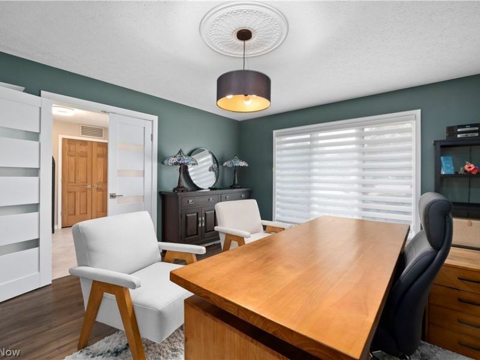
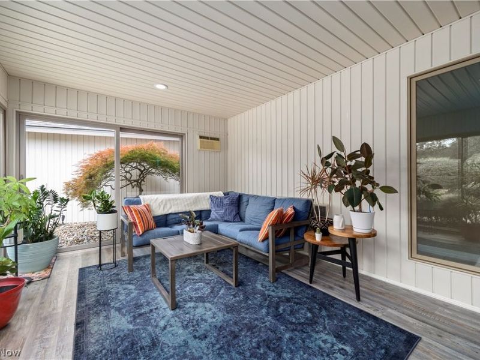
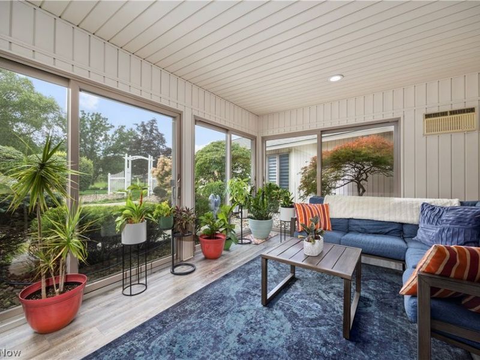
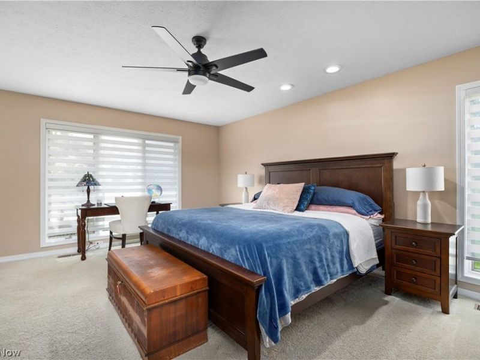
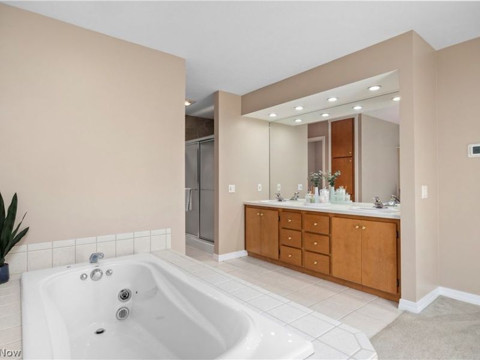
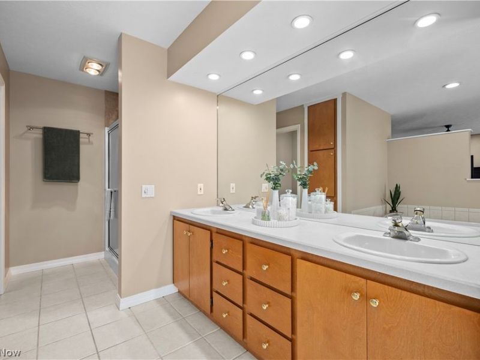
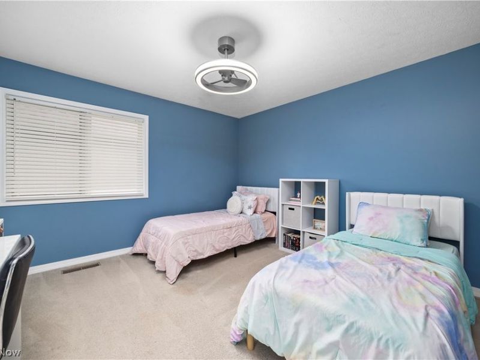
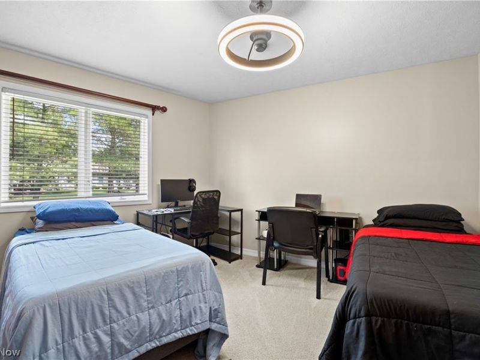
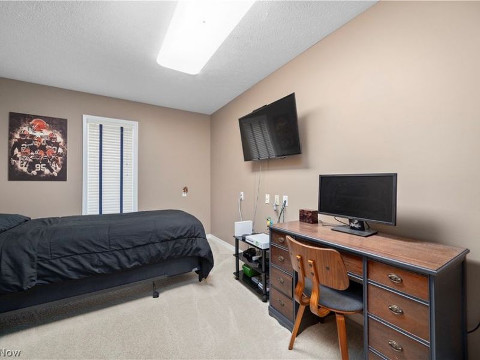
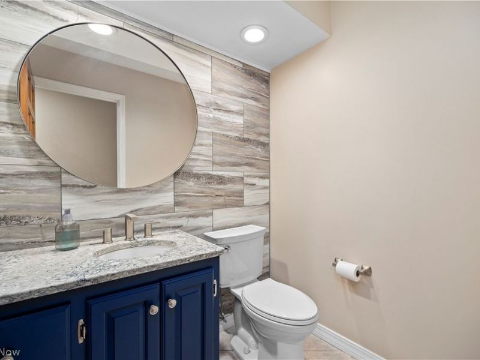
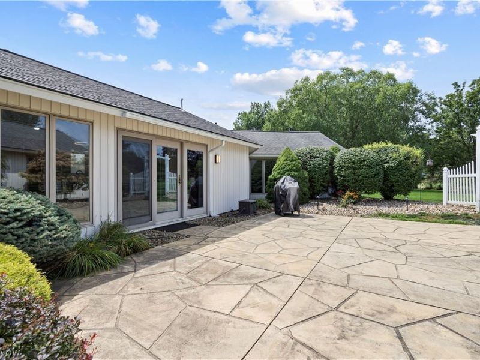
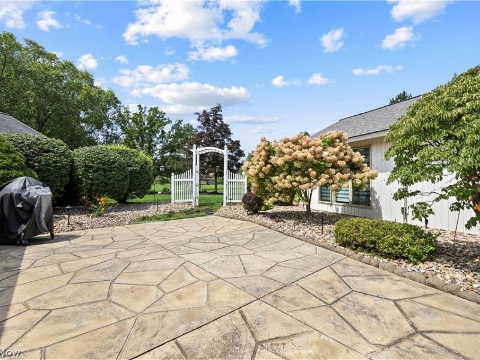
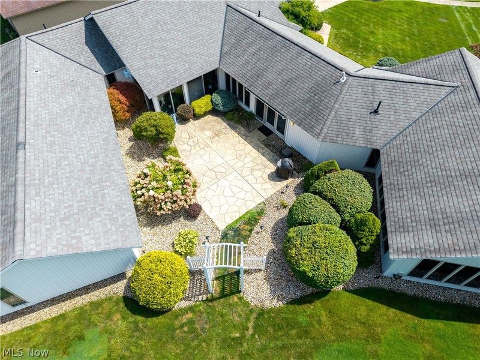
Welcome home to this spacious, beautifully maintained 4-bedroom, 3-bath Bob Schmitt ranch in the Ridgefield subdivision. This home is situated on a large 0.4 acre lot and offers over 3,660 square feet of comfortable living space! From the moment you step inside, you'll appreciate the open, inviting feel and thoughtful updates throughout. The spacious eat-in kitchen with granite countertops and double-ovens provides plenty of space for everyday living and entertaining. The large family room with fireplace is the perfect gathering space for friends and family. A beautiful four-season room adds even more living space and offers a bright, relaxing spot to enjoy the changing seasons. The primary bedroom has a private ensuite bath and there are three additional generously sized bedrooms. You will be amazed at the amount of closets and storage available in this home. A dedicated home office provides the ideal space for working from home. The over-size 2.5 car garage provides plenty of extra storage space. Updates include vinyl siding, roof, two HVAC systems (one with gas heat), tankless water heater, luxury vinyl flooring, custom window treatments, interior lighting/ceiling fans, exterior lighting, professional landscaping, updated cabinetry in laundry room and fresh paint throughout.
Property Features
Property Type: Residential - Single Family
Cooling: Central Air
Days on Market: 1
Fireplaces: 1
Garage: 2.5 car attached
Heating: Electric, Gas
Home Style: Ranch
Lot Size: 0.40 Acres
Roof Type: Asphalt, Fiberglass, Shingle
Stories: 1.0
Taxes: $8,404 / year
Year Built: 1999
Amenities
Beamed Ceilings
Bookcases
Ceiling Fan(s)
Chandelier
Dry Bar
Double Vanity
Entrance Foyer
Eat-in Kitchen
Granite Counters
High Ceilings
His and Hers Closets
Kitchen Island
Multiple Closets
Pantry
Recessed Lighting
Storage
Smart Thermostat
Natural Woodwork
Jetted Tub
Sprinkler/Irrigation
Feature Descriptions
Appliances: Built-In Oven, Cooktop, Dishwasher, Disposal, Microwave, Refrigerator
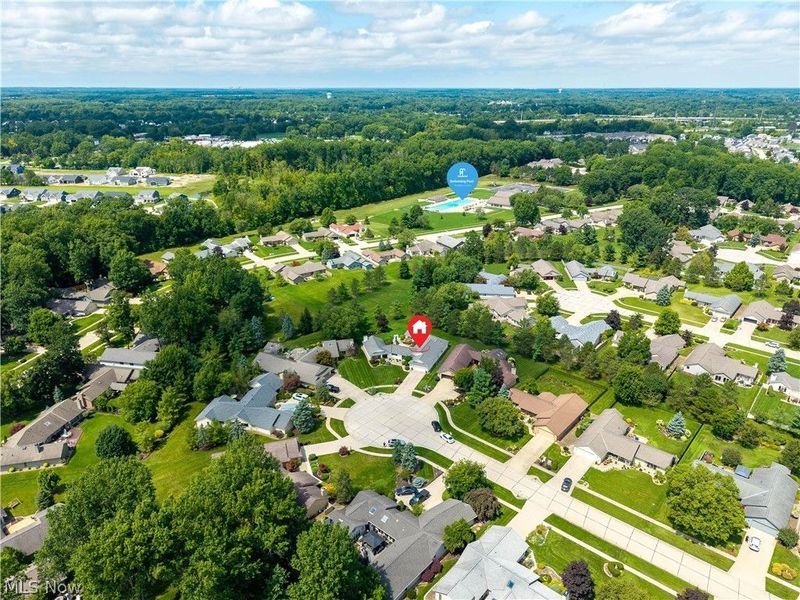
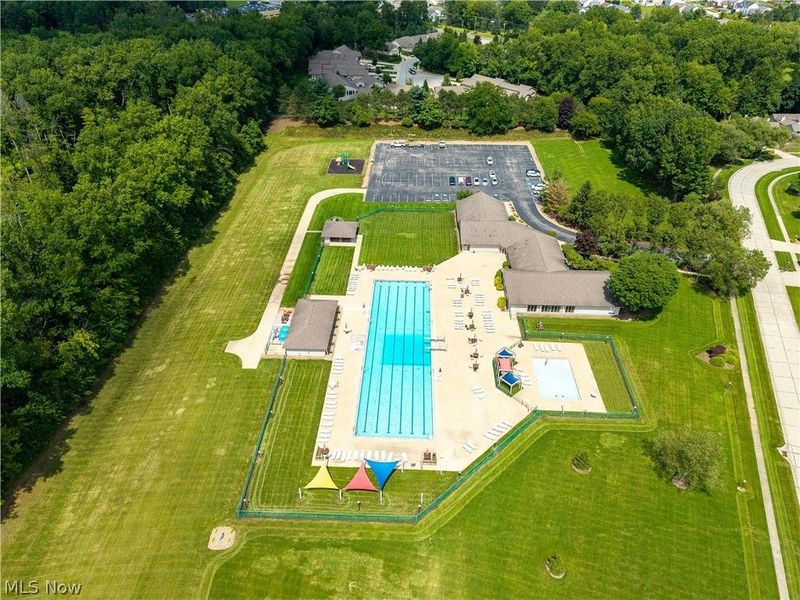
Community Features: Common Grounds/Area, Clubhouse, Fitness Center, Fitness, Pool
Estimated Active Date: 2026-08-20
Exterior: Vinyl Siding
Fireplace: Family Room
HOA: Yes
HOA Fee: 750/ Annually
Laundry: Laundry Room
Lot: Close to Clubhouse, Cul-De-Sac, City Lot, Landscaped
Parcel#: 07-00-011-105-039
Parking: Attached, Garage
Patio/Porch: Enclosed, Patio, Porch
Pool: Community
Sewer: Public Sewer
Swimming Pool: Yes
Water: Public
Room Sizes
Bedroom: 15 x 14 Level - First
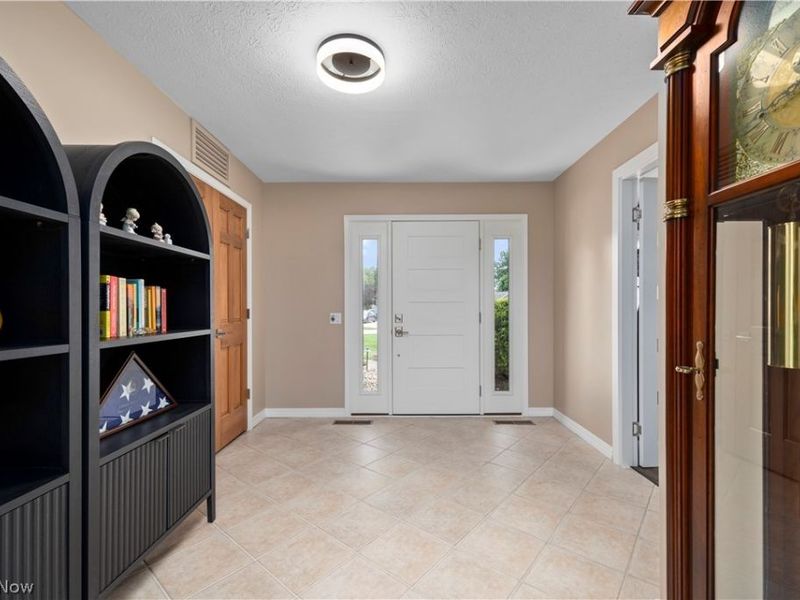
Entry/ Foyer: 15 x 10 Level - First
Eat-in Kitchen: 22 x 17 Level - First
Sunroom: 15 x 12 Level - First
Primary Bathroom: 14 x 12 Level - First
Pantry: 5 x 4 Level - First
Pantry: 7 x 5 Level - First
Office: 15 x 13 Level - First
Bedroom: 15 x 12 Level - First
Laundry: 13 x 8 Level - First
Primary Bedroom: 18 x 14 Level - First
Bathroom: 14 x 6 Level - First
Bathroom: 6 x 5 Level - First
Bedroom: 14 x 10 Level - First
Family Room: 22 x 21 Level - First
Local Schools
School District: North Ridgeville City
Estimate Your Payment
Estimated Payment
$ 4,863.82 per month $3,939.19 Principal & Interest $700.33 Property Tax $224.29 Homeowner's InsuranceChange Payment Information
Print This Listingx
Select a format below, new window will open and will prompt you to print.









33008 Woodhaven Circle | MLS# 5238043
This single family home located at 33008 Woodhaven Circle, North Ridgeville, OH 44039 is currently listed for sale with an asking price of $769,000. This property was built in 1999 and has 4 bedrooms and 2 full and 1 partial baths with 3666 sq. ft. Woodhaven Circle is located in the Ridgefield Homes Sub #2 subdivision within the North Ridgeville City school district. Search Ridgefield Homes Sub #2 real estate on www.pattisonrealestate.com today.