
Listed By
Agency Name: Huff Realty - Florence
Agency Phone: 859-525-7900
Shown By
Agent Name: Pattison Group
Agent Phone: (614) 288-4287
Agency Title: Cutler Real Estate

TOUR THIS HOME
Choose a date and time to see 3302 Crescent Avenue, Erlanger, KY 41018.
I will get in touch with you shortly.

Property Description
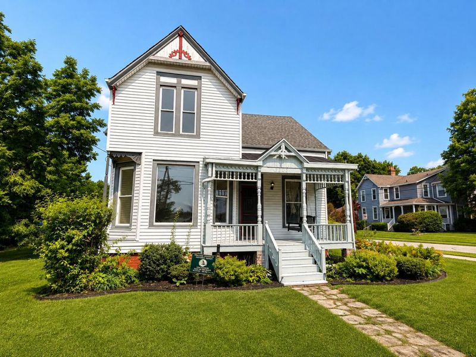
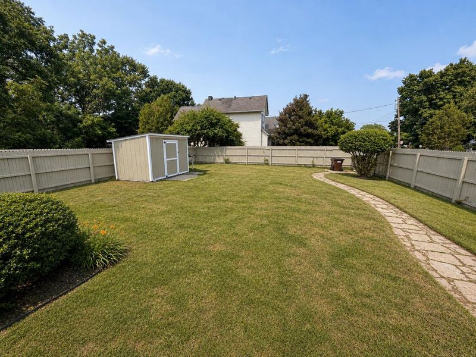
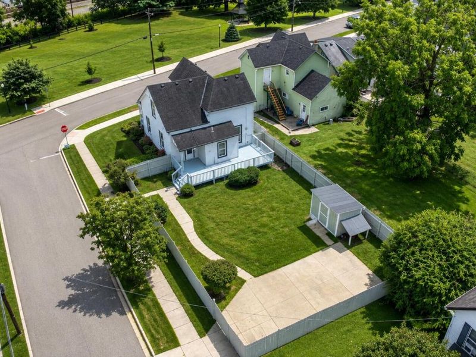
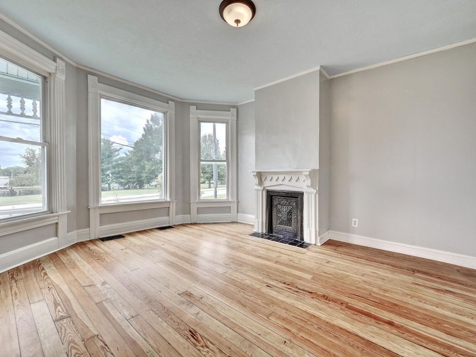
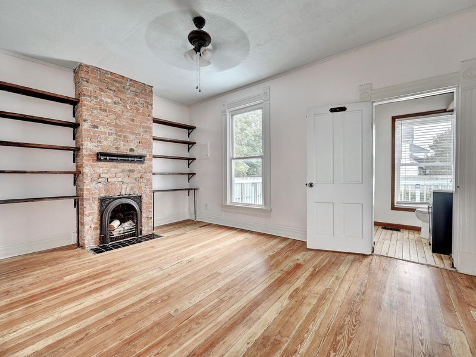
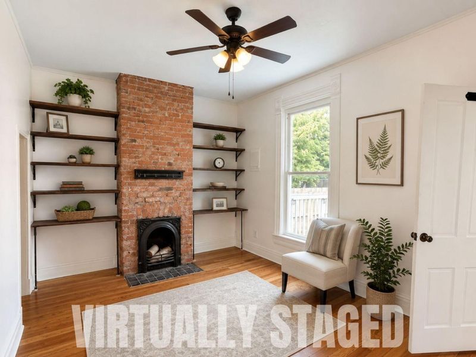
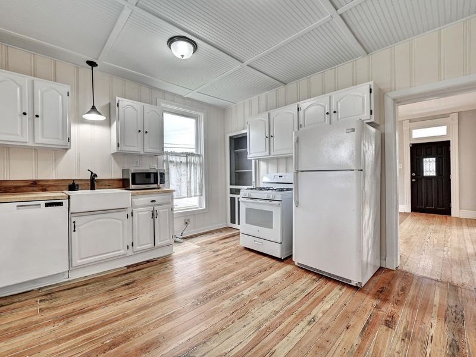
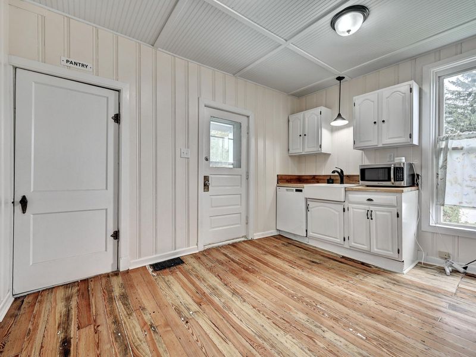
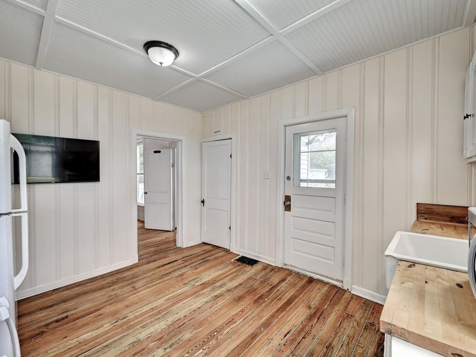
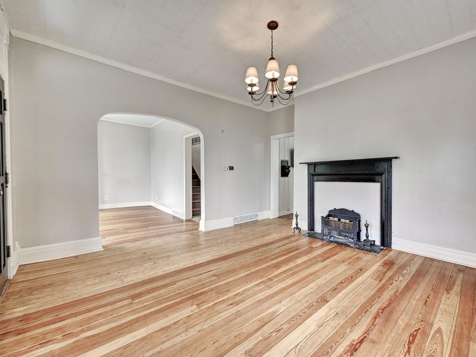
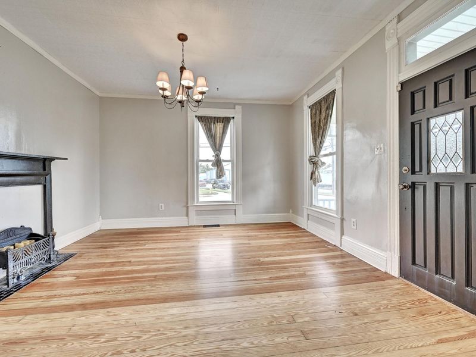
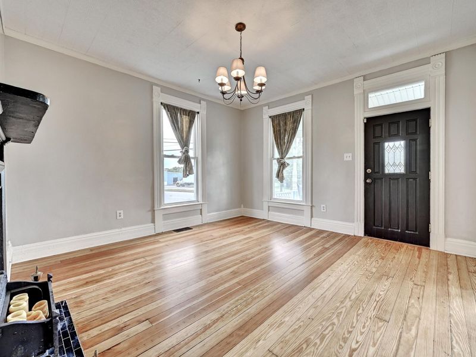
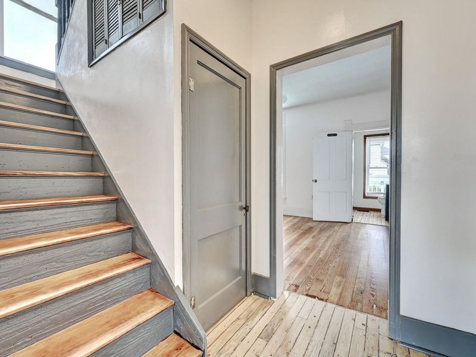
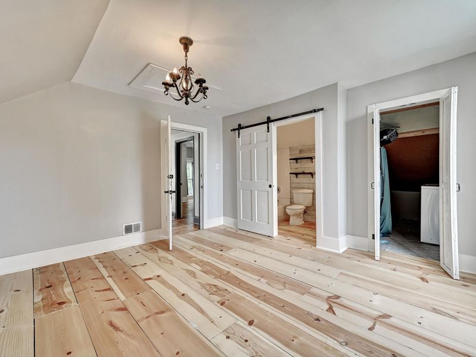
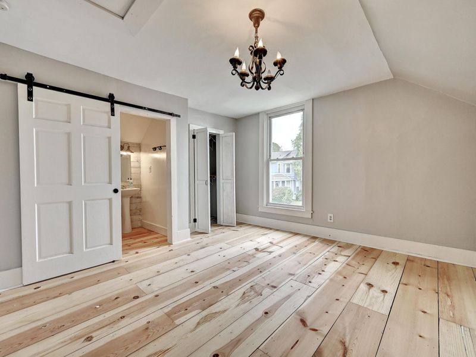
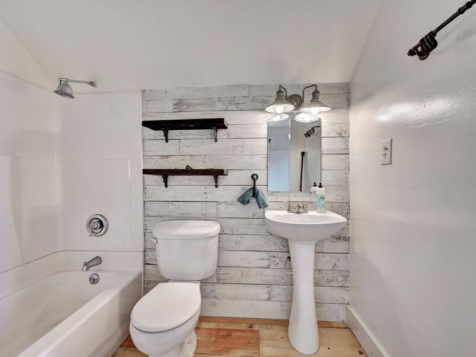
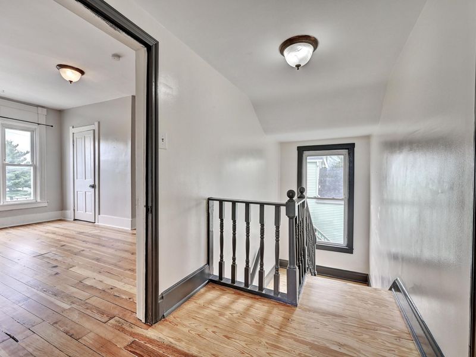
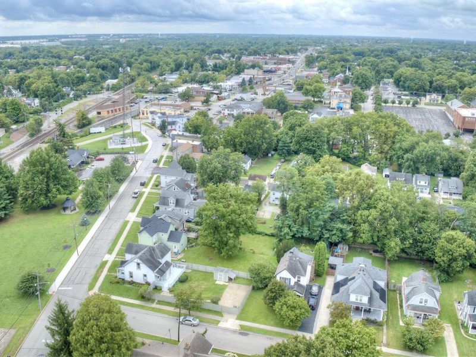
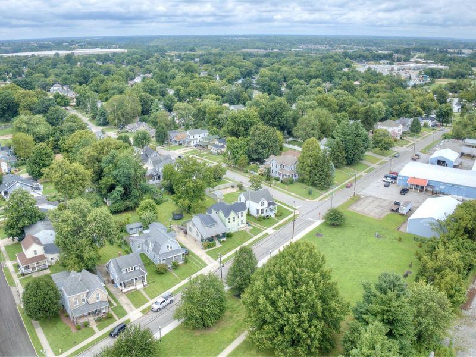
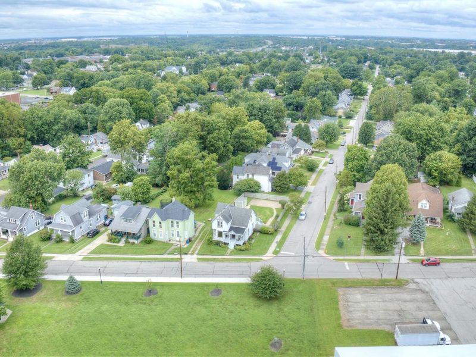
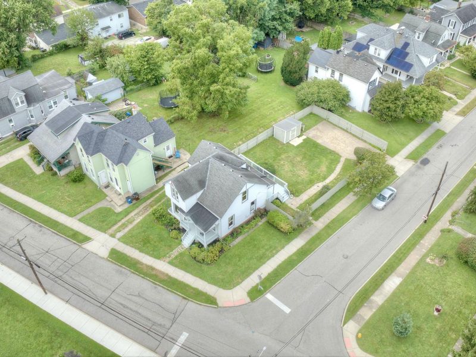
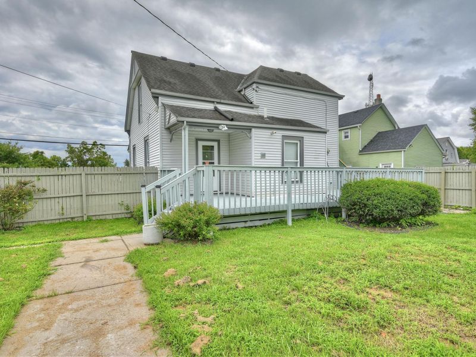
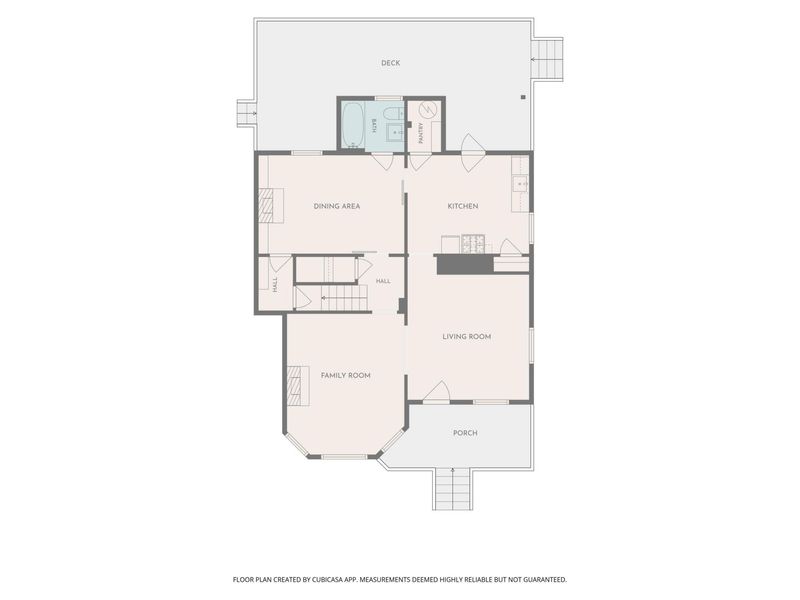
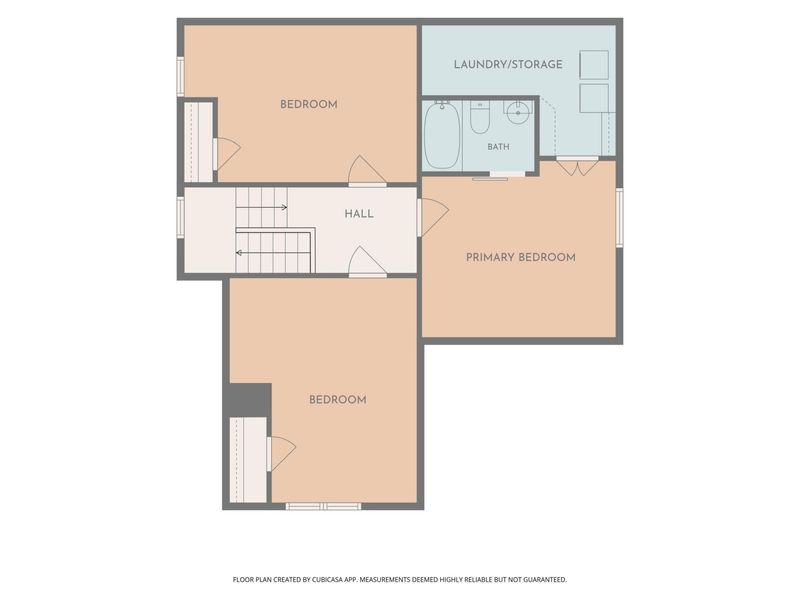
Own a Piece of Erlanger History! Step back in time without giving up the comforts of everyday living in this distinctive 2-story home dating to approximately 1854. Identified by the City of Erlanger as the Southern Railroad Engineer Home, this remarkable property is filled with character, charm and more than 170 years of local history. Offering 4 bedrooms and 2 full bathrooms, the home features a flexible floor plan with the convenience of a primary suite on each level. The main-floor primary suite is especially inviting with an exposed brick fireplace, built-in shelving and easy access to the full bathroom. At the heart of the home is the welcoming Country Kitchen, featuring butcher block countertops, two spacious pantries, all appliances and a walkout to the large deck--perfect for outdoor dining, entertaining or simply relaxing. The comfortable Family Room features a fireplace, while the Formal Dining Room provides plenty of space for family dinners and special gatherings. A full bathroom on each level, convenient second-floor laundry room and an abundance of storage throughout add functionality to this historic home. Situated on a desirable corner lot, the property also offers off-street parking, a storage shed, spacious deck and welcoming covered front porch with porch swing--the perfect spot to sit back and enjoy the neighborhood. And the location is something truly special. Located directly across from the historic 1877 Erlanger Railroad Depot and Depot Park, youll enjoy a walkable setting in the heart of Erlanger. The home is part of the historic fabric of the Erlanger Proper Subdivision Historic District, connecting its next owner to an important chapter in the communitys story. Historic character. Modern-day functionality. A walkable location. And more than 170 years of history. This isnt simply a home for sale--its an opportunity to own a piece of Erlanger history that simply cant be recreated.
Property Features
Property Type: Residential - Single Family
Basement: Yes
Basement: Crawl Space, Storage Space, Unfinished
Cooling: None
Days on Market: 2
Fenced: Yes
Fireplaces: 2
Heating: Natural Gas
Home Style: Victorian
Lot Size: 0.16 Acres
Roof Type: Shingle
Stories: 2.0
Year Built: 1854
Feature Descriptions
Appliances: Gas Range, Dishwasher, Dryer, Refrigerator, Washer
Equipment: Sump Pump
Exterior: Vinyl Siding
Exterior: Private Yard
Fencing: Fenced, Privacy, Wire, Wood
Fireplace: Brick, Decorative, Inoperable, Marble
Fireplace Y/N: Yes
Foundation: See Remarks
Interior: Barn Door(s), Storage, Pantry, Crown Molding, Chandelier, Built-in Features, Ceiling Fan(s), Natural Woodwork, Master Downstairs
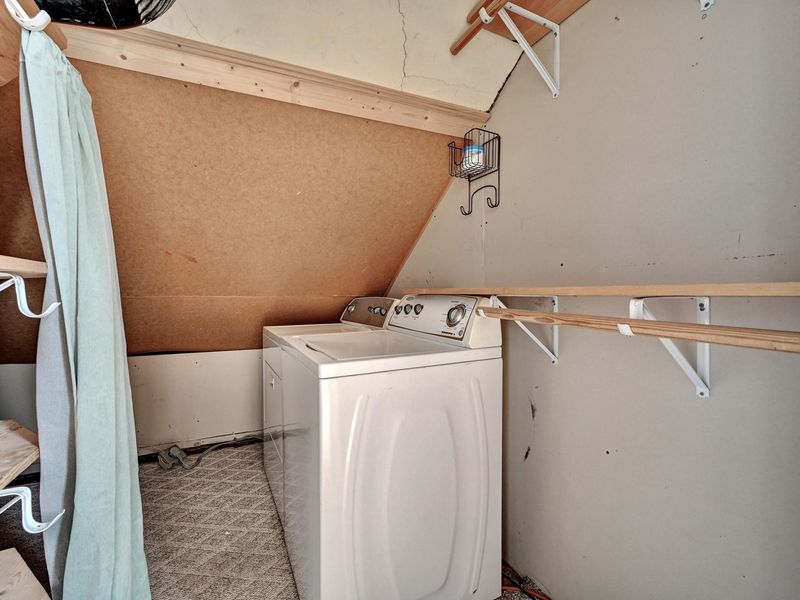
Laundry: Electric Dryer Hookup, Laundry Room, Upper Level, Washer Hookup
Lot: Cleared, Corner Lot, Level
Lot Dimensions: 53x140x50x124
Parcel Number: 015-20-23-006.00
Parking: Driveway, Off Street
Patio/Porch: Covered, Deck, Porch
Property Condition: Existing Structure
Road Frontage: City Street
Road Surface: Paved
Rooms Total: 10
Sewer: Public Sewer
Special View Info: Neighborhood, Park/Gr
Structures: Outbuilding, Shed(s), Storage
Structure Type: House
Sub Type: Single Family Residence
Utilities: Cable Available, Natural Gas Available, Sewer Available, Water Available
Water: Public
Window: Insulated Windows, Vinyl Frames
Room Sizes
Living Room: 16 X 14 Level - First
Kitchen: 13 X 12 Level - First
Dining Room: 14 X 13 Level - First
Primary Bedroom: 17 X 11 Level - First
Primary Bath: 7 X 6 Level - First
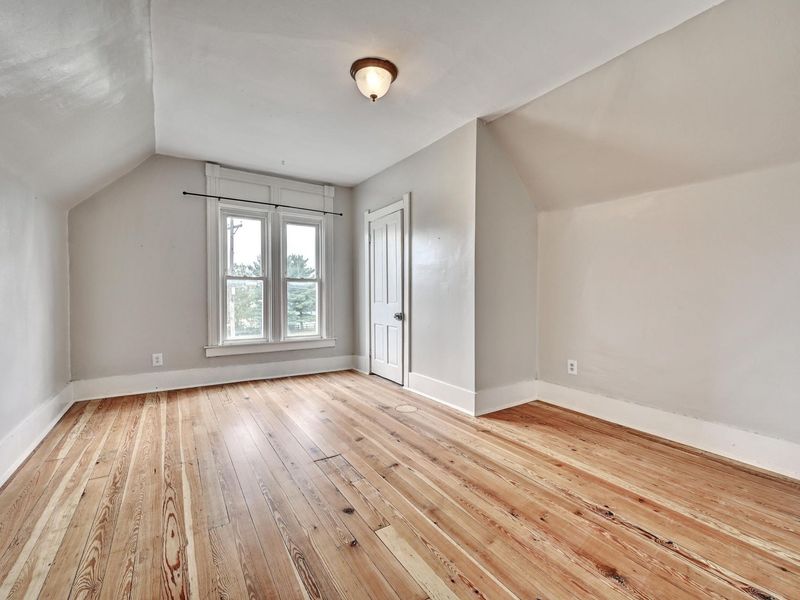
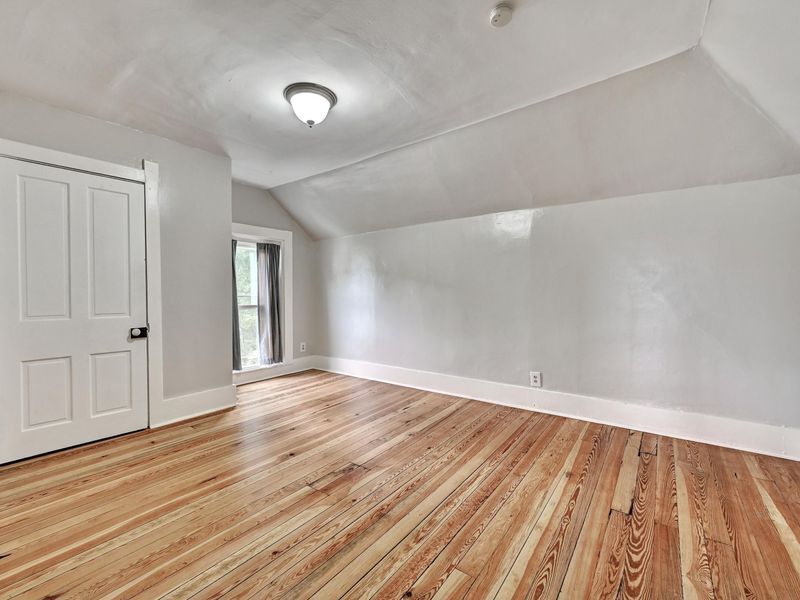
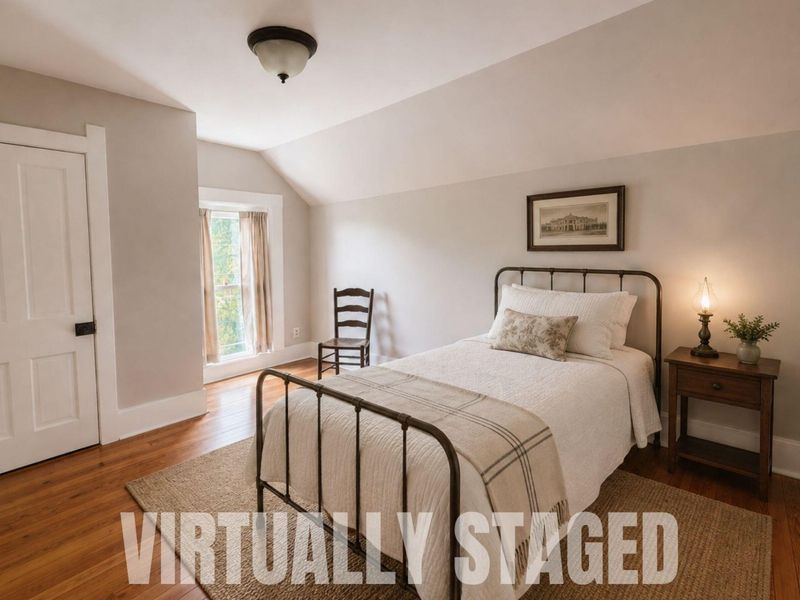
Bedroom 2: 14 X 12 Level - Second
Bedroom 3: 16 X 12 Level - Second
Bedroom 4: 15 X 13 Level - Second
Bathroom 2: 8 X 6 Level - Second
Laundry: 7 X 5 Level - Second
Local Schools
High School: Lloyd High
Middle School: Tichenor Middle School
Elementary School: AJ Lindeman Elementary
School District: Erlanger-Elsmere
Estimate Your Payment
Estimated Payment
$ 1,569.56 per month $1,485.01 Principal & Interest $0.00 Property Tax (data not provided by mls) $84.55 Homeowner's InsuranceChange Payment Information
Print This Listingx
Select a format below, new window will open and will prompt you to print.









3302 Crescent Avenue | MLS# 645871
This single family home located at 3302 Crescent Avenue, Erlanger, KY 41018 is currently listed for sale with an asking price of $289,900. This property was built in 1854 and has 4 bedrooms and 2 full baths with 1440 sq. ft. Crescent Avenue is located within the Erlanger-Elsmere school district. Search Erlanger real estate on www.pattisonrealestate.com today.