
Listed By
Agency Name: RE/MAX Alliance Realty
Agency Phone: (937) 898-4400
Shown By
Agent Name: Pattison Group
Agent Phone: (614) 288-4287
Agency Title: Cutler Real Estate

TOUR THIS HOME
Choose a date and time to see 3351 Glen Helen Road, Dayton, OH 45406.
I will get in touch with you shortly.

Property Description
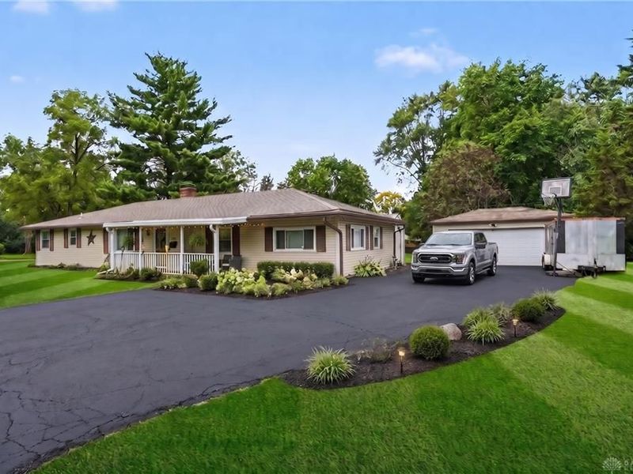
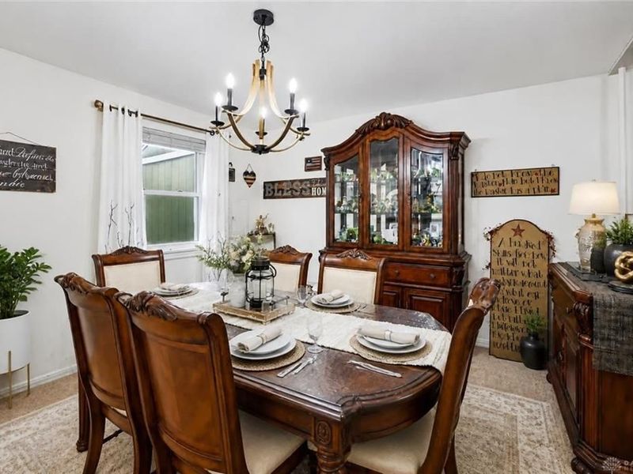
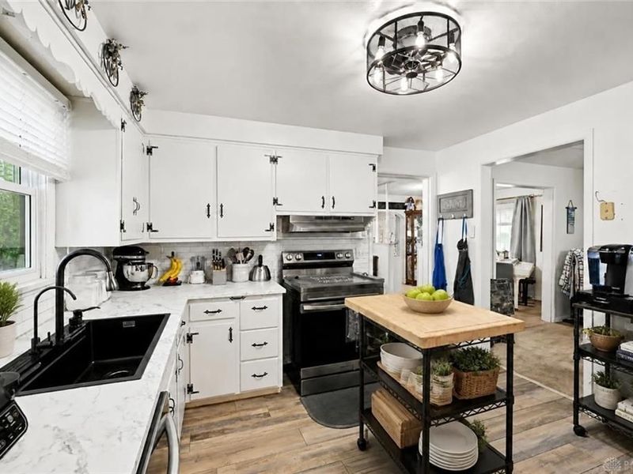
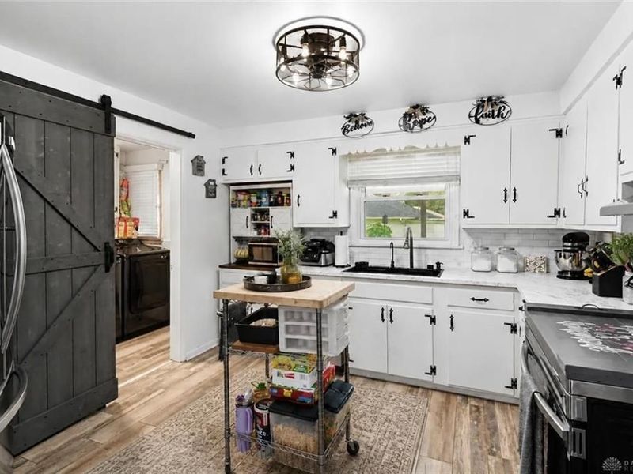
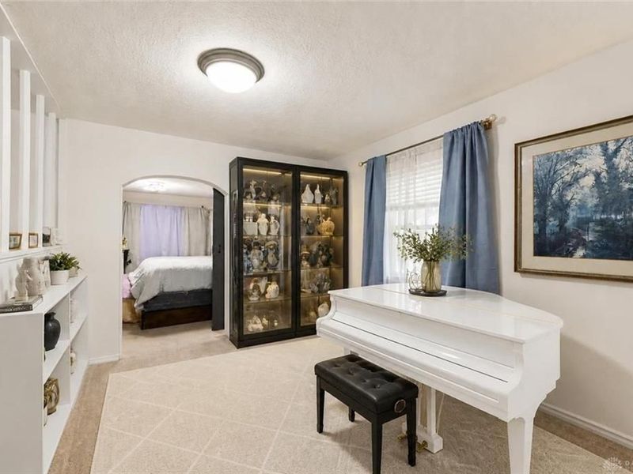
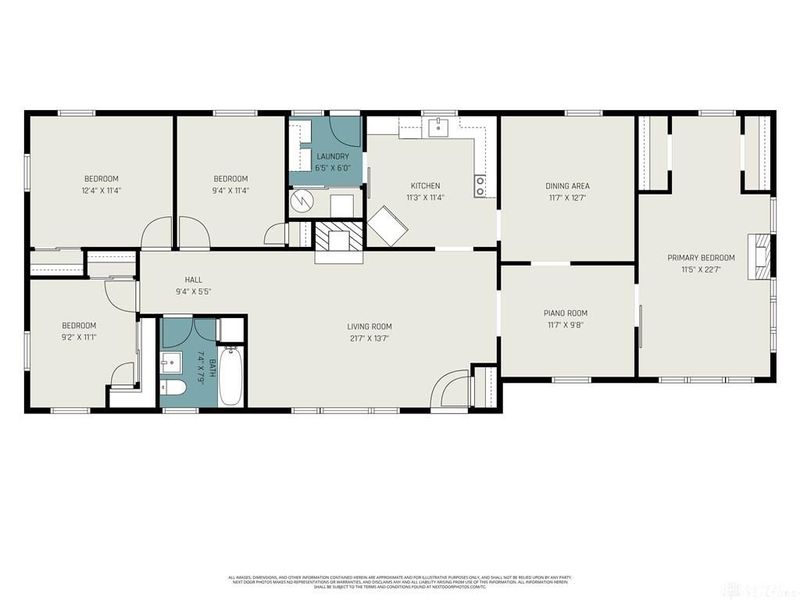
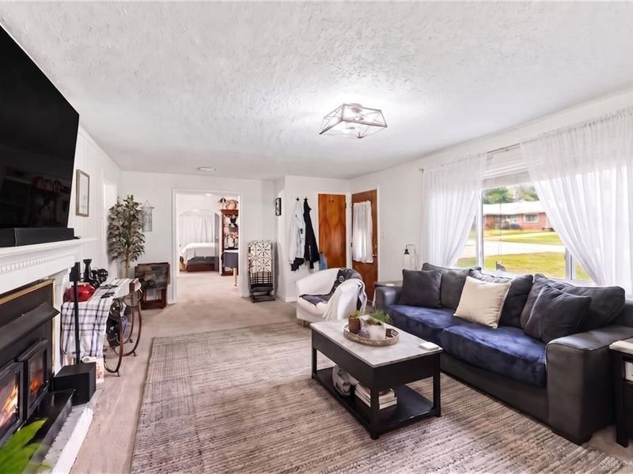
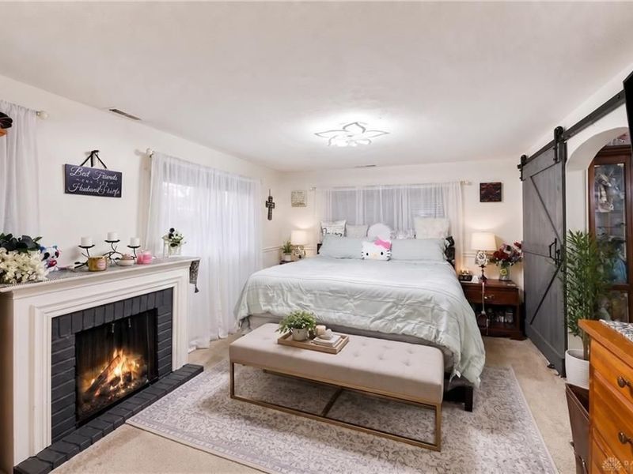
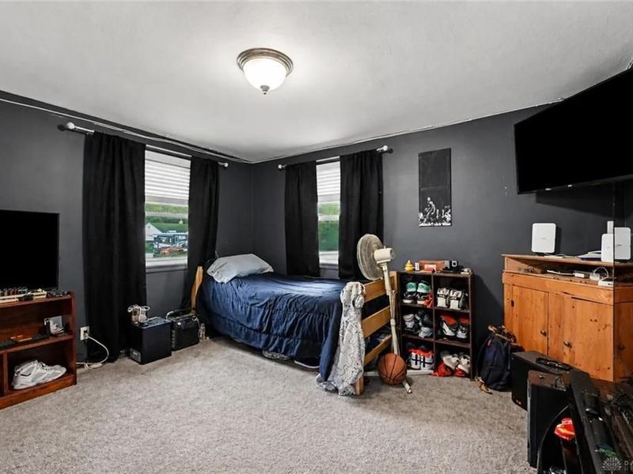
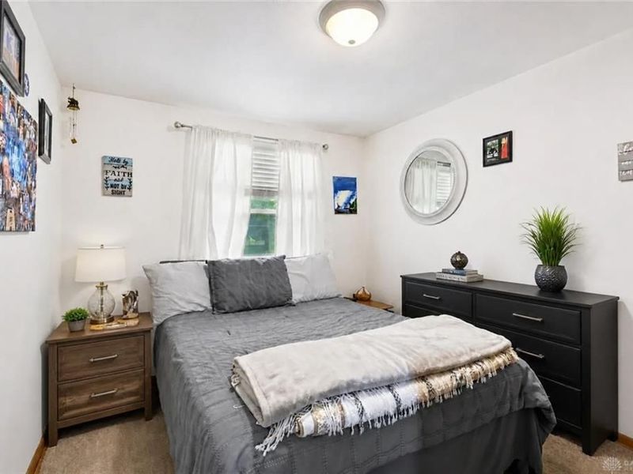
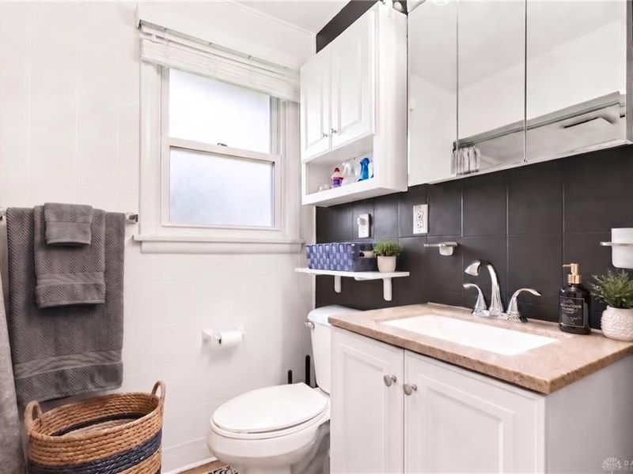
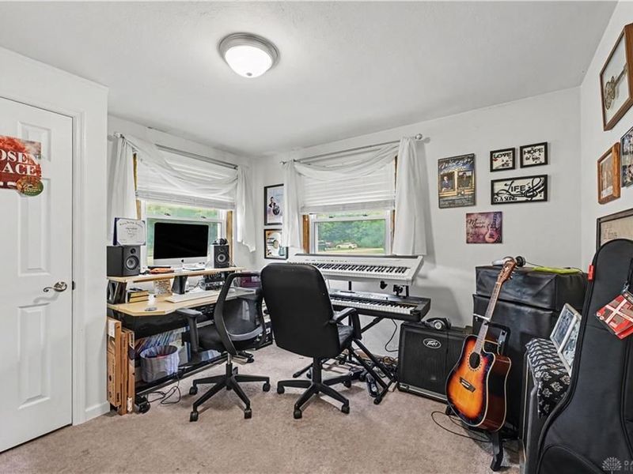
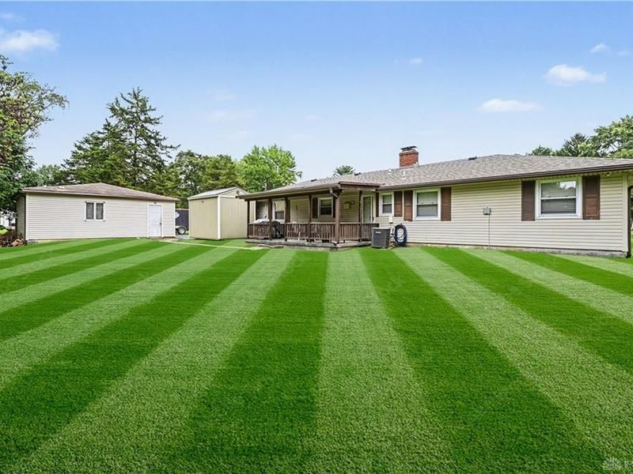
Enjoy the Video Tour - Turn your volume up! This Delightful home has space for everyone and everything! Charming and lovingly owned by only two families in over 50 years. Meticulously kept and maintained best describes this spacious home with a perfect floorplan. Featuring an oversized living room, a large dining room and a family room that has recently been converted to a primary bedroom with double closets... just open the custom sliding barn door and use the space for your family room - great multi-purpose space! Adjacent to the dining room, you will find the study/home office space that is currently used for a music room with a baby grand piano. The spacious kitchen was recently updated to include the plumbing, drain, disposal, a new dishwasher, faux marble countertops, a beautiful, oversized sink and faucet and freshly painted cabinetry. You will also appreciate the newly remodeled bathroom - Very Nice! The furnace & central air were inspected & serviced with new replacement parts. New light fixtures & plumbing fixtures throughout the home. New LVP flooring in the kitchen bathroom, laundry room & entrance flooring. Freshly painted interior! Rest and relaxation can be found on the front or back covered porches. The home sits on nearly a half-acre lot, offering plenty of outdoor space. A standout feature is the fantastic oversized 2car garage, providing ample room for storage, new wiring, electrical panel and LED lights! This home is definitely a rare find and won't last long on the market - ACT today!
Property Features
Property Type: Residential - Single Family
Cooling: Central
Days on Market: 1
Garage: 2
Heating: Forced Air, Natural Gas
Lot Size: 0.46 Acres
Stories: 1.0
Taxes: $1,572
Year Built: 1955
Feature Descriptions
Appliance Features: Dishwasher
Basement Features: Slab
Exterior: Vinyl, Wood
Fireplace. Features: Inoperable
Garage Features: 2 Car, Detached
Lot Dimensions: 100x200
Outside Features: Cable TV, Patio, Porch
Utilities: 220 Volt Outlet, Natural Gas, Public Water, Sanitary Sewer
Room Sizes
Living Room: 22 X 14 Level - Main
Kitchen: 11 X 12 Level - Main
Family Room: 12 X 23 Level - Main
Dining Room: 12 X 13 Level - Main
Primary Bedroom: 12 X 23 Level - Main
Study/Office: 12 X 10 Level - Main
Bedroom: 12 X 11 Level - Main
Bedroom: 10 X 11 Level - Main
Bedroom: 9 X 11 Level - Main
Laundry: 7 X 6 Level - Main
Local Schools
School District: Dayton
Estimate Your Payment
Estimated Payment
$ 1,094.18 per month $911.29 Principal & Interest $131.00 Property Tax $51.89 Homeowner's InsuranceChange Payment Information
Print This Listingx
Select a format below, new window will open and will prompt you to print.









3351 Glen Helen Road | MLS# 967100
This single family home located at 3351 Glen Helen Road, Dayton, OH 45406 is currently listed for sale with an asking price of $177,900. This property was built in 1955 and has 4 bedrooms and 1 full baths with 1668 sq. ft. Glen Helen Road is located in the Goodyear Sec 1 subdivision within the Dayton school district. Search Goodyear Sec 1 real estate on www.pattisonrealestate.com today.