
Listed By
Agency Name: Keller Williams Citywide
Agency Contact: ehuck@edhuckteam.com, 440-617-2500
Shown By
Agent Name: Pattison Group
Agent Phone: (614) 288-4287
Agency Title: Cutler Real Estate

TOUR THIS HOME
Choose a date and time to see 33564 Augusta Way, Avon, OH 44011.
I will get in touch with you shortly.

Property Description
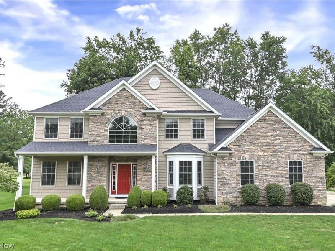
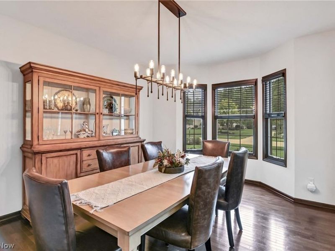
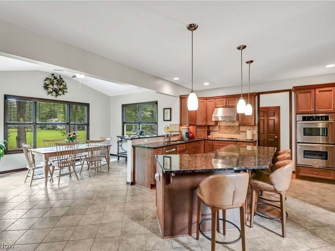
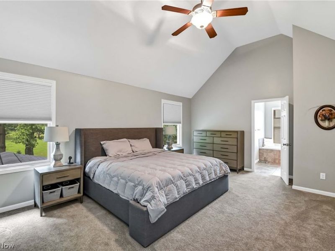
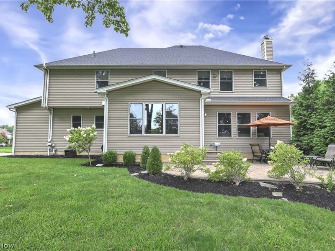
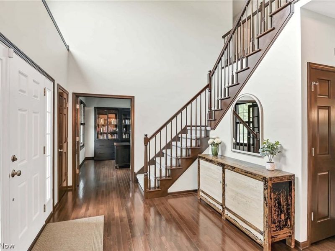
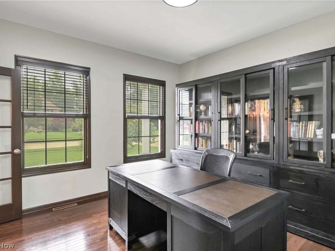
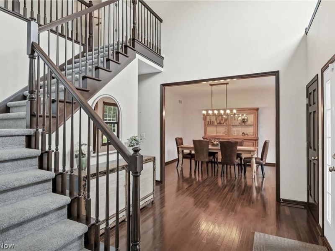
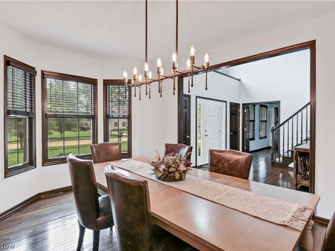
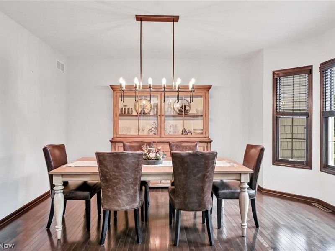
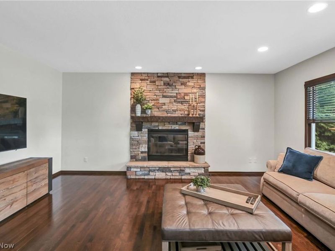
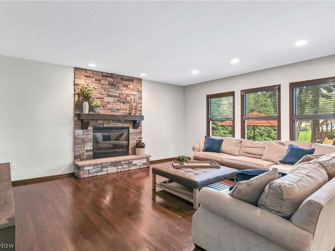
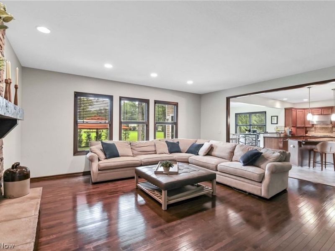
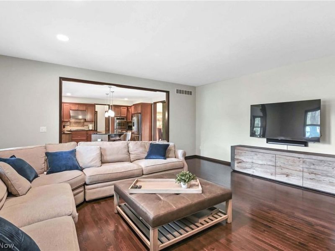
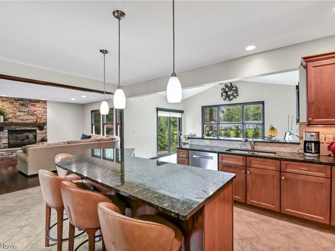
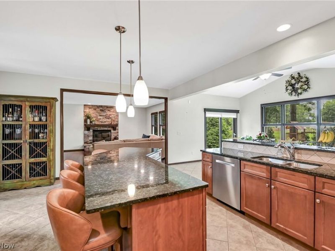
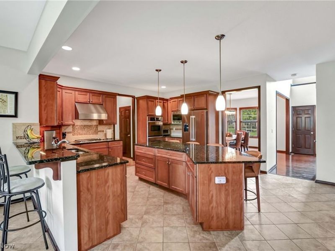
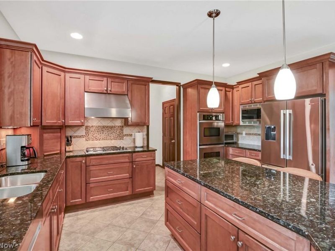
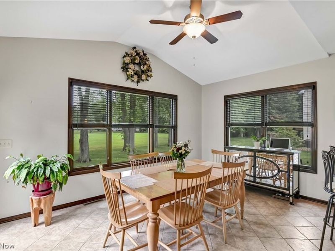
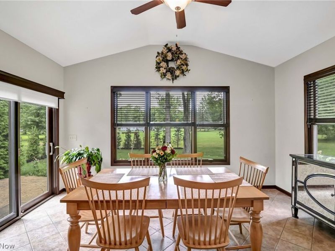
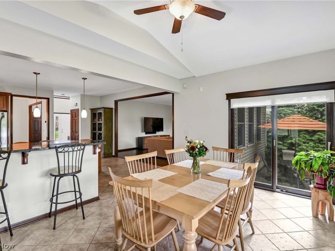
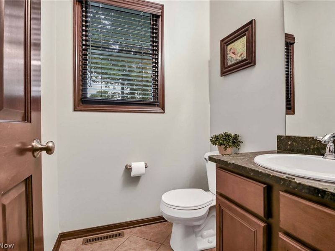
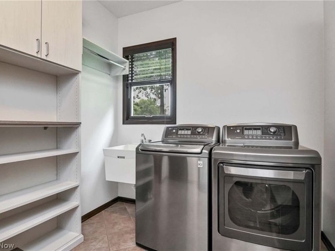
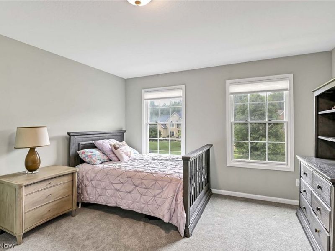
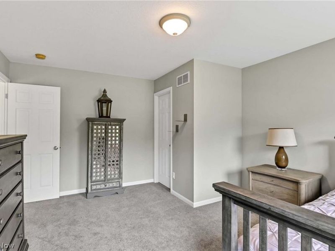
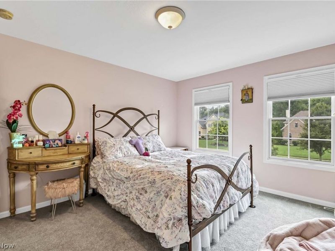
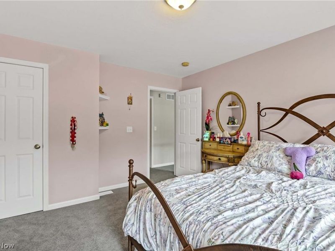
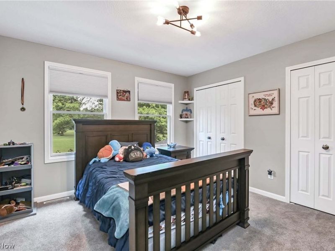
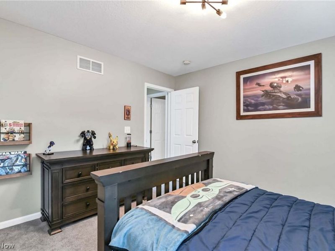
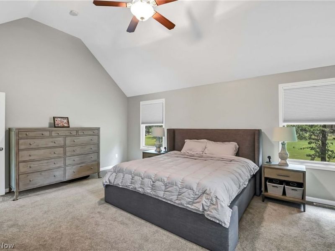
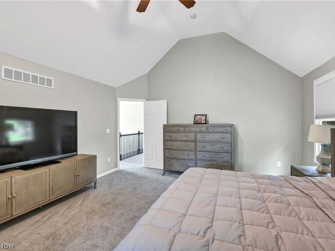
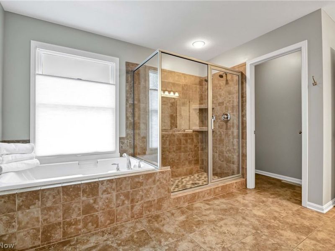
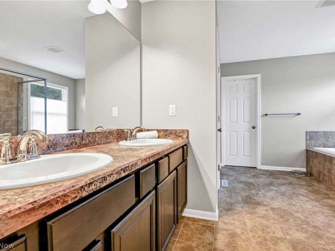
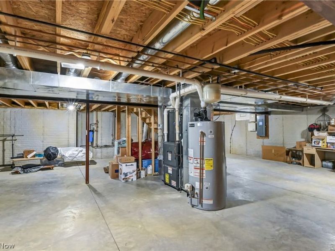
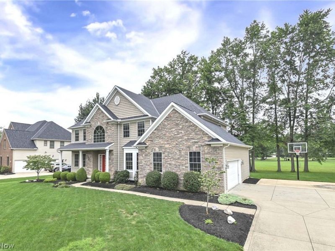
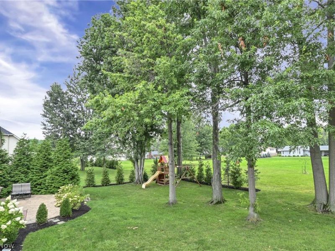
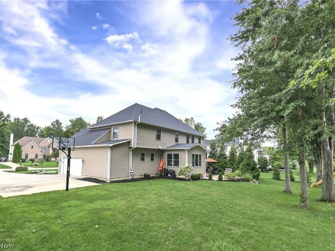
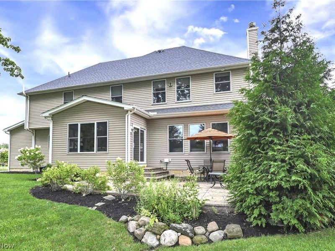
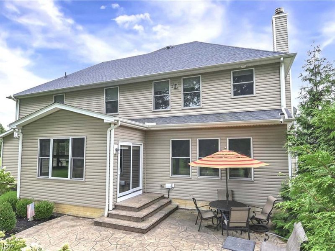
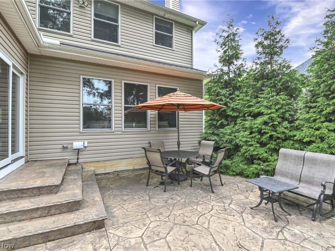
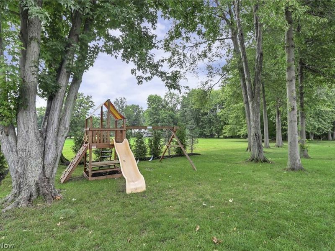
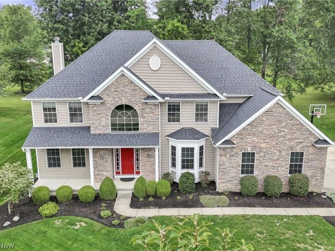
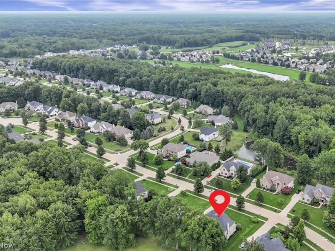
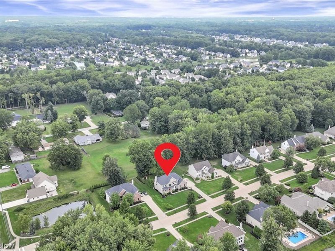
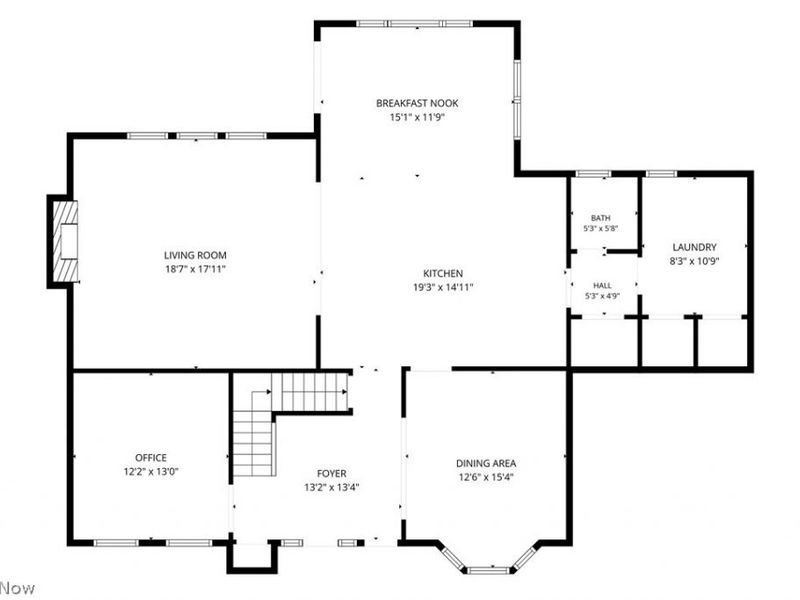
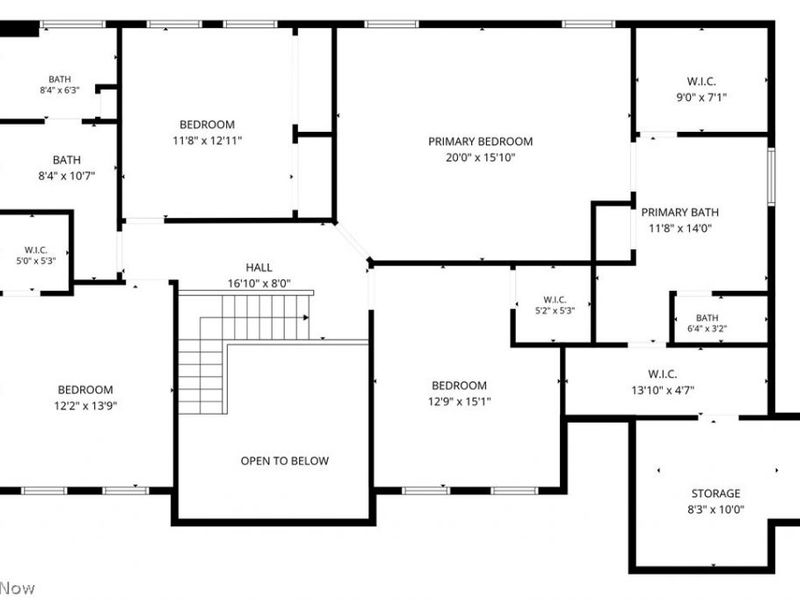
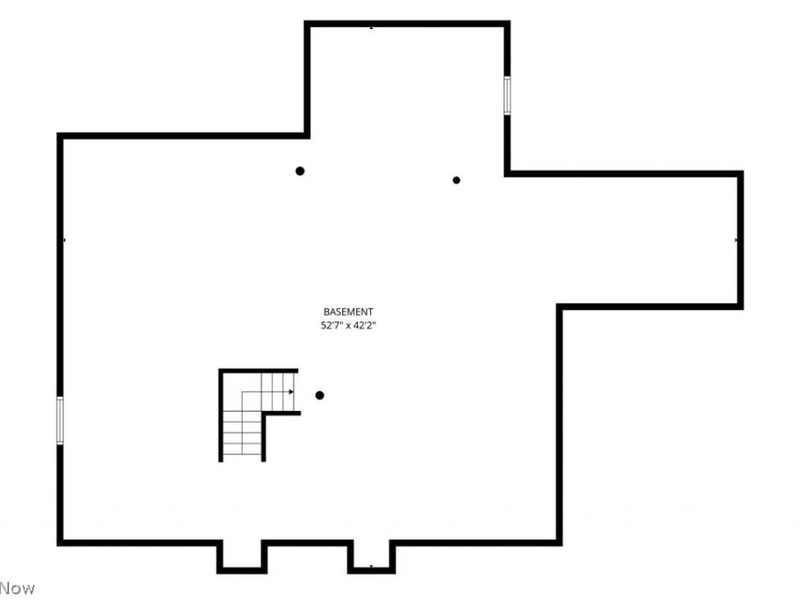
Prepare to be moved! Welcome to 33564 Augusta Way, a beautifully maintained Colonial in Avon's desirable Augusta Woods community. Offering 4 bedrooms, 2.5 baths, and over 3,100 square feet of living space, this home combines generous room sizes with a thoughtful floor plan designed for both everyday living and entertaining. Step inside to beautiful hardwood floors and a welcoming foyer that leads into the spacious living room, featuring a fireplace and plenty of room to relax or entertain. The open kitchen and dining area provide plenty of room for preparing meals, enjoying casual dining, and gathering with family and friends. A dedicated first-floor office offers a quiet and versatile space for working from home, studying, or hobbies. The custom Closets by Design mudroom, located just off the garage, provides smart storage and organization for everyday essentials. A convenient first-floor laundry room and half bath complete the main level. Upstairs, the impressive primary suite features a vaulted ceiling, generous proportions, private bath, and 2 walk-in closets space and an additional storage space. Three additional bedrooms and a second full bath provide comfortable accommodations for family and guests, with newer carpeting (2025) throughout the upper level. The full unfinished basement offers abundant storage and exciting potential for future living space. Step outside to enjoy the patio and spacious yard, perfect for outdoor dining, play, or relaxing. The oversized attached garage provides exceptional storage and even has room for a golf cart, with convenient access connecting to the Red Rail. Located near Avon's schools, shopping, dining, parks, and major commuter routes, this home offers the space, flexibility, and location you've been looking for.
Upcoming Open Houses
Open House Saturday August 22nd, 11:00am - 1:00pm
Open House Sunday August 23rd, 1:00pm - 3:00pm
Property Features
Property Type: Residential - Single Family
Basement: Yes
Basement: Full, Unfinished
Cooling: Central Air
Days on Market: 1
Fireplaces: 1
Garage: 2 car attached
Heating: Forced Air
Home Style: Colonial
Lot Size: 0.38 Acres
Roof Type: Asphalt, Fiberglass
Stories: 2.0
Taxes: $9,058 / year
Year Built: 2010
Amenities
None
Feature Descriptions
Appliances: Dryer, Dishwasher, Microwave, Range, Refrigerator, Washer
Exterior: Frame, Vinyl Siding
Fireplace: Gas, Living Room, Wood Burning
HOA: Yes
HOA Fee: 310/ Annually
Laundry: Main Level, Laundry Room
Parcel#: 04-00-025-000-277
Parking: Attached, Garage, Paved
Patio/Porch: Patio, Porch
Sewer: Public Sewer
Water: Public
Room Sizes
Office: 12 x 13 Level - First
Bedroom: 12 x 14 Level - Second
Eat-in Kitchen: 15 x 12 Level - First
Bedroom: 12 x 13 Level - Second
Primary Bathroom: 12 x 14 Level - Second
Dining Room: 12 x 15 Level - First
Bedroom: 13 x 15 Level - Second
Primary Bedroom: 20 x 16 Level - Second
Laundry: 8 x 11 Level - First
Bathroom: 8 x 17 Level - Second
Kitchen: 19 x 15 Level - First
Bathroom: 5 x 6 Level - First
Living Room: 19 x 18 Level - First
Other: 8 x 10 Level - Second
Local Schools
School District: Avon Local
Estimate Your Payment
Estimated Payment
$ 4,355.25 per month $3,406.45 Principal & Interest $754.83 Property Tax $193.96 Homeowner's InsuranceChange Payment Information
Print This Listingx
Select a format below, new window will open and will prompt you to print.









33564 Augusta Way | MLS# 5226940
This single family home located at 33564 Augusta Way, Avon, OH 44011 is currently listed for sale with an asking price of $665,000. This property was built in 2010 and has 4 bedrooms and 2 full and 1 partial baths with 3140 sq. ft. Augusta Way is located in the Augusta Woods Sub subdivision within the Avon Local school district. Search Augusta Woods Sub real estate on www.pattisonrealestate.com today.