
Listed By
Agency Name: Coldwell Banker Heritage Realtors
Agent Name: Teresa Gustafson
Agency Phone: (937) 665-1800

Shown By
Agent Name: Pattison Group
Agent Phone: (614) 288-4287
Agency Title: Cutler Real Estate

TOUR THIS HOME
Choose a date and time to see 344 Hadley Avenue, Dayton, OH 45419.
I will get in touch with you shortly.

Property Description
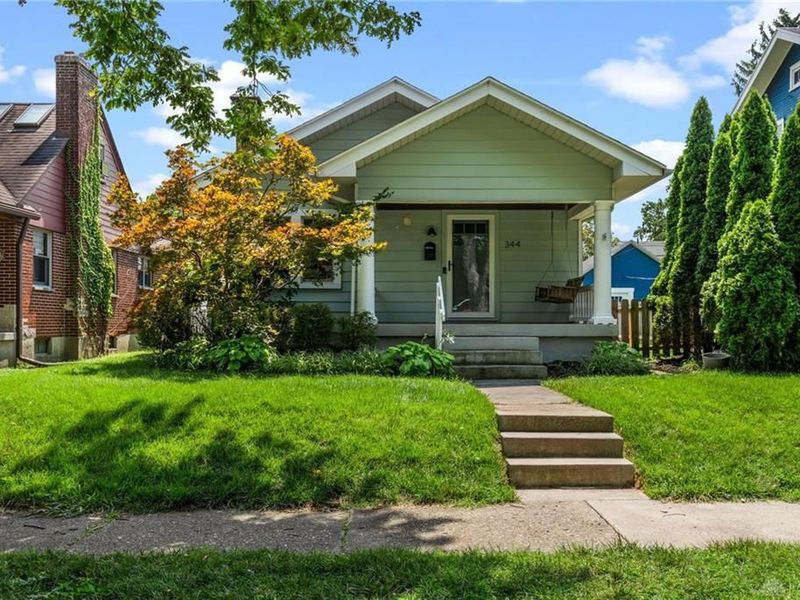
Price Reduced ! Charming Oakwood Bungalow with Timeless Character & Valuable Updates Welcome home to this classic Oakwood bungalow, where historic charm meets modern peace of mind. Thoughtfully designed to maximize every square foot, the finished lower level significantly expands the living space, offering endless possibilities for a family room, home office, workout area, or guest retreat. The home features two generously sized bedrooms and two full bathrooms a rare convenience for a home of this era. Relax on the inviting front porch and enjoy the charm of this tree-lined Oakwood neighborhood. Inside, youll appreciate the original hardwood floors, rich woodwork, and charming kitchen with abundant cabinetry, stainless steel appliances, and an adjoining dining room thats perfect for everyday meals or entertaining. Step outside to a fully fenced backyard with plenty of space to relax, entertain, or let pets play, plus an oversized detached garage with alley access and additional storage. Major improvements include custom replacement windows (2018) that preserve the homes original character, a new roof (2024), and a professionally installed interior drainage system by Concrete Pro (June 2026) with a lifetime transferable warranty. The finished basement was also refreshed in July 2026 with new waterproof luxury vinyl plank flooring and fresh paint. Conveniently located near parks, shopping, restaurants, and the Fraze Pavilion, this move-in-ready home offers the perfect combination of character, functionality, and lasting value.
Property Features
Property Type: Residential - Single Family
Basement: Finished, Full
Cooling: Central Air
Days on Market: 4
Fenced: Yes
Garage: 1
Garage: Detached
Heating: Forced Air, Natural Gas
Lot Size: 0.11 Acres
Stories: 1.0
Taxes: $4,930
Year Built: 1928
Amenities
Fenced
Porch
Feature Descriptions
Appliances: Dishwasher, Washer, Refrigerator, Range, Dryer
Exterior: Aluminum Siding, Other
Fireplace: Gas, Inoperable
Lot: Residential Lot
Lot Dimensions: .
Parcel ID: Q71013090012
Sewer: Public Sewer
Structure Type: House
Utilities: Natural Gas Connected
Water: Supplied Water
Zoning: Residential
Room Sizes
Living Room: 20.00X12.00 Level - 1
Bedroom 1: 12.00X11.00 Level - 1
Bedroom 2: 12.00X9.00 Level - 1
Utility Room: 7.00X11.00 Level - B
Dining Room: 14.00X11.00 Level - 1
Kitchen: 11.00X9.00 Level - 1
Family Room: 15.00X Level - B
Local Schools
School District: Oakwood
Estimate Your Payment
Estimated Payment
$ 2,039.87 per month $1,548.83 Principal & Interest $410.83 Property Tax $80.21 Homeowner's InsuranceChange Payment Information
Print This Listingx
Select a format below, new window will open and will prompt you to print.








344 Hadley Avenue | MLS# 1048931
This single family home located at 344 Hadley Avenue, Dayton, OH 45419 is currently listed for sale with an asking price of $275,000. This property was built in 1928 and has 2 bedrooms and 2 full baths with 916 sq. ft. Hadley Avenue is located in the City-Oakwood Rev subdivision within the Oakwood school district. Search City-Oakwood Rev real estate on www.pattisonrealestate.com today.