
Listed By
Agency Name: Howard Hanna Real Estate Services
Agency Contact: carlawilliams@howardhanna.com, 740-819-6324
Shown By
Agent Name: Pattison Group
Agent Phone: (614) 288-4287
Agency Title: Cutler Real Estate

TOUR THIS HOME
Choose a date and time to see 3563 Gorsuch Road, Nashport, OH 43830.
I will get in touch with you shortly.

Property Description
Property Features
Property Type: Residential - Single Family
Cooling: Central Air
Days on Market: 20
Fireplaces: 1
Garage: 4 car attached
Heating: Forced Air, Fireplace(s), Gas
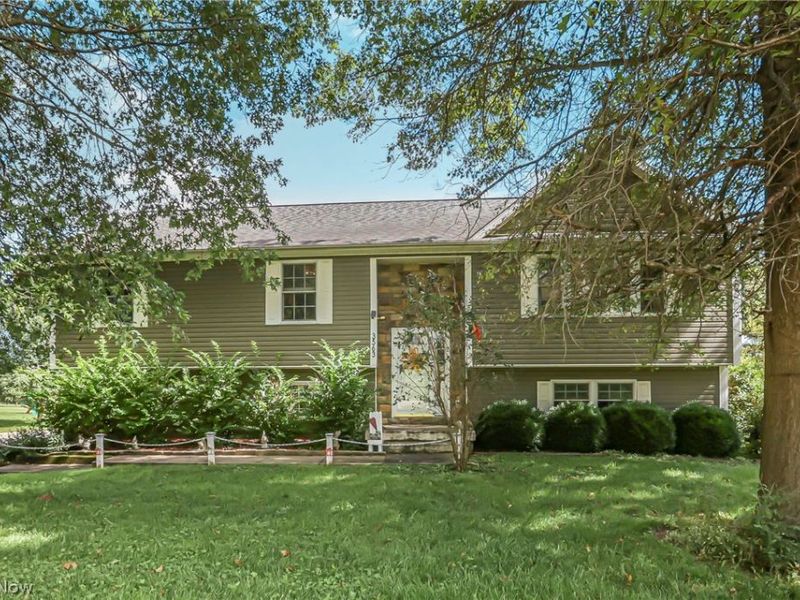
Home Style: Bi-Level
Lot Size: 1.16 Acres
Roof Type: Asphalt, Fiberglass
Stories: 2.0
Taxes: $3,011 / year
Year Built: 2006
Amenities
Ceiling Fan(s)
Double Vanity
Entrance Foyer
High Ceilings
Open Floorplan
Storage
Walk-In Closet(s)
Rain Gutters
Storage
Feature Descriptions
Appliances: Dishwasher, Microwave, Range, Refrigerator
Exterior: Stone, Vinyl Siding
Fencing: Fenced, Privacy, Wood
Fireplace: Living Room
Laundry: In Bathroom, Laundry Tub, Sink
Lot: Back Yard, Flat, Front Yard, Level, Few Trees
Parcel#: 44-16-01-19-000
Parking: Additional Parking, Asphalt, Attached, Direct Access, Driveway, Detached, Electricity, Garage, Garage Door Opener, Heated Garage, Inside Entrance, Lighted, Off Street, Oversized, Paved, Garage Faces Side, Side By Side, Workshop in Garage
Patio/Porch: Covered, Deck, Patio
Sewer: Septic Tank
View: Neighborhood
Water: Public
Window: Double Pane Windows
Local Schools
School District: Tri-Valley Local
Estimate Your Payment
Estimated Payment
$ 3,152.98 per month $2,759.17 Principal & Interest $250.92 Property Tax $142.89 Homeowner's InsuranceChange Payment Information
Print This Listingx
Select a format below, new window will open and will prompt you to print.








3563 Gorsuch Road | MLS# 5245977
This single family home located at 3563 Gorsuch Road, Nashport, OH 43830 is currently listed for sale with an asking price of $489,900. This property was built in 2006 and has 4 bedrooms and 3 full baths with 2150 sq. ft. Gorsuch Road is located in the Wilson Lane subdivision within the Tri-Valley Local school district. Search Wilson Lane real estate on www.pattisonrealestate.com today.