
3573 Kemp RoadBeavercreek, OH 45431

Residential - Single Family MLS 959155
4 beds 3 full baths 1,618 sqft
Active $349,000
  • 3573 Kemp Road, Beavercreek, OH 45431 Photo 1
  • 3573 Kemp Road, Beavercreek, OH 45431 Photo 2
  • 3573 Kemp Road, Beavercreek, OH 45431 Photo 3
  • 3573 Kemp Road, Beavercreek, OH 45431 Photo 4
  • 3573 Kemp Road, Beavercreek, OH 45431 Photo 5
  • 3573 Kemp Road, Beavercreek, OH 45431 Photo 6
  • 3573 Kemp Road, Beavercreek, OH 45431 Photo 7
  • 3573 Kemp Road, Beavercreek, OH 45431 Photo 8
  • 3573 Kemp Road, Beavercreek, OH 45431 Photo 9
  • 3573 Kemp Road, Beavercreek, OH 45431 Photo 10
  • 3573 Kemp Road, Beavercreek, OH 45431 Photo 11
  • 3573 Kemp Road, Beavercreek, OH 45431 Photo 12
  • 3573 Kemp Road, Beavercreek, OH 45431 Photo 13
  • 3573 Kemp Road, Beavercreek, OH 45431 Photo 14
  • 3573 Kemp Road, Beavercreek, OH 45431 Photo 15
  • 3573 Kemp Road, Beavercreek, OH 45431 Photo 16
  • 3573 Kemp Road, Beavercreek, OH 45431 Photo 17
  • 3573 Kemp Road, Beavercreek, OH 45431 Photo 18
  • 3573 Kemp Road, Beavercreek, OH 45431 Photo 19
  • 3573 Kemp Road, Beavercreek, OH 45431 Photo 20
  • 3573 Kemp Road, Beavercreek, OH 45431 Photo 21
  • 3573 Kemp Road, Beavercreek, OH 45431 Photo 22
  • 3573 Kemp Road, Beavercreek, OH 45431 Photo 23
  • 3573 Kemp Road, Beavercreek, OH 45431 Photo 24
  • 3573 Kemp Road, Beavercreek, OH 45431 Photo 25
  • 3573 Kemp Road, Beavercreek, OH 45431 Photo 26
  • 3573 Kemp Road, Beavercreek, OH 45431 Photo 27
  • 3573 Kemp Road, Beavercreek, OH 45431 Photo 28
  • 3573 Kemp Road, Beavercreek, OH 45431 Photo 29
  • 3573 Kemp Road, Beavercreek, OH 45431 Photo 30
  • 3573 Kemp Road, Beavercreek, OH 45431 Photo 31
  • 3573 Kemp Road, Beavercreek, OH 45431 Photo 32
  • 3573 Kemp Road, Beavercreek, OH 45431 Photo 33
  • 3573 Kemp Road, Beavercreek, OH 45431 Photo 34
  • 3573 Kemp Road, Beavercreek, OH 45431 Photo 35
  • 3573 Kemp Road, Beavercreek, OH 45431 Photo 36
  • 3573 Kemp Road, Beavercreek, OH 45431 Photo 37
  • 3573 Kemp Road, Beavercreek, OH 45431 Photo 38
  • 3573 Kemp Road, Beavercreek, OH 45431 Photo 39
  • 3573 Kemp Road, Beavercreek, OH 45431 Photo 40
  • 3573 Kemp Road, Beavercreek, OH 45431 Photo 41
  • 3573 Kemp Road, Beavercreek, OH 45431 Photo 42
  • 3573 Kemp Road, Beavercreek, OH 45431 Photo 43
  • 3573 Kemp Road, Beavercreek, OH 45431 Photo 44
  • 3573 Kemp Road, Beavercreek, OH 45431 Photo 45
  • 3573 Kemp Road, Beavercreek, OH 45431 Photo 46
  • 3573 Kemp Road, Beavercreek, OH 45431 Photo 47
  • 3573 Kemp Road, Beavercreek, OH 45431 Photo 48
  • 3573 Kemp Road, Beavercreek, OH 45431 Photo 49
  • 3573 Kemp Road, Beavercreek, OH 45431 Photo 50
1/50 Fullscreen

Listed By

Agency Name: Sibcy Cline Inc.
Agency Phone: (937) 323-2200

Shown By

Agent Name: Pattison Group
Agent Phone: (614) 288-4287
Agency Title: Cutler Real Estate

IDX logo

TOUR THIS HOME

Choose a date and time to see 3573 Kemp Road, Beavercreek, OH 45431.
I will get in touch with you shortly.

Choose your video chat app
Request a Showing
  • Sunday October 11
  • Monday October 12
  • Tuesday October 13
  • Wednesday October 14
  • Thursday October 15
  • Friday October 16
  • Saturday October 17
  • Sunday October 18
  • Monday October 19
  • Tuesday October 20
  • Wednesday October 21
  • Thursday October 22
  • Friday October 23
  • Saturday October 24
  • Sunday October 25
  • 7:00 AM
  • 7:30 AM
  • 8:00 AM
  • 8:30 AM
  • 9:00 AM
  • 9:30 AM
  • 10:00 AM
  • 10:30 AM
  • 11:00 AM
  • 11:30 AM
  • 12:00 PM
  • 12:30 PM
  • 1:00 PM
  • 1:30 PM
  • 2:00 PM
  • 2:30 PM
  • 3:00 PM
  • 3:30 PM
  • 4:00 PM
  • 4:30 PM
  • 5:00 PM
  • 5:30 PM
  • 6:00 PM
  • 6:30 PM
  • 7:00 PM
  • 7:30 PM
  • 8:00 PM
  • 8:30 PM
  • 9:00 PM
Preferred Communication Method

Property Description

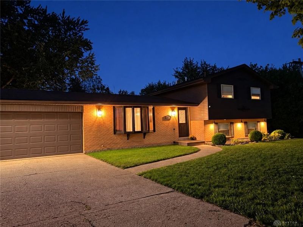
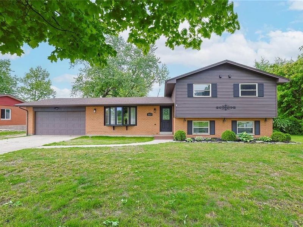
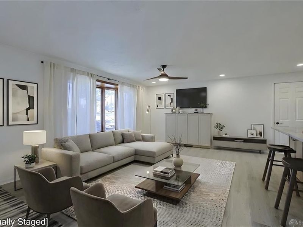
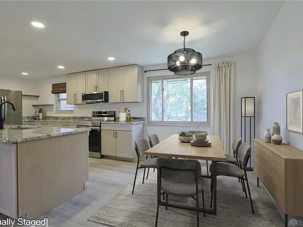
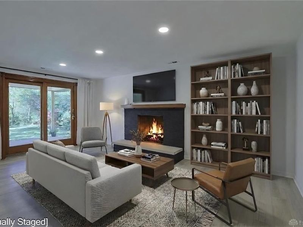
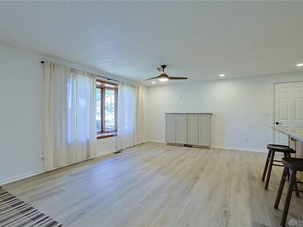
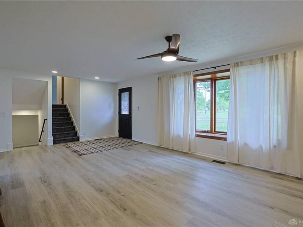
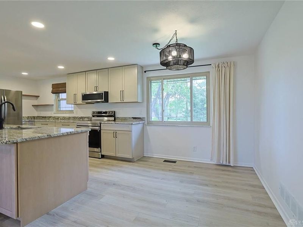
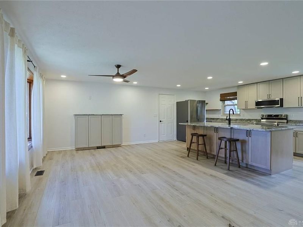
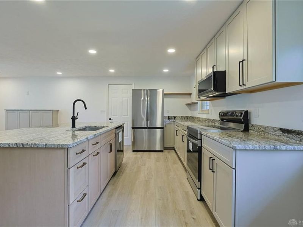
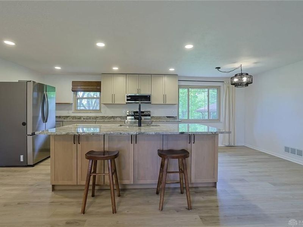
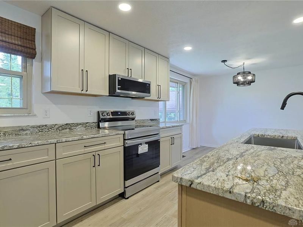
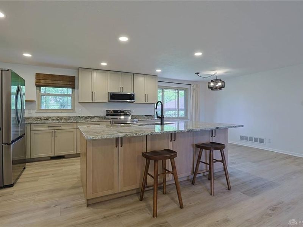
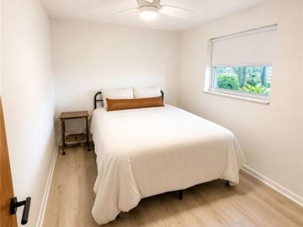
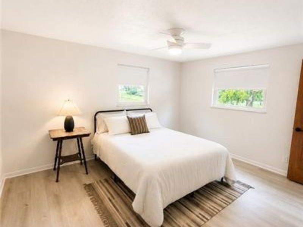
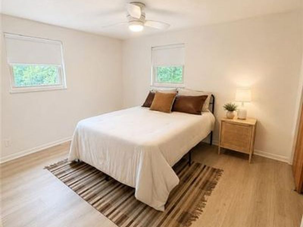
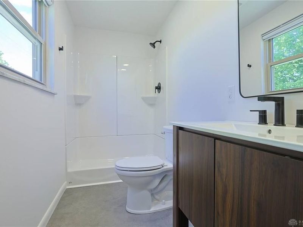
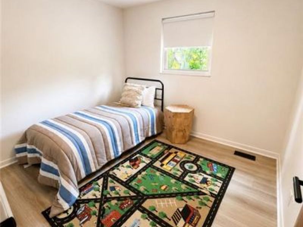
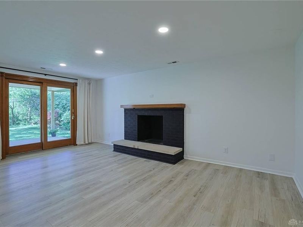
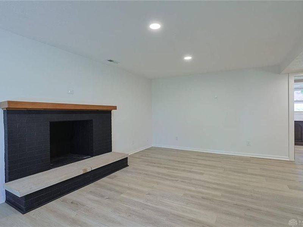
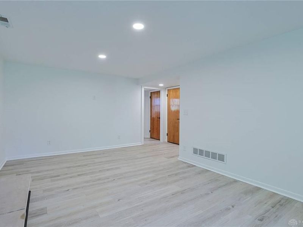
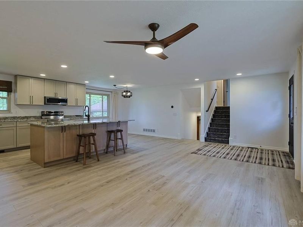
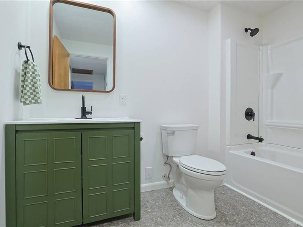
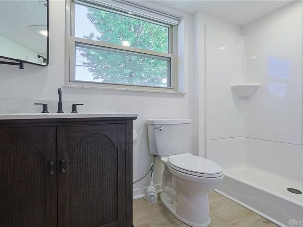
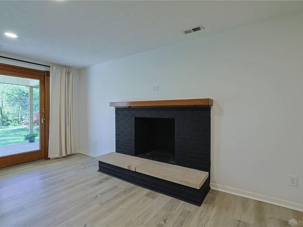
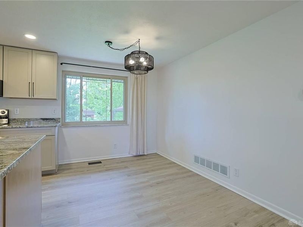
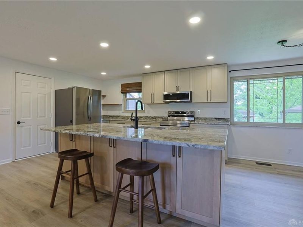
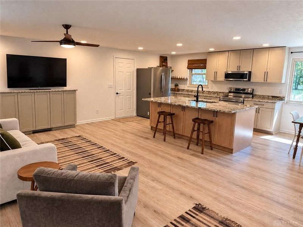
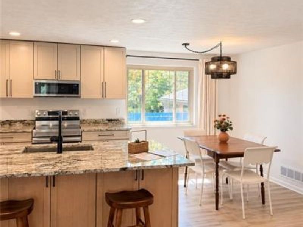
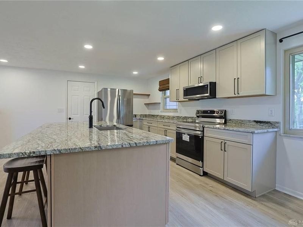
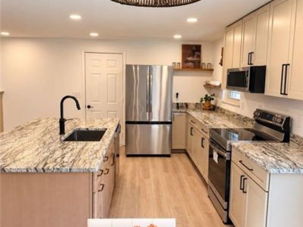
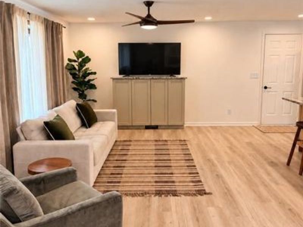
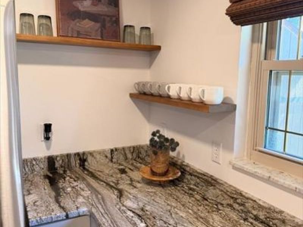
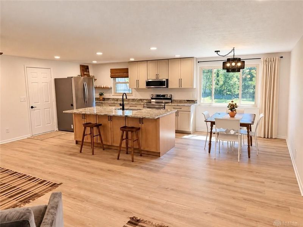
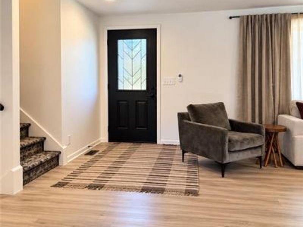
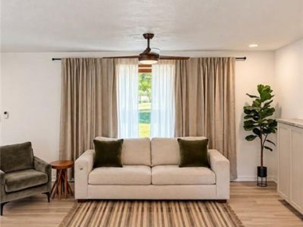
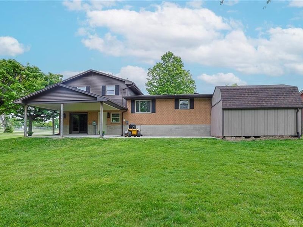
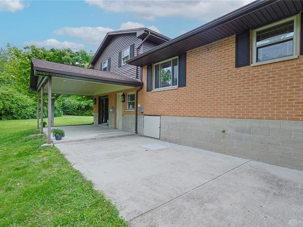
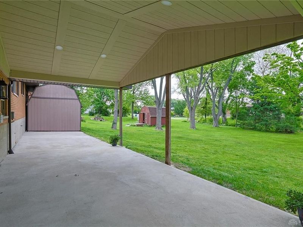
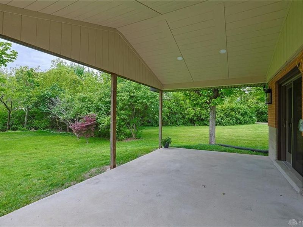
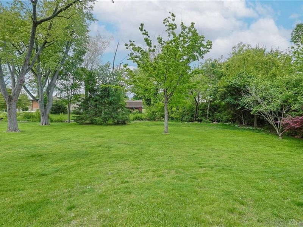
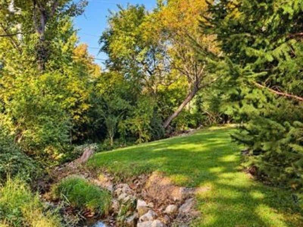
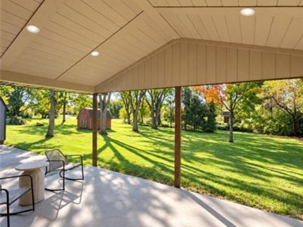
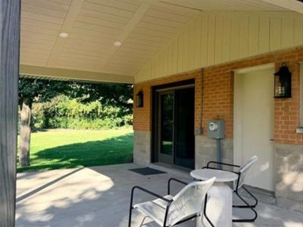
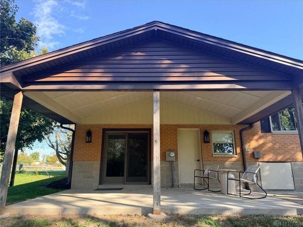
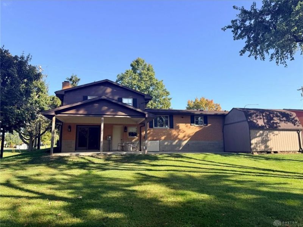
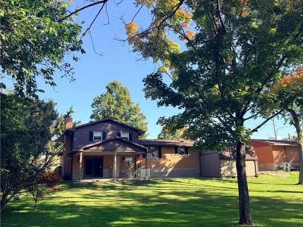
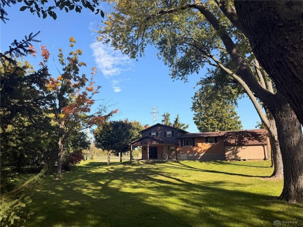
Fresh, stylish and move-in ready! You have got to step inside this immaculate 4-bedroom, 3 full bath home located in the highly desirable Beavercreek City School District! From the moment you walk in, you'll fall in love with the upscale finishes, modern style, and thoughtful updates throughout. With an extremely functional layout, this home boasts an upper and lower primary bed with en suite and a dedicated laundry room with a new wash tower in place and included. The completely updated kitchen is a showstopper featuring gorgeous granite countertops, & brand-new appliances, all yours! Every bathroom has been fully remodeled with fresh, modern touches, while the entire home showcases durable and stylish new vinyl plank flooring throughout.Enjoy peace of mind with major upgrades including a natural gas tankless hot water heater, added insulation for more efficiency, and a new water service. Step outside to your own private retreat — a beautiful, covered patio complete with lighting, perfect for relaxing evenings, entertaining guests, or enjoying your morning coffee while overlooking the scenic creek behind the property. The property also features a 2-car attached, clean, well-lit garage and a shed. Summer 2027 the City of Beavercreek plans to add sidewalks and an improved driveway, making this already conveniently located residence even more accessible to all Beavercreek has to offer! This is the one you've been waiting for — it’s available for your showing today!

3573 Kemp Road | MLS# 959155

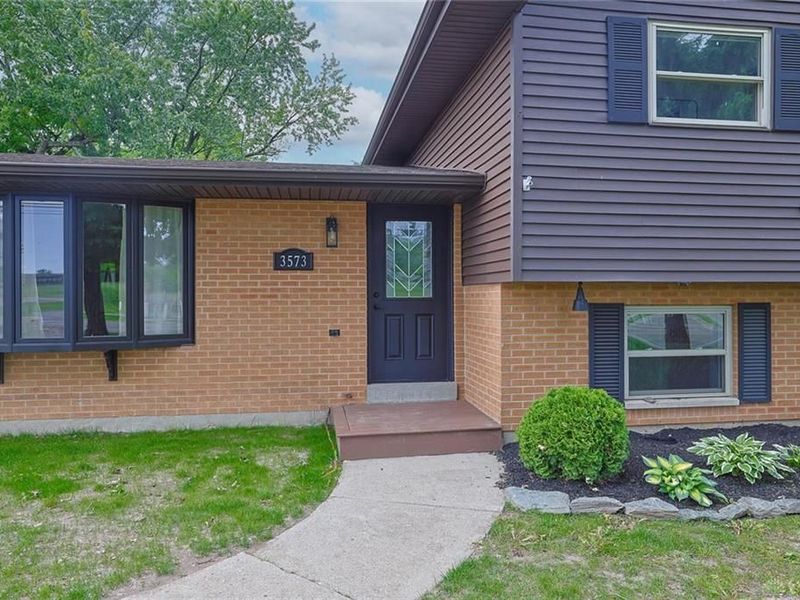
This single family home located at 3573 Kemp Road, Beavercreek, OH 45431 is currently listed for sale with an asking price of $349,000. This property was built in 1969 and has 4 bedrooms and 3 full baths with 1618 sq. ft. Kemp Road is located in the Knollview Acres subdivision within the Beavercreek school district. Search Knollview Acres real estate on www.pattisonrealestate.com today.

Upcoming Open Houses

Open House Sunday October 11th, 2:00pm - 4:00pm

Property Features

Property Type: Residential - Single Family
Cooling: Central
Days on Market: 147
Garage: 2
Heating: Electric
Lot Size: 0.46 Acres
Taxes: $5,290
Year Built: 1969

Feature Descriptions

Appliance Features: Dishwasher, Dryer, Microwave, Refrigerator, Washer
Basement Features: Finished, Walkout
Exterior: Brick, Vinyl
Garage Features: 2 Car, Opener, Overhead Storage
Lot Dimensions: 100x201
Outside Features: Patio, Storage Shed
Utilities: Public Water, Natural Gas, Sanitary Sewer

Room Sizes

Living Room: 18 X 11 Level - Basement
Dining Room: 12 X 7 Level - Main
Kitchen: 14 X 10 Level - Main
Family Room: 22 X 12 Level - Main
Bedroom: 14 X 10 Level - Second
Bedroom: 13 X 11 Level - Second
Bedroom: 10 X 9 Level - Second
Bedroom: 11 X 8 Level - Basement
Utility Room: 11 X 8 Level - Basement

Local Schools

School District: Beavercreek

Estimate Your Payment

Estimated Payment

$ 2,508.23 per month $1,965.61 Principal & Interest $440.83 Property Tax $101.79 Homeowner's Insurance

Change Payment Information

%
years/fixed
yearly
yearly (est.)
(Payments are an estimate and may vary by lender)
Croos Country Mortgage

Login to My Homefinder

Forgot your password / First Login?

Login to My Homefinder





