
Listed By
Agency Name: Platinum Real Estate
Agency Contact: ginaheinrich@yahoo.com, 440-796-1702
Shown By
Agent Name: Pattison Group
Agent Phone: (614) 288-4287
Agency Title: Cutler Real Estate

TOUR THIS HOME
Choose a date and time to see 3611 Laurel Drive, Perry, OH 44081.
I will get in touch with you shortly.

Property Description
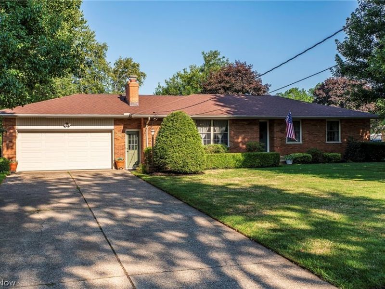
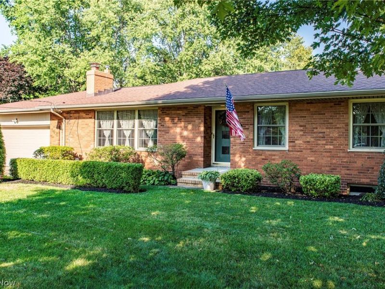
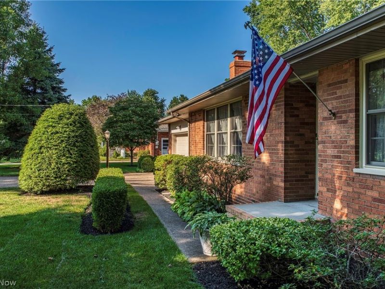
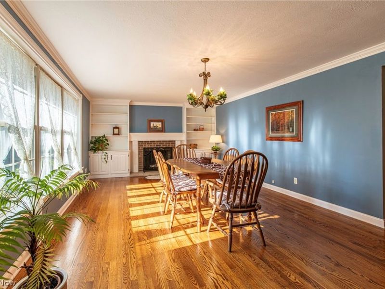
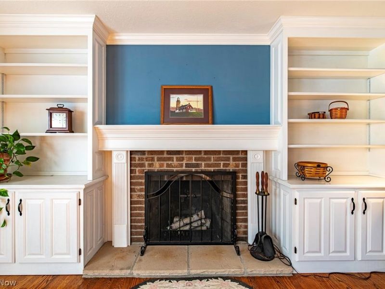
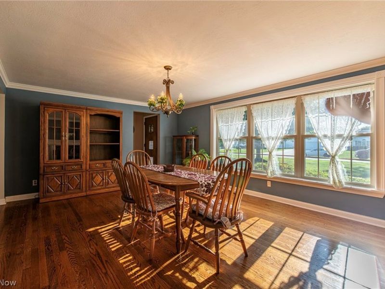
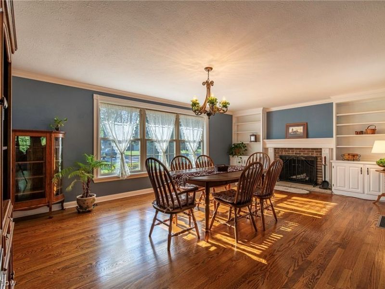
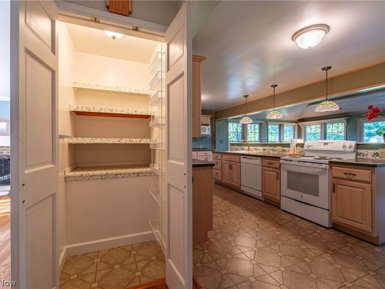
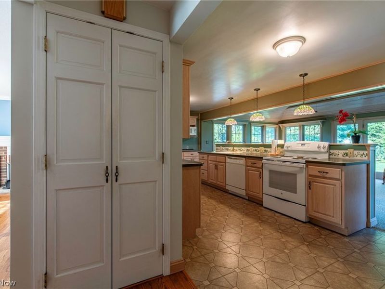
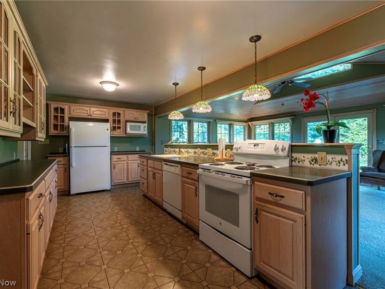
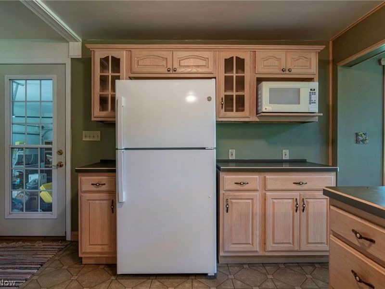
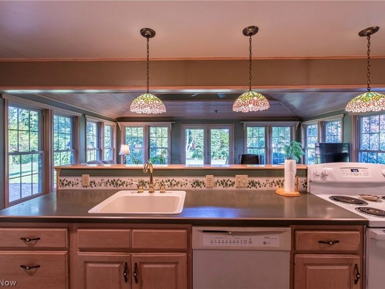
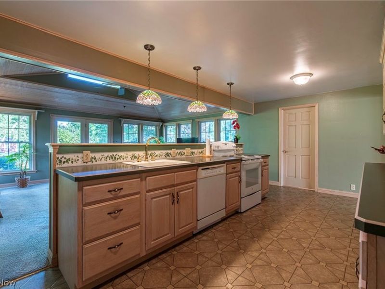
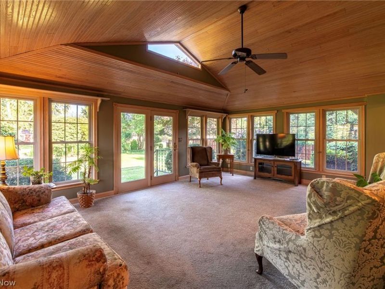
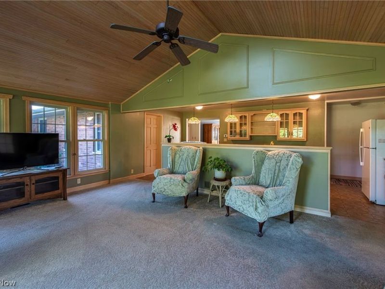
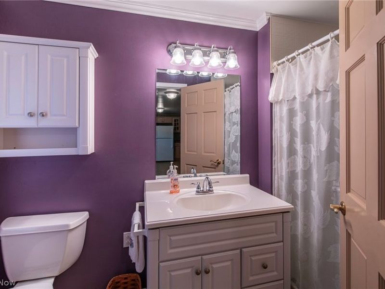
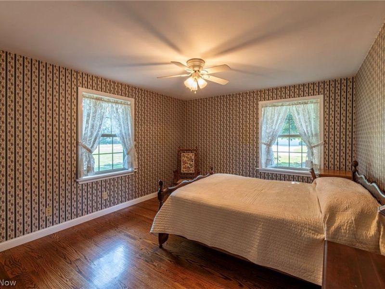
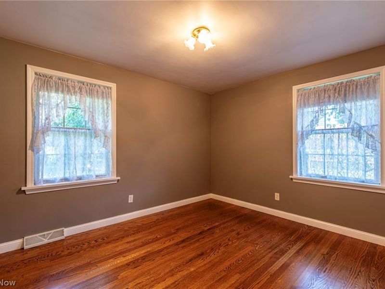
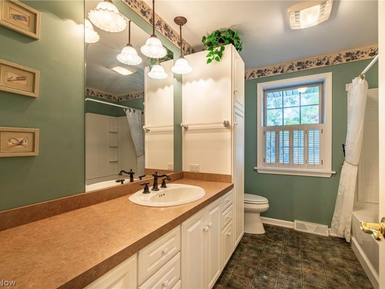
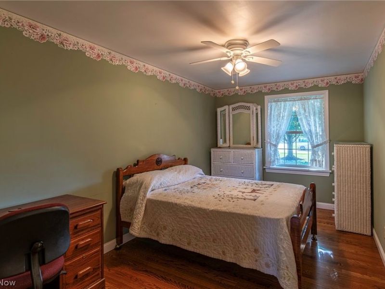
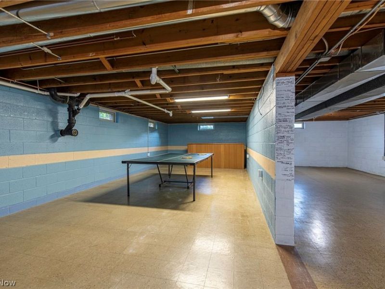
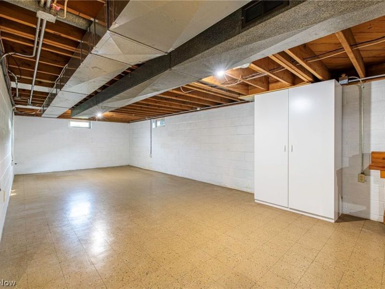
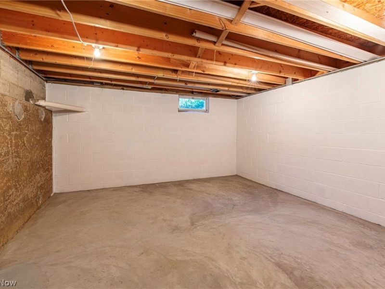
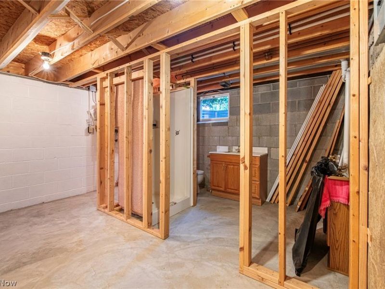
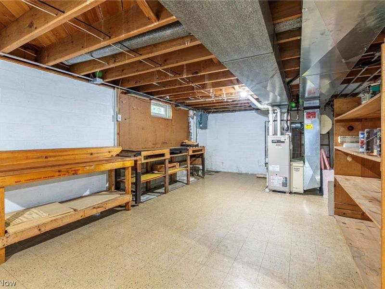
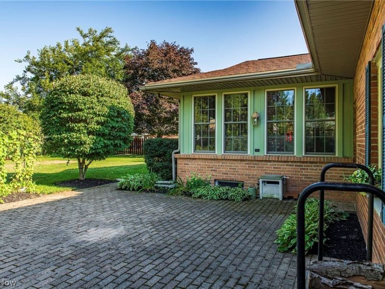
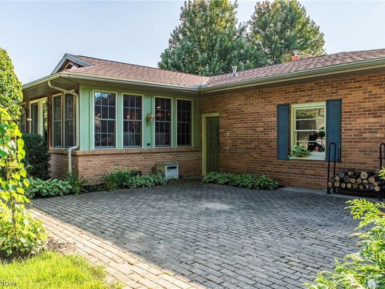
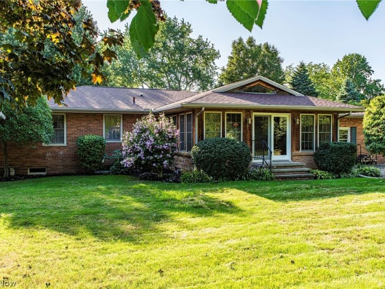
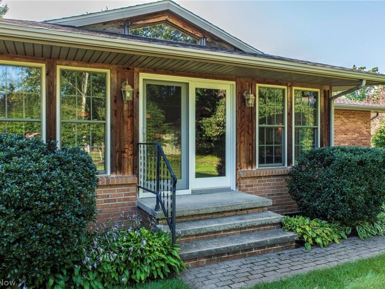
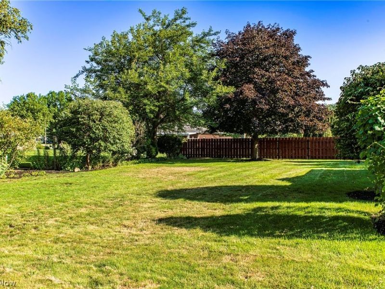
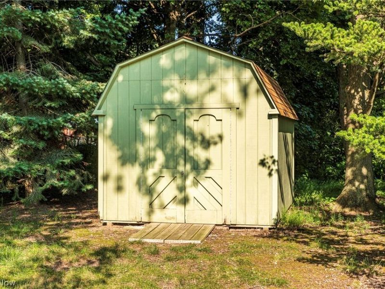
Welcome to this beautiful 3-bedroom, 2-full-bath ranch offering a spacious and inviting layout with plenty of room to make your own! As you step through the front door, you're welcomed into a bright living room/dinning room, hardwood floors and a space filled with natural light. This home features a real wood-burning fireplace and beautiful built-ins that add warmth and character. The kitchen offers an open layout overlooking the family room, along with an abundance of cabinetry and counter space, perfect for everyday living and entertaining. The spacious family room features vaulted ceilings and tons of natural light, creating a bright and comfortable gathering space. All three bedrooms have beautiful wood floors. For added convenience, the home offers two laundry areas, including one on the main floor and another in the basement. The expansive basement provides endless possibilities for additional living and entertaining space, hobbies, recreation, or storage, and even features a dry bar. There is also a third full bathroom in the basement with a toilet, vanity, and standing shower that is ready to be finished to your liking. Enjoy added peace of mind with a roof compete tear off and chimney 5 years old. Outside, the private backyard patio provides the perfect setting to relax, unwind, and enjoy the birds. With its spacious layout, abundant storage, charming features, this home is one you won't want to miss. Schedule your private showing today!
Property Features
Property Type: Residential - Single Family
Basement: Yes
Basement: Full, Partially Finished, Storage Space, Sump Pump
Cooling: Central Air, Ceiling Fan(s)
Fireplaces: 1
Garage: 2 car attached
Heating: Forced Air, Fireplace(s)
Home Style: Ranch
Lot Size: 0.50 Acres
Roof Type: Asphalt, Fiberglass
Stories: 1.0
Taxes: $3,203 / year
Year Built: 1959
Amenities
Built-in Features
Cedar Closet(s)
Ceiling Fan(s)
Chandelier
Crown Molding
Dry Bar
Vaulted Ceiling(s)
Private Yard
Feature Descriptions
Appliances: Dryer, Dishwasher, Microwave, Range, Refrigerator, Washer
Community Features: Lake, Playground, Restaurant
Exterior: Brick, Wood Siding
Fencing: Partial
Fireplace: Living Room, Wood Burning
Laundry: In Basement, Main Level, Laundry Tub, Sink, See Remarks
Lot: Back Yard, Front Yard, Landscaped, Paved
Parcel#: 03-A-055-A-00-005-0
Parking: Attached, Driveway, Garage, Paved
Patio/Porch: Patio
Security: Smoke Detector(s)
Sewer: Septic Tank
Water: Public
Room Sizes
Bedroom: 11 x 9 Level - First
Bedroom: 13 x 8 Level - First
Primary Bathroom: 13 x 13 Level - First
Kitchen: 20 x 8 Level - First
Family Room: 20 x 14 Level - First
Living Room: 20 x 14 Level - First
Laundry: N D x N D Level - First
Laundry: N D x N D Level - Basement
Recreation: N D x N D Level - Basement
Local Schools
School District: Perry Local
Estimate Your Payment
Estimated Payment
$ 2,264.74 per month $1,890.20 Principal & Interest $266.92 Property Tax $107.63 Homeowner's InsuranceChange Payment Information
Print This Listingx
Select a format below, new window will open and will prompt you to print.









3611 Laurel Drive | MLS# 5238652
This single family home located at 3611 Laurel Drive, Perry, OH 44081 is currently listed for sale with an asking price of $369,000. This property was built in 1959 and has 3 bedrooms and 2 full baths with 1954 sq. ft. Laurel Drive is located in the Na Pratt Sub subdivision within the Perry Local school district. Search Na Pratt Sub real estate on www.pattisonrealestate.com today.