

Listed By
Agency Name: Berkshire Hathaway HomeServices Stouffer Realty
Agency Contact: rrohrich@stoufferrealty.com, 330-696-4179
Shown By
Agent Name: Pattison Group
Agent Phone: (614) 288-4287
Agency Title: Cutler Real Estate

TOUR THIS HOME
Choose a date and time to see 370 E Comet Road, Clinton, OH 44216.
I will get in touch with you shortly.

Property Description
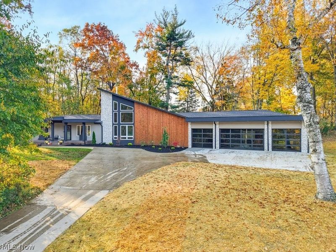
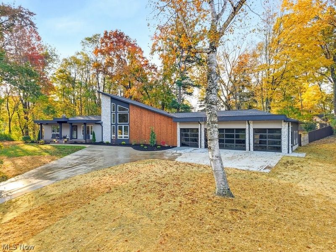
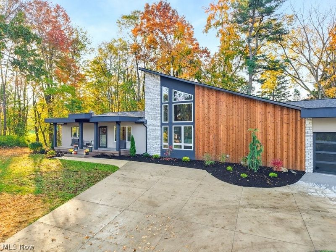
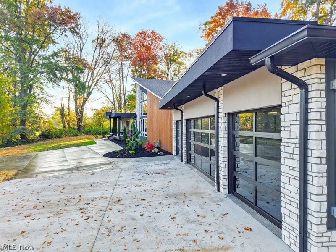
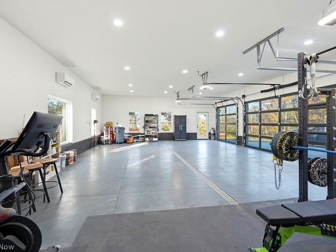
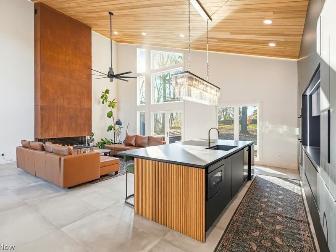
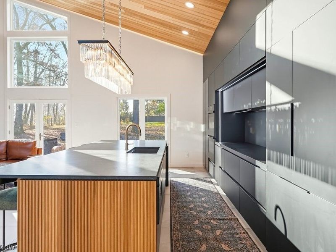
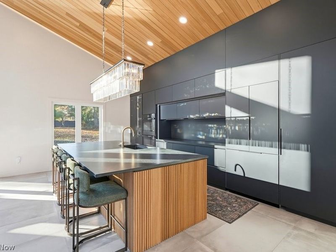
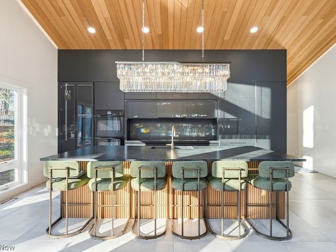
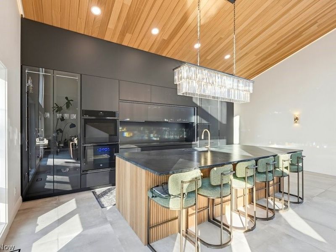
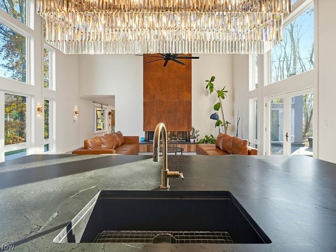
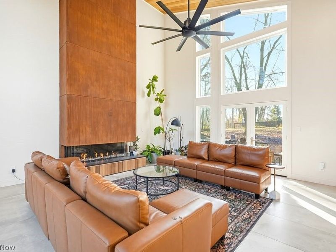
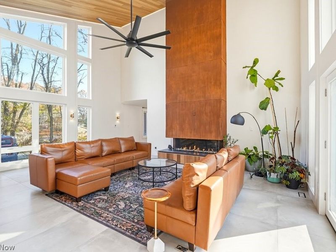
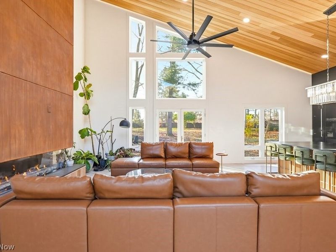
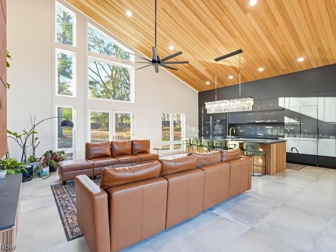
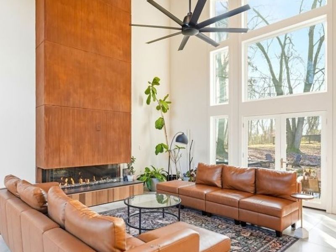
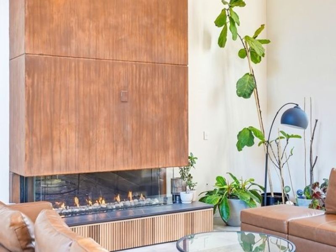
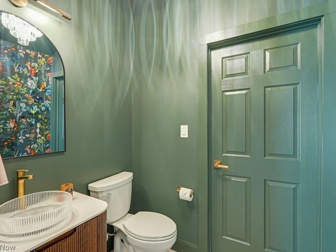
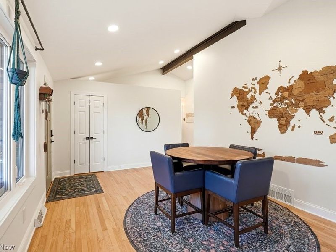
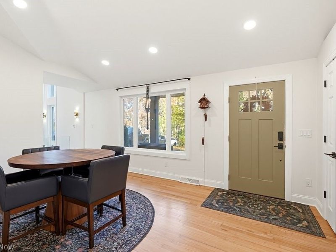
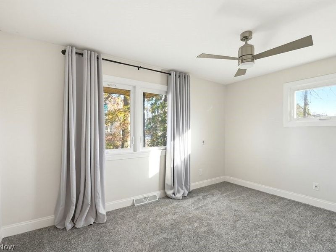
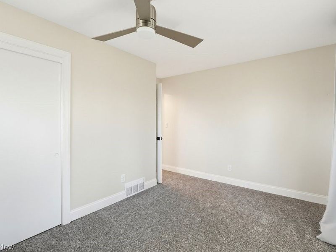
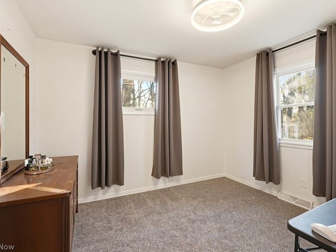
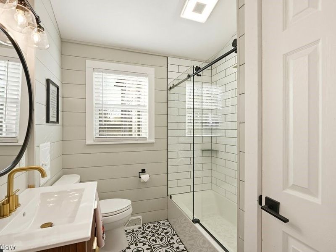
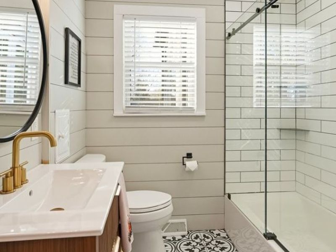
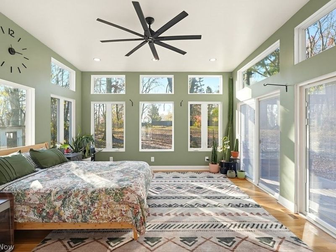
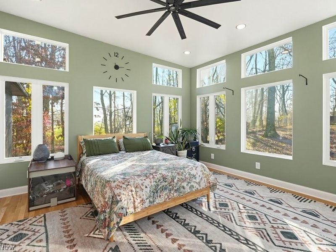
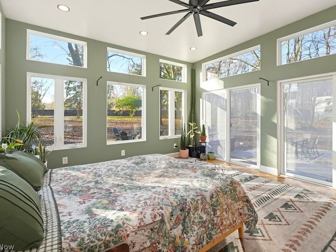
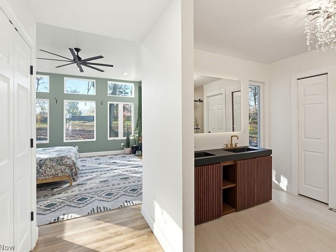
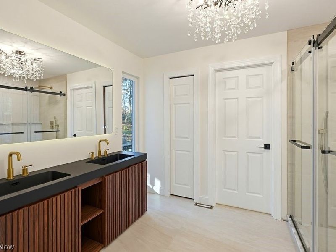
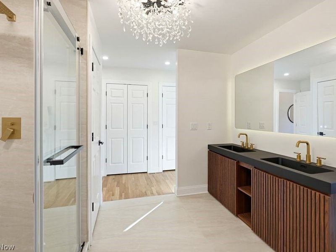
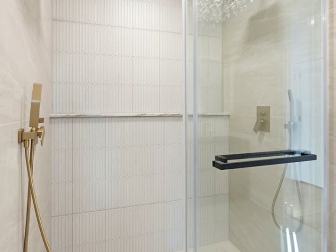
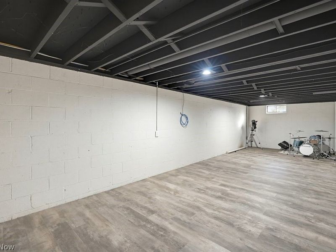
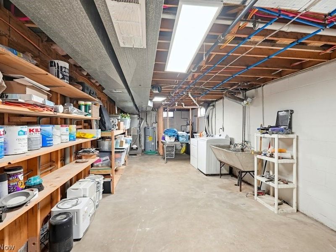
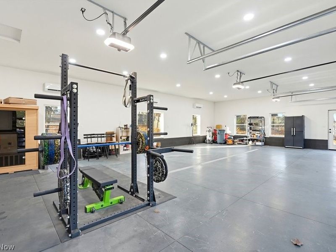
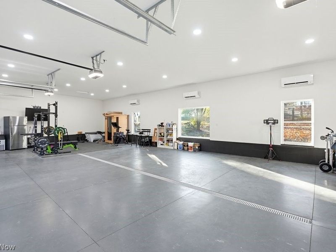
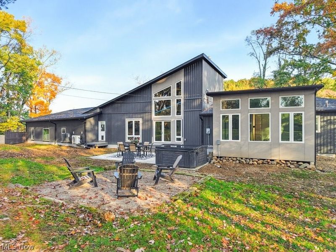
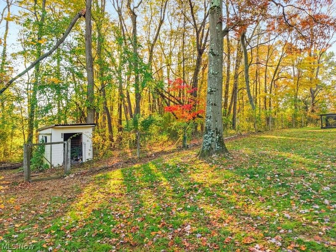
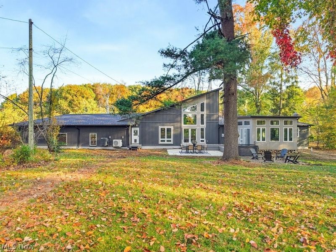
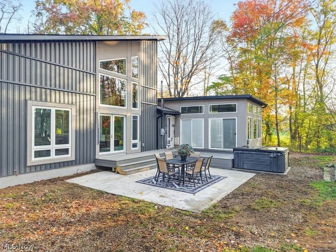
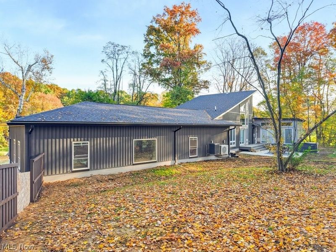
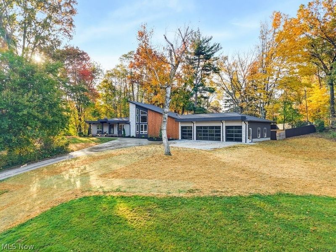
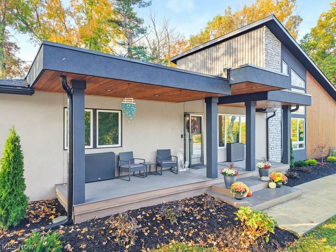
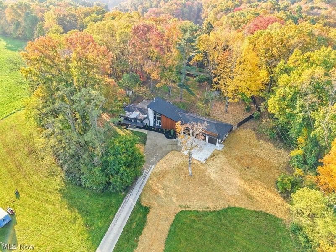
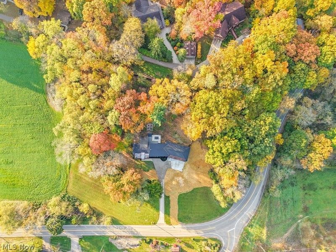
Located in the charming hamlet of Comet in Green schools, this extraordinary 3-bedroom home has undergone a remarkable transformation, combining striking architectural design & contemporary finishes. Far beyond a traditional renovation, the original home was taken down to the studs & reimagined with a substantial new addition expanding the home's footprint resulting in a one-of-a-kind property w a dream 4-car garage. The impressive great room feat. a pitched ceiling (22' at the highest point) w African Ayous wood ceiling - a beautiful warm organic element. Integrated shadow gap lighting gives the room a cozy glow. A dramatic gas FP, finished w microcement & Corten steel resin, serves as a stunning focal point. Low-profile Fittes floor vents seamlessly integrate into the floor. The brand new kitchen feat. striking 10' honed black quartzite island, a Dekton induction cooktop (no visible burners!), 2 GE ovens, paneled Fisher & Paykel fridge, drink fridge & coffee bar w custom lighting, sink & glass doors & shelves. A 1/2 BA & pet suite lead to a new composite deck. The BR wing feat. 3 BRs, incl. a beautifully redesigned primary suite/addition w slider to deck/hot tub, dual closets, laundry, brand-new BA w large tiled double shower w individual controls, stone-topped double vanity, WC, linen closet & chandelier. New carpet in BRs 2 & 3, full BA w tub/shower & new vanity, refinished HW flr in foyer & dining rm & sleek glass partitions lead to the bsmt. The impressive 1300 sqft heated/cooled 4 car garage feat. 3 striking Clopay Avante glass doors, upgraded insulation, hot/cold water, 5 windows for great natural light & rec. lighting. Exterior feat. thermally-modified Nordic spruce, stucco & vertical vinyl siding. Roof '25, 6-in. gutters & new concrete drive. Enjoy a fully fenced, wooded yard, composite deck, hot tub & fire pit. Across the street from scenic Nimisila Reservoir, this contemporary retreat offers architectural character, modern luxury & peaceful surroundings!
Property Features
Property Type: Residential - Single Family
Basement: Yes
Basement: Partially Finished, Storage Space
Cooling: Central Air
Fireplaces: 1
Garage: 4 car attached
Heating: Forced Air, Gas
Home Style: Contemporary, Modern, Ranch
Lot Size: 1.32 Acres
Roof Type: Asphalt, Fiberglass
Stories: 1.0
Taxes: $3,113 / year
Year Built: 1970
Amenities
Ceiling Fan(s)
Double Vanity
Eat-in Kitchen
His and Hers Closets
Kitchen Island
Multiple Closets
Stone Counters
Recessed Lighting
Storage
Feature Descriptions
Appliances: Dryer, Dishwasher, Disposal, Microwave, Range, Refrigerator, Washer
Exterior: Stucco, Vertical Siding, Vinyl Siding, Wood Siding
Fencing: Full
Fireplace: Family Room, Gas
Laundry: Main Level
Lot: Rolling Slope
Parcel#: 2800897
Parking: Attached, Garage
Patio/Porch: Deck, Patio
Sewer: Septic Tank
Topography: Hill
View: Trees/Woods
Water: Well
Room Sizes
Recreation: 33 x 11 Level - Lower
Bathroom: 7 x 8 Level - First
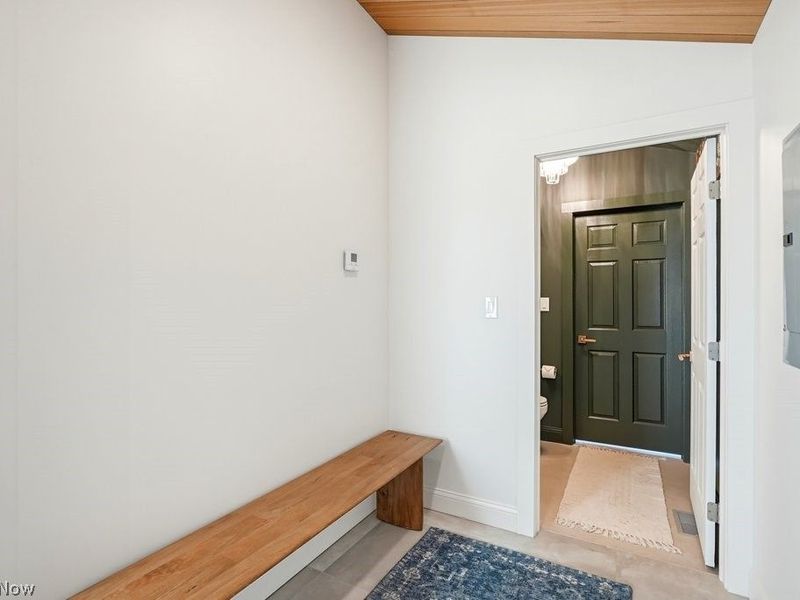
Mud Room: 6.5 x 8 Level - First
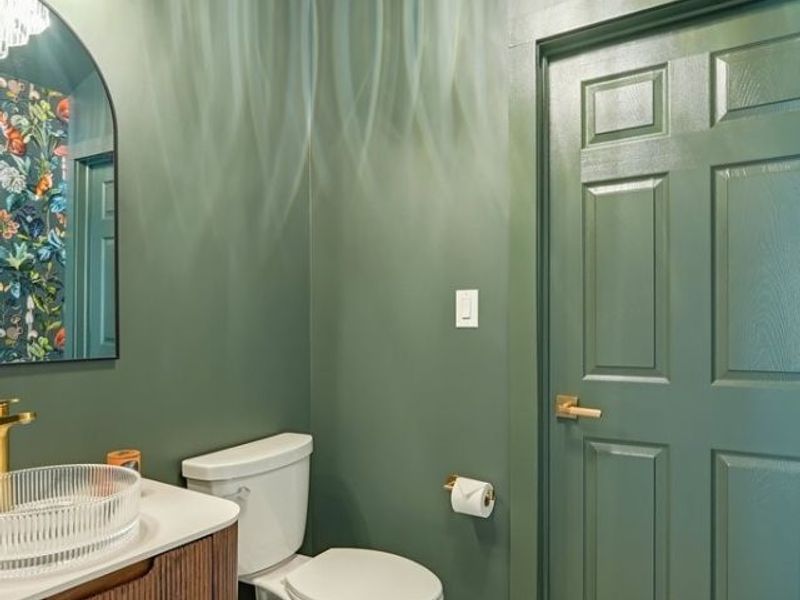
Bathroom: 6.5 x 5 Level - First
Great Room: 33 x 23 Level - First
Eat-in Kitchen: 10 x 20 Level - First
Dining Room: 16 x 11.5 Level - First
Local Schools
School District: Green Local
Estimate Your Payment
Estimated Payment
$ 3,606.35 per month $3,182.14 Principal & Interest $259.42 Property Tax $164.79 Homeowner's InsuranceChange Payment Information
Print This Listingx
Select a format below, new window will open and will prompt you to print.








370 E Comet Road | MLS# 5258551
This single family home located at 370 E Comet Road, Clinton, OH 44216 is currently listed for sale with an asking price of $565,000. This property was built in 1970 and has 3 bedrooms and 2 full and 1 partial baths with 2470 sq. ft. E Comet Road is located within the Green Local school district. Search Clinton real estate on www.pattisonrealestate.com today.