
4 beds
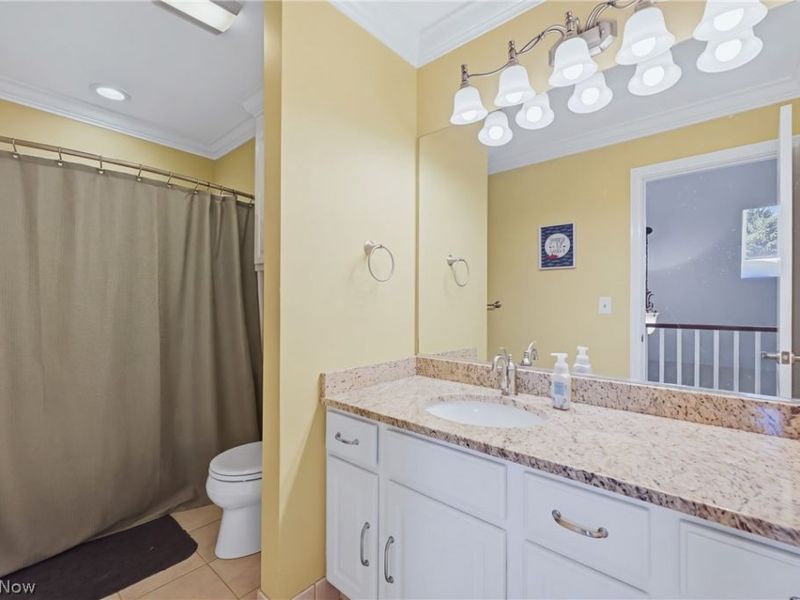
3 full baths
1 partial baths
4,347 sqft
Listed By
Agency Name: Berkshire Hathaway HomeServices Stouffer Realty
Agency Contact: hmcelravy@stoufferrealty.com, 330-931-8582
Shown By
Agent Name: Pattison Group
Agent Phone: (614) 288-4287
Agency Title: Cutler Real Estate

TOUR THIS HOME
Choose a date and time to see 391 Barlow Road, Hudson, OH 44236.
I will get in touch with you shortly.

Property Description
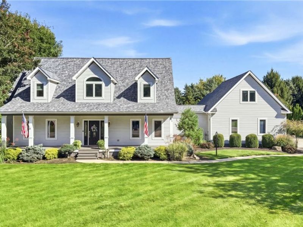
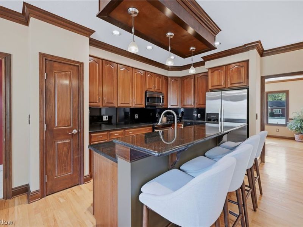
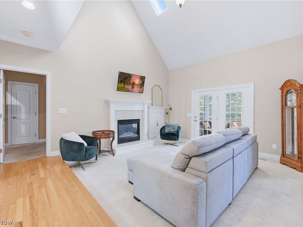
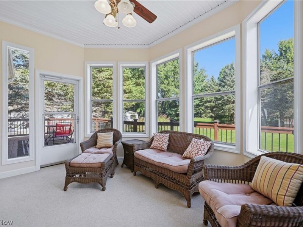
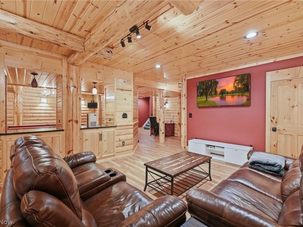
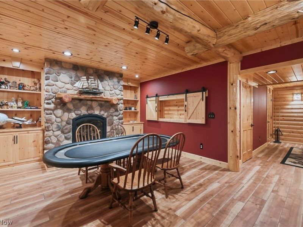
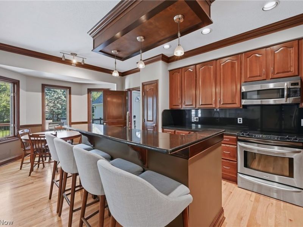
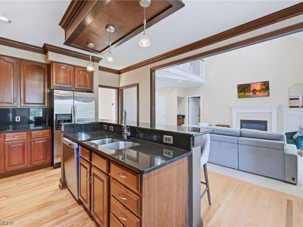
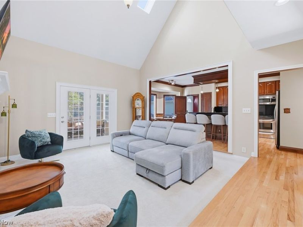
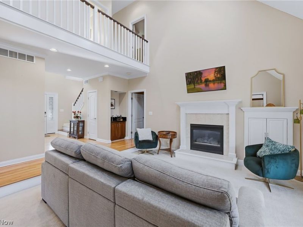
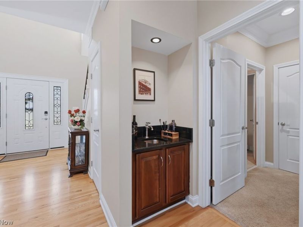
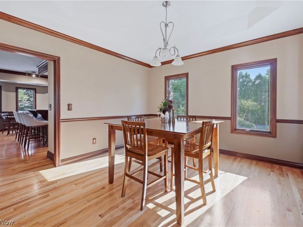
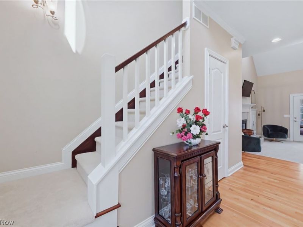
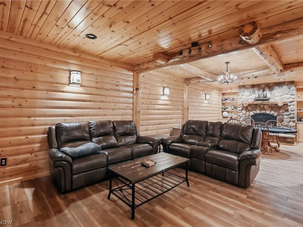
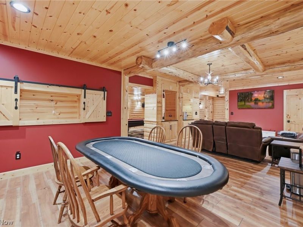
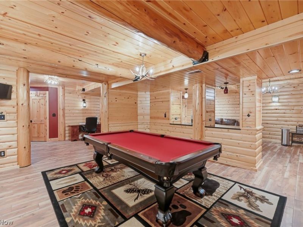
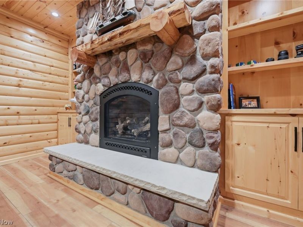
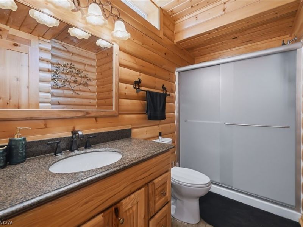
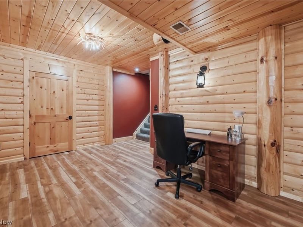
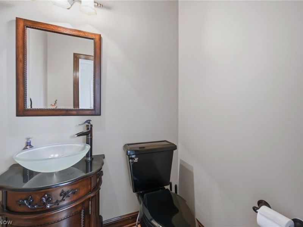
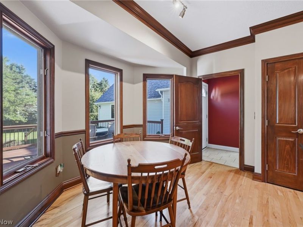
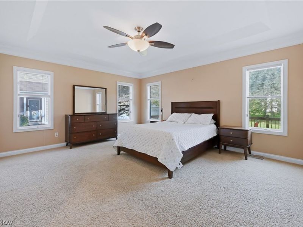
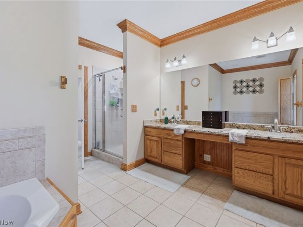
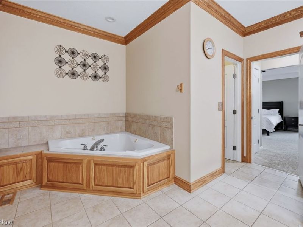
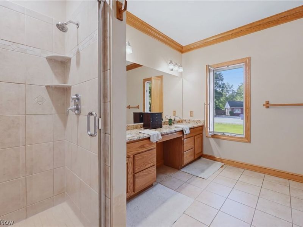
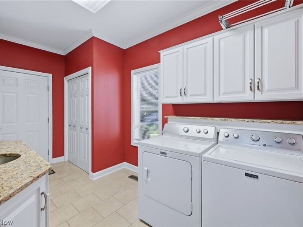
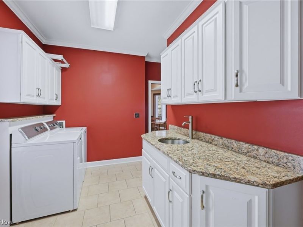
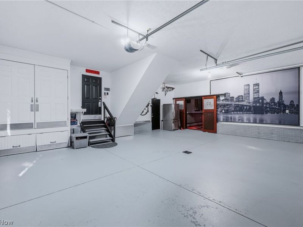
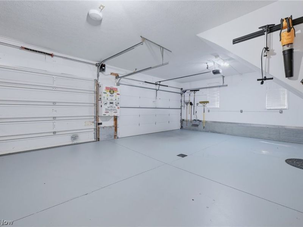
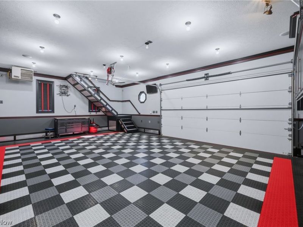
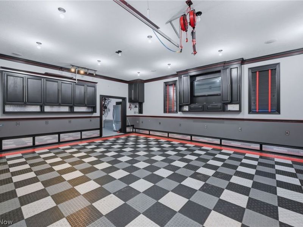
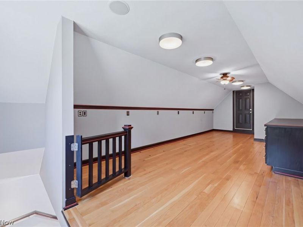
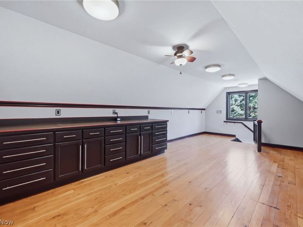
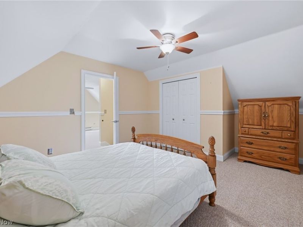
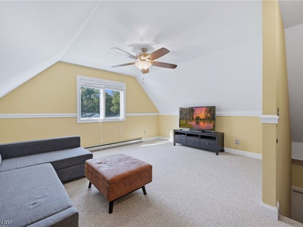
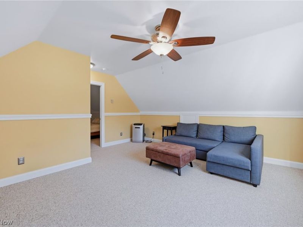
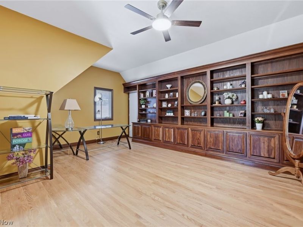
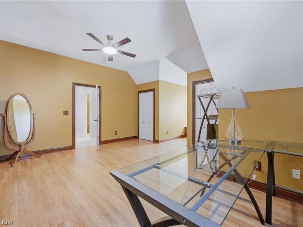
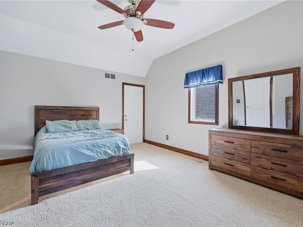
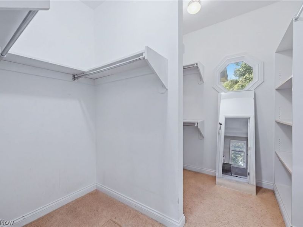
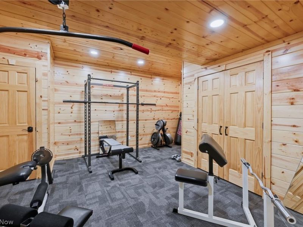
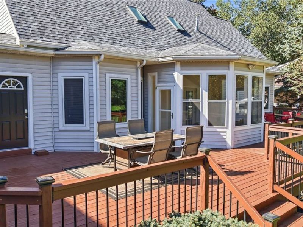
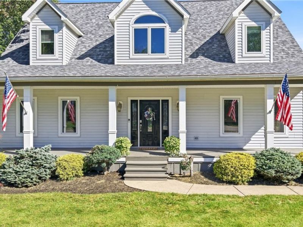
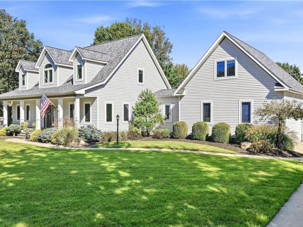
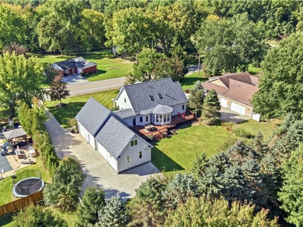
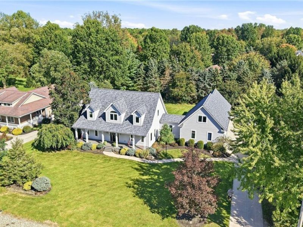
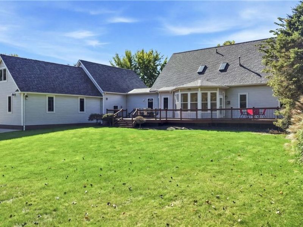
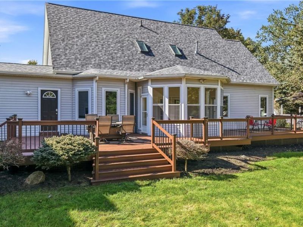
Some homes simply make an impression. Others leave a lasting one. Welcome to 391 Barlow Road-a distinguished residence where refined elegance and thoughtful design come together. Meticulously updated, this home offers sophisticated interiors and a collection of amenities rarely found under one roof. From the moment you arrive, the beautiful New England-inspired exterior sets the tone for what awaits inside. Step through the front door and discover fresh neutral tones, soaring ceilings, and an inviting open layout. The stunning sunken great room serves as the heart of the home, featuring a cozy fireplace and French doors that open to the bright and inviting solarium. Multiple access points to the deck create an effortless flow for indoor-outdoor entertaining. The spacious gourmet kitchen opens beautifully to the dinette and living areas, while the elegant formal dining room provides the perfect setting for special gatherings. The first floor also features a convenient half bath, laundry room, and impressive owner's suite complete with a luxurious glamour bath and walk-in closet. Upstairs, you'll find two generously sized bedrooms. For those who love their hobbies, this property truly stands apart. The impressive 5+ car garage is a dream space, featuring heating, finished flooring, and custom touches designed for both functionality and enjoyment. Above the garage, a finished bonus room provides incredible flexibility and could easily serve as a guest suite, home office, studio, recreation space, or whatever your lifestyle requires. The lodge-style finished basement extends the living space even further, offering a game room, additional family room, full bath, plenty of room for entertaining, relaxing, or creating your own private retreat. With a New Roof and Reverse Osmosis in 2025 this extraordinary property offers the rare combination of luxurious everyday living. This isn't simply a house it's a lifestyle. Come experience everything this home has to offer!
Property Features
Property Type: Residential - Single Family
Basement: Yes
Basement: Finished
Cooling: Central Air
Days on Market: 2
Fireplaces: 2
Garage: 5 car attached
Heating: Forced Air, Fireplace(s)
Home Style: Cape Cod
Lot Size: 0.50 Acres
Roof Type: Asphalt, Fiberglass
Stories: 2.0
Taxes: $10,297 / year
Year Built: 1997
Amenities
Built-in Features
Feature Descriptions
Exterior: Vinyl Siding
Fireplace: Gas
HOA: Yes
HOA Fee: 1100/ Annually
Laundry: Main Level
Parcel#: 3007515
Parking: Attached, Garage, Heated Garage, Oversized, Parking Pad
Patio/Porch: Deck, Enclosed, Front Porch, Patio, Porch
Sewer: Public Sewer
Water: Well
Local Schools
School District: Hudson City
Estimate Your Payment
Estimated Payment
$ 5,597.11 per month $4,505.69 Principal & Interest $858.08 Property Tax $233.33 Homeowner's InsuranceChange Payment Information
Print This Listingx
Select a format below, new window will open and will prompt you to print.








391 Barlow Road | MLS# 5249742
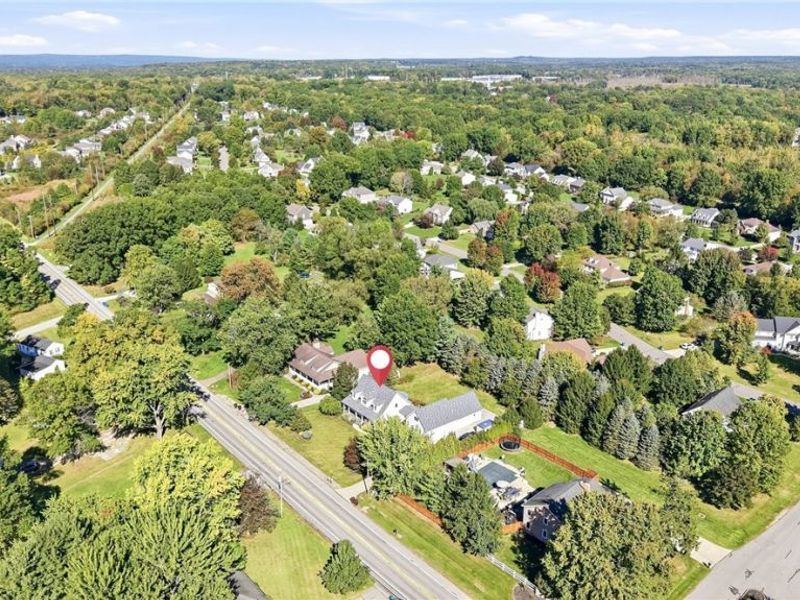
This single family home located at 391 Barlow Road, Hudson, OH 44236 is currently listed for sale with an asking price of $800,000. This property was built in 1997 and has 4 bedrooms and 3 full and 1 partial baths with 4347 sq. ft. Barlow Road is located in the Nottingham Gate Estates Ph I subdivision within the Hudson City school district. Search Nottingham Gate Estates Ph I real estate on www.pattisonrealestate.com today.