
Listed By
Agency Name: EXP Realty, LLC.
Agency Contact: bcoffman.exp@gmail.com, 330-803-2919
Shown By
Agent Name: Pattison Group
Agent Phone: (614) 288-4287
Agency Title: Cutler Real Estate

TOUR THIS HOME
Choose a date and time to see 3919 Yellow Creek Road W, Akron, OH 44333.
I will get in touch with you shortly.

Property Description
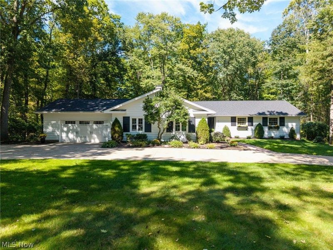
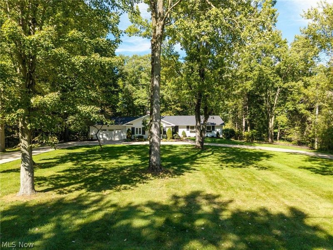
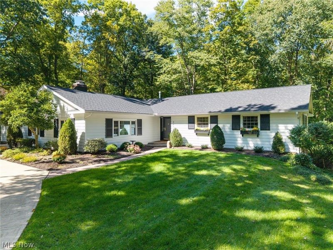
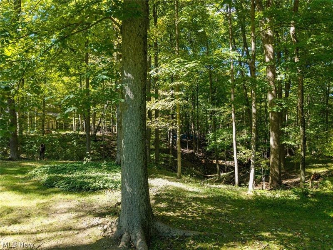
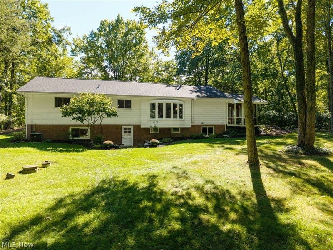
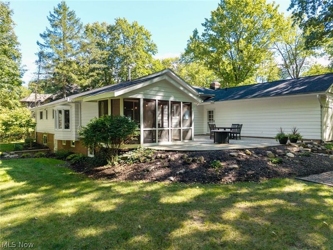
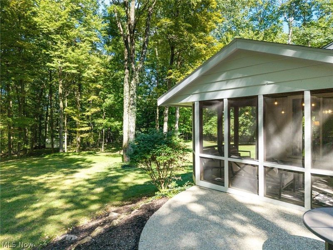
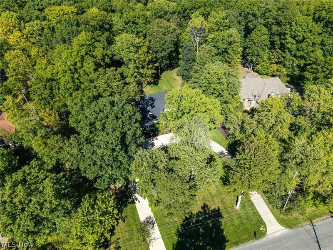
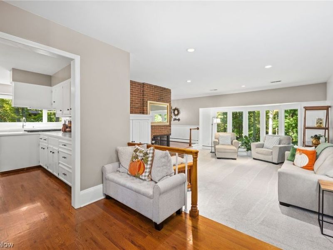
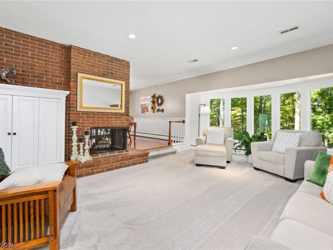
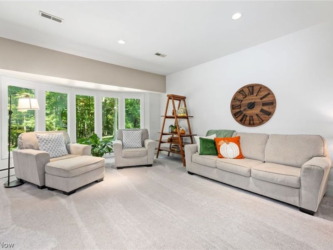
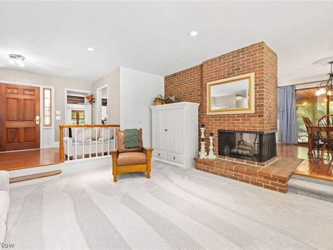
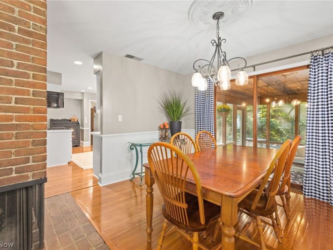
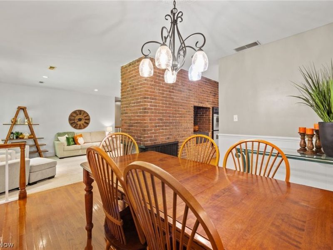
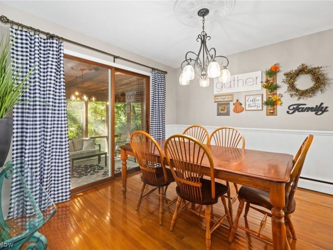
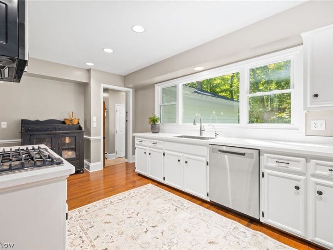
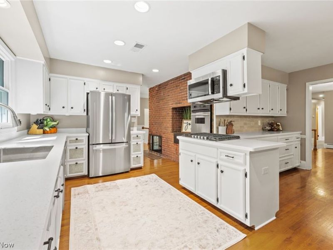
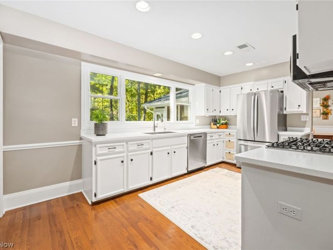
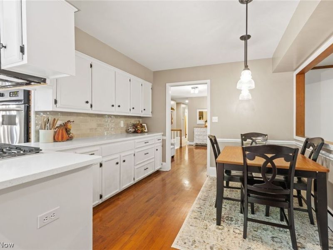
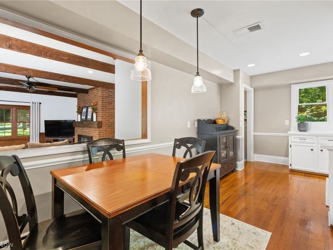
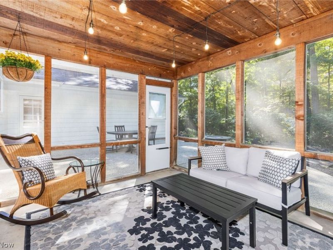
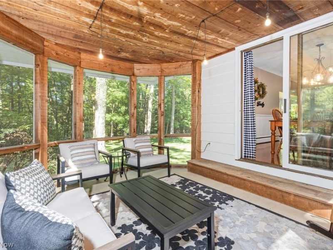
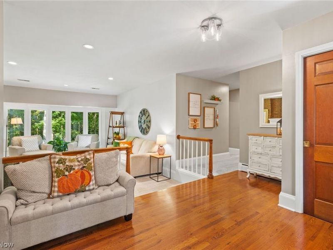
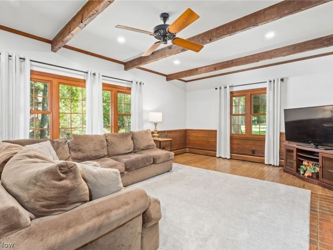
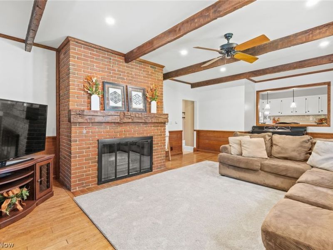
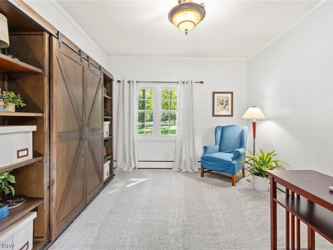
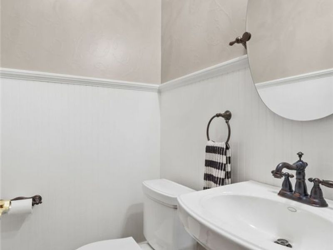
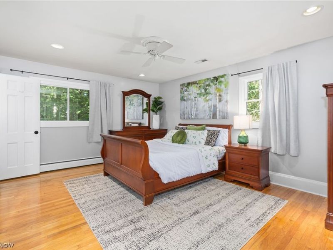
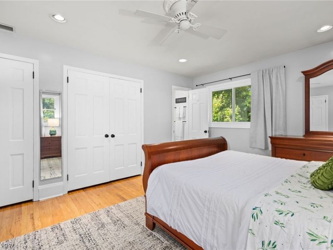
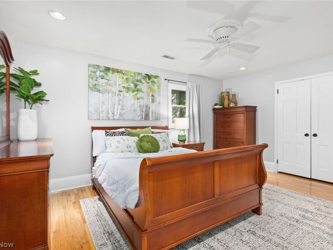
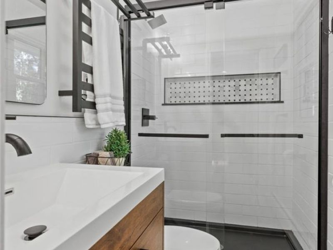
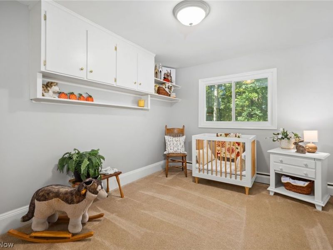
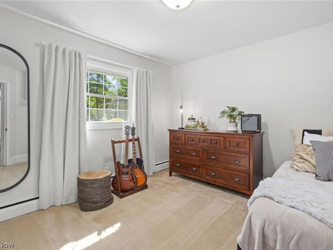
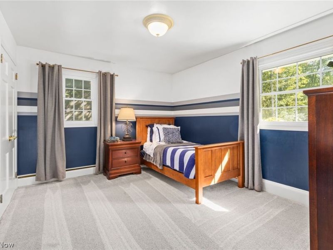
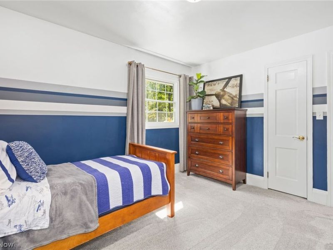
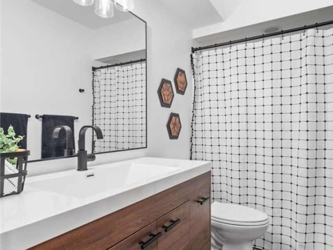
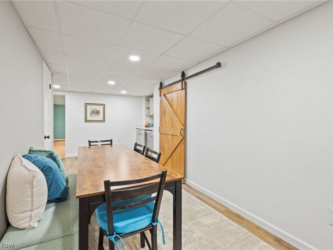
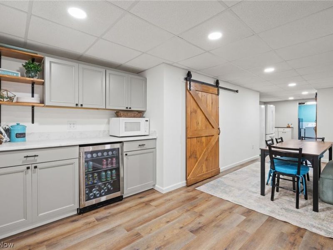
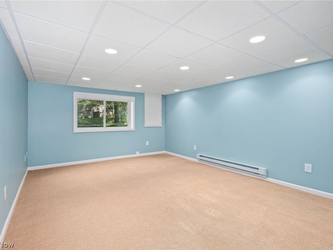
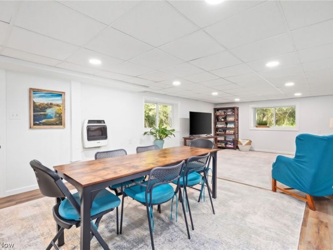
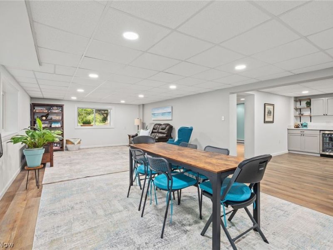
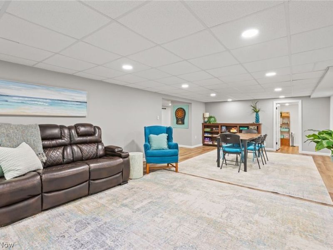
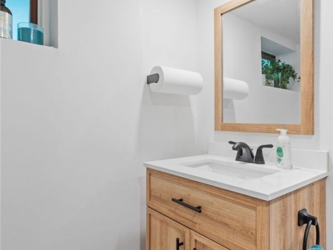
Welcome to the charming ranch that has 4200 combined sq ft between the main floor and lower walkout level. Sitting on 1.84 acres, this home has plenty of flat yard space, a meandering ravine, and woods to explore. With all new appliances, the bright eat-in kitchen has room for all your needs with a pantry close by. You will thouroughly enjoy the distinct family room that beholds a lovely wood-burning firelplace. The fully seperate living room is light and airy, perfect for reading a book by the large bay windows or entertaining guests after enjoying a meal in the adjoining dining room. All four bedrooms have original hard wood floors, three of which are covered by carpet. The large primary has an attatched updated bathroom and three closets for plenty of storage. Another updated bathroom sits among the other three bedrooms. Whether you have young children who need lots of play space, teens who want to have their friends over, or someone who needs their own in-law level, the finished walkout basement is full of options. You will find a place to eat, a dry kitchenette with a beverage fridge, a large room that could easily be turned into a true fifth bedroom, a large well-lit hang out space, and a two-piece bathroom. This lower level also has a large storage room, laundry room, and another work room for storage. A shed in the backyard offers storage as well. The home sits in a lovely neighborhood with plenty of privacy and opportunities for long walks. You will feel like you are in a park, but you will be minutes from everything! Come see this charming home located within the Revere school district.
Property Features
Property Type: Residential - Single Family
Basement: Yes
Basement: Daylight, Exterior Entry, Full, Finished, Interior Entry, Concrete, Storage Space, Walk-Up Access, Walk-Out Access, Sump Pump
Cooling: Central Air, Ceiling Fan(s)
Days on Market: 3
Fireplaces: 1
Garage: 2 car attached
Heating: Baseboard, Electric, Fireplace(s), Gas, Hot Water, Stea
Home Style: Ranch
Lot Size: 1.84 Acres
Roof Type: Asphalt, Fiberglass
Stories: 1.0
Taxes: $7,664 / year
Year Built: 1960
Amenities
Beamed Ceilings
Built-in Features
Ceiling Fan(s)
Entrance Foyer
Eat-in Kitchen
His and Hers Closets
Primary Downstairs
Multiple Closets
Pantry
Recessed Lighting
Storage
Natural Woodwork
Storage
Feature Descriptions
Appliances: Built-In Oven, Dryer, Dishwasher, Disposal, Microwave, Range, Refrigerator, Water Softener, Washer
Exterior: Wood Siding
Fireplace: Decorative, Dining Room, Double Sided, Family Room, Glass Doors, Living Room, Masonry, Raised Hearth, Wood Burning
Laundry: Electric Dryer Hookup, Inside, In Basement, Laundry Tub, Sink
Lot: Back Yard, Front Yard, Stream/Creek, Spring
Parcel#: 0402804
Parking: Attached, Garage Faces Front, Garage, Garage Door Opener
Patio/Porch: Enclosed, Front Porch, Patio, Porch, Screened
Security: Smoke Detector(s)
Sewer: Septic Tank
View: Trees/Woods
Water: Well
Window: Bay Window(s), Double Pane Windows, Drapes, Screens, Shutters
Local Schools
School District: Revere Local
Estimate Your Payment
Estimated Payment
$ 3,748.65 per month $2,956.86 Principal & Interest $638.67 Property Tax $153.13 Homeowner's InsuranceChange Payment Information
Print This Listingx
Select a format below, new window will open and will prompt you to print.








3919 Yellow Creek Road W | MLS# 5249347
This single family home located at 3919 Yellow Creek Road W, Akron, OH 44333 is currently listed for sale with an asking price of $525,000. This property was built in 1960 and has 4 bedrooms and 2 full and 2 partial baths with 4389 sq. ft. Yellow Creek Road W is located in the Millvale Add subdivision within the Revere Local school district. Search Millvale Add real estate on www.pattisonrealestate.com today.