
Listed By
Agency Name: Comey & Shepherd
Agent Name: Zubaidah A'zim DeWalt
Agency Phone: 513-777-2333

Shown By
Agent Name: Pattison Group
Agent Phone: (614) 288-4287
Agency Title: Cutler Real Estate

TOUR THIS HOME
Choose a date and time to see 4043 Beavercreek Circle, Sharonville, OH 45241.
I will get in touch with you shortly.

Property Description
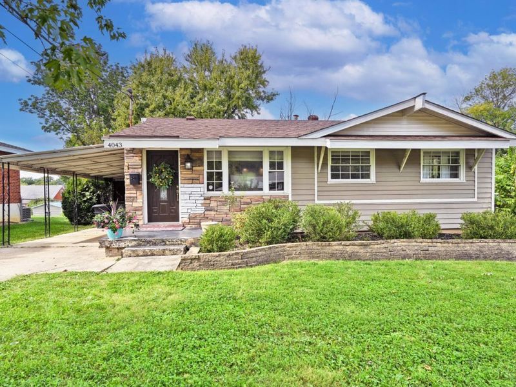
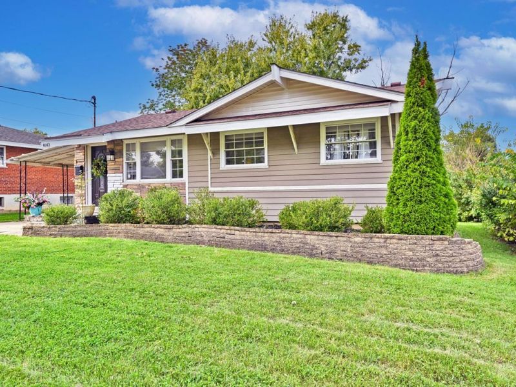
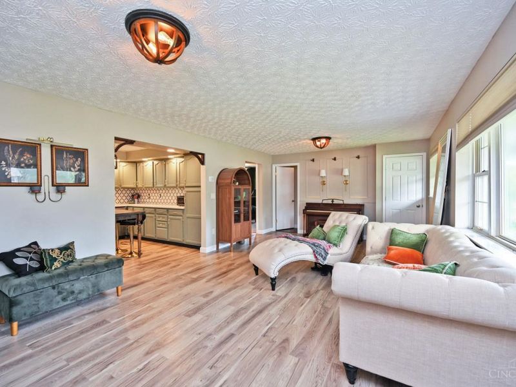
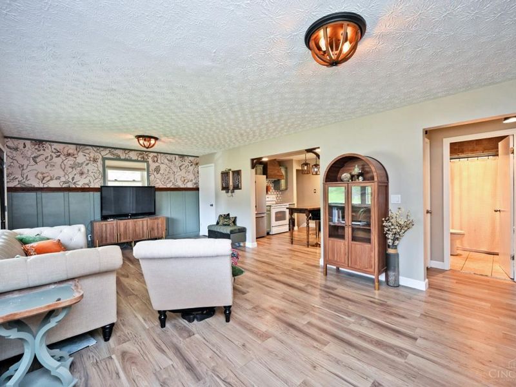
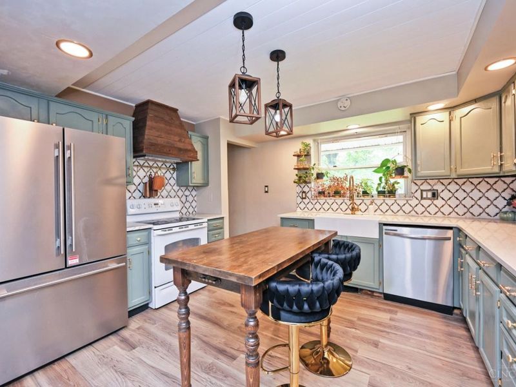
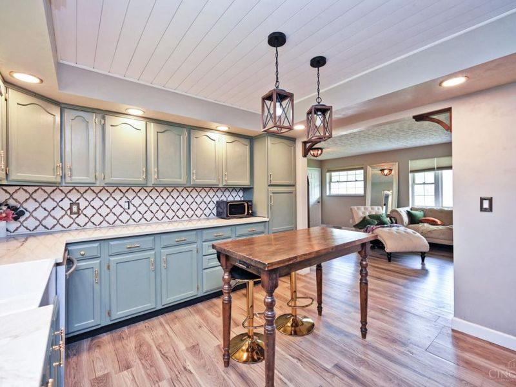
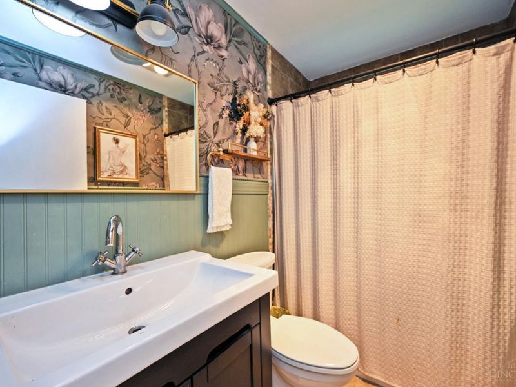
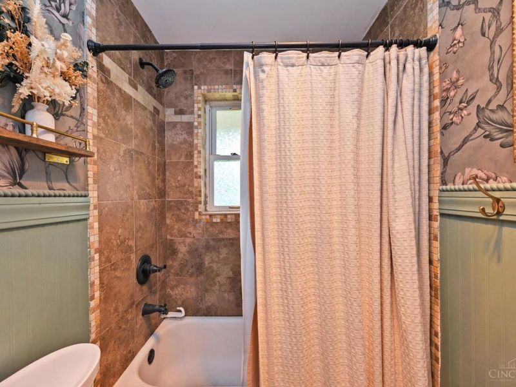
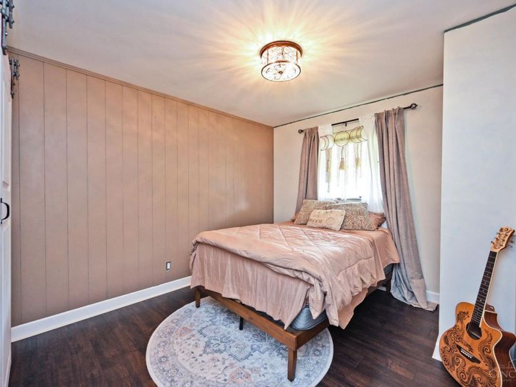
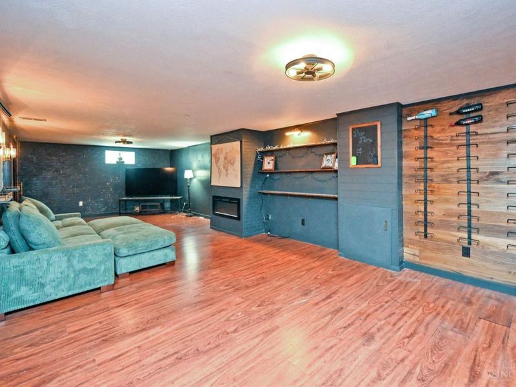
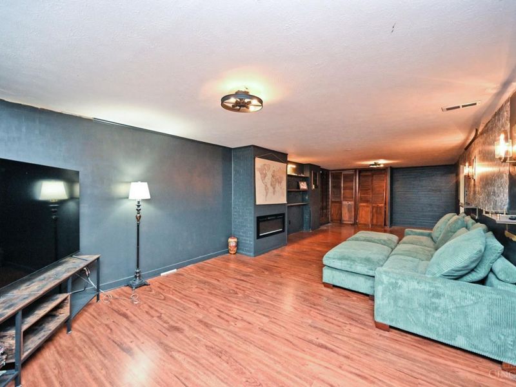
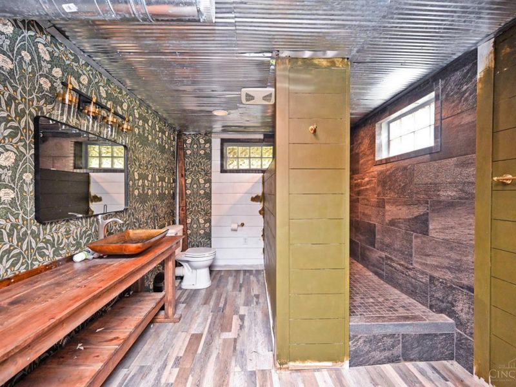
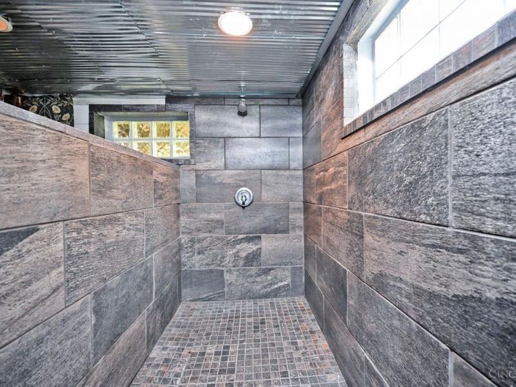
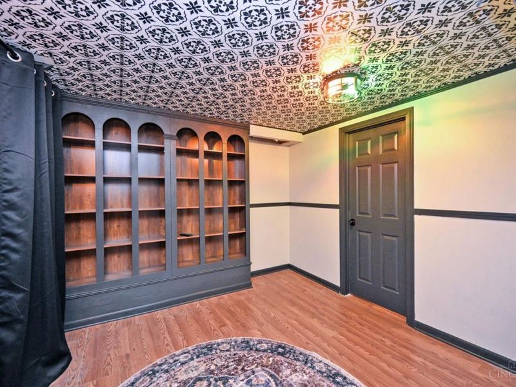
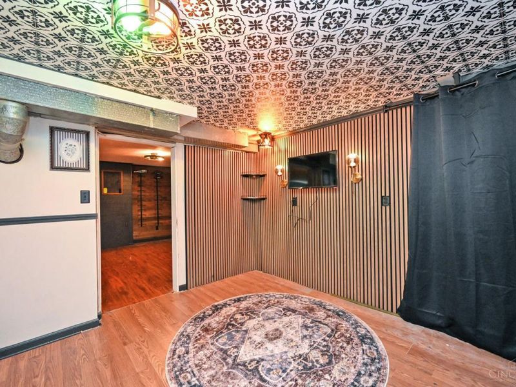
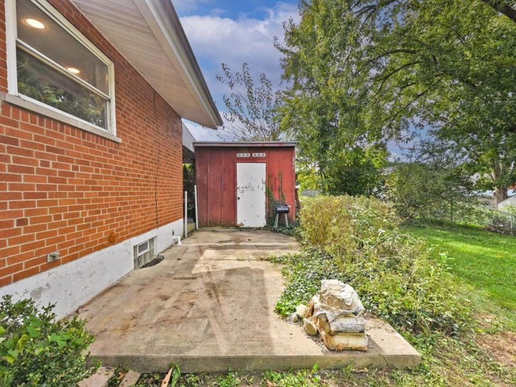
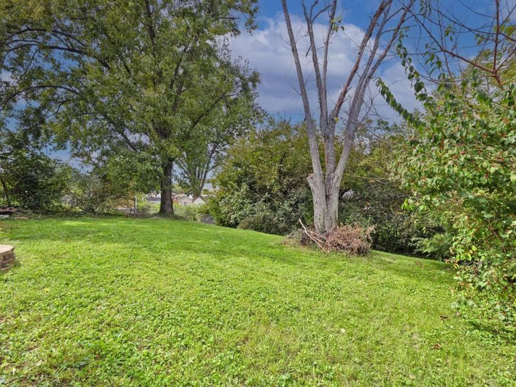
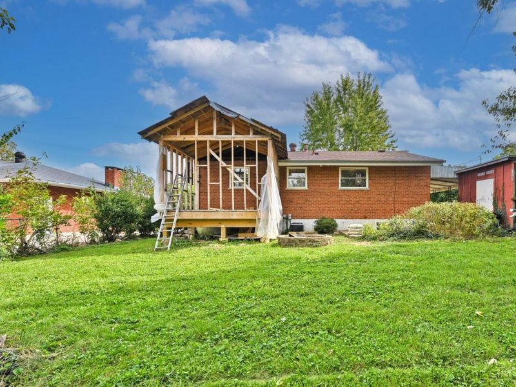
Beautifully updated 2BR, 2 full bath home filled with custom character! Stylish kitchen features sage cabinetry, custom backsplash, stainless appliances & gold-tone hardware. LVP flooring, farmhouse barn doors, built-ins, decorative details & statement lighting add personality throughout. Spacious finished lower level offers custom shelving, wine display, electric fireplace & full bath with tiled walk-in shower. Covered carport & backyard shed provide added convenience. Privately tucked away yet conveniently located near Summit Park, shopping, dining, entertainment & major highways. A unique home with thoughtful updates and character throughout! Property is being sold as-is.
Property Features
Property Type: Residential - Single Family
Basement: Yes
Basement: Full
Cooling: Central Air
Days on Market: 5
Fireplaces: 1
Heating: Forced Air
Home Style: Ranch
Lot Size: 0.17 Acres
Roof Type: Shingle
Stories: 1.0
Taxes: $3,476
Year Built: 1960
Amenities
Natural Woodwork
Feature Descriptions
Access: City Street
Appliances: Dishwasher, Garbage Disposal, Oven/Range, Refrigerator
Basement Fatures: Finished, Vinyl Floor
Carport Spaces: 1
Exterior: Brick, Stone, Vinyl Siding
Fireplace Features: Insert, Electric
Foundation: Poured
Garage/Carport: Carport Attached
Gas: Natural
Kitchen: Quartz Counters, Country, Eat-In, Vinyl Floor, Walkout, Island, Wood Cabinets
Lot Dimensions: 60x120
Miscellaneous: Recessed Lights
Parcel #: 608-0017-0283-00
Parking: Off Street, Driveway
Primary Bathroom: Tile Floor, Tub w/Shower
Primary Bedroom: Wall-to-Wall Carpet, Other
Rooms Total: 5
Sewer: Public Sewer
Special View Info: Woods
SQFT Basement: 945
Tax Abatement: No
Topography: Level
Water: Public
Water Heater: Gas
Window Features: Vinyl
Room Sizes
Primary Bedroom: 11 X 13 Level - 1
Bedroom 2: 11 X 10 Level - 1
Living Room: 15 X 13 Level - 1
Laundry Room: 11 X 11 Level - Lower
Local Schools
School District: Princeton
Estimate Your Payment
Estimated Payment
$ 1,770.61 per month $1,408.03 Principal & Interest $289.67 Property Tax $72.92 Homeowner's InsuranceChange Payment Information
Print This Listingx
Select a format below, new window will open and will prompt you to print.








4043 Beavercreek Circle | MLS# 1895942
This single family home located at 4043 Beavercreek Circle, Sharonville, OH 45241 is currently listed for sale with an asking price of $250,000. This property was built in 1960 and has 2 bedrooms and 2 full baths with 1295 sq. ft. Beavercreek Circle is located within the Princeton school district. Search Sharonville real estate on www.pattisonrealestate.com today.