
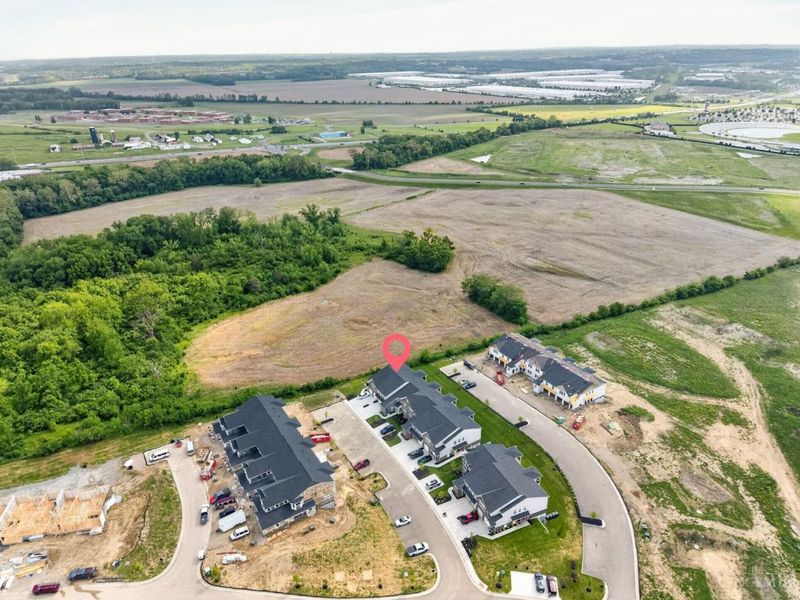
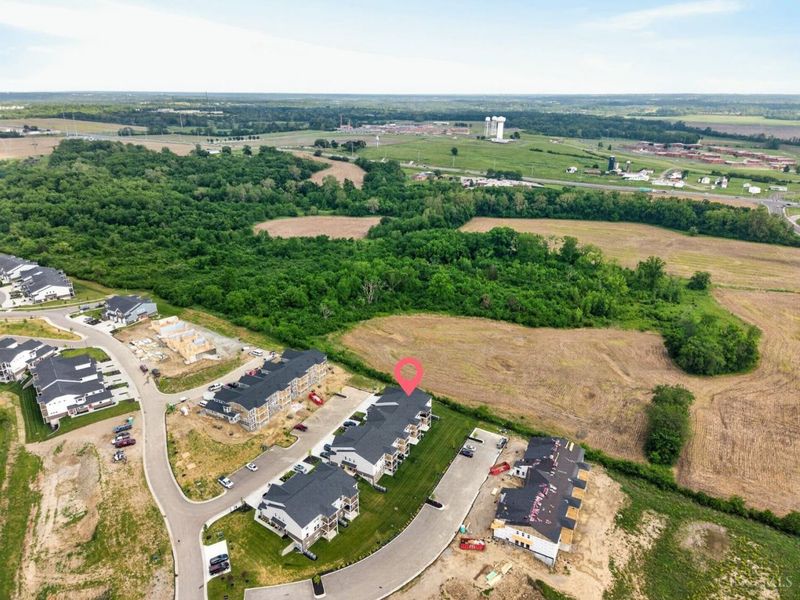
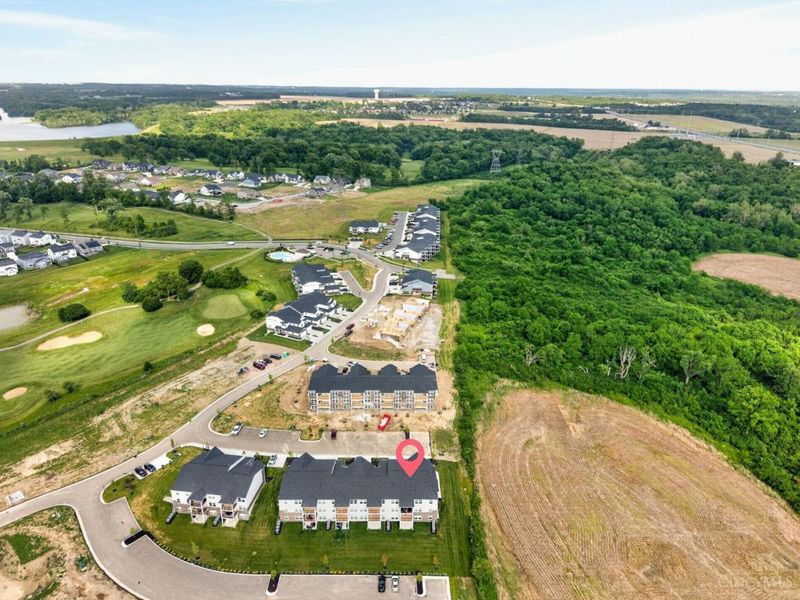
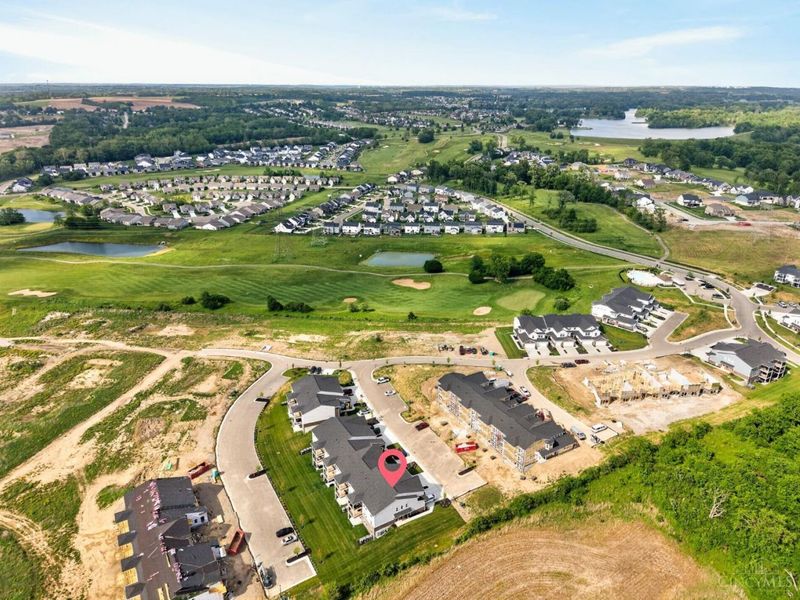


405 Bethpage WayTurtle Creek Twp, OH 45036

Residential - Condominium MLS 1896033
2 beds 2 full baths
Active $335,000
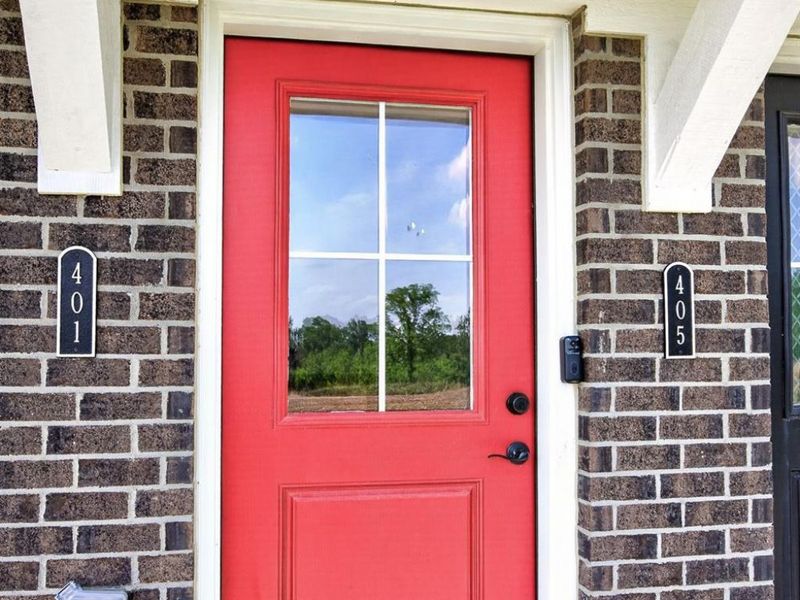
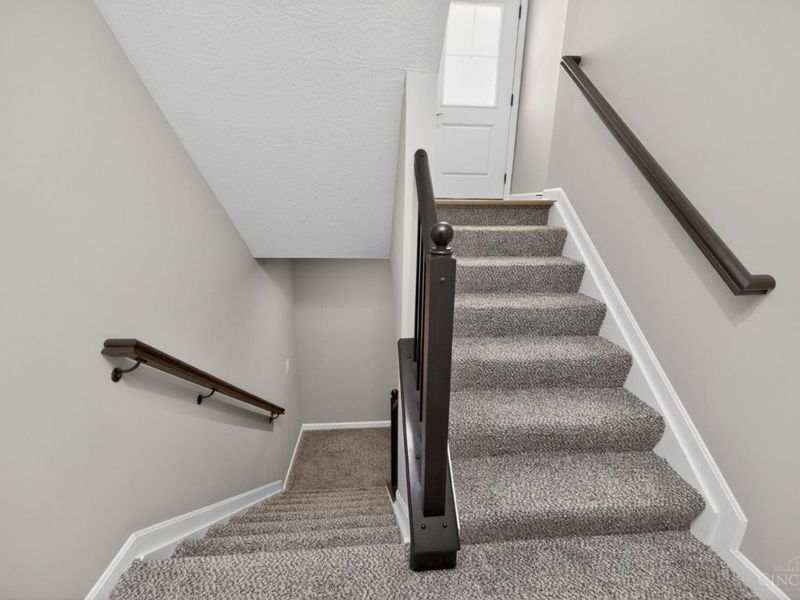
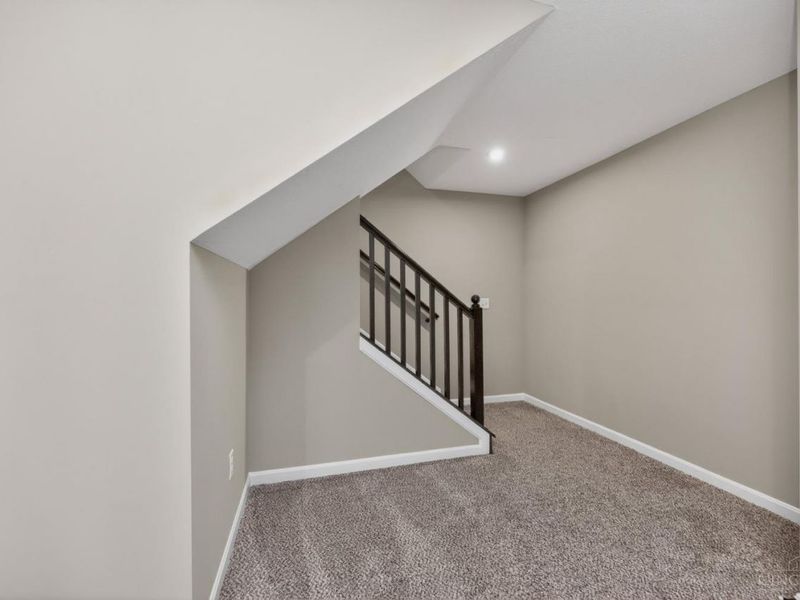
  • 405 Bethpage Way, Turtle Creek Township, OH 45036 Photo 1
  • 405 Bethpage Way, Turtle Creek Township, OH 45036 Photo 2
  • 405 Bethpage Way, Turtle Creek Township, OH 45036 Photo 3
  • 405 Bethpage Way, Turtle Creek Township, OH 45036 Photo 4
  • 405 Bethpage Way, Turtle Creek Township, OH 45036 Photo 5
  • 405 Bethpage Way, Turtle Creek Township, OH 45036 Photo 6
  • 405 Bethpage Way, Turtle Creek Township, OH 45036 Photo 7
  • 405 Bethpage Way, Turtle Creek Township, OH 45036 Photo 8
  • 405 Bethpage Way, Turtle Creek Township, OH 45036 Photo 9
  • 405 Bethpage Way, Turtle Creek Township, OH 45036 Photo 10
  • 405 Bethpage Way, Turtle Creek Township, OH 45036 Photo 11
  • 405 Bethpage Way, Turtle Creek Township, OH 45036 Photo 12
  • 405 Bethpage Way, Turtle Creek Township, OH 45036 Photo 13
  • 405 Bethpage Way, Turtle Creek Township, OH 45036 Photo 14
  • 405 Bethpage Way, Turtle Creek Township, OH 45036 Photo 15
  • 405 Bethpage Way, Turtle Creek Township, OH 45036 Photo 16
  • 405 Bethpage Way, Turtle Creek Township, OH 45036 Photo 17
  • 405 Bethpage Way, Turtle Creek Township, OH 45036 Photo 18
  • 405 Bethpage Way, Turtle Creek Township, OH 45036 Photo 19
  • 405 Bethpage Way, Turtle Creek Township, OH 45036 Photo 20
  • 405 Bethpage Way, Turtle Creek Township, OH 45036 Photo 21
  • 405 Bethpage Way, Turtle Creek Township, OH 45036 Photo 22
  • 405 Bethpage Way, Turtle Creek Township, OH 45036 Photo 23
  • 405 Bethpage Way, Turtle Creek Township, OH 45036 Photo 24
  • 405 Bethpage Way, Turtle Creek Township, OH 45036 Photo 25
  • 405 Bethpage Way, Turtle Creek Township, OH 45036 Photo 26
  • 405 Bethpage Way, Turtle Creek Township, OH 45036 Photo 27
  • 405 Bethpage Way, Turtle Creek Township, OH 45036 Photo 28
  • 405 Bethpage Way, Turtle Creek Township, OH 45036 Photo 29
  • 405 Bethpage Way, Turtle Creek Township, OH 45036 Photo 30
  • 405 Bethpage Way, Turtle Creek Township, OH 45036 Photo 31
  • 405 Bethpage Way, Turtle Creek Township, OH 45036 Photo 32
  • 405 Bethpage Way, Turtle Creek Township, OH 45036 Photo 33
  • 405 Bethpage Way, Turtle Creek Township, OH 45036 Photo 34
  • 405 Bethpage Way, Turtle Creek Township, OH 45036 Photo 35
  • 405 Bethpage Way, Turtle Creek Township, OH 45036 Photo 36
  • 405 Bethpage Way, Turtle Creek Township, OH 45036 Photo 37
  • 405 Bethpage Way, Turtle Creek Township, OH 45036 Photo 38
  • 405 Bethpage Way, Turtle Creek Township, OH 45036 Photo 39
  • 405 Bethpage Way, Turtle Creek Township, OH 45036 Photo 40
  • 405 Bethpage Way, Turtle Creek Township, OH 45036 Photo 41
  • 405 Bethpage Way, Turtle Creek Township, OH 45036 Photo 42
  • 405 Bethpage Way, Turtle Creek Township, OH 45036 Photo 43
  • 405 Bethpage Way, Turtle Creek Township, OH 45036 Photo 44
  • 405 Bethpage Way, Turtle Creek Township, OH 45036 Photo 45
  • 405 Bethpage Way, Turtle Creek Township, OH 45036 Photo 46
  • 405 Bethpage Way, Turtle Creek Township, OH 45036 Photo 47
  • 405 Bethpage Way, Turtle Creek Township, OH 45036 Photo 48
  • 405 Bethpage Way, Turtle Creek Township, OH 45036 Photo 49
  • 405 Bethpage Way, Turtle Creek Township, OH 45036 Photo 50
1/50 Fullscreen

Listed By

Agency Name: Coldwell Banker Heritage
Agent Name: Amy Hensley

agent picture

Shown By

Agent Name: Pattison Group
Agent Phone: (614) 288-4287
Agency Title: Cutler Real Estate

IDX logo

TOUR THIS HOME

Choose a date and time to see 405 Bethpage Way, Turtle Creek Township, OH 45036.
I will get in touch with you shortly.

Choose your video chat app
Request a Showing
  • Saturday October 10
  • Sunday October 11
  • Monday October 12
  • Tuesday October 13
  • Wednesday October 14
  • Thursday October 15
  • Friday October 16
  • Saturday October 17
  • Sunday October 18
  • Monday October 19
  • Tuesday October 20
  • Wednesday October 21
  • Thursday October 22
  • Friday October 23
  • Saturday October 24
  • 7:00 AM
  • 7:30 AM
  • 8:00 AM
  • 8:30 AM
  • 9:00 AM
  • 9:30 AM
  • 10:00 AM
  • 10:30 AM
  • 11:00 AM
  • 11:30 AM
  • 12:00 PM
  • 12:30 PM
  • 1:00 PM
  • 1:30 PM
  • 2:00 PM
  • 2:30 PM
  • 3:00 PM
  • 3:30 PM
  • 4:00 PM
  • 4:30 PM
  • 5:00 PM
  • 5:30 PM
  • 6:00 PM
  • 6:30 PM
  • 7:00 PM
  • 7:30 PM
  • 8:00 PM
  • 8:30 PM
  • 9:00 PM
Preferred Communication Method

Property Description

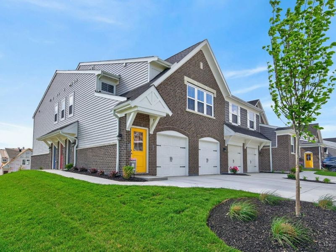
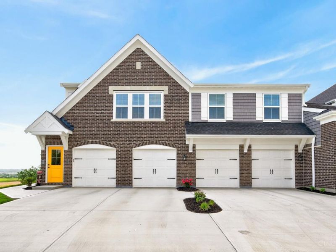
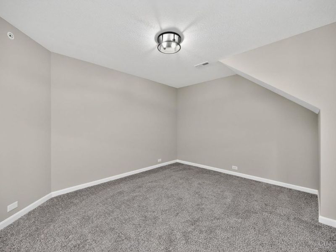
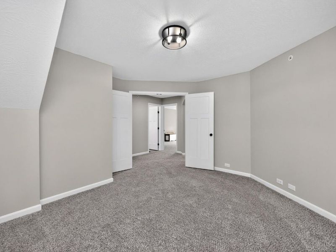
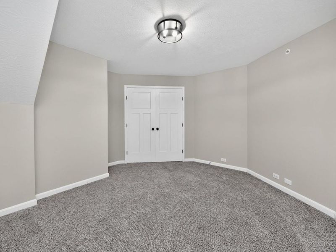
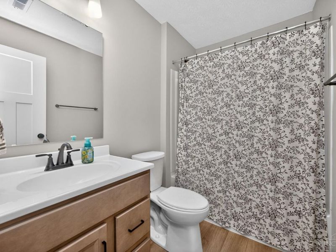
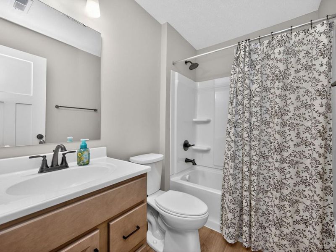
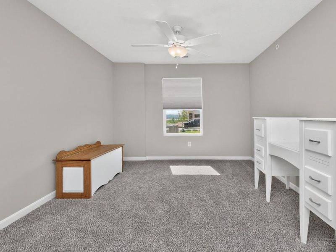
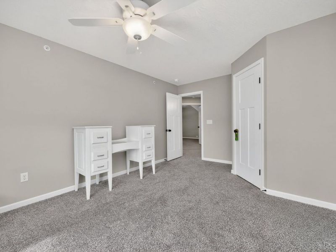
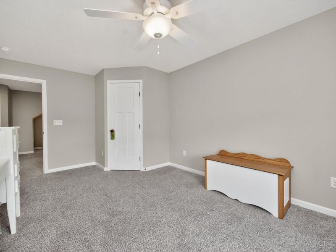
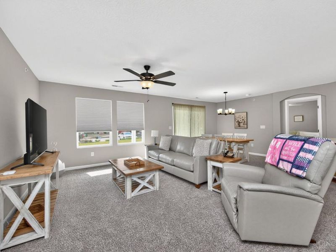
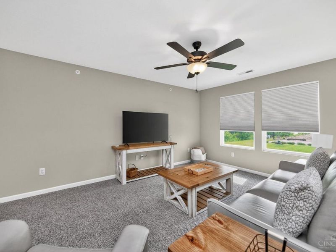
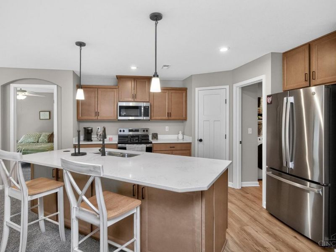
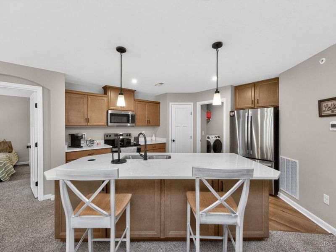
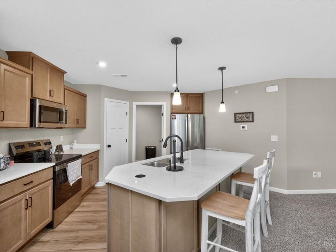
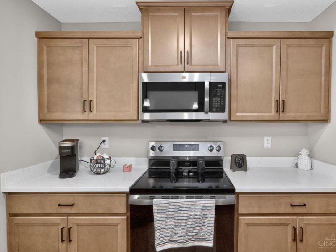
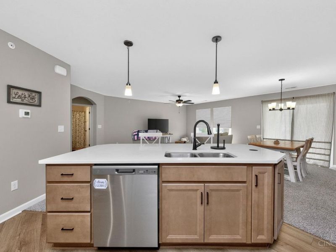
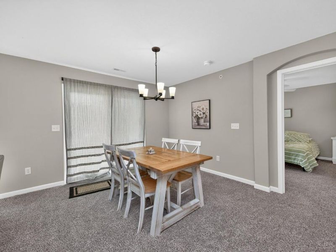
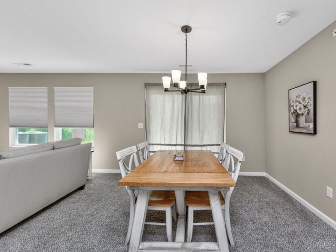
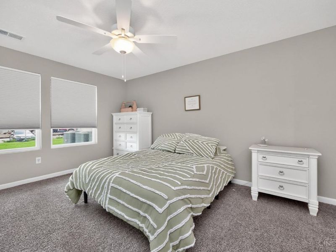
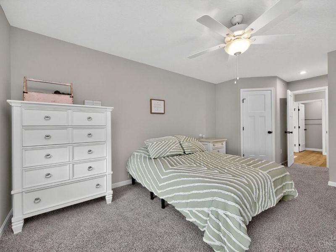
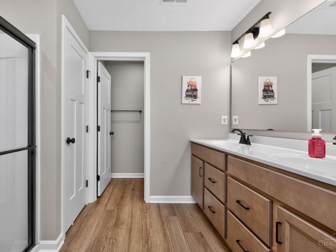
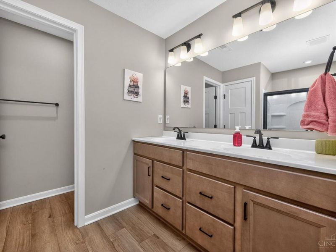
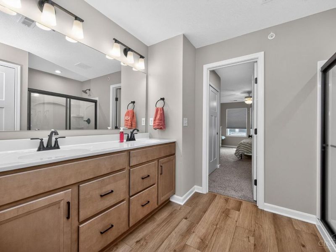
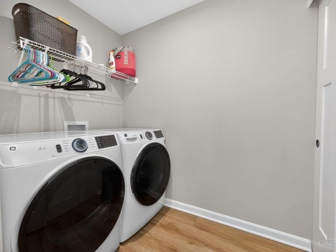
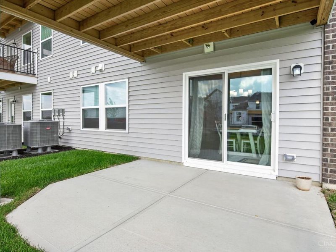
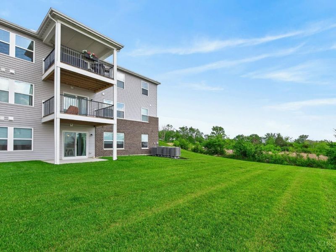
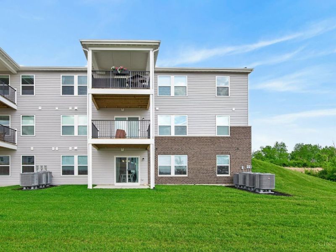
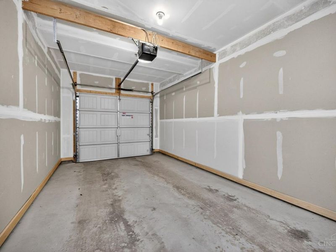
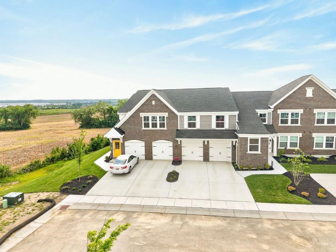
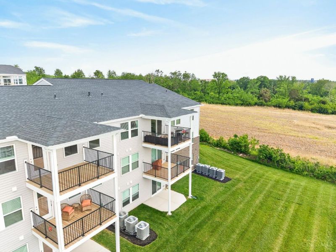
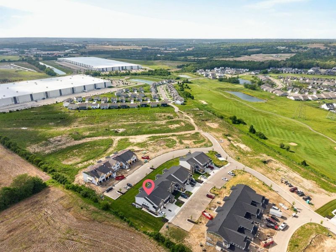
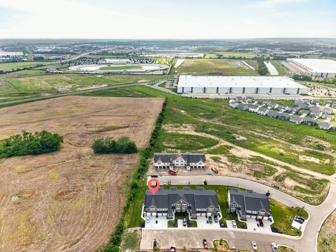
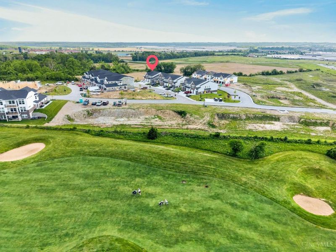
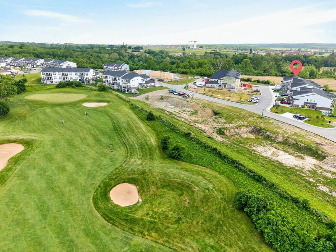
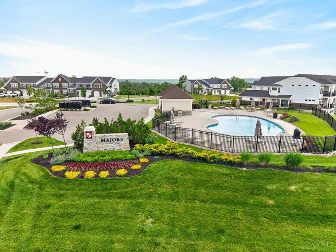
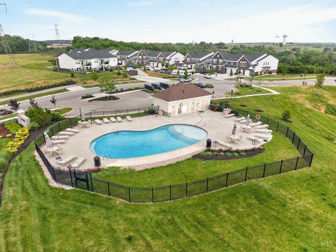
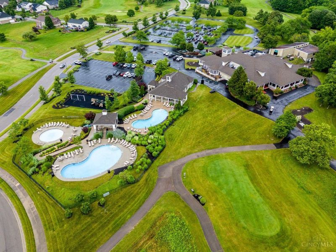
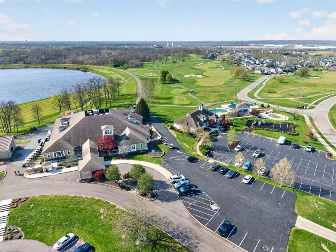
Welcome to this stunning 2025 Fischer Homes Hayward condo in the sought-after Majors at Shaker Run! Offering 1,643 sq. ft. of beautifully designed living space, this move-in-ready home blends modern finishes with low-maintenance living. The bright, open layout features a private study with double doors and a spacious family room flowing into the designer kitchen with granite countertops, large island with seating, upgraded soft-close cabinetry, stainless steel appliances, and walk-in pantry. Enjoy a private patio just off the dining area. The primary suite features multiple closets, including walk-ins, plus an en-suite bath with double vanity and walk-in shower. A spacious second bedroom, full bath, laundry room, updated lighting, and attached one-car garage complete the home. HOA includes lawn care and snow removal, plus access to a clubhouse, pool, restaurant, and golf course. Stylish, convenient, and ready to enjoy!

405 Bethpage Way | MLS# 1896033

This condo located at 405 Bethpage Way, Turtle Creek Township, OH 45036 is currently listed for sale with an asking price of $335,000. This property was built in 2025 and has 2 bedrooms and 2 full baths. Bethpage Way is located within the Lebanon school district. Search Turtle Creek Township real estate on www.pattisonrealestate.com today.

Property Features

Property Type: Residential - Condominium
Basement: None
Cooling: Central Air
Days on Market: 7
Garage: 1
Heating: Electric, Heat Pump
Home Style: Other
Roof Type: Shingle
Stories: 1.0
Taxes: $0
Year Built: 2025

Amenities

French Doors
Multi Panel Doors

Feature Descriptions

Appliances: Dishwasher, Garbage Disposal, Microwave, Oven/Range, Refrigerator
Association Includes: MaintenanceExterior, SnowRemoval, AssociationDues, LandscapingUnit, ProfessionalMgt
Condo: Levels 1-3
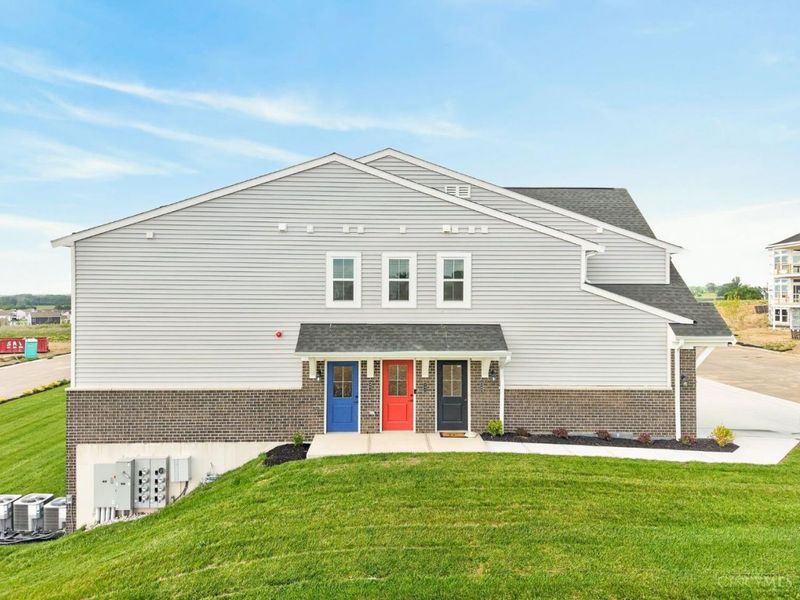
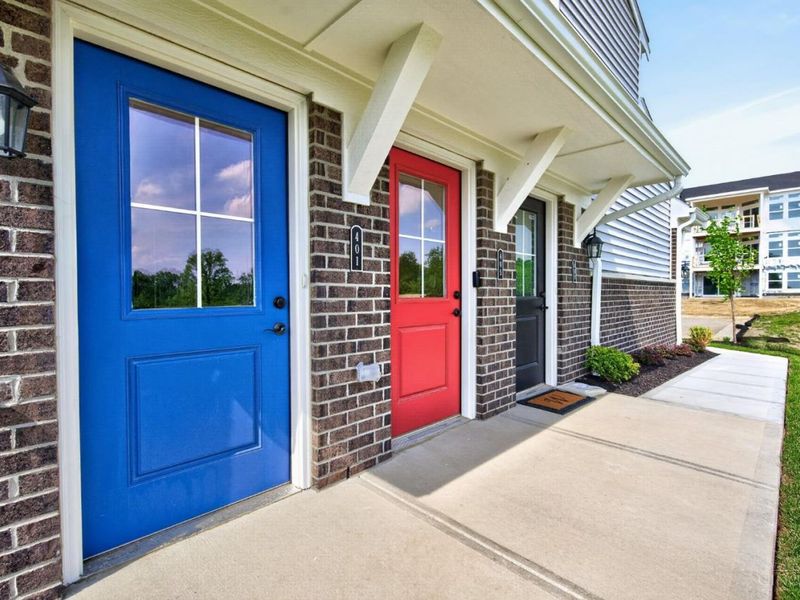
Exterior: Brick, Vinyl Siding
Family Room: Walkout, Wall-to-Wall Carpet
Foundation: Poured
Garage/Carport: Front, Garage Attached
Gas: None
HOA Fee: 206.48/Monthly
HOA Y/N: 1
Kitchen: Vinyl Floor, Island, Wood Cabinets, Marble/Granite/Slate
Parcel #: 1236426015
Parking: On Street, Driveway
Primary Bathroom: Double Vanity, Tub w/Shower
Primary Bedroom: Bath Adjoins, Walk-in Closet
Rooms Total: 6
Sewer: Public Sewer
Smart Technology: Garage Door Opener
Study: Wall-to-Wall Carpet
Tax Abatement: No
Unit Entry Level: 1
Water: Public
Water Heater: Electric
Window Features: Vinyl, Insulated

Room Sizes

Primary Bedroom: 15 X 12 Level - 1
Bedroom 2: 13 X 11 Level - 1
Dining Room: 14 X 10 Level - 1
Family Room: 20 X 13 Level - 1
Study/Den: 15 X 12 Level - 1

Local Schools

School District: Lebanon

Estimate Your Payment

Estimated Payment

$ 1,984.47 per month $1,886.76 Principal & Interest $0.00 Property Tax (data not provided by mls) $97.71 Homeowner's Insurance

Change Payment Information

%
years/fixed
yearly
yearly (est.)
(Payments are an estimate and may vary by lender)
Croos Country Mortgage

Login to My Homefinder

Forgot your password / First Login?

Login to My Homefinder





