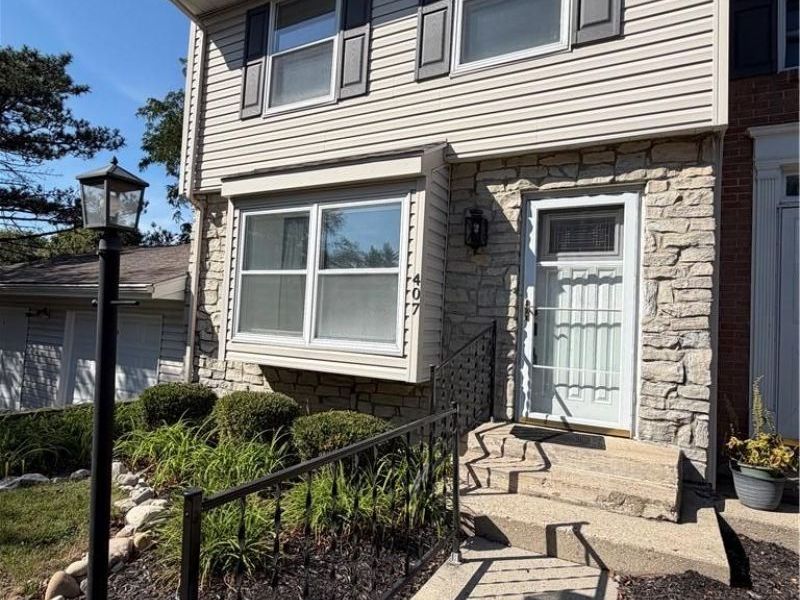

407 Gwinnett CommonsCenterville, OH 45459

Residential - Condominium MLS 968963
2 beds 1 full baths 1 partial baths 1,159 sqft
Active $175,000
  • 407 Gwinnett Commons, Centerville, OH 45459 Photo 1
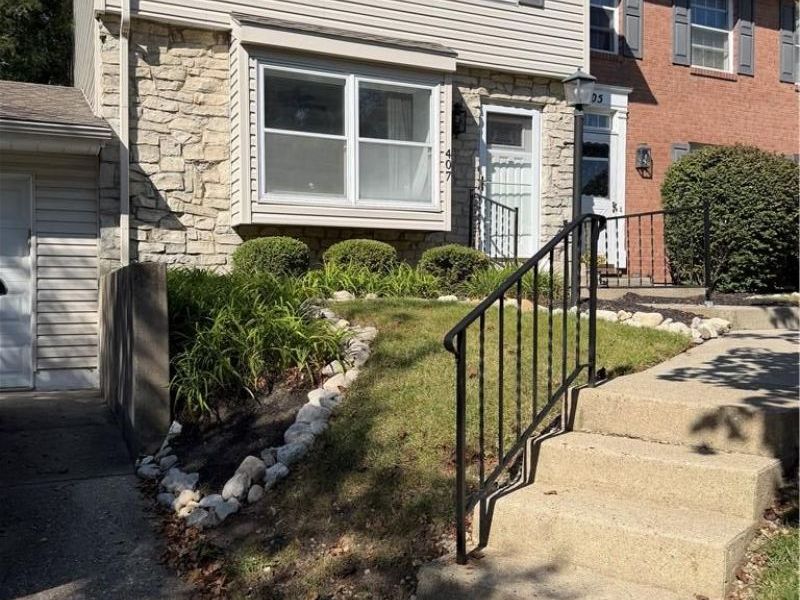
  • 407 Gwinnett Commons, Centerville, OH 45459 Photo 2
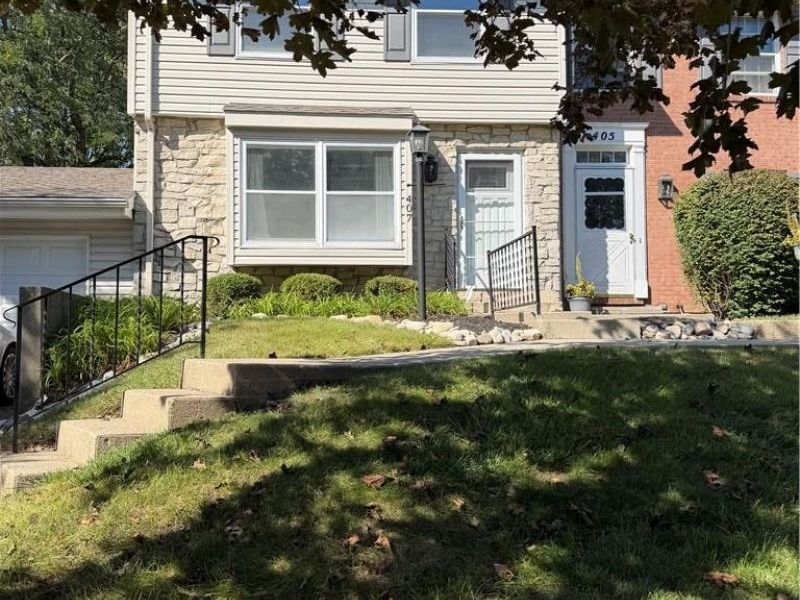
  • 407 Gwinnett Commons, Centerville, OH 45459 Photo 3
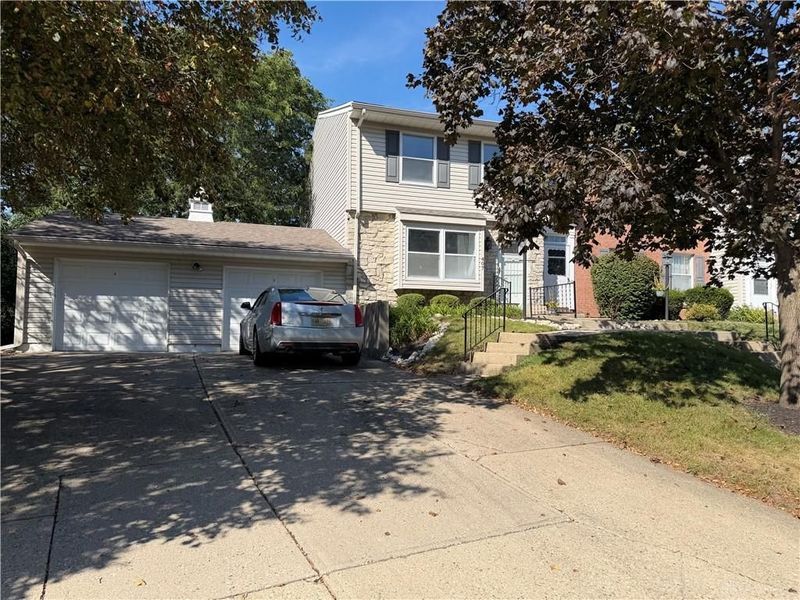
  • 407 Gwinnett Commons, Centerville, OH 45459 Photo 4
  • 407 Gwinnett Commons, Centerville, OH 45459 Photo 5
  • 407 Gwinnett Commons, Centerville, OH 45459 Photo 6
  • 407 Gwinnett Commons, Centerville, OH 45459 Photo 7
  • 407 Gwinnett Commons, Centerville, OH 45459 Photo 8
  • 407 Gwinnett Commons, Centerville, OH 45459 Photo 9
  • 407 Gwinnett Commons, Centerville, OH 45459 Photo 10
  • 407 Gwinnett Commons, Centerville, OH 45459 Photo 11
  • 407 Gwinnett Commons, Centerville, OH 45459 Photo 12
  • 407 Gwinnett Commons, Centerville, OH 45459 Photo 13
  • 407 Gwinnett Commons, Centerville, OH 45459 Photo 14
  • 407 Gwinnett Commons, Centerville, OH 45459 Photo 15
  • 407 Gwinnett Commons, Centerville, OH 45459 Photo 16
  • 407 Gwinnett Commons, Centerville, OH 45459 Photo 17
  • 407 Gwinnett Commons, Centerville, OH 45459 Photo 18
  • 407 Gwinnett Commons, Centerville, OH 45459 Photo 19
  • 407 Gwinnett Commons, Centerville, OH 45459 Photo 20
  • 407 Gwinnett Commons, Centerville, OH 45459 Photo 21
  • 407 Gwinnett Commons, Centerville, OH 45459 Photo 22
  • 407 Gwinnett Commons, Centerville, OH 45459 Photo 23
  • 407 Gwinnett Commons, Centerville, OH 45459 Photo 24
  • 407 Gwinnett Commons, Centerville, OH 45459 Photo 25
  • 407 Gwinnett Commons, Centerville, OH 45459 Photo 26
  • 407 Gwinnett Commons, Centerville, OH 45459 Photo 27
  • 407 Gwinnett Commons, Centerville, OH 45459 Photo 28
  • 407 Gwinnett Commons, Centerville, OH 45459 Photo 29
  • 407 Gwinnett Commons, Centerville, OH 45459 Photo 30
  • 407 Gwinnett Commons, Centerville, OH 45459 Photo 31
  • 407 Gwinnett Commons, Centerville, OH 45459 Photo 32
  • 407 Gwinnett Commons, Centerville, OH 45459 Photo 33
  • 407 Gwinnett Commons, Centerville, OH 45459 Photo 34
  • 407 Gwinnett Commons, Centerville, OH 45459 Photo 35
  • 407 Gwinnett Commons, Centerville, OH 45459 Photo 36
  • 407 Gwinnett Commons, Centerville, OH 45459 Photo 37
  • 407 Gwinnett Commons, Centerville, OH 45459 Photo 38
  • 407 Gwinnett Commons, Centerville, OH 45459 Photo 39
  • 407 Gwinnett Commons, Centerville, OH 45459 Photo 40
  • 407 Gwinnett Commons, Centerville, OH 45459 Photo 41
  • 407 Gwinnett Commons, Centerville, OH 45459 Photo 42
  • 407 Gwinnett Commons, Centerville, OH 45459 Photo 43
  • 407 Gwinnett Commons, Centerville, OH 45459 Photo 44
  • 407 Gwinnett Commons, Centerville, OH 45459 Photo 45
  • 407 Gwinnett Commons, Centerville, OH 45459 Photo 46
  • 407 Gwinnett Commons, Centerville, OH 45459 Photo 47
1/47 Fullscreen

Listed By

Agency Name: Valley Real Estate Services LL
Agency Phone: (866) 266-4466

Shown By

Agent Name: Pattison Group
Agent Phone: (614) 288-4287
Agency Title: Cutler Real Estate

IDX logo

TOUR THIS HOME

Choose a date and time to see 407 Gwinnett Commons, Centerville, OH 45459.
I will get in touch with you shortly.

Choose your video chat app
Request a Showing
  • Friday October 9
  • Saturday October 10
  • Sunday October 11
  • Monday October 12
  • Tuesday October 13
  • Wednesday October 14
  • Thursday October 15
  • Friday October 16
  • Saturday October 17
  • Sunday October 18
  • Monday October 19
  • Tuesday October 20
  • Wednesday October 21
  • Thursday October 22
  • Friday October 23
  • 7:00 AM
  • 7:30 AM
  • 8:00 AM
  • 8:30 AM
  • 9:00 AM
  • 9:30 AM
  • 10:00 AM
  • 10:30 AM
  • 11:00 AM
  • 11:30 AM
  • 12:00 PM
  • 12:30 PM
  • 1:00 PM
  • 1:30 PM
  • 2:00 PM
  • 2:30 PM
  • 3:00 PM
  • 3:30 PM
  • 4:00 PM
  • 4:30 PM
  • 5:00 PM
  • 5:30 PM
  • 6:00 PM
  • 6:30 PM
  • 7:00 PM
  • 7:30 PM
  • 8:00 PM
  • 8:30 PM
  • 9:00 PM
Preferred Communication Method

Property Description

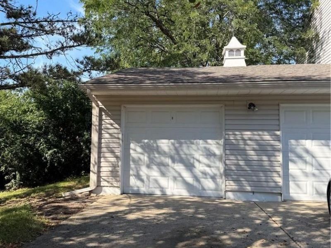
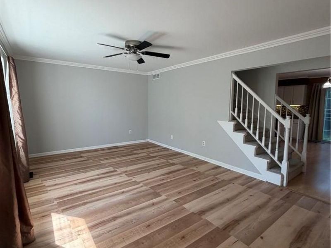
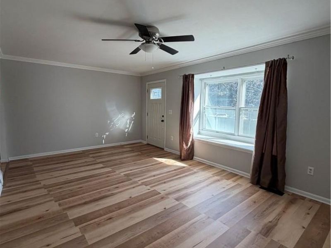
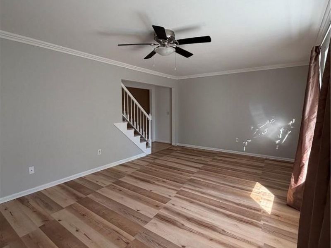
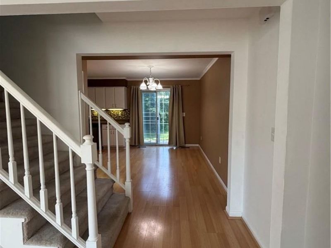
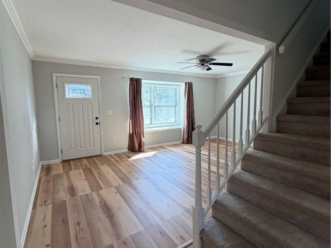
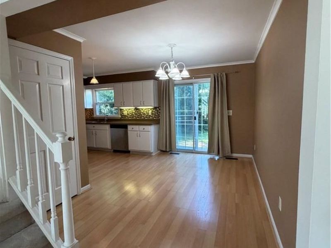
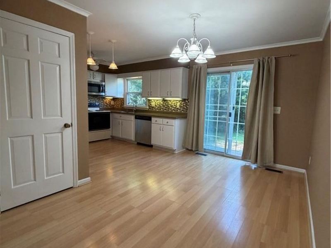
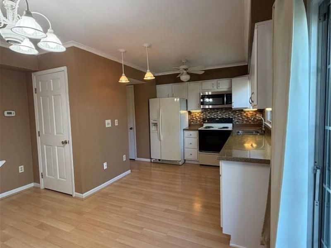
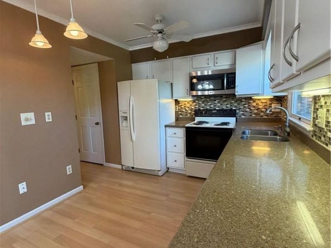
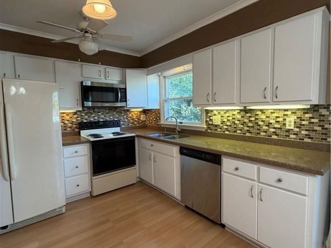
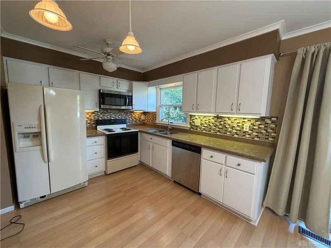
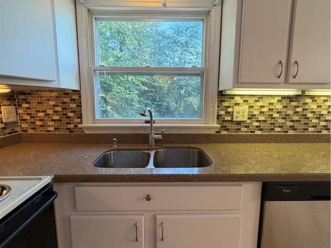
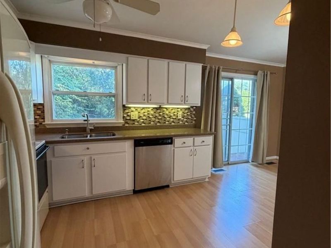
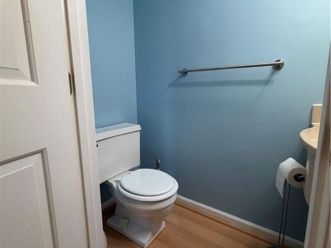
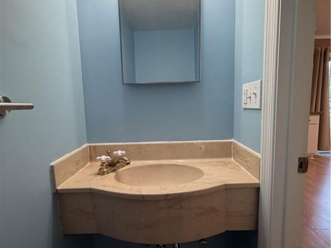
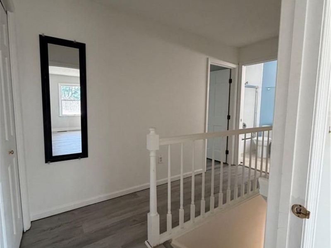
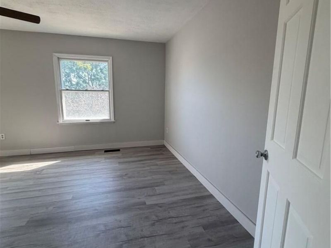
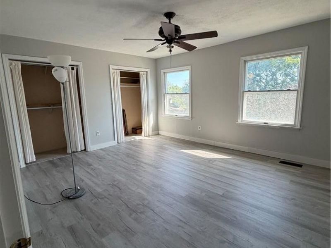
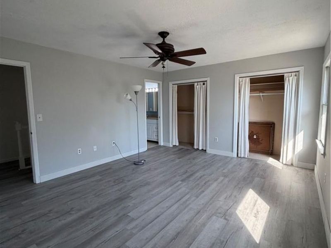
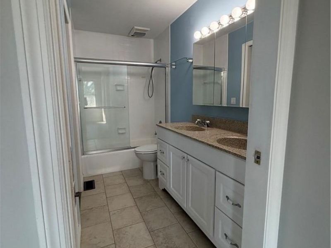
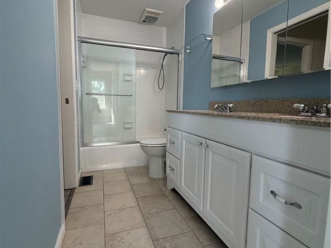
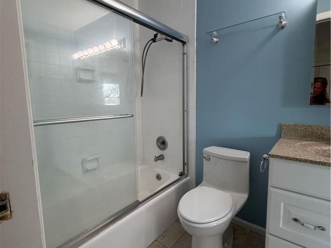
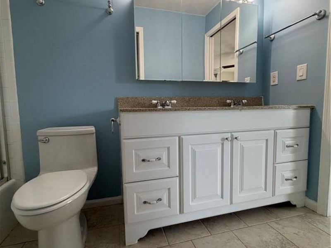
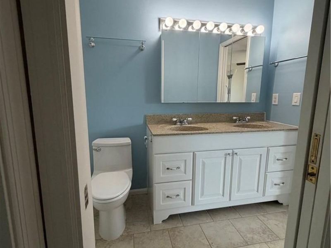
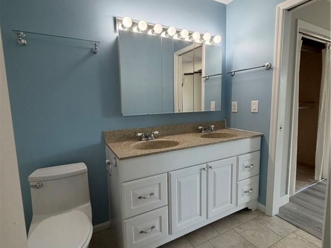
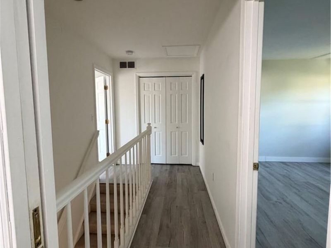
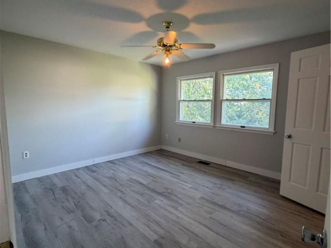
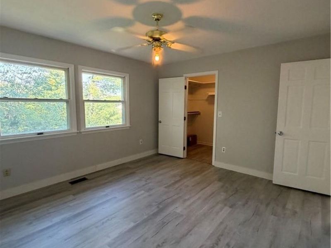
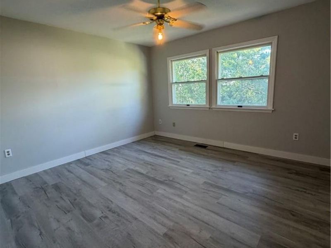
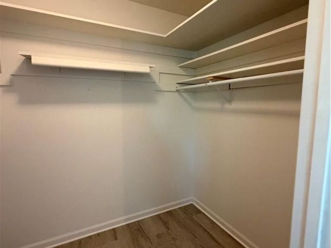
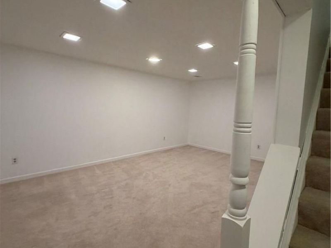
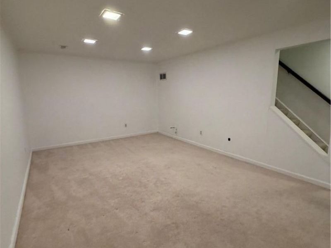
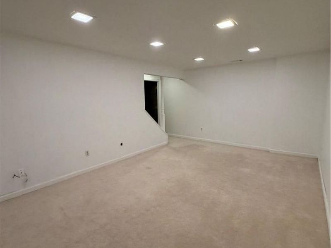
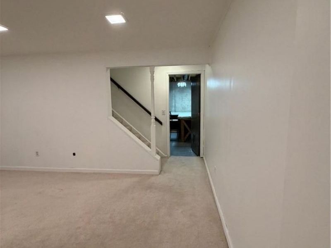
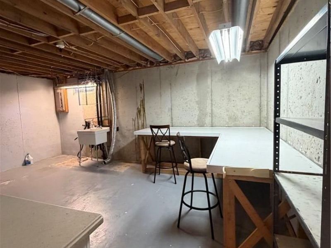
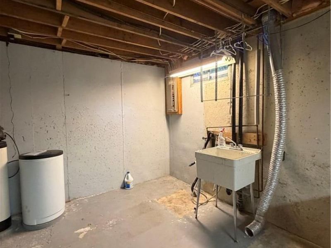
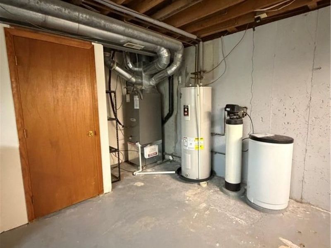
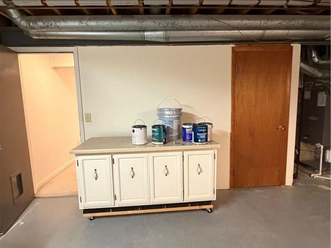
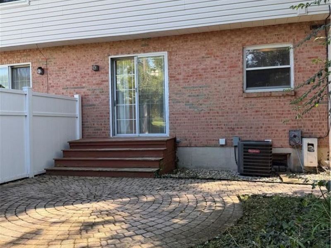
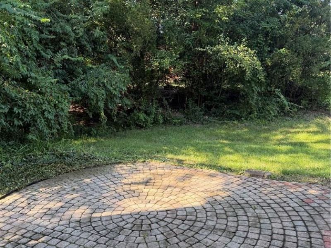
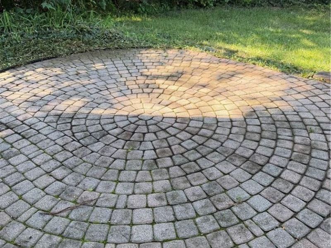
An open floor plan seamlessly connects the living room and dining room, establishing a warm and inviting flow on the main level. Dining room has a coat closet and has sliding glass door to backyard. The kitchen offers a beautiful back splash and counter tops, with white cabinets and a pantry. There is a 1/2 bath conveniently placed off of the kitchen.On the upper level, two bedrooms feature new flooring and fresh paint throughout, with one bedroom offering two closets and the other providing a large walk-in closet. The bedrooms share a large full bathroom with a double sink and pocket doors, for easy access.. The basement provides additional finished living space designed for use as a family room, plus, a large utility room that accommodates laundry tasks with counter space, place for washer, dryer, mechanical systems, and storage.The outdoor living area centers on the recently repaved back patio, which offers privacy with wooded backyard. Situated in a cul-de-sac within a small community, this property offers a peaceful setting with low traffic. Shared driveway with your own one-car garage equipped with keypad entry. There is extra parking for guests off street. This community offers a private pool that you can enjoy on hot summer days.Updates include Furnace 2015,AC 2024,Water heater 2024,Garbage disposal 2026, New flooring in Living room, Both bedrooms and hallway. Easy access to Interstates, close to Shopping and restaurants. Motivated seller offering 3% for closing costs and/or rate buy down.

407 Gwinnett Commons | MLS# 968963

This condo located at 407 Gwinnett Commons, Centerville, OH 45459 is currently listed for sale with an asking price of $175,000. This property was built in 1975 and has 2 bedrooms and 1 full and 1 partial baths with 1159 sq. ft. Gwinnett Commons is located in the Normandy Condo subdivision within the Centerville school district. Search Normandy Condo real estate on www.pattisonrealestate.com today.

Property Features

Property Type: Residential - Condominium
Cooling: Central
Days on Market: 20
Fenced: Yes
Garage: 1
Heating: Electric, Forced Air
Lot Size: common
Stories: 2.0
Taxes: $5,921
Year Built: 1975

Feature Descriptions

Appliance Features: Dishwasher, Garbage Disposal, Microwave, Range, Refrigerator
Basement Features: Semi-Finished
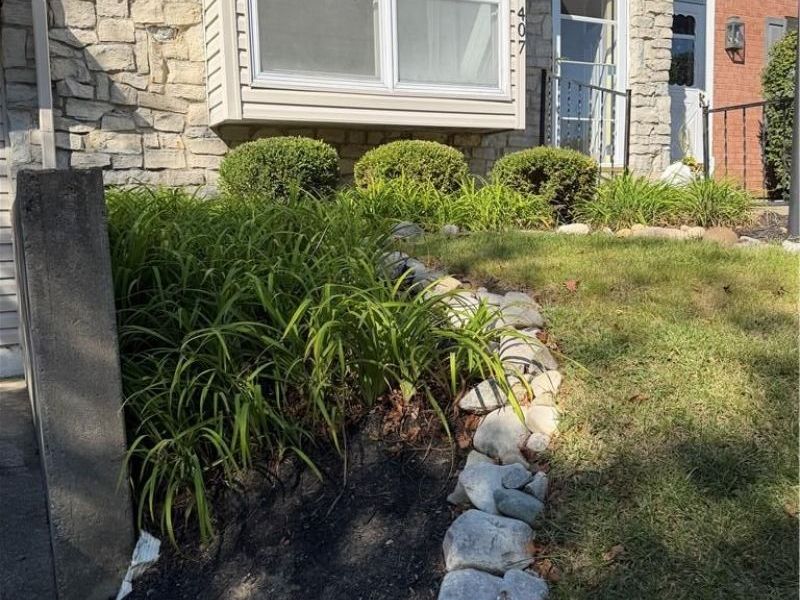
Exterior: Stone, Vinyl
Garage Features: 1 Car
Lot Dimensions: common
Outside Features: Partial Fence, Patio
Utilities: 220 Volt Outlet, Public Water, Sanitary Sewer

Room Sizes

Kitchen: 10 X 10 Level - Main
Living Room: 23 X 12 Level - Main
Dining Room: 13 X 10 Level - Main
Primary Bedroom: 15 X 13 Level - Second
Bedroom: 13 X 13 Level - Second
Family Room: 23 X 12 Level - Basement
Utility Room: 14 X 11 Level - Basement

Local Schools

School District: Centerville

Estimate Your Payment

Estimated Payment

$ 1,530.08 per month $985.62 Principal & Interest $493.42 Property Tax $51.04 Homeowner's Insurance

Change Payment Information

%
years/fixed
yearly
yearly (est.)
(Payments are an estimate and may vary by lender)
Croos Country Mortgage

Login to My Homefinder

Forgot your password / First Login?

Login to My Homefinder





