
Listed By
Agency Name: eXp Realty
Agency Phone: (866) 212-4991
Shown By
Agent Name: Pattison Group
Agent Phone: (614) 288-4287
Agency Title: Cutler Real Estate

TOUR THIS HOME
Choose a date and time to see 407 Whisperwood Drive, Englewood, OH 45322.
I will get in touch with you shortly.

Property Description
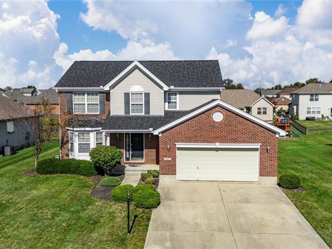
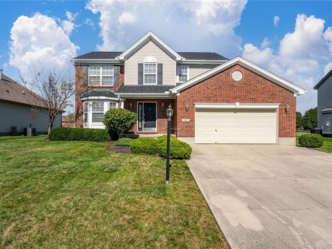
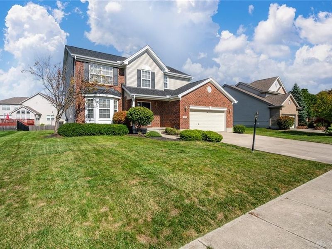
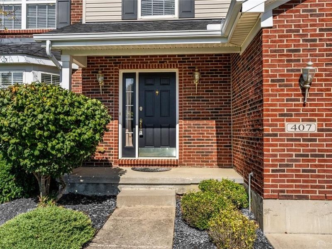
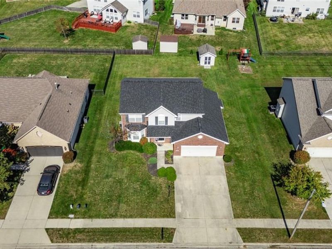
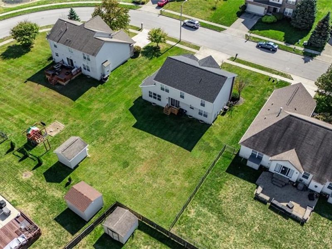
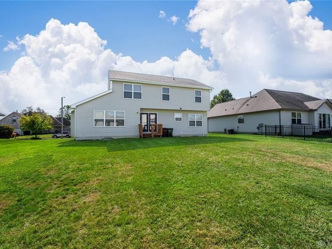
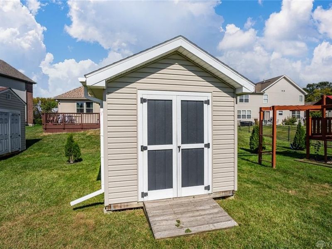
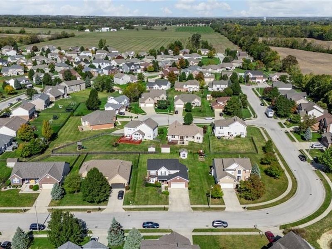
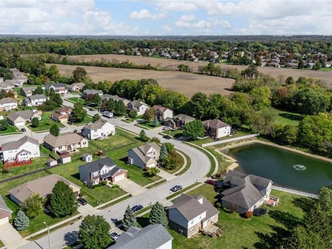
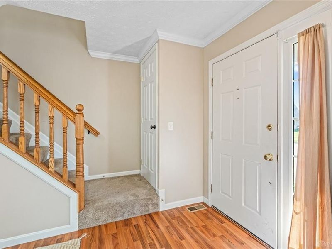
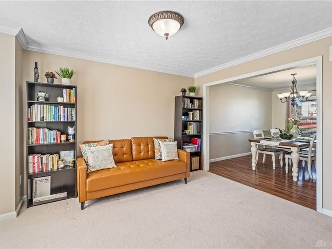
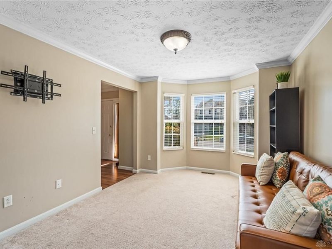
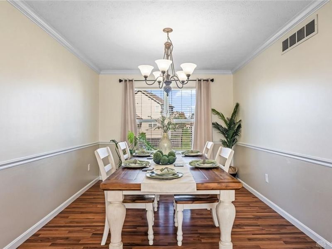
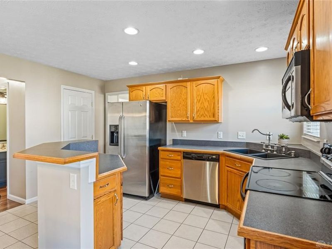
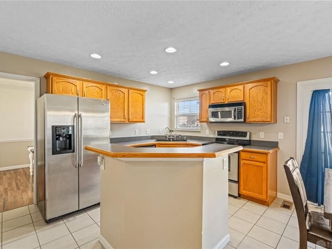
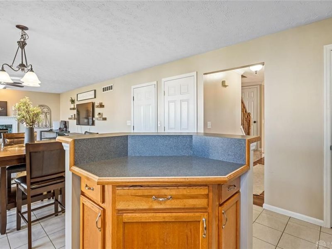
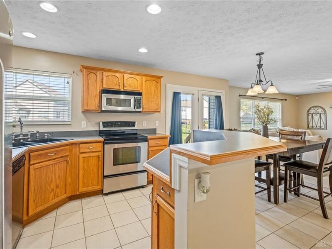
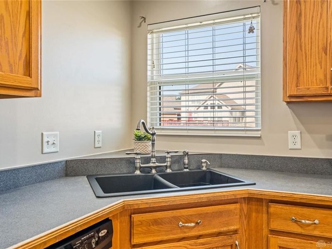
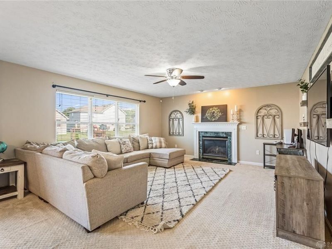
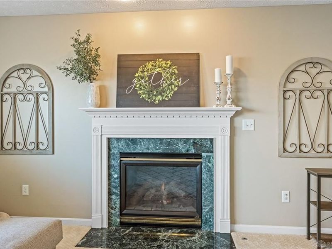
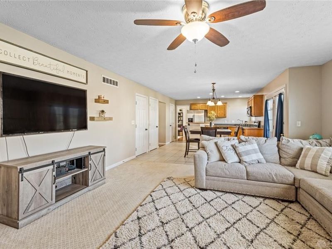
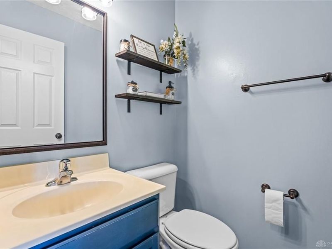
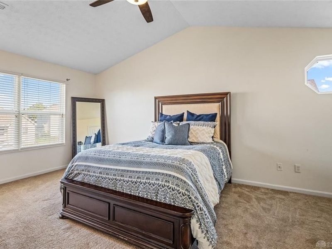
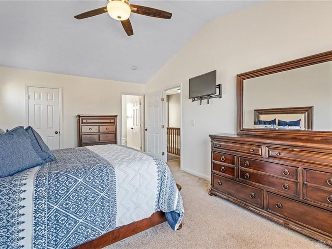
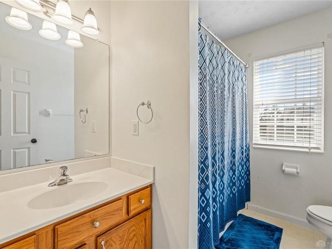
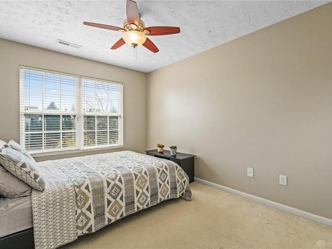
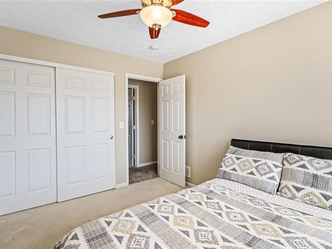
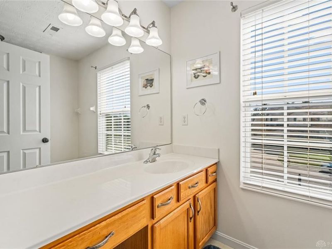
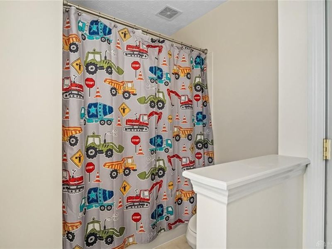
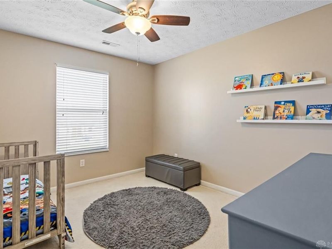
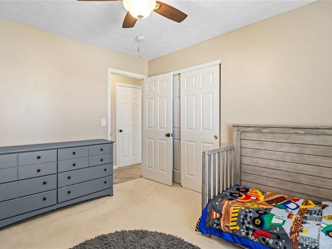
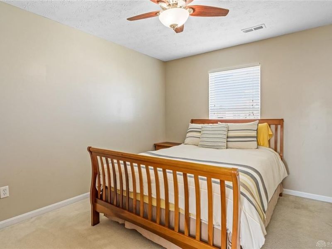
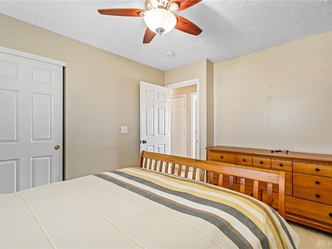
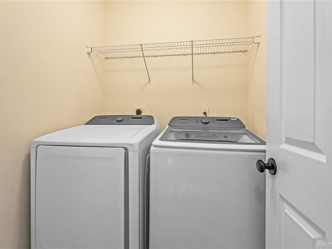
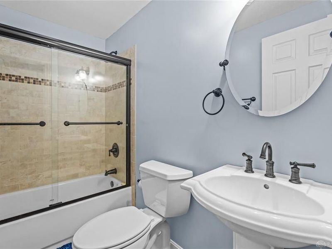
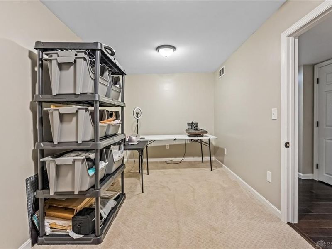
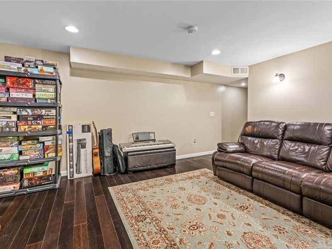
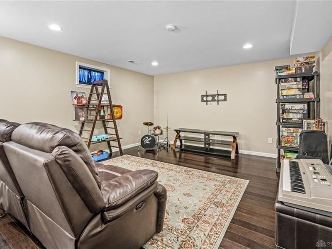
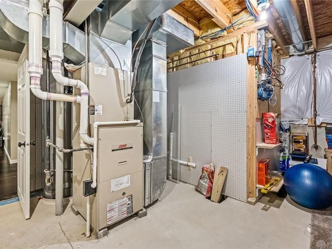
This is the one!! Welcome to 407 Whisperwood Drive, located in the desirable Windpointe subdivision. Notice the widened driveway leading up to this beautiful 2 story home featuring 4 bedrooms 3.5 bath with plenty of space for your relaxation and entertainment needs. Over 2,036 sq ft, does not include the finished basement. As you enter the foyer the layout seamlessly connects the living, dining, family and eat in kitchen areas and is complete with a 1/2 bath. The main level offers beautiful hardwood and ceramic flooring with carpet in the family room adorned by a gas fireplace for cozy winter evenings quickly approaching. The spacious Primary ensuite is located on the 2nd and features a vaulted ceiling, private bath and large walk-in closet. 3 additional nice size bedrooms, full bath and laundry complete the 2nd level. The finished basement provides a full bathroom and additional living space including a media room, guest room/office and or workout space to fit your needs and the utility room not included in the sq ft. The back yard can be accessed through the eat in kitchen and offers a patio and storage shed for lawn equipment to free up space in the 2 car garage. Northmont school district. Walking distance to Kleptz YMCA, pond and easy access to shopping, restaurants and I-70. Roof 2020, water heater 2024.
Property Features
Property Type: Residential - Single Family
Basement: Yes
Cooling: Central
Days on Market: 5
Fireplaces: 1
Garage: 2 car attached
Heating: Forced Air, Natural Gas
Lot Size: 0.23 Acres
Stories: 2.0
Taxes: $4,586
Year Built: 2004
Feature Descriptions
Appliance Features: Dishwasher, Garbage Disposal, Home Warranty, Microwave, Range, Refrigerator, Water Softener
Basement Features: Finished, Full
Exterior: Brick, Frame, Vinyl
Fireplace. Features: Gas, Glass Doors, One
Garage Features: 2 Car, Attached, Opener, Storage
Lot Dimensions: 75x135
Outside Features: Patio, Porch, Storage Shed
Room Sizes
Entry Room: 7 X 9 Level - Main
Living Room: 18 X 16 Level - Main
Dining Room: 14 X 10 Level - Main
Kitchen: 19 X 13 Level - Main
Breakfast Room: 9 X 13 Level - Main
Family Room: 14 X 13 Level - Main
Primary Bedroom: 12 X 19 Level - Second
Bedroom: 13 X 19 Level - Second
Bedroom: 12 X 10 Level - Second
Bedroom: 12 X 10 Level - Second
Rec Room: 14 X 16 Level - Basement
Media Room: 13 X 16 Level - Basement
Utility Room: 6 X 5 Level - Basement
Local Schools
School District: Northmont
Estimate Your Payment
Estimated Payment
$ 2,396.25 per month $1,914.92 Principal & Interest $382.17 Property Tax $99.17 Homeowner's InsuranceChange Payment Information
Print This Listingx
Select a format below, new window will open and will prompt you to print.








407 Whisperwood Drive | MLS# 970340
This single family home located at 407 Whisperwood Drive, Englewood, OH 45322 is currently listed for sale with an asking price of $340,000. This property was built in 2004 and has 4 bedrooms and 3 full and 1 partial baths with 2036 sq. ft. Whisperwood Drive is located in the Windpointe-Englewoodsec 01 subdivision within the Northmont school district. Search Windpointe-Englewoodsec 01 real estate on www.pattisonrealestate.com today.