
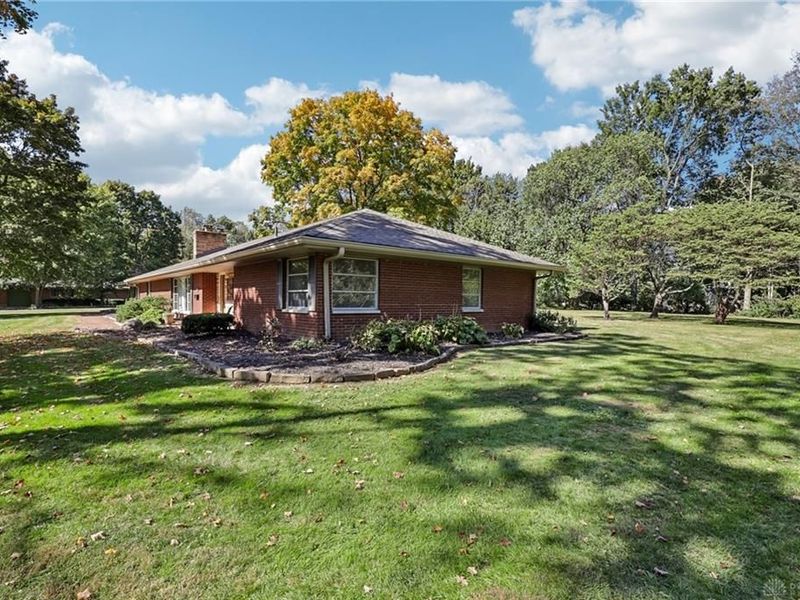
4260 Wood Acre DriveBellbrook, OH 45305

Residential - Single Family MLS 970642 New to the Market
3 beds 2 full baths 2,172 sqft
Active $349,900
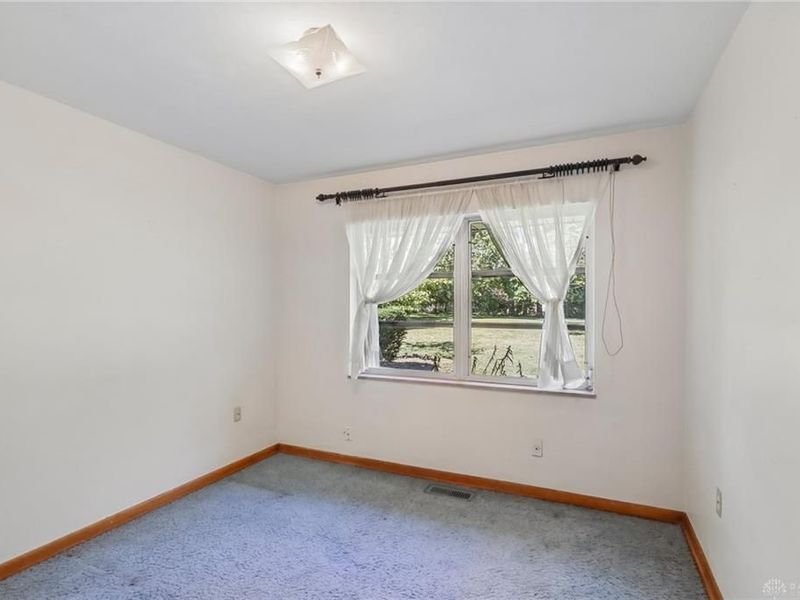
  • 4260 Wood Acre Drive, Bellbrook, OH 45305 Photo 1
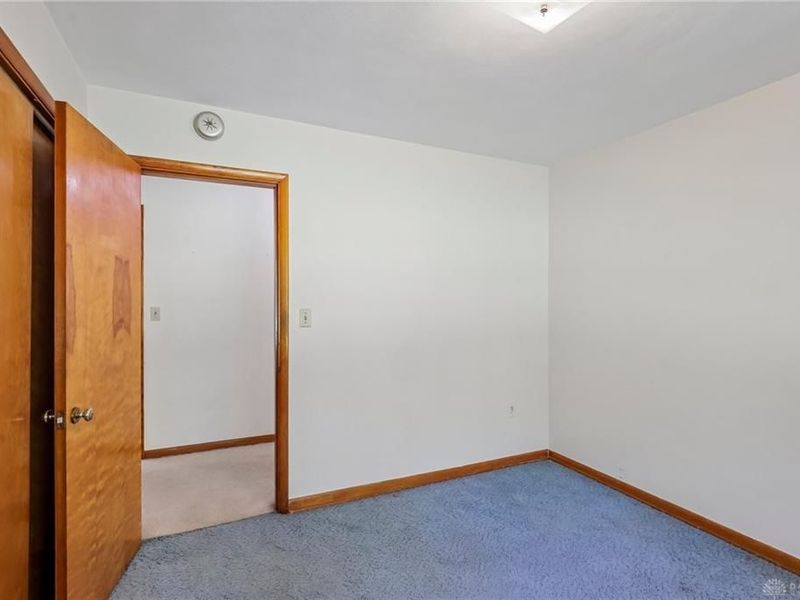
  • 4260 Wood Acre Drive, Bellbrook, OH 45305 Photo 2
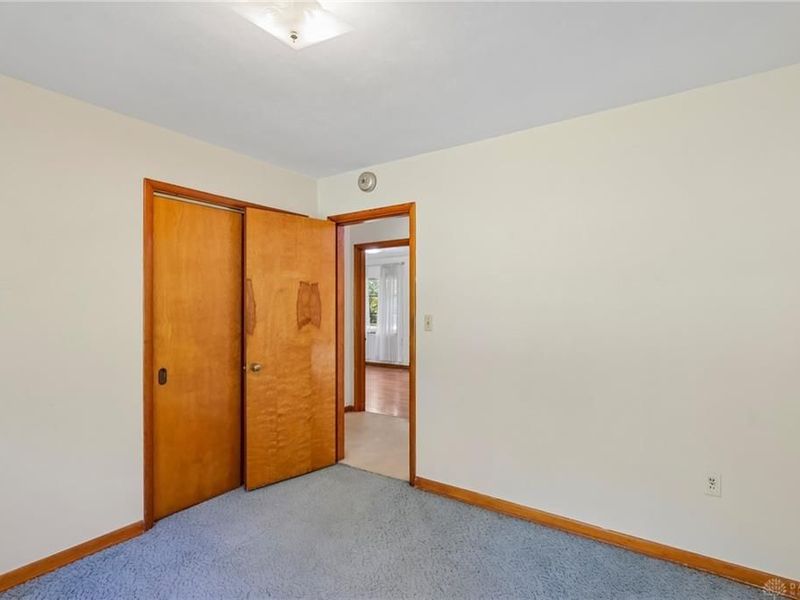
  • 4260 Wood Acre Drive, Bellbrook, OH 45305 Photo 3
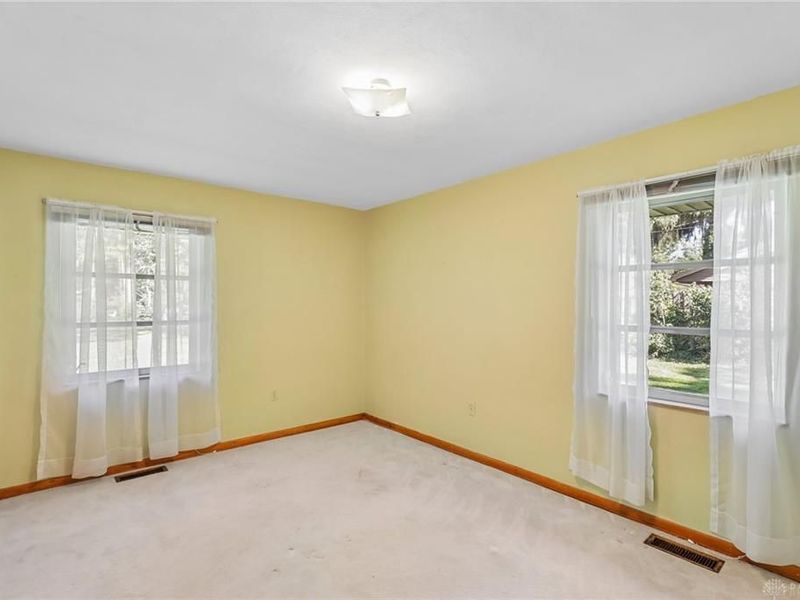
  • 4260 Wood Acre Drive, Bellbrook, OH 45305 Photo 4
  • 4260 Wood Acre Drive, Bellbrook, OH 45305 Photo 5
  • 4260 Wood Acre Drive, Bellbrook, OH 45305 Photo 6
  • 4260 Wood Acre Drive, Bellbrook, OH 45305 Photo 7
  • 4260 Wood Acre Drive, Bellbrook, OH 45305 Photo 8
  • 4260 Wood Acre Drive, Bellbrook, OH 45305 Photo 9
  • 4260 Wood Acre Drive, Bellbrook, OH 45305 Photo 10
  • 4260 Wood Acre Drive, Bellbrook, OH 45305 Photo 11
  • 4260 Wood Acre Drive, Bellbrook, OH 45305 Photo 12
  • 4260 Wood Acre Drive, Bellbrook, OH 45305 Photo 13
  • 4260 Wood Acre Drive, Bellbrook, OH 45305 Photo 14
  • 4260 Wood Acre Drive, Bellbrook, OH 45305 Photo 15
  • 4260 Wood Acre Drive, Bellbrook, OH 45305 Photo 16
  • 4260 Wood Acre Drive, Bellbrook, OH 45305 Photo 17
  • 4260 Wood Acre Drive, Bellbrook, OH 45305 Photo 18
  • 4260 Wood Acre Drive, Bellbrook, OH 45305 Photo 19
  • 4260 Wood Acre Drive, Bellbrook, OH 45305 Photo 20
  • 4260 Wood Acre Drive, Bellbrook, OH 45305 Photo 21
  • 4260 Wood Acre Drive, Bellbrook, OH 45305 Photo 22
  • 4260 Wood Acre Drive, Bellbrook, OH 45305 Photo 23
  • 4260 Wood Acre Drive, Bellbrook, OH 45305 Photo 24
  • 4260 Wood Acre Drive, Bellbrook, OH 45305 Photo 25
  • 4260 Wood Acre Drive, Bellbrook, OH 45305 Photo 26
  • 4260 Wood Acre Drive, Bellbrook, OH 45305 Photo 27
  • 4260 Wood Acre Drive, Bellbrook, OH 45305 Photo 28
  • 4260 Wood Acre Drive, Bellbrook, OH 45305 Photo 29
  • 4260 Wood Acre Drive, Bellbrook, OH 45305 Photo 30
  • 4260 Wood Acre Drive, Bellbrook, OH 45305 Photo 31
  • 4260 Wood Acre Drive, Bellbrook, OH 45305 Photo 32
  • 4260 Wood Acre Drive, Bellbrook, OH 45305 Photo 33
  • 4260 Wood Acre Drive, Bellbrook, OH 45305 Photo 34
  • 4260 Wood Acre Drive, Bellbrook, OH 45305 Photo 35
  • 4260 Wood Acre Drive, Bellbrook, OH 45305 Photo 36
  • 4260 Wood Acre Drive, Bellbrook, OH 45305 Photo 37
  • 4260 Wood Acre Drive, Bellbrook, OH 45305 Photo 38
  • 4260 Wood Acre Drive, Bellbrook, OH 45305 Photo 39
  • 4260 Wood Acre Drive, Bellbrook, OH 45305 Photo 40
  • 4260 Wood Acre Drive, Bellbrook, OH 45305 Photo 41
  • 4260 Wood Acre Drive, Bellbrook, OH 45305 Photo 42
  • 4260 Wood Acre Drive, Bellbrook, OH 45305 Photo 43
  • 4260 Wood Acre Drive, Bellbrook, OH 45305 Photo 44
  • 4260 Wood Acre Drive, Bellbrook, OH 45305 Photo 45
  • 4260 Wood Acre Drive, Bellbrook, OH 45305 Photo 46
  • 4260 Wood Acre Drive, Bellbrook, OH 45305 Photo 47
  • 4260 Wood Acre Drive, Bellbrook, OH 45305 Photo 48
  • 4260 Wood Acre Drive, Bellbrook, OH 45305 Photo 49
  • 4260 Wood Acre Drive, Bellbrook, OH 45305 Photo 50
  • 4260 Wood Acre Drive, Bellbrook, OH 45305 Photo 51
  • 4260 Wood Acre Drive, Bellbrook, OH 45305 Photo 52
  • 4260 Wood Acre Drive, Bellbrook, OH 45305 Photo 53
  • 4260 Wood Acre Drive, Bellbrook, OH 45305 Photo 54
  • 4260 Wood Acre Drive, Bellbrook, OH 45305 Photo 55
  • 4260 Wood Acre Drive, Bellbrook, OH 45305 Photo 56
  • 4260 Wood Acre Drive, Bellbrook, OH 45305 Photo 57
  • 4260 Wood Acre Drive, Bellbrook, OH 45305 Photo 58
  • 4260 Wood Acre Drive, Bellbrook, OH 45305 Photo 59
  • 4260 Wood Acre Drive, Bellbrook, OH 45305 Photo 60
  • 4260 Wood Acre Drive, Bellbrook, OH 45305 Photo 61
  • 4260 Wood Acre Drive, Bellbrook, OH 45305 Photo 62
  • 4260 Wood Acre Drive, Bellbrook, OH 45305 Photo 63
  • 4260 Wood Acre Drive, Bellbrook, OH 45305 Photo 64
  • 4260 Wood Acre Drive, Bellbrook, OH 45305 Photo 65
1/65 Virtual Tour Fullscreen

Listed By

Agency Name: Keller Williams Advisors Rlty
Agency Phone: (937) 848-6255

Shown By

Agent Name: Pattison Group
Agent Phone: (614) 288-4287
Agency Title: Cutler Real Estate

IDX logo

TOUR THIS HOME

Choose a date and time to see 4260 Wood Acre Drive, Bellbrook, OH 45305.
I will get in touch with you shortly.

Choose your video chat app
Request a Showing
  • Saturday October 10
  • Sunday October 11
  • Monday October 12
  • Tuesday October 13
  • Wednesday October 14
  • Thursday October 15
  • Friday October 16
  • Saturday October 17
  • Sunday October 18
  • Monday October 19
  • Tuesday October 20
  • Wednesday October 21
  • Thursday October 22
  • Friday October 23
  • Saturday October 24
  • 7:00 AM
  • 7:30 AM
  • 8:00 AM
  • 8:30 AM
  • 9:00 AM
  • 9:30 AM
  • 10:00 AM
  • 10:30 AM
  • 11:00 AM
  • 11:30 AM
  • 12:00 PM
  • 12:30 PM
  • 1:00 PM
  • 1:30 PM
  • 2:00 PM
  • 2:30 PM
  • 3:00 PM
  • 3:30 PM
  • 4:00 PM
  • 4:30 PM
  • 5:00 PM
  • 5:30 PM
  • 6:00 PM
  • 6:30 PM
  • 7:00 PM
  • 7:30 PM
  • 8:00 PM
  • 8:30 PM
  • 9:00 PM
Preferred Communication Method

Property Description

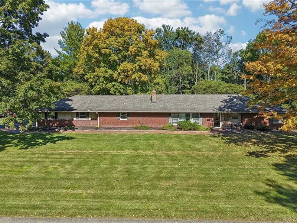
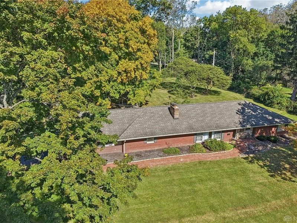
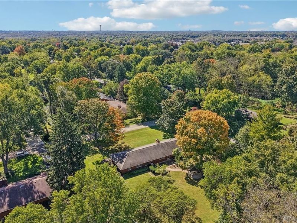
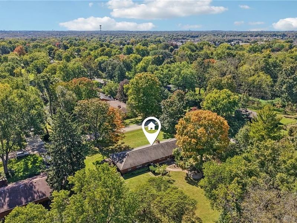
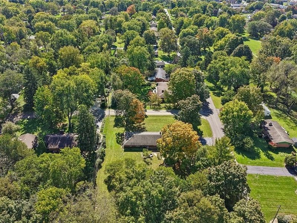
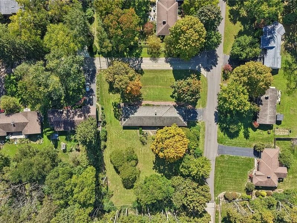
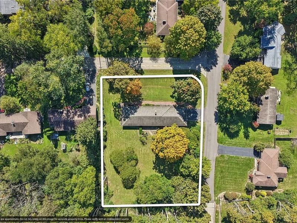
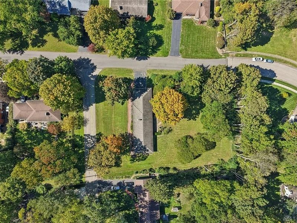
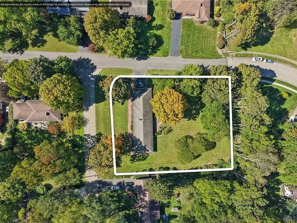
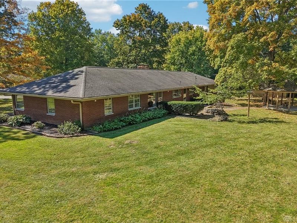
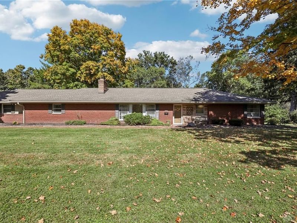
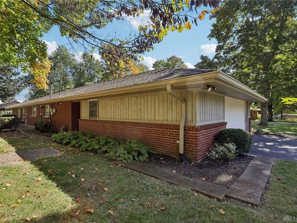
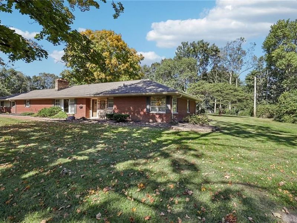
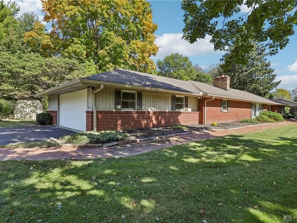
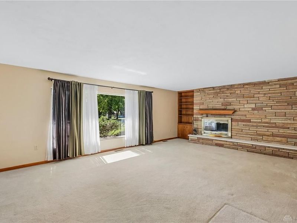
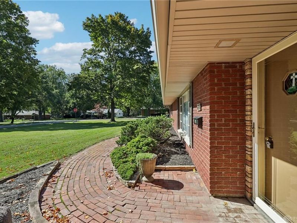
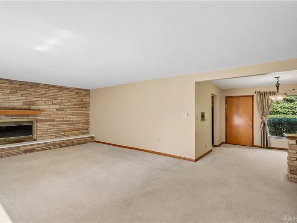
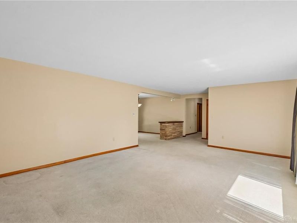
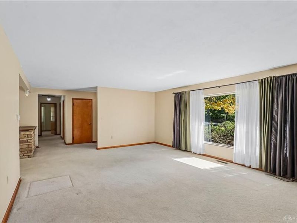
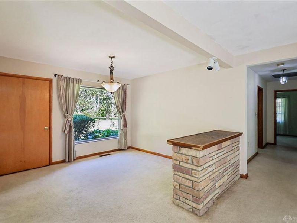
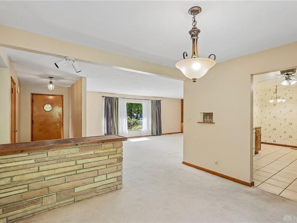
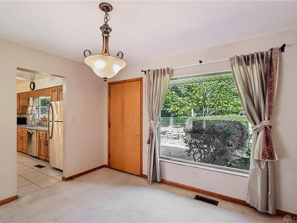
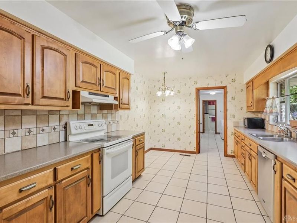
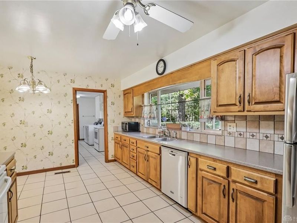
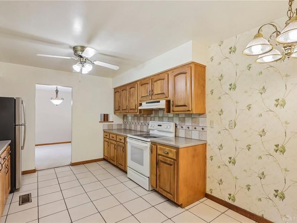
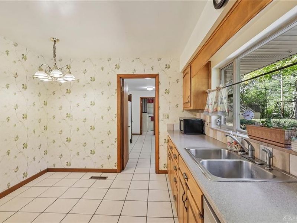
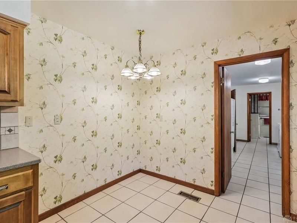
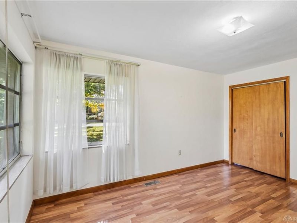
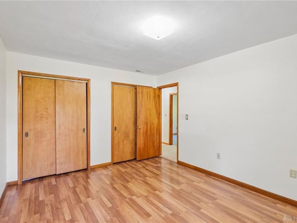
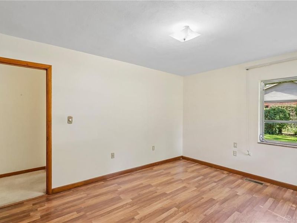
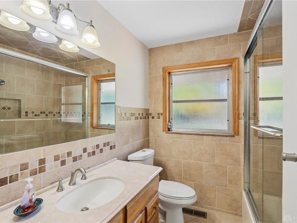
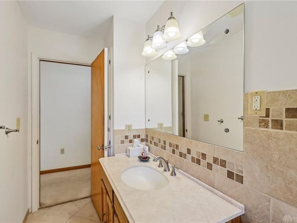
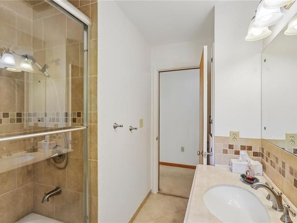
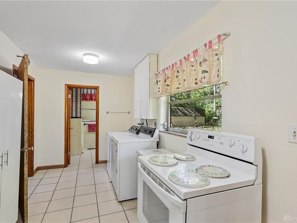
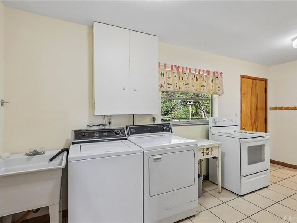
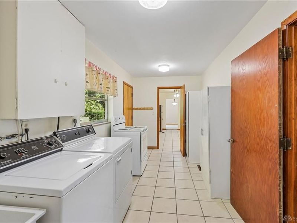
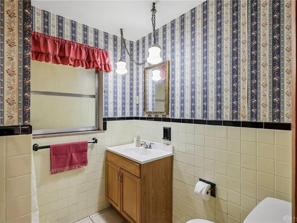
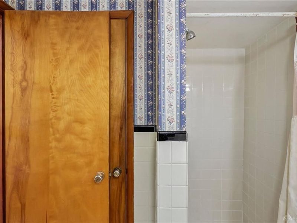
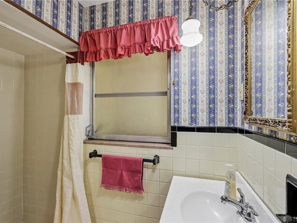
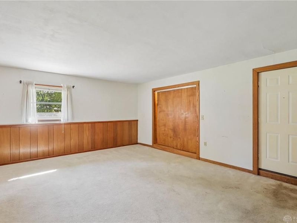
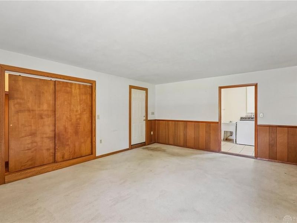
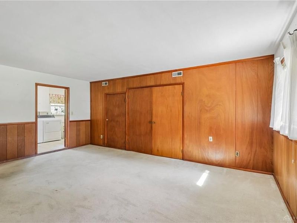
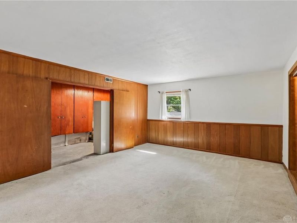
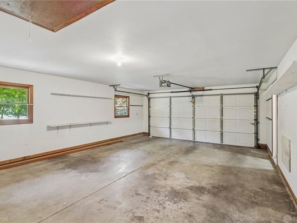
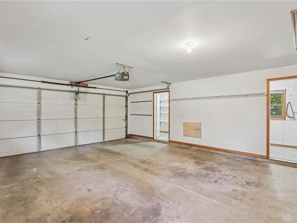
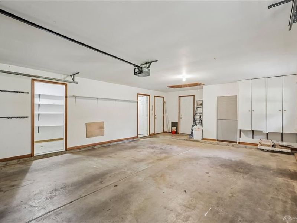
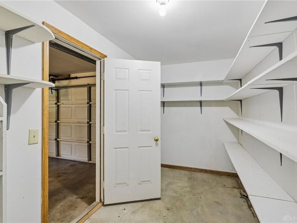
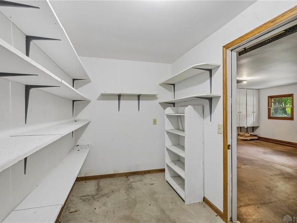
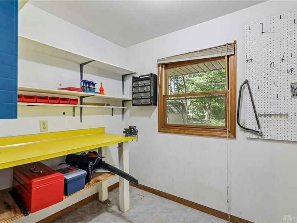
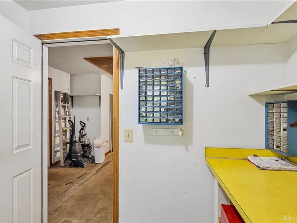
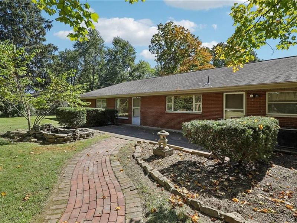
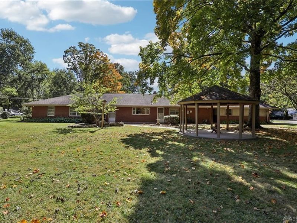
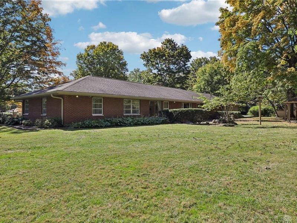
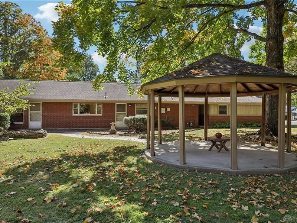
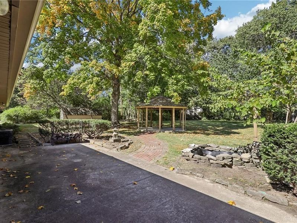
Welcome to this beautifully maintained mid-century brick ranch, perfectly situated on a picturesque ¾-acre lot in one of the area's most sought-after communities. Nestled in a quiet neighborhood and surrounded by mature landscaping, this exceptional property offers the perfect blend of timeless character, comfort, and privacy. Step inside and be greeted by bright, light-filled living spaces and an inviting floor plan that creates a warm and welcoming atmosphere throughout. The spacious living room is highlighted by a stunning floor-to-ceiling natural stone fireplace with a wood-burning hearth. The expansive kitchen serves as the heart of the home, offering ample workspace and a breakfast nook. The utility room is ideally located and includes an extra kitchen range for large gatherings. Flowing seamlessly from the kitchen, the sunlit dining room features seating for 8, and a large picture window, framing beautiful views of the expansive yard and mature trees. The hallway bath has been tastefully updated with tile flooring, tiled walls, and a beautifully designed shower. The versatile rec room rounds out this delightful, sprawling ranch. Outdoor living is truly exceptional here! The charming gazebo, with capacity for up to 16 guests and a full-screen enclosure option, provides the ideal retreat for relaxing outdoors. Beyond the gazebo, you'll find a full-size concrete shuffleboard court, a tranquil water garden, and thoughtfully landscaped grounds that create your own private backyard oasis. The oversized 2+ car attached garage is a dream for hobbyists and DIY enthusiasts, featuring two spacious workshop areas, extensive built-in shelving, and abundant storage. An additional garden shed offers even more space for tools and lawn equipment. Conveniently located just minutes from shopping, dining, grocery stores, and scenic parks, don't miss your chance to see this charming Bellbrook gem! Lovingly maintained and offered for sale as-is, with a 1 Year Home Warranty.

4260 Wood Acre Drive | MLS# 970642

This single family home located at 4260 Wood Acre Drive, Bellbrook, OH 45305 is currently listed for sale with an asking price of $349,900. This property was built in 1955 and has 3 bedrooms and 2 full baths with 2172 sq. ft. Wood Acre Drive is located in the Belleview Sec 03 subdivision within the Sugarcreek school district. Search Belleview Sec 03 real estate on www.pattisonrealestate.com today.

Upcoming Open Houses

Open House Saturday October 10th, 1:00pm - 3:00pm
Open House Sunday October 11th, 2:00pm - 4:00pm

Property Features

Property Type: Residential - Single Family
Cooling: Central
Days on Market: 1
Garage: 2 car attached
Heating: Electric
Lot Size: 0.77 Acres
Stories: 1.0
Taxes: $4,864
Year Built: 1955

Feature Descriptions

Appliance Features: Dryer, Home Warranty, Range, Refrigerator, Washer
Basement Features: Slab
Exterior: Brick, Wood
Fireplace. Features: Woodburning
Garage Features: 2 Car, Attached, Opener, Storage
Lot Dimensions: 155×221×136×24×16×191 Irr
Outside Features: Patio, Storage Shed
Utilities: Public Water, Sanitary Sewer

Room Sizes

Living Room: 25 X 13 Level - Main
Rec Room: 14 X 18 Level - Main
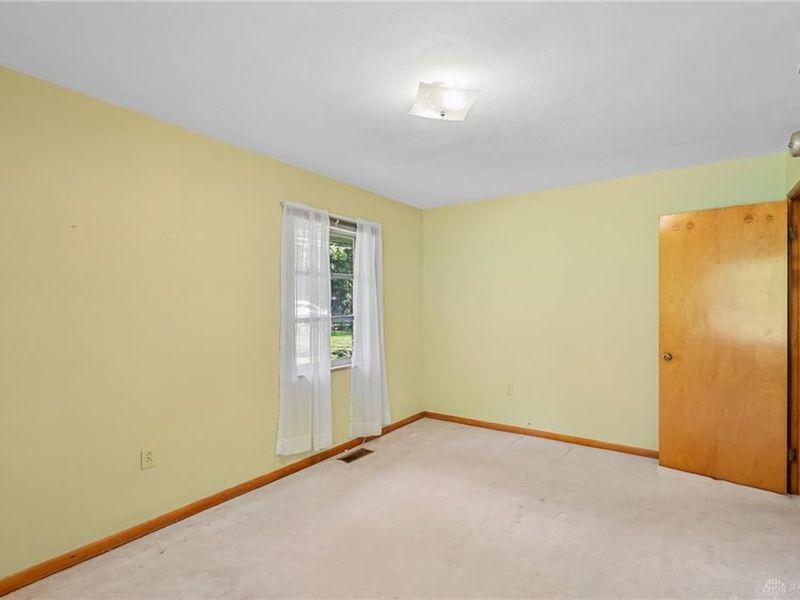
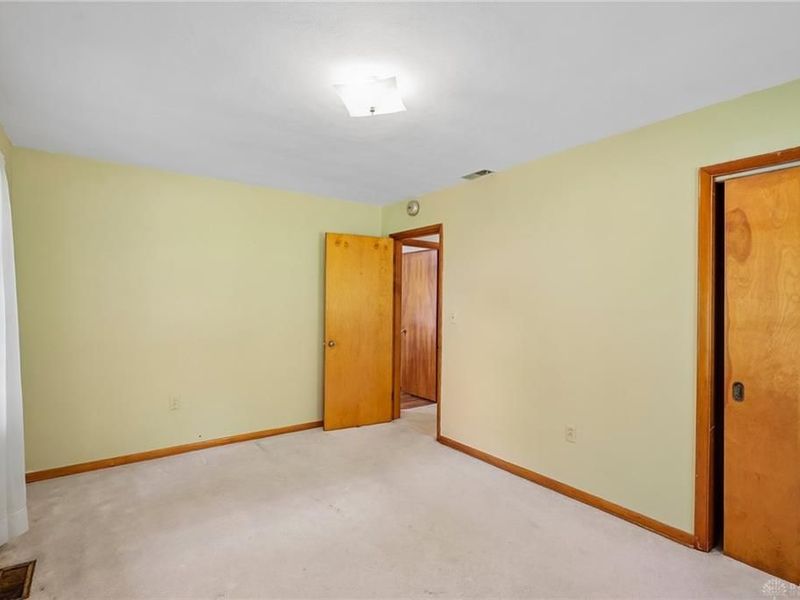
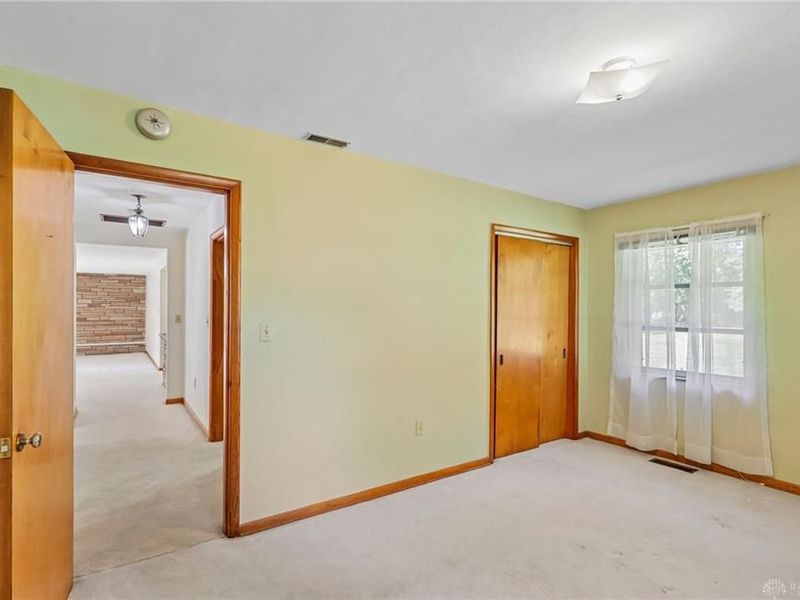
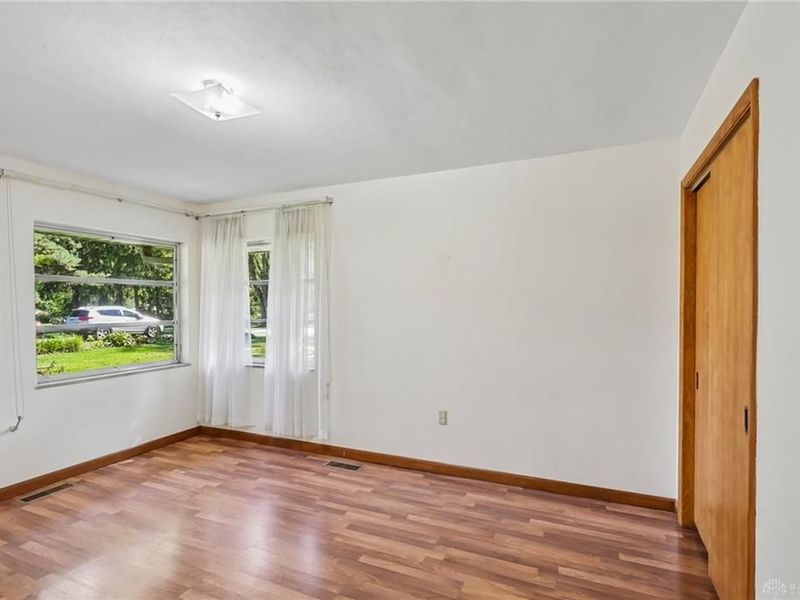
Bedroom: 14 X 10 Level - Main
Bedroom: 10 X 14 Level - Main
Bedroom: 10 X 10 Level - Main
Laundry: 16 X 7 Level - Main
Kitchen: 16 X 10 Level - Main
Breakfast Room: 6 X 4 Level - Main
Dining Room: 11 X 10 Level - Main
Utility Room: 19 X 18 Level - Main
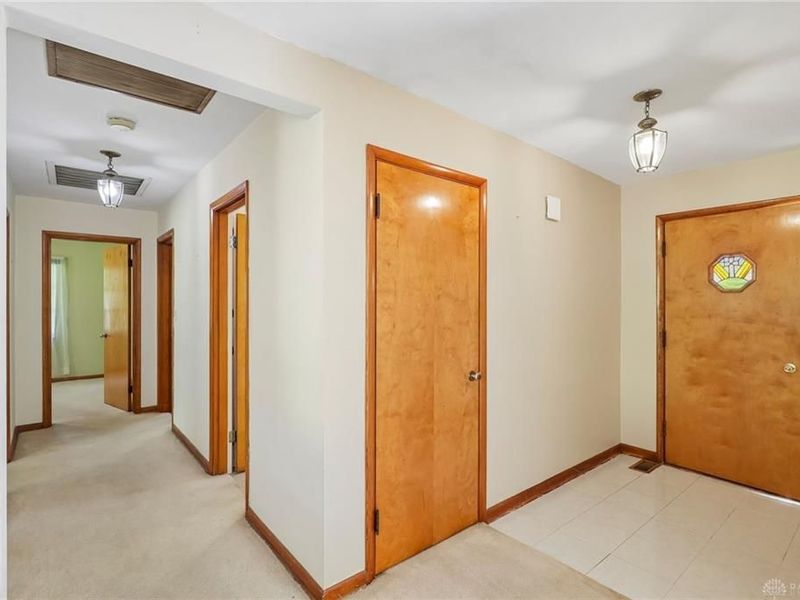
Entry Room: 7 X 4 Level - Main

Local Schools

School District: Sugarcreek

Estimate Your Payment

Estimated Payment

$ 2,478.06 per month $1,970.68 Principal & Interest $405.33 Property Tax $102.05 Homeowner's Insurance

Change Payment Information

%
years/fixed
yearly
yearly (est.)
(Payments are an estimate and may vary by lender)
Croos Country Mortgage

Login to My Homefinder

Forgot your password / First Login?

Login to My Homefinder





