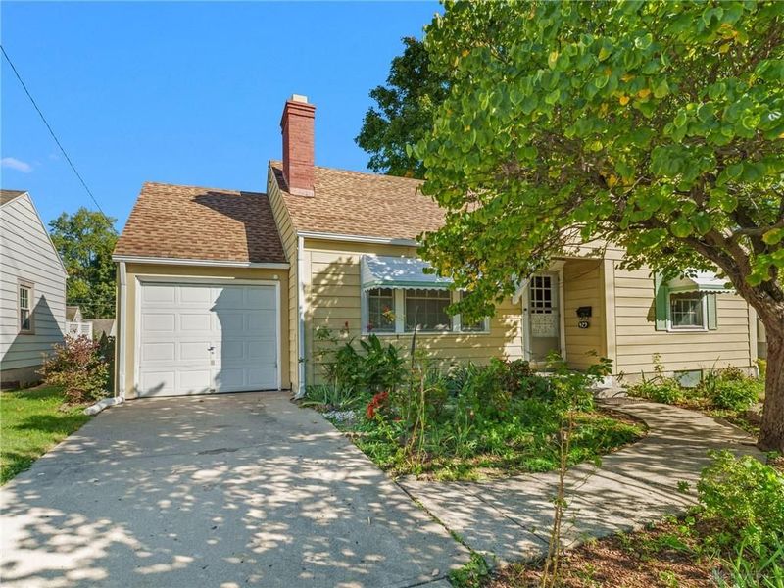

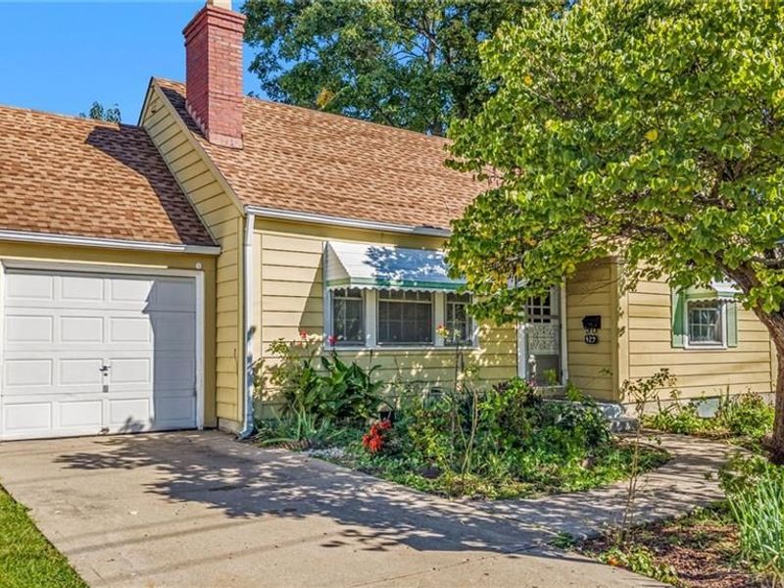
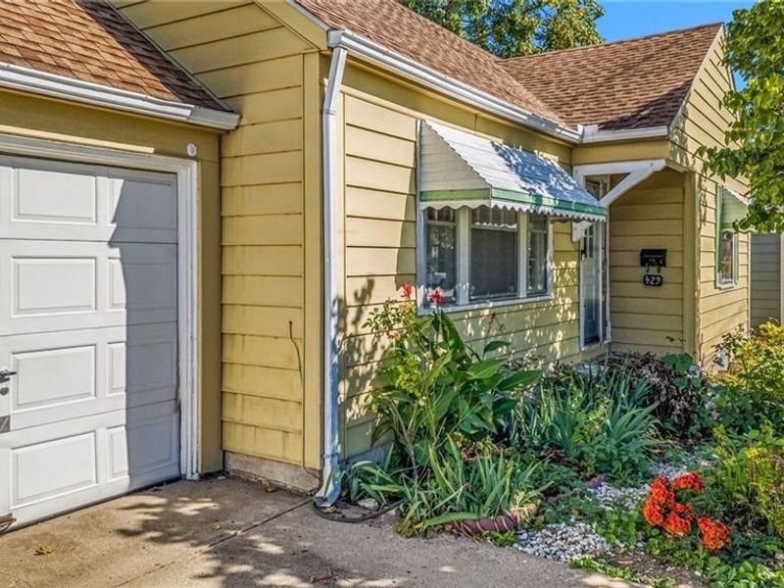
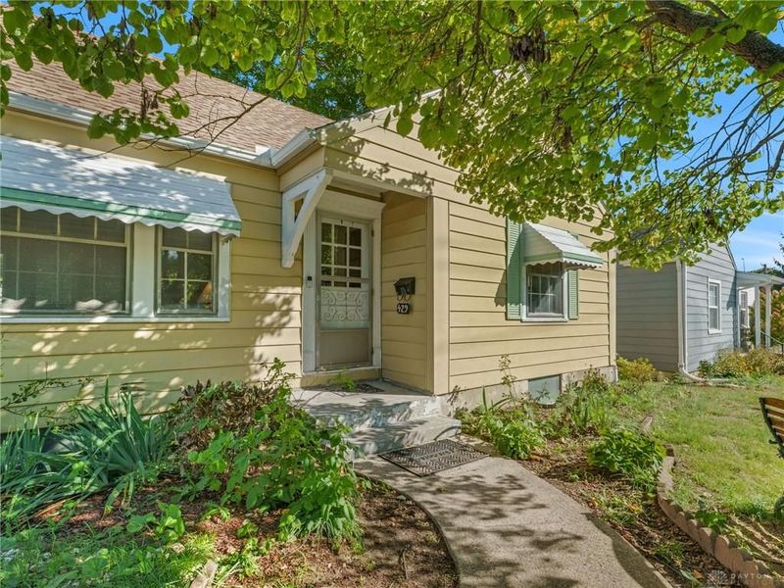
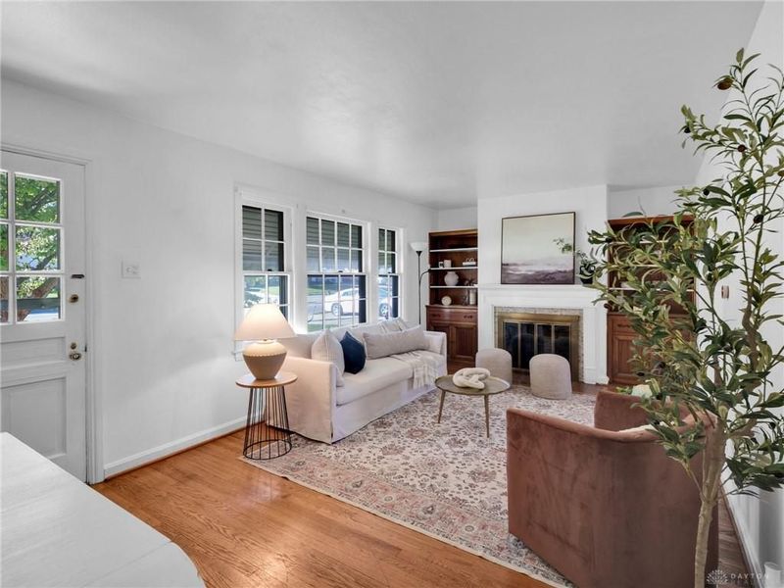
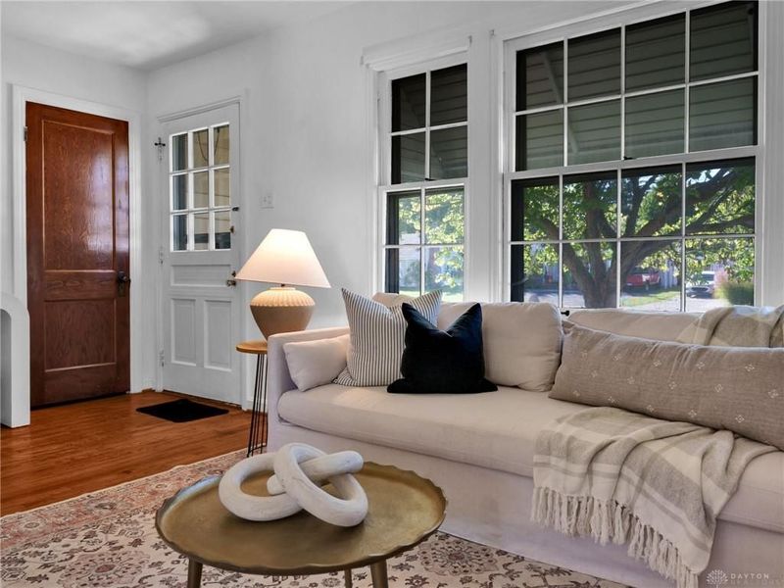
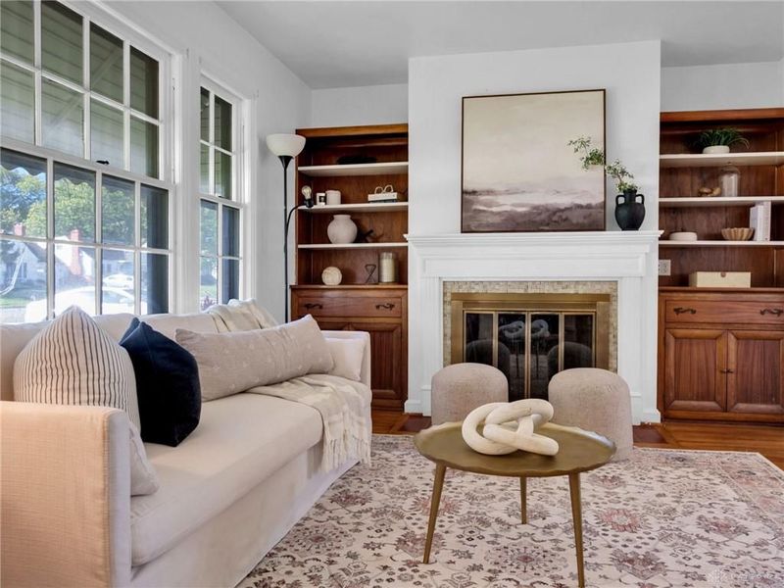
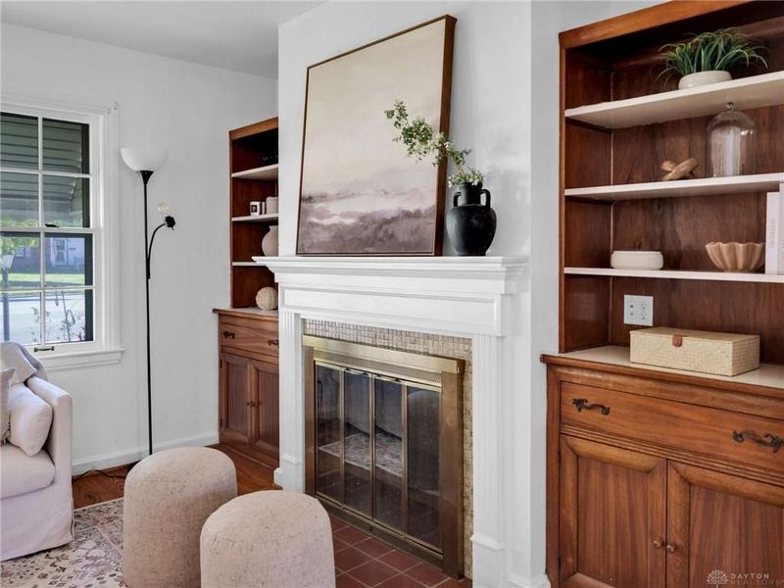
429 E Dorothy LaneDayton, OH 45419

Residential - Single Family MLS 970625 New to the Market
2 beds 1 full baths 1 partial baths 1,094 sqft
Active $220,000
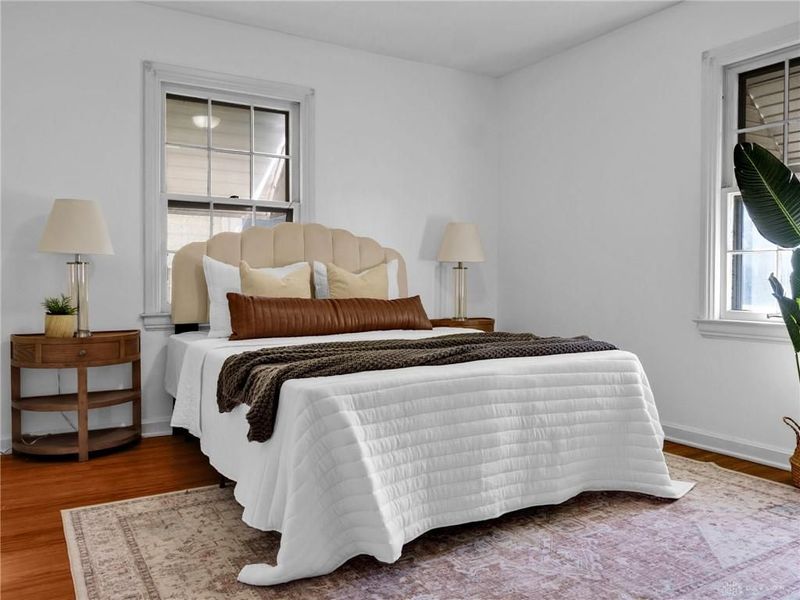
  • 429 E Dorothy Lane, Dayton, OH 45419 Photo 1
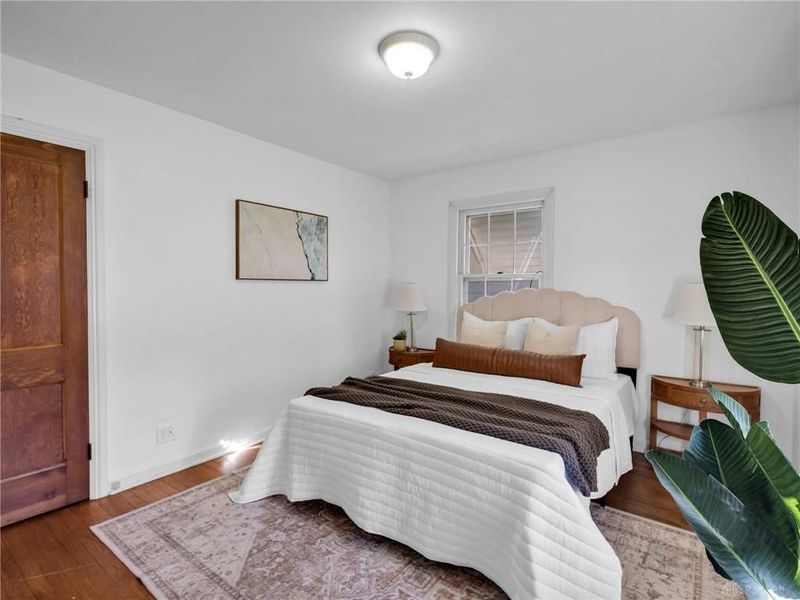
  • 429 E Dorothy Lane, Dayton, OH 45419 Photo 2
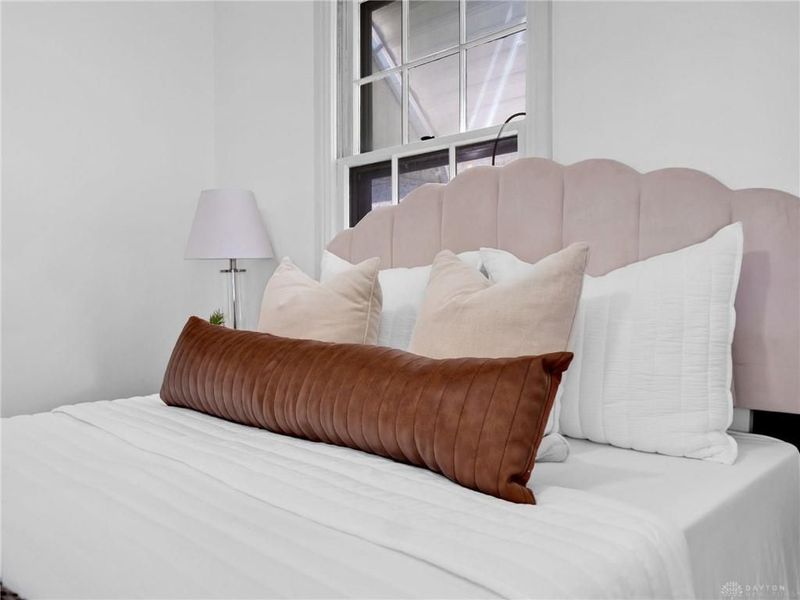
  • 429 E Dorothy Lane, Dayton, OH 45419 Photo 3
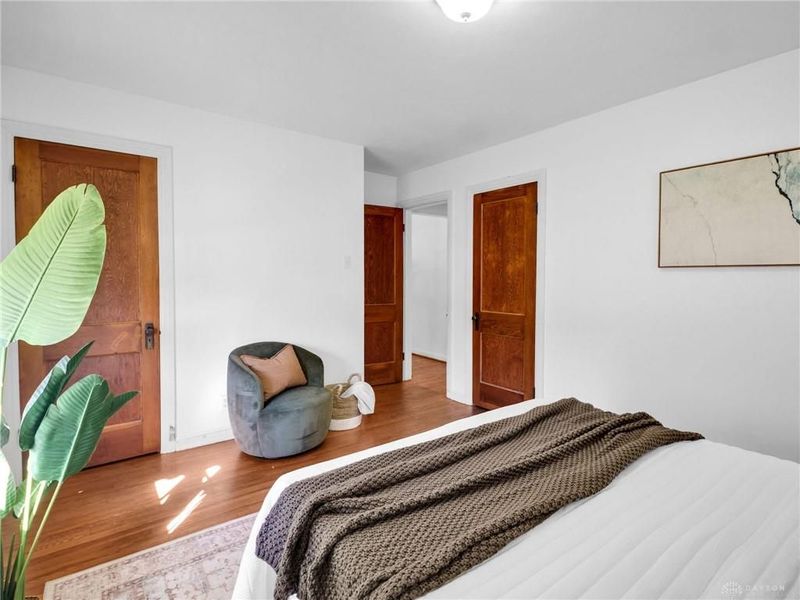
  • 429 E Dorothy Lane, Dayton, OH 45419 Photo 4
  • 429 E Dorothy Lane, Dayton, OH 45419 Photo 5
  • 429 E Dorothy Lane, Dayton, OH 45419 Photo 6
  • 429 E Dorothy Lane, Dayton, OH 45419 Photo 7
  • 429 E Dorothy Lane, Dayton, OH 45419 Photo 8
  • 429 E Dorothy Lane, Dayton, OH 45419 Photo 9
  • 429 E Dorothy Lane, Dayton, OH 45419 Photo 10
  • 429 E Dorothy Lane, Dayton, OH 45419 Photo 11
  • 429 E Dorothy Lane, Dayton, OH 45419 Photo 12
  • 429 E Dorothy Lane, Dayton, OH 45419 Photo 13
  • 429 E Dorothy Lane, Dayton, OH 45419 Photo 14
  • 429 E Dorothy Lane, Dayton, OH 45419 Photo 15
  • 429 E Dorothy Lane, Dayton, OH 45419 Photo 16
  • 429 E Dorothy Lane, Dayton, OH 45419 Photo 17
  • 429 E Dorothy Lane, Dayton, OH 45419 Photo 18
  • 429 E Dorothy Lane, Dayton, OH 45419 Photo 19
  • 429 E Dorothy Lane, Dayton, OH 45419 Photo 20
  • 429 E Dorothy Lane, Dayton, OH 45419 Photo 21
  • 429 E Dorothy Lane, Dayton, OH 45419 Photo 22
  • 429 E Dorothy Lane, Dayton, OH 45419 Photo 23
  • 429 E Dorothy Lane, Dayton, OH 45419 Photo 24
  • 429 E Dorothy Lane, Dayton, OH 45419 Photo 25
  • 429 E Dorothy Lane, Dayton, OH 45419 Photo 26
  • 429 E Dorothy Lane, Dayton, OH 45419 Photo 27
  • 429 E Dorothy Lane, Dayton, OH 45419 Photo 28
  • 429 E Dorothy Lane, Dayton, OH 45419 Photo 29
  • 429 E Dorothy Lane, Dayton, OH 45419 Photo 30
  • 429 E Dorothy Lane, Dayton, OH 45419 Photo 31
  • 429 E Dorothy Lane, Dayton, OH 45419 Photo 32
  • 429 E Dorothy Lane, Dayton, OH 45419 Photo 33
  • 429 E Dorothy Lane, Dayton, OH 45419 Photo 34
  • 429 E Dorothy Lane, Dayton, OH 45419 Photo 35
  • 429 E Dorothy Lane, Dayton, OH 45419 Photo 36
  • 429 E Dorothy Lane, Dayton, OH 45419 Photo 37
  • 429 E Dorothy Lane, Dayton, OH 45419 Photo 38
  • 429 E Dorothy Lane, Dayton, OH 45419 Photo 39
  • 429 E Dorothy Lane, Dayton, OH 45419 Photo 40
  • 429 E Dorothy Lane, Dayton, OH 45419 Photo 41
  • 429 E Dorothy Lane, Dayton, OH 45419 Photo 42
  • 429 E Dorothy Lane, Dayton, OH 45419 Photo 43
  • 429 E Dorothy Lane, Dayton, OH 45419 Photo 44
  • 429 E Dorothy Lane, Dayton, OH 45419 Photo 45
  • 429 E Dorothy Lane, Dayton, OH 45419 Photo 46
  • 429 E Dorothy Lane, Dayton, OH 45419 Photo 47
  • 429 E Dorothy Lane, Dayton, OH 45419 Photo 48
  • 429 E Dorothy Lane, Dayton, OH 45419 Photo 49
  • 429 E Dorothy Lane, Dayton, OH 45419 Photo 50
  • 429 E Dorothy Lane, Dayton, OH 45419 Photo 51
  • 429 E Dorothy Lane, Dayton, OH 45419 Photo 52
  • 429 E Dorothy Lane, Dayton, OH 45419 Photo 53
  • 429 E Dorothy Lane, Dayton, OH 45419 Photo 54
  • 429 E Dorothy Lane, Dayton, OH 45419 Photo 55
  • 429 E Dorothy Lane, Dayton, OH 45419 Photo 56
  • 429 E Dorothy Lane, Dayton, OH 45419 Photo 57
  • 429 E Dorothy Lane, Dayton, OH 45419 Photo 58
  • 429 E Dorothy Lane, Dayton, OH 45419 Photo 59
  • 429 E Dorothy Lane, Dayton, OH 45419 Photo 60
  • 429 E Dorothy Lane, Dayton, OH 45419 Photo 61
1/61 Virtual Tour Fullscreen

Listed By

Agency Name: Coldwell Banker Heritage
Agency Phone: (937) 748-5500

Shown By

Agent Name: Pattison Group
Agent Phone: (614) 288-4287
Agency Title: Cutler Real Estate

IDX logo

TOUR THIS HOME

Choose a date and time to see 429 E Dorothy Lane, Dayton, OH 45419.
I will get in touch with you shortly.

Choose your video chat app
Request a Showing
  • Saturday October 10
  • Sunday October 11
  • Monday October 12
  • Tuesday October 13
  • Wednesday October 14
  • Thursday October 15
  • Friday October 16
  • Saturday October 17
  • Sunday October 18
  • Monday October 19
  • Tuesday October 20
  • Wednesday October 21
  • Thursday October 22
  • Friday October 23
  • Saturday October 24
  • 7:00 AM
  • 7:30 AM
  • 8:00 AM
  • 8:30 AM
  • 9:00 AM
  • 9:30 AM
  • 10:00 AM
  • 10:30 AM
  • 11:00 AM
  • 11:30 AM
  • 12:00 PM
  • 12:30 PM
  • 1:00 PM
  • 1:30 PM
  • 2:00 PM
  • 2:30 PM
  • 3:00 PM
  • 3:30 PM
  • 4:00 PM
  • 4:30 PM
  • 5:00 PM
  • 5:30 PM
  • 6:00 PM
  • 6:30 PM
  • 7:00 PM
  • 7:30 PM
  • 8:00 PM
  • 8:30 PM
  • 9:00 PM
Preferred Communication Method

Property Description

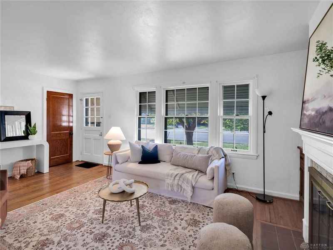
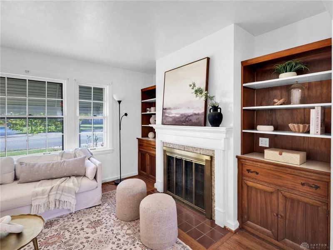
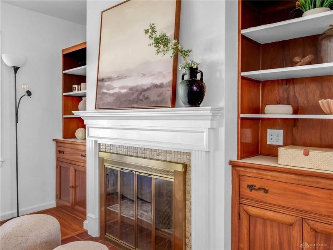
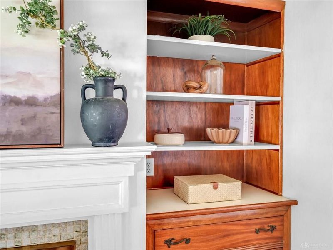
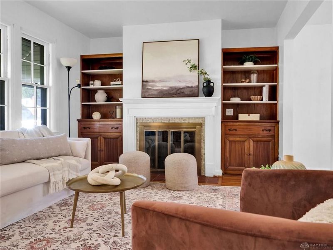
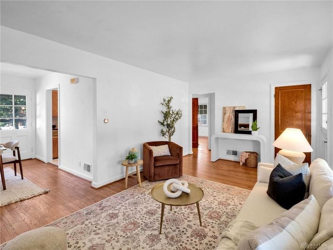
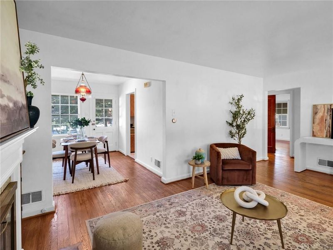
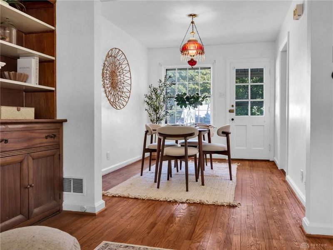
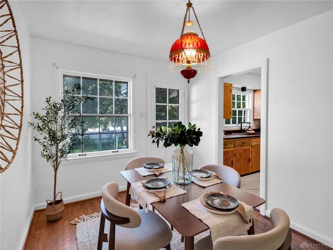
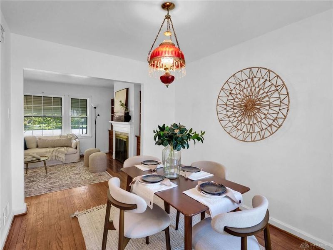
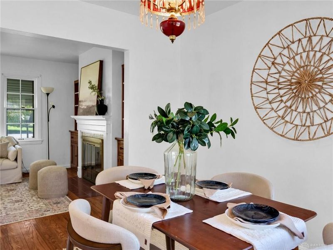
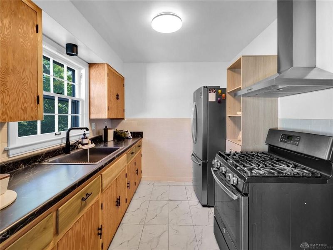
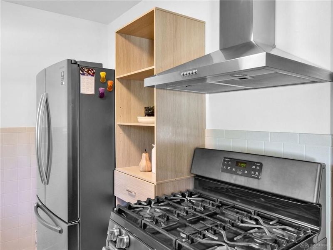
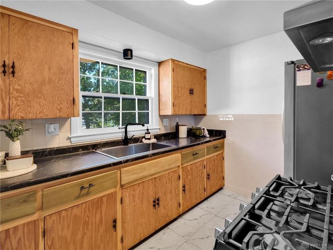
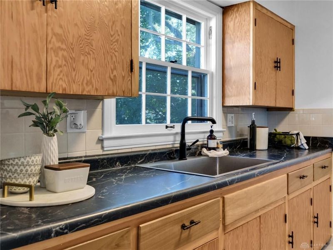
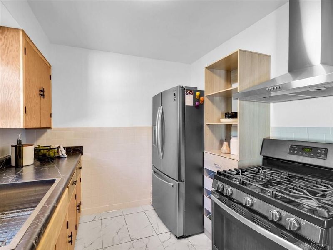
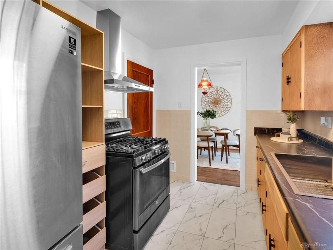
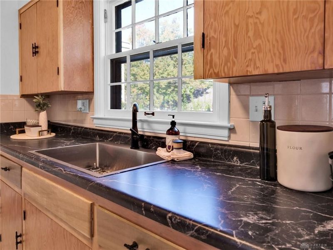
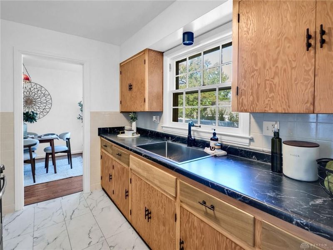
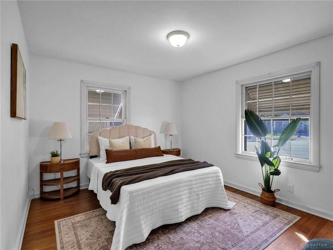
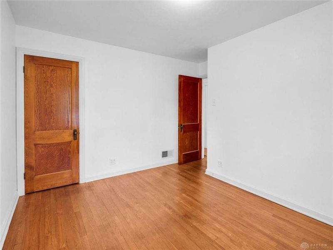
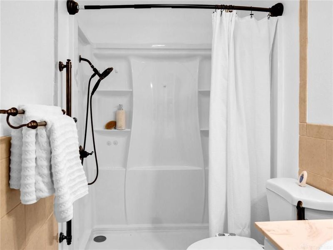
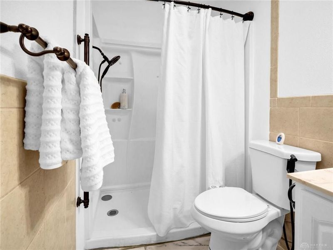
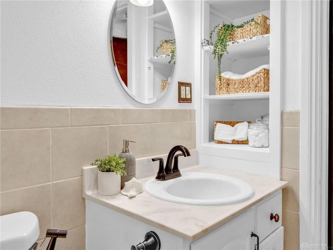
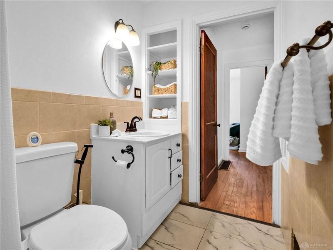
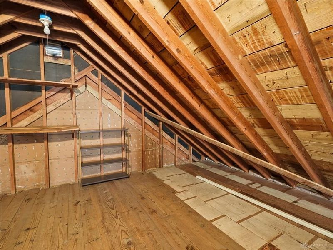
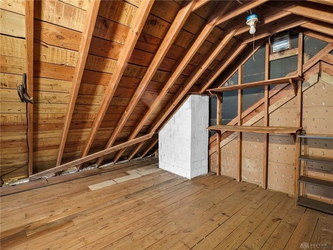
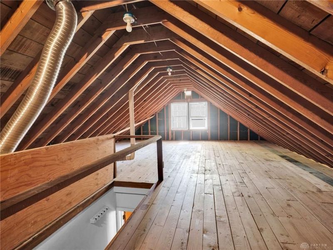
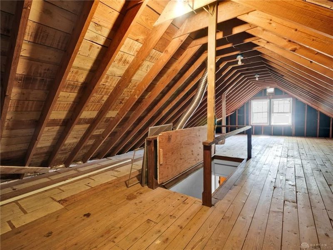
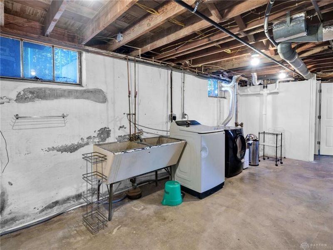
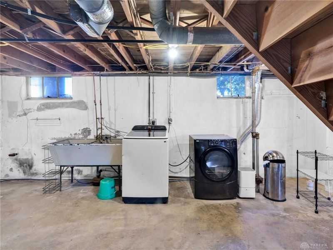
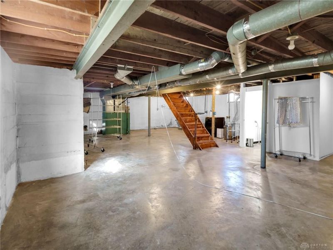
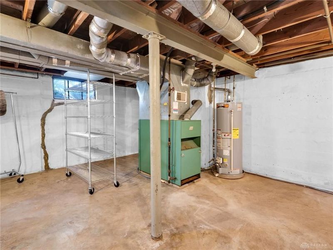
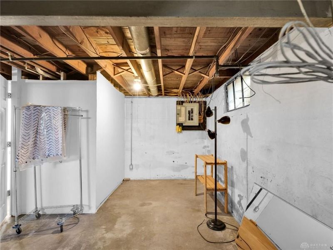
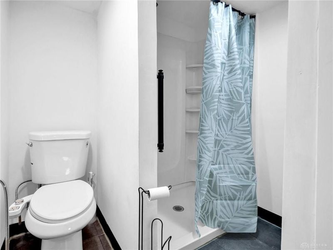
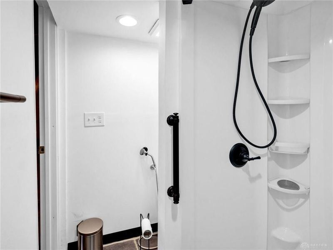
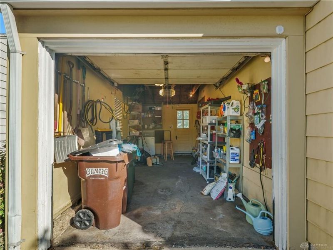
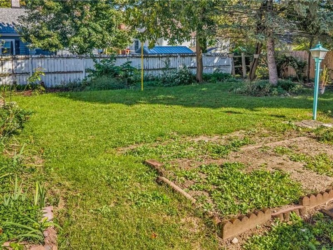
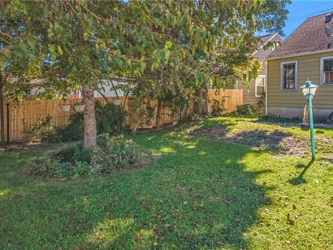
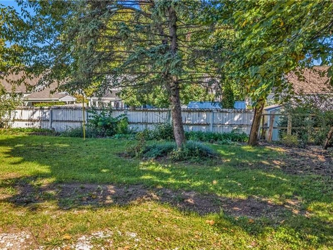
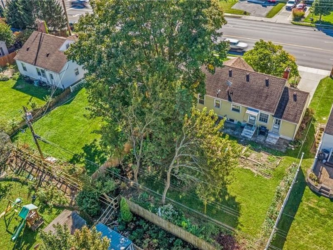
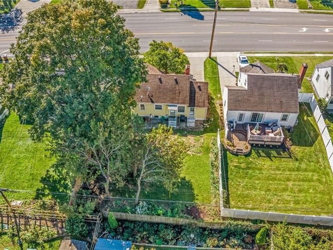
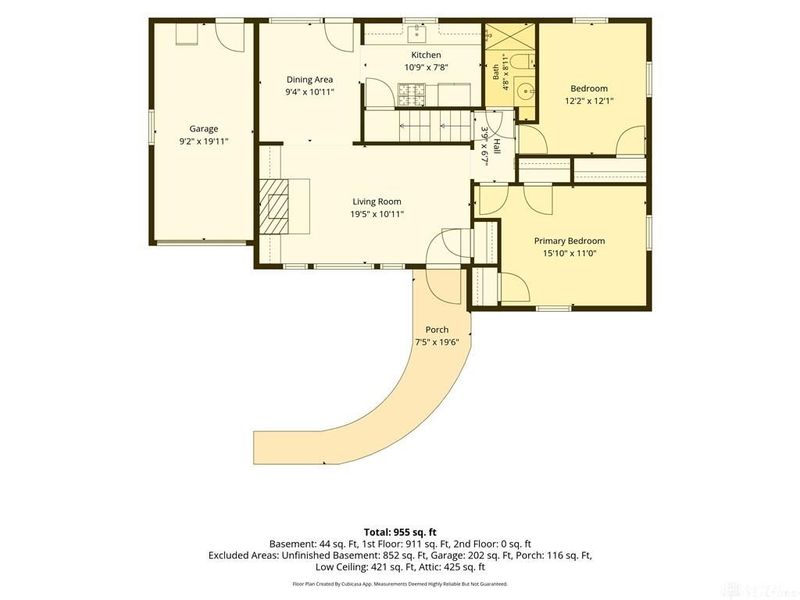
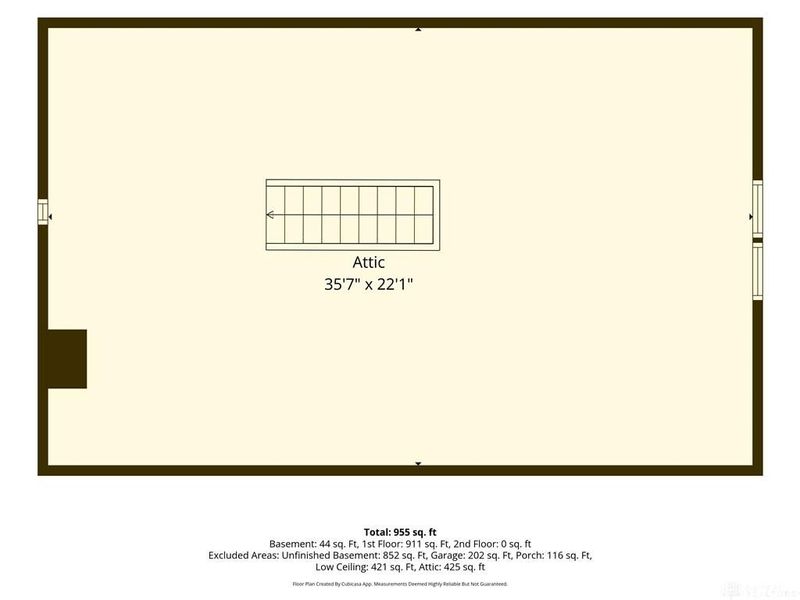
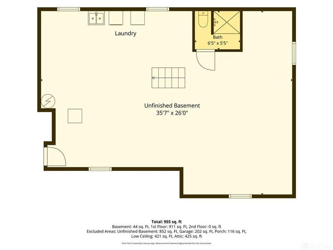
Lovingly cared for by the same owners for 25 years, this charming 1941 Cape Cod in Kettering blends original character with thoughtful updates! Refinished hardwood floors, restored solid wood doors and a classic fireplace framed by built-in bookcases set the tone in the bright living room. The dining room flows into the kitchen, refreshed with a new countertop, sink, backsplash, range hood and refinished cabinets with new hardware, plus stainless appliances including a gas range. Two main-level bedrooms and a main bath remodeled in 2024 with a walk-in shower complete the first floor. Peace of mind comes with a full rewire in 2008, 100 amp service, upgraded plumbing and a water heater replaced within the last two years. Need more space? The walk-up attic already has electrical and lighting in place, ready for a large primary suite, two additional bedrooms or a rec space. The full basement offers a half bath added in 2024, laundry and room to finish. Outside, enjoy climbing roses, established gardens, a backyard patio and an attached 1-car garage. Conveniently located near shopping and restaurants. Make this Cape Cod your own!

429 E Dorothy Lane | MLS# 970625

This single family home located at 429 E Dorothy Lane, Dayton, OH 45419 is currently listed for sale with an asking price of $220,000. This property was built in 1943 and has 2 bedrooms and 1 full and 1 partial baths with 1094 sq. ft. E Dorothy Lane is located in the Dorothy Lane Estates subdivision within the Kettering school district. Search Dorothy Lane Estates real estate on www.pattisonrealestate.com today.

Property Features

Property Type: Residential - Single Family
Basement: Yes
Cooling: Central
Days on Market: 1
Garage: 1 car attached
Heating: Natural Gas
Lot Size: 0.18 Acres
Stories: 2.0
Taxes: $2,821
Year Built: 1943

Feature Descriptions

Appliance Features: Dehumidifier, Dryer, Garbage Disposal, Range, Refrigerator, Second Refrig / Freezer, Washer
Basement Features: Full, Unfinished
Exterior: Aluminum, Frame
Garage Features: 1 Car, Attached
Lot Dimensions: Of Record

Room Sizes

Living Room: 20 X 11 Level - Main
Dining Room: 9 X 11 Level - Main
Kitchen: 11 X 8 Level - Main
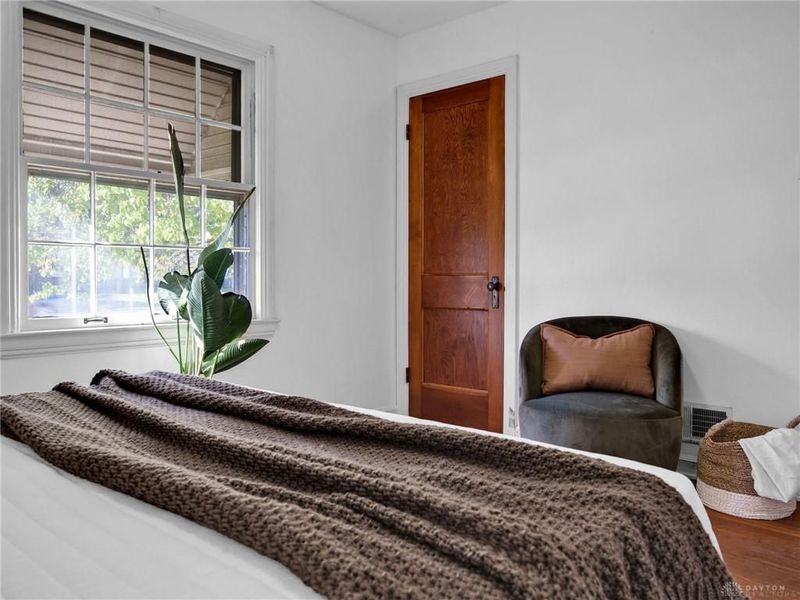
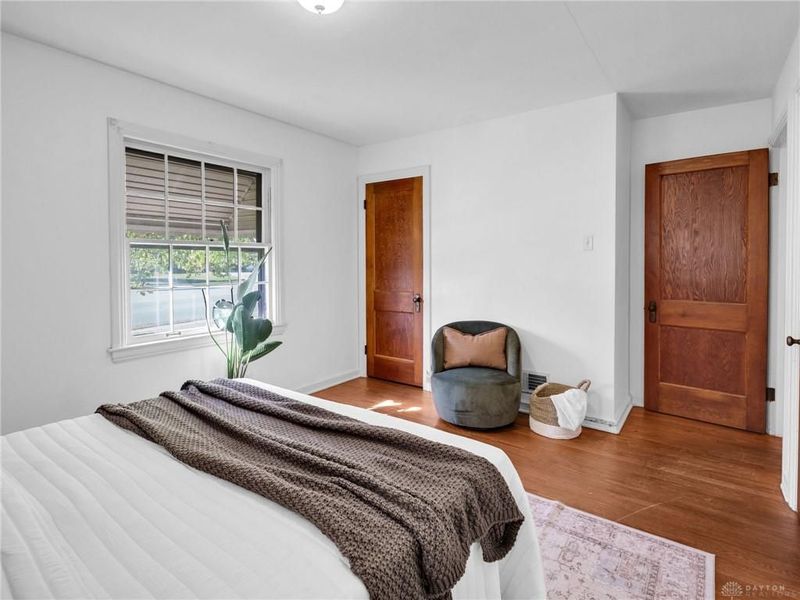
Primary Bedroom: 16 X 11 Level - Main
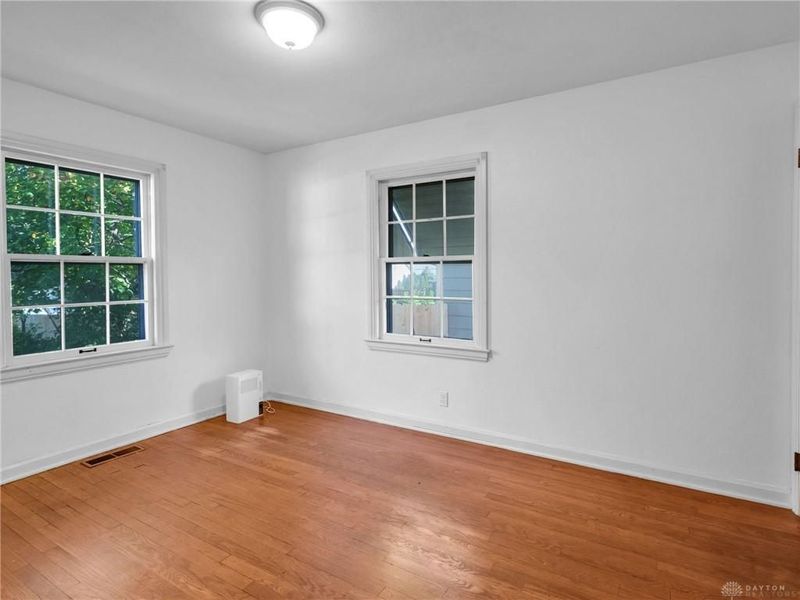
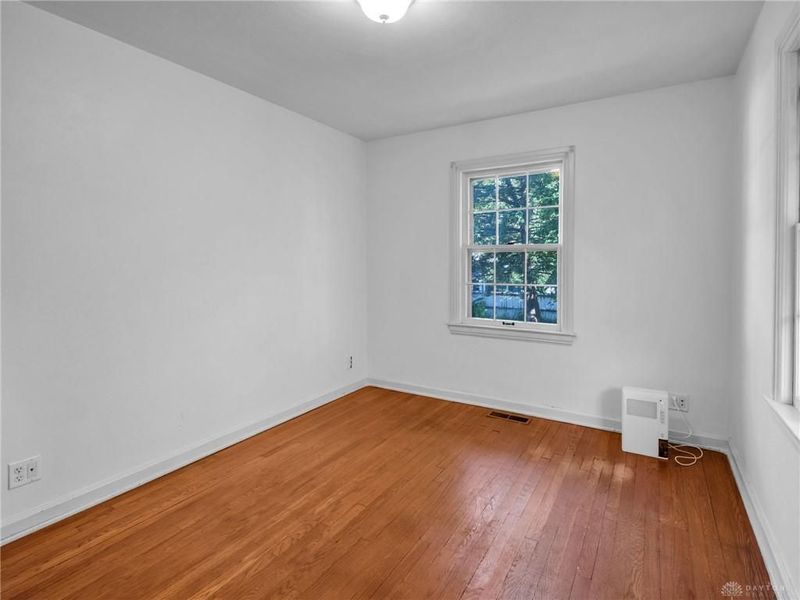
Bedroom: 12 X 12 Level - Main
Attic: 36 X 22 Level - Second
Other: 36 X 26 Level - Basement

Local Schools

School District: Kettering

Estimate Your Payment

Estimated Payment

$ 1,538.31 per month $1,239.06 Principal & Interest $235.08 Property Tax $64.17 Homeowner's Insurance

Change Payment Information

%
years/fixed
yearly
yearly (est.)
(Payments are an estimate and may vary by lender)
Croos Country Mortgage

Login to My Homefinder

Forgot your password / First Login?

Login to My Homefinder





