
Listed By
Agency Name: FCR Real Estate
Agency Contact: 740-650-5302, 1stchoicefcr@gmail.com
Shown By
Agent Name: Pattison Group
Agent Phone: (614) 288-4287
Agency Title: Cutler Real Estate

TOUR THIS HOME
Choose a date and time to see 429 W 41st Street, Shadyside, OH 43947.
I will get in touch with you shortly.

Property Description
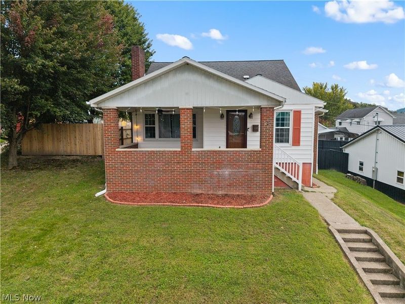
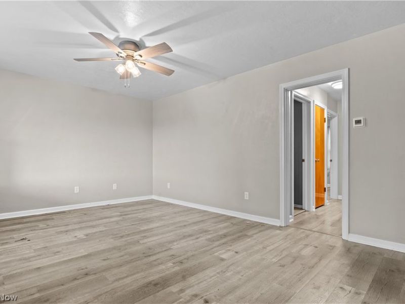
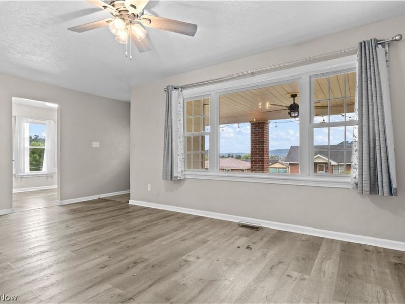
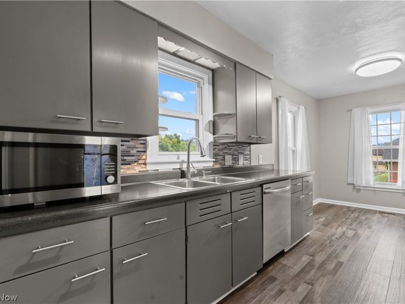
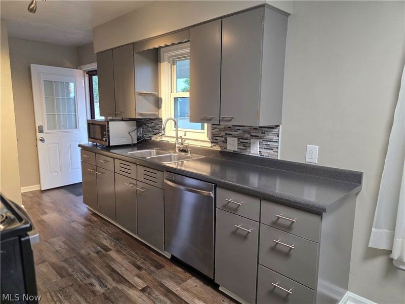
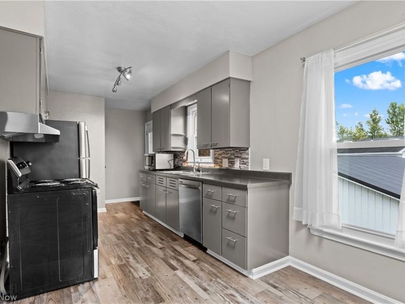
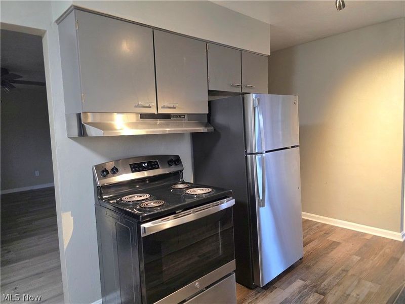
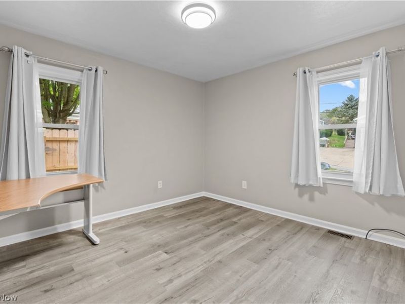
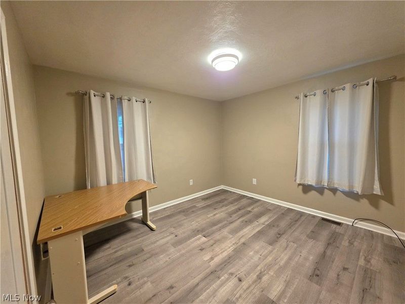
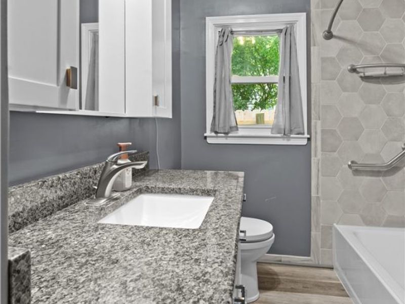
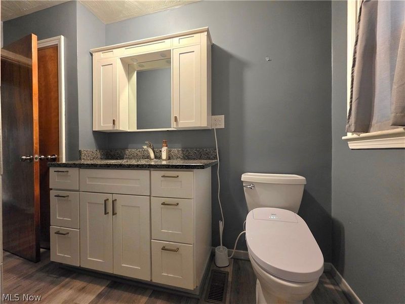
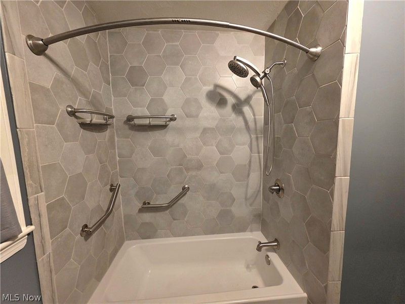
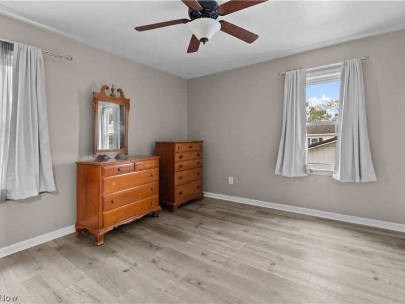
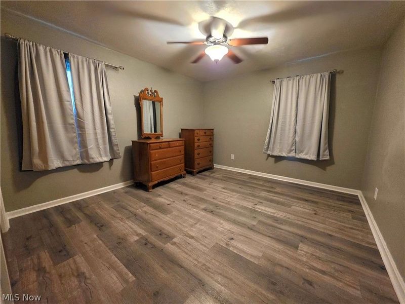
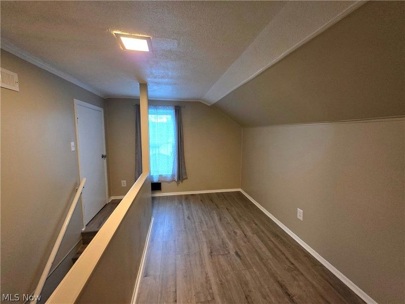
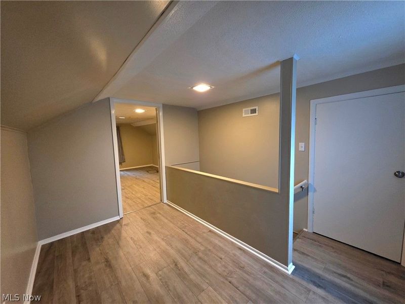
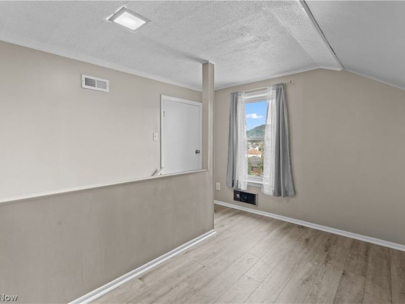
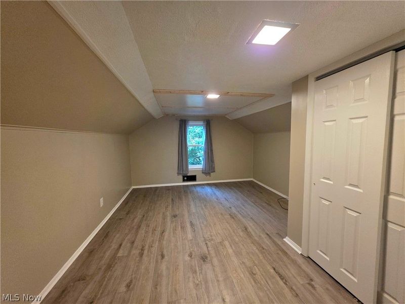
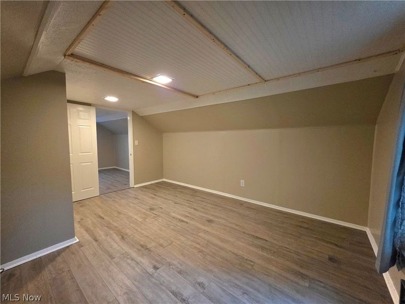
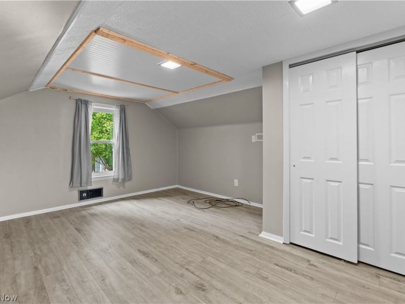
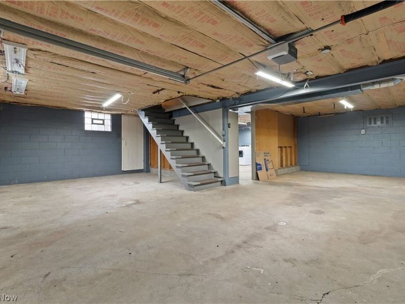
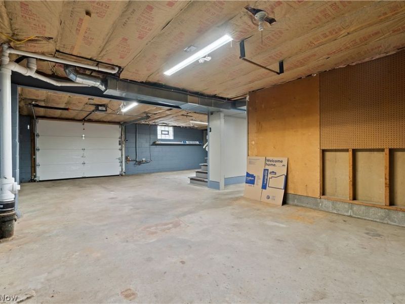
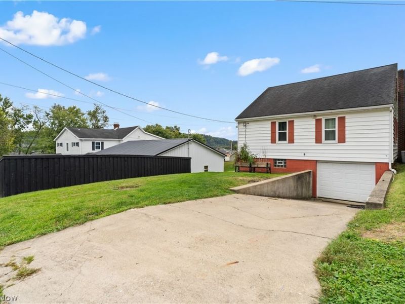
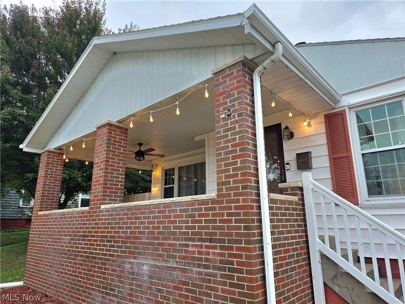
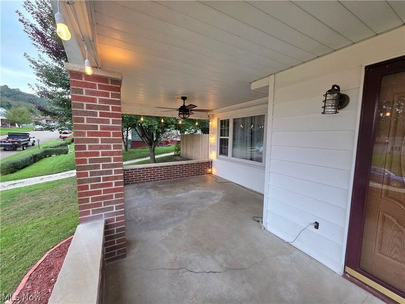
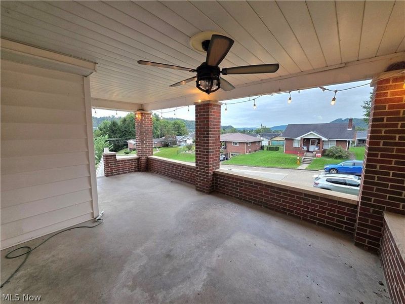
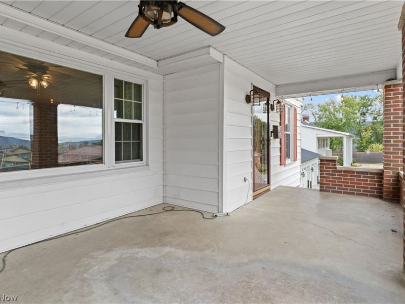
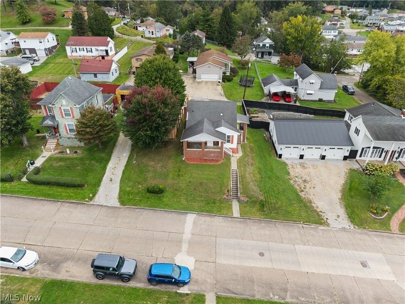
This beautifully updated home is move in ready! This charming and spacious property offers a wonderful blend of updates, functionality, and flexible living space. The main level features two comfortable bedrooms, an updated full bathroom, an updated eat-in kitchen, and a generously sized living room-perfect for everyday living and entertaining. The finished attic provides even more possibilities, featuring an additional bedroom and bonus room. Outside, enjoy relaxing on the covered front porch or spending time in the nice backyard. A one-car garage provides convenient off-street parking and additional storage. With its updated kitchen and bathroom, spacious living areas, finished attic, and inviting outdoor spaces, this home offers plenty of room to make it your own. Schedule your showing today!
Property Features
Property Type: Residential - Single Family
Basement: Yes
Basement: Exterior Entry, Full, Interior Entry
Cooling: Central Air, Ceiling Fan(s)
Days on Market: 7
Garage: 1
Heating: Electric, Forced Air
Home Style: Cape Cod
Lot Size: 0.10 Acres
Roof Type: Shingle
Taxes: $1,564 / year
Year Built: 1955
Amenities
Ceiling Fan(s)
Eat-in Kitchen
High Speed Internet
Feature Descriptions
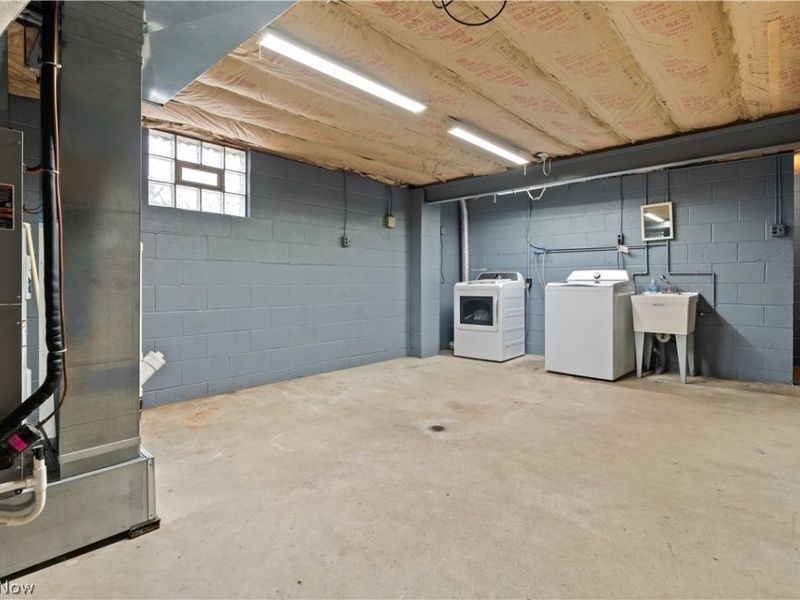
Appliances: Dryer, Dishwasher, Disposal, Microwave, Range, Refrigerator, Washer
Exterior: Vinyl Siding
Fireplace: None
Laundry: In Basement
Lot: City Lot
Parcel#: 17-00676.000
Parking: Alley Access, Concrete, Garage, Garage Door Opener, Garage Faces Rear
Patio/Porch: Covered, Front Porch, Side Porch
Security: Carbon Monoxide Detector(s), Smoke Detector(s)
Sewer: Public Sewer
Water: Public
Local Schools
School District: Shadyside Local
Estimate Your Payment
Estimated Payment
$ 1,107.76 per month $929.30 Principal & Interest $130.33 Property Tax $48.13 Homeowner's InsuranceChange Payment Information
Print This Listingx
Select a format below, new window will open and will prompt you to print.








429 W 41st Street | MLS# 5248969
This single family home located at 429 W 41st Street, Shadyside, OH 43947 is currently listed for sale with an asking price of $165,000. This property was built in 1955 and has 3 bedrooms and 1 full and 1 partial baths with 1221 sq. ft. W 41st Street is located within the Shadyside Local school district. Search Shadyside real estate on www.pattisonrealestate.com today.