

5 beds
5 full baths
1 partial baths
5,635 sqft
Listed By
Agency Name: Coldwell Banker Realty
Agent Name: Michael Hines
Agency Phone: 513-321-9944

Shown By
Agent Name: Pattison Group
Agent Phone: (614) 288-4287
Agency Title: Cutler Real Estate

TOUR THIS HOME
Choose a date and time to see 430 Trailside Woods Court, Unit Lt 19, Miami Township, OH 45140.
I will get in touch with you shortly.

Property Description
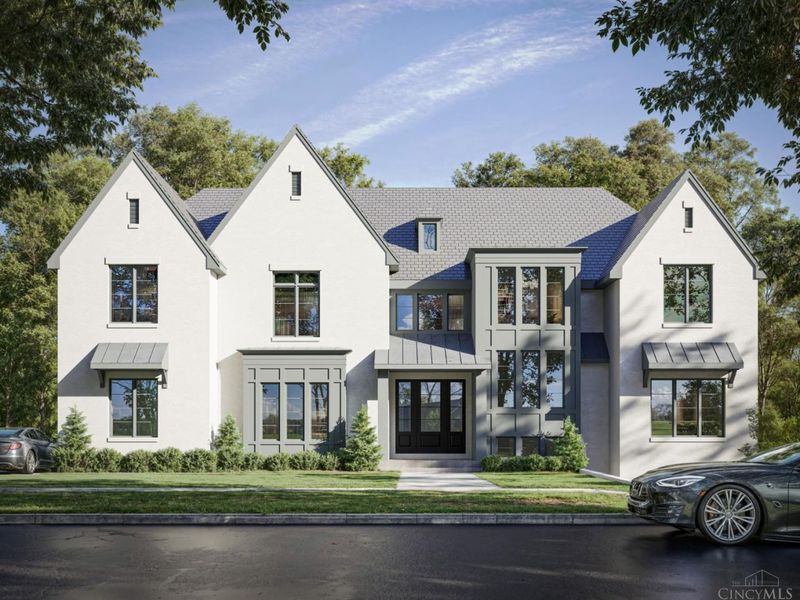
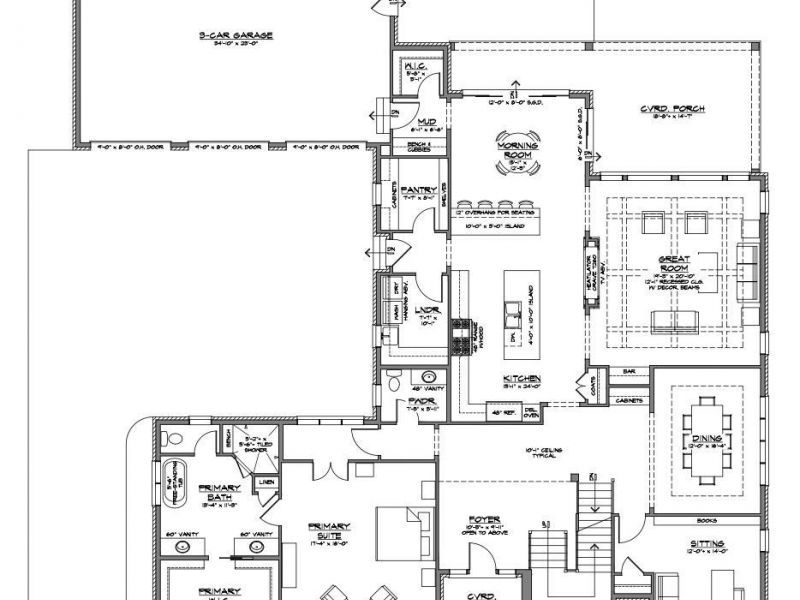
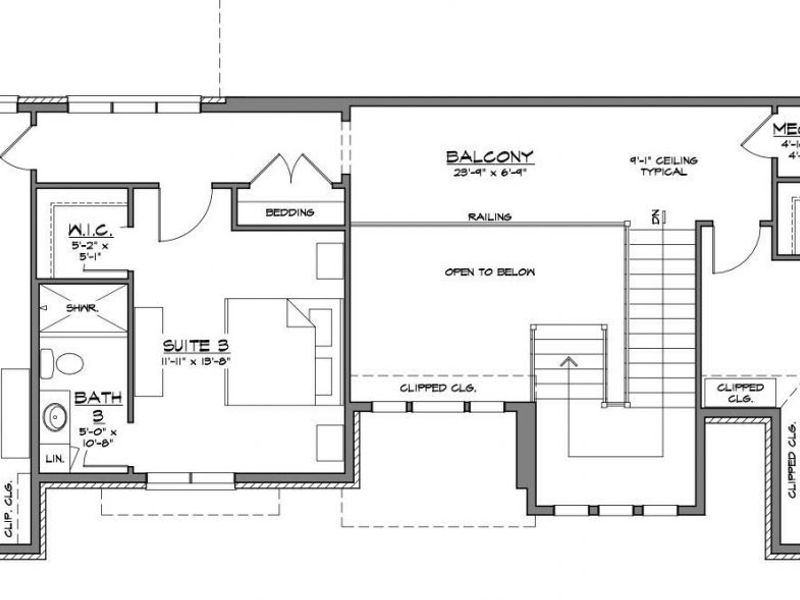
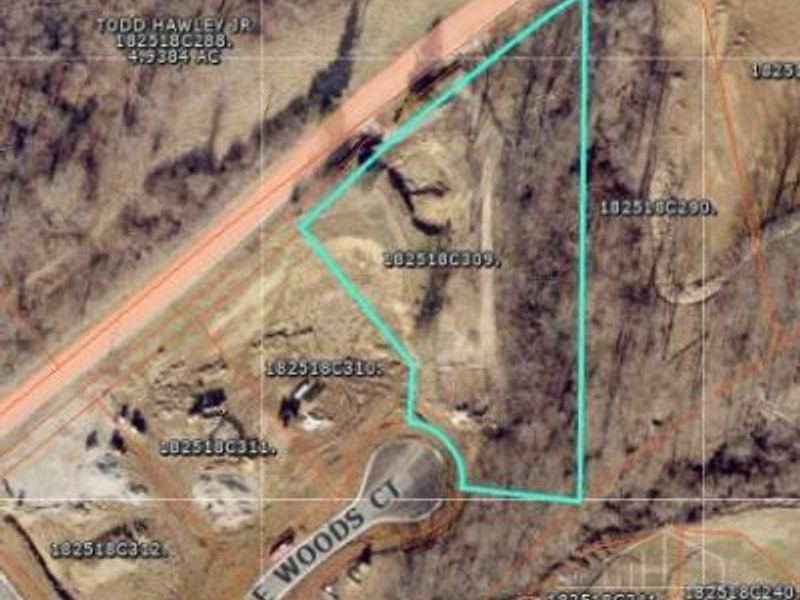
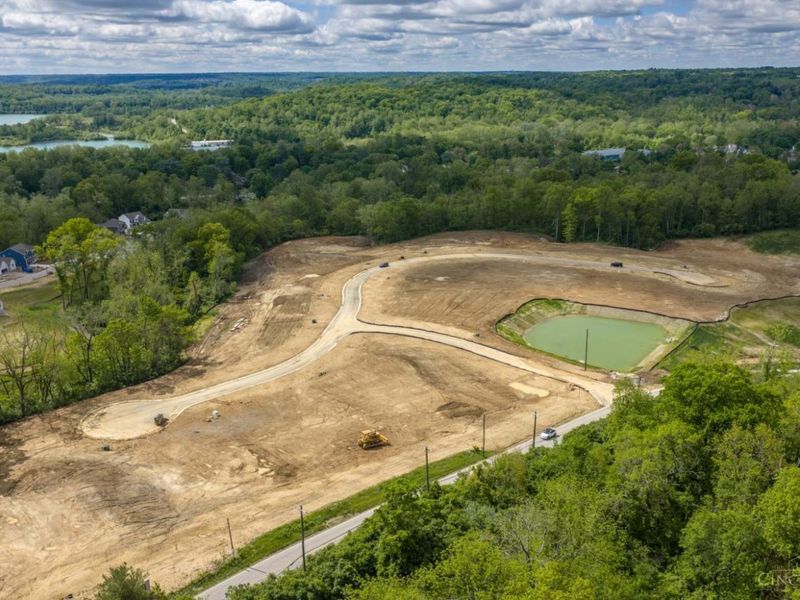
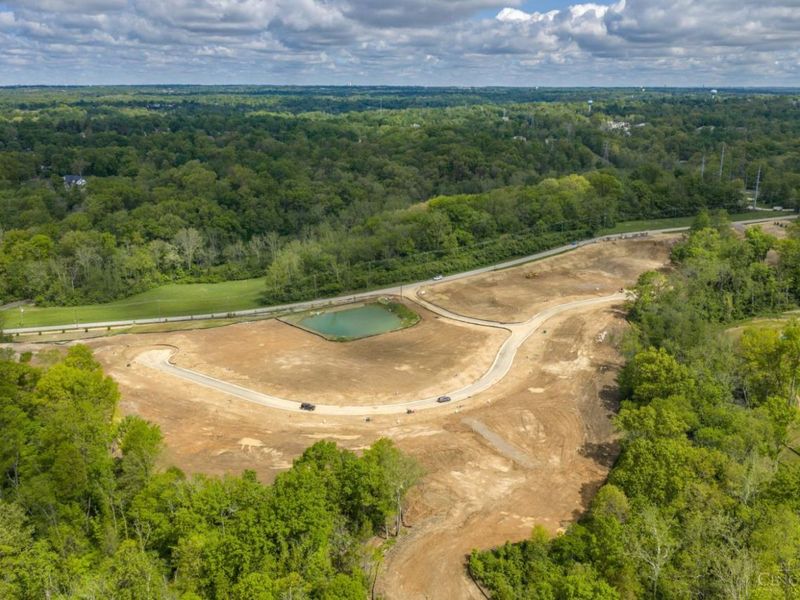
Location is everything and Trailside Estates is one of the most centrally located, convenient communities in the tristate. This striking J&K Custom Homes design offers 4,435 sq ft on the first and second floors PLUS approx. 1,200 sq ft in the finished lower level. With 5 bedrooms, 4.5 baths and a 3-car garage, there is room to live, entertain and spread out in style. The main level features a private primary suite, dramatic two-story foyer, expansive great room, gourmet kitchen with oversized island and walk-in pantry, morning room, formal dining and sitting rooms, plus a covered rear porch. Upstairs are 3 spacious bedrooms, each with a private bath. The finished lower level adds another bedroom, full bath and approximately 1,200 sqft of flexible living and entertaining space. All in Trailside Estates near I-275, Loveland, Milford, Miamiville and Indian Hill. Don't love this plan...you still have time to design a home from scratch just for you on Lot 19!
Property Features
Property Type: Residential - Single Family
Basement: Yes
Basement: Full
Cooling: Central Air
Days on Market: 6
Fireplaces: 1
Garage: 3
Heating: Forced Air, Gas
Home Style: Traditional
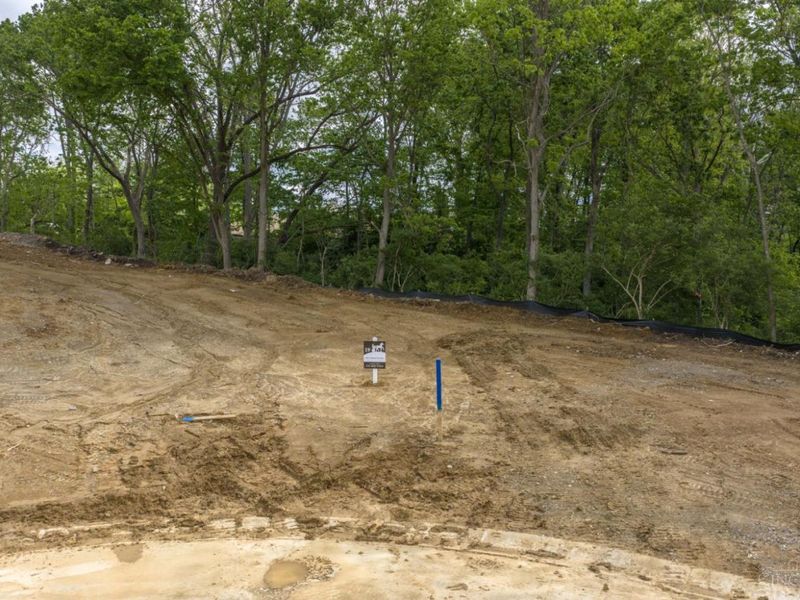
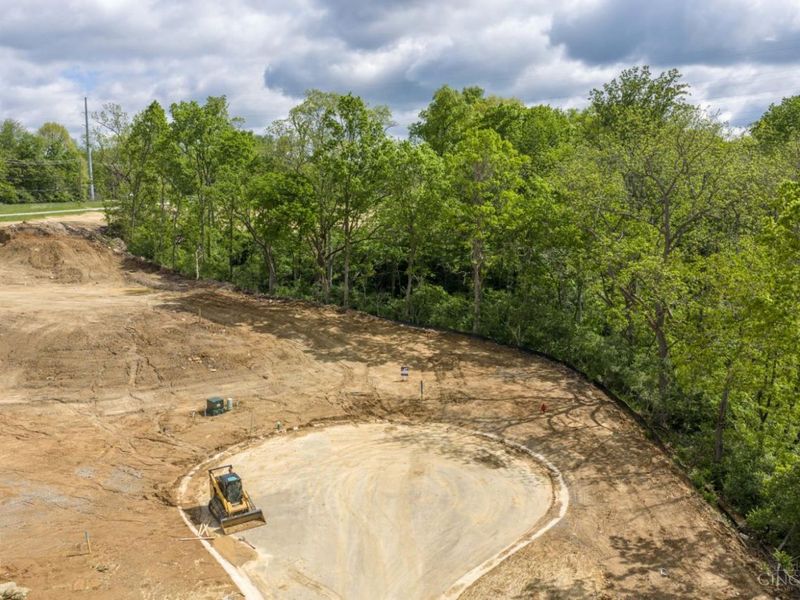
Lot Size: 1.53 Acres
Roof Type: Shingle
Stories: 2.0
Taxes: $0
Amenities
9Ft + Ceiling
Multi Panel Doors
Feature Descriptions
Appliances: Microwave, Dishwasher, Refrigerator, Double Oven, Gas Cooktop
Association Includes: AssociationDues, ProfessionalMgt
Basement Fatures: Finished - Full
Builder: J&K Custom Homes LLC
Exterior: Brick, Fiber Cement
Fireplace Features: Gas
Foundation: Poured
Garage/Carport: Built in
Gas: Natural
Great Room: Fireplace, Wood Floor
HOA Fee: 150/Monthly
HOA Y/N: 1
Kitchen: Pantry, Eat-In, Gourmet, Island, Wood Floor
Parcel #: NEW/UNDER CONST/TO BE BUILT
Parking: Off Street, Driveway
Primary Bathroom: Built-In Shower Seat, Shower, Double Vanity, Tile Floor, Tub
Primary Bedroom: Bath Adjoins, Walk-in Closet, Wood Floor
Rooms Total: 10
Sewer: Public Sewer
SQFT Basement: 1200
Study: Built-ins/Bookcases, Wood Floor
Tax Abatement: No
Water: Public
Water Heater: Gas
Window Features: Insulated, Vinyl/Alum Clad
Room Sizes
Primary Bedroom: 17 X 16 Level - 1
Bedroom 2: 13 X 15 Level - 2
Bedroom 3: 14 X 12 Level - 2
Bedroom 4: 16 X 12 Level - 2
Breakfast Room: 15 X 13 Level - 1
Dining Room: 16 X 12 Level - 1
Entry: 11 X 10 Level - 1
Great Room: 21 X 19 Level - 1
Laundry Room: 10 X 8 Level - 1
Study/Den: 14 X 12 Level - 1
Local Schools
School District: Milford Ex Vill
Estimate Your Payment
Estimated Payment
$ 13,014.54 per month $12,373.75 Principal & Interest $0.00 Property Tax (data not provided by mls) $640.79 Homeowner's InsuranceChange Payment Information
Print This Listingx
Select a format below, new window will open and will prompt you to print.








430 Trailside Woods Court, Unit Lt 19 | MLS# 1895155
This single family home located at 430 Trailside Woods Court, Unit Lt 19, Miami Township, OH 45140 is currently listed for sale with an asking price of $2,197,000. This property has 5 bedrooms and 5 full and 1 partial baths with 5635 sq. ft. Trailside Woods Court, Unit Lt 19 is located in the Trailside Estates subdivision within the Milford Ex Vill school district. Search Trailside Estates real estate on www.pattisonrealestate.com today.