
Listed By
Agency Name: Relocation Planners
Agent Name: Tom Hambly
Agency Phone: 513-770-0747

Shown By
Agent Name: Pattison Group
Agent Phone: (614) 288-4287
Agency Title: Cutler Real Estate

TOUR THIS HOME
Choose a date and time to see 4520 Hannah Drive, Middletown, OH 45044.
I will get in touch with you shortly.

Property Description
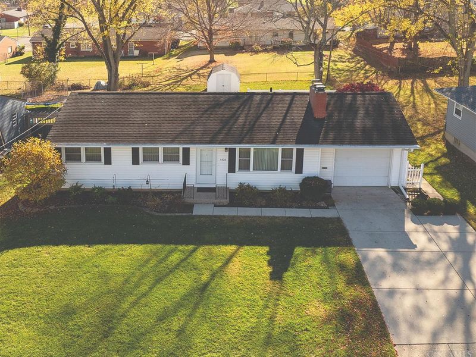
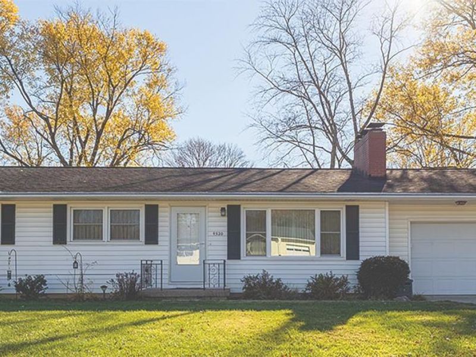
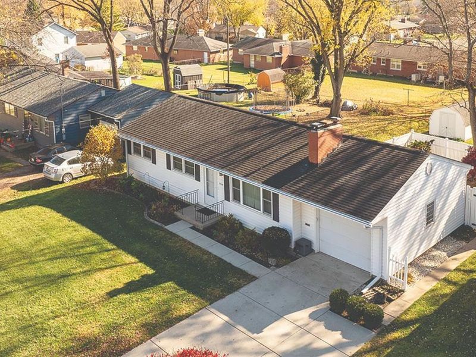
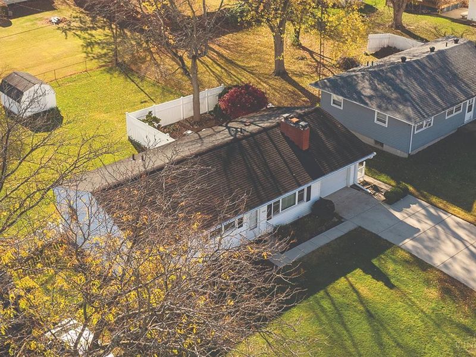
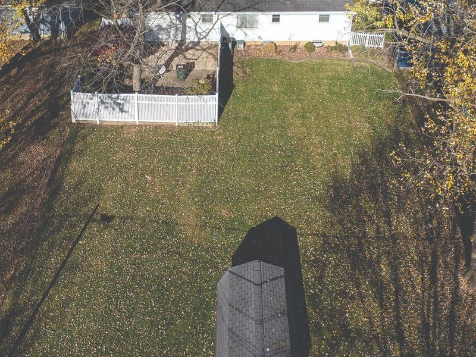
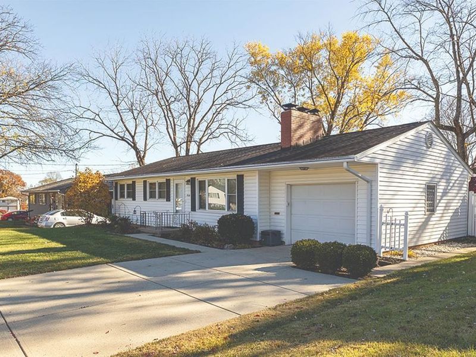
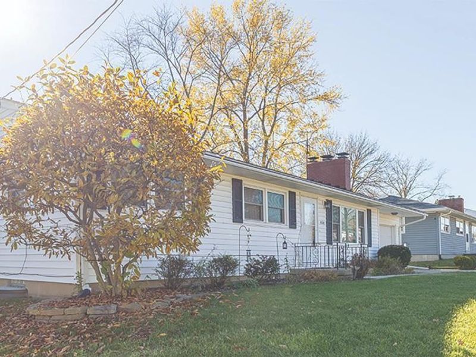
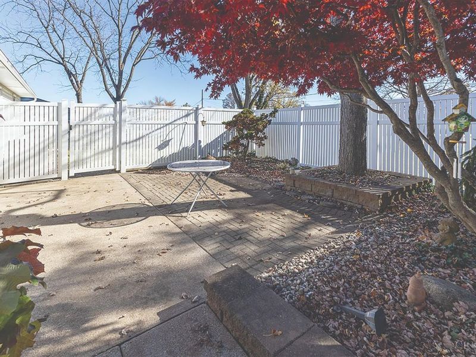
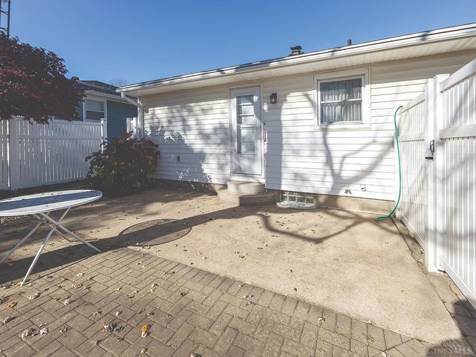
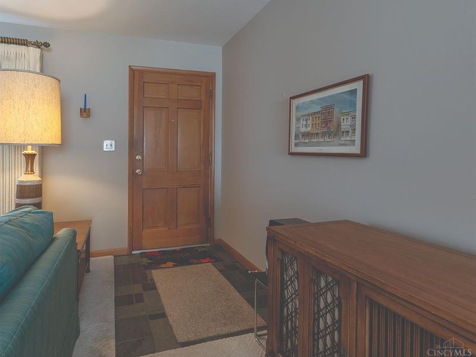
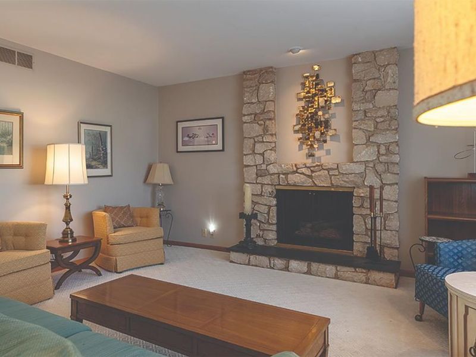
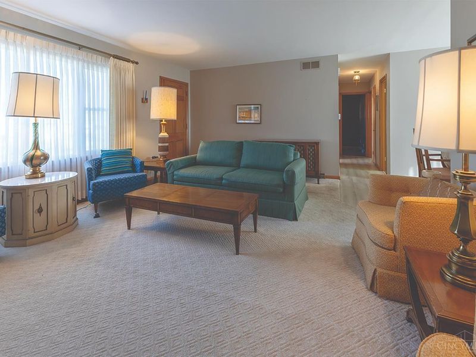
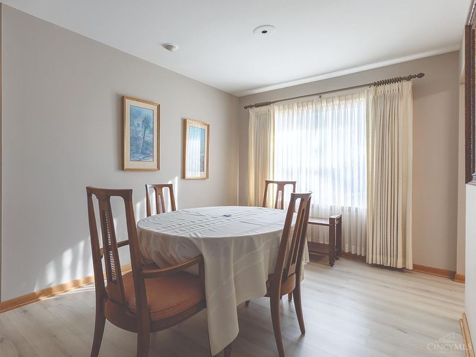
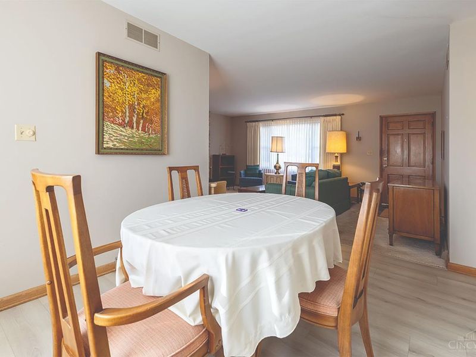
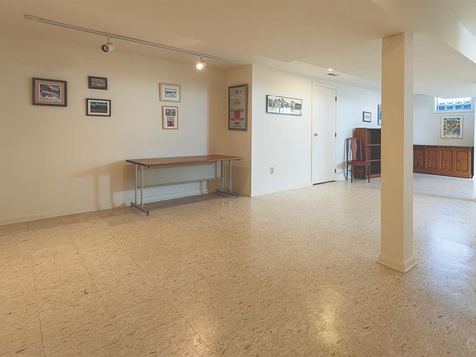
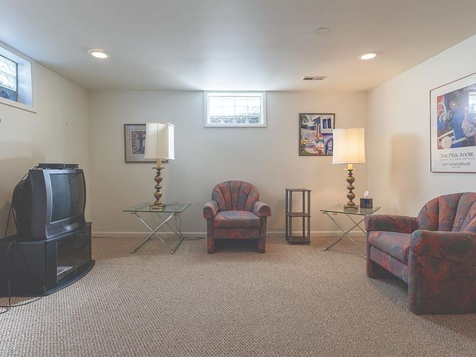
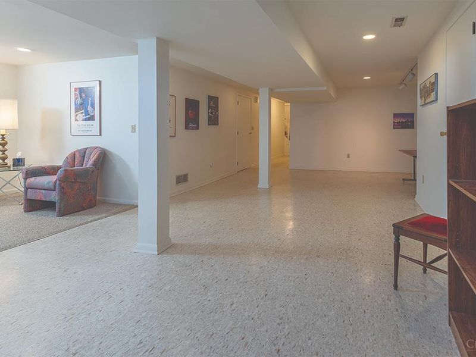
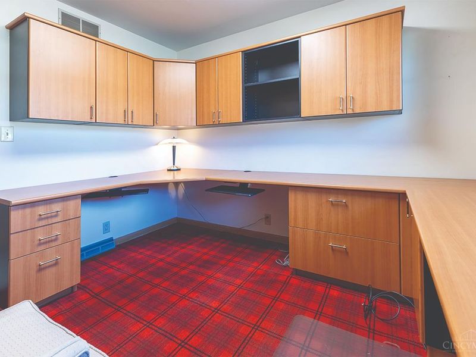
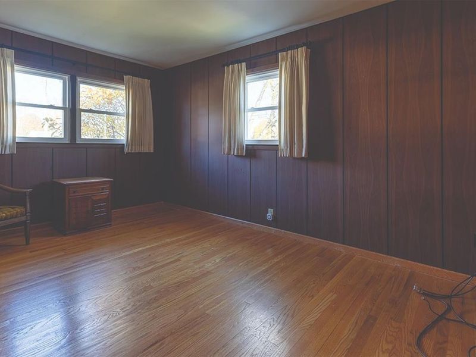
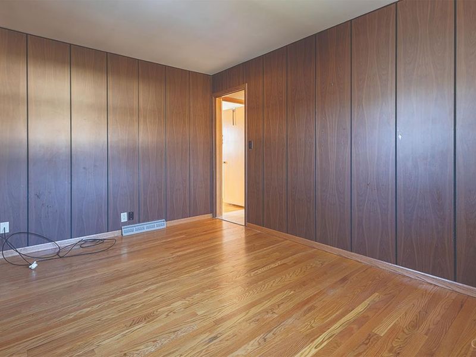
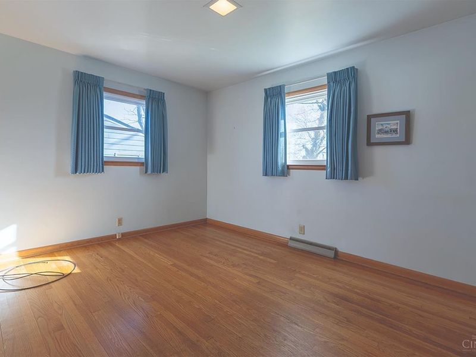
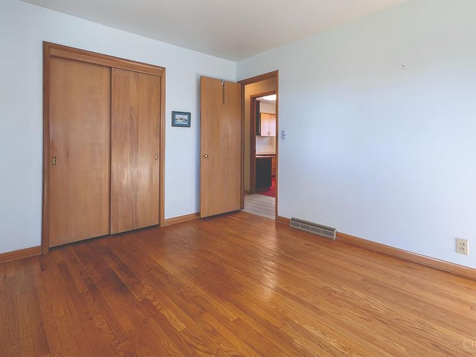
Charming Ranch-style home with open-concept Welcome to your home nestled on Hannah Drive! This delightful 3 bedroom ranch-style home offering a perfect blend of comfort, style and functionality. Enter into the airy open-concept that connects the Living room and Dining area an ideal area for gatherings. Fully finished basement has ample storage space as well as additional living space. Step outside to the private courtyard secluded area for outdoor recreation. Don't miss this opportunity to make this your new home! Roof has been replaced/Pella Windows/Everydry Transferable Warranty.
Property Features
Property Type: Residential - Single Family
Basement: Yes
Basement: Full
Cooling: Central Air
Fireplaces: 1
Garage: 1
Heating: Forced Air, Gas
Home Style: Ranch
Lot Size: 0.23 Acres
Roof Type: Shingle
Stories: 1.0
Taxes: $2,236
Year Built: 1958
Amenities
Courtyard
Feature Descriptions
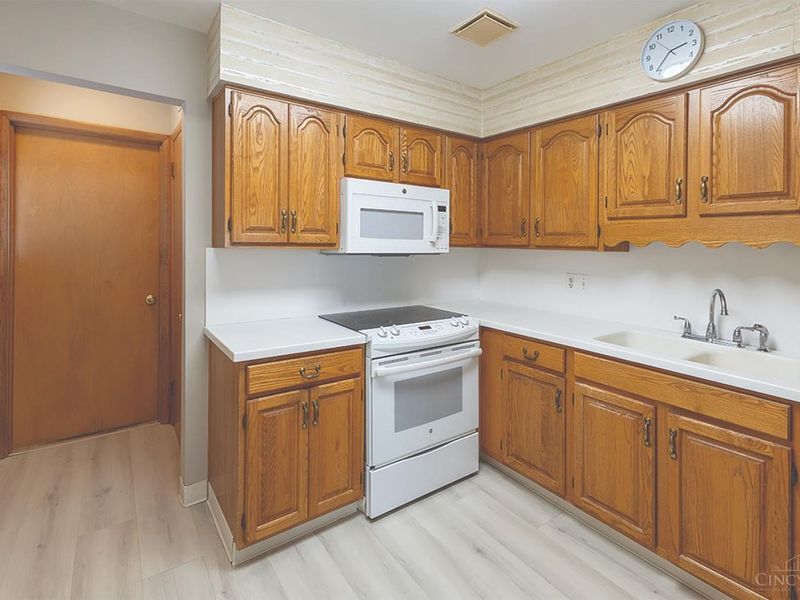
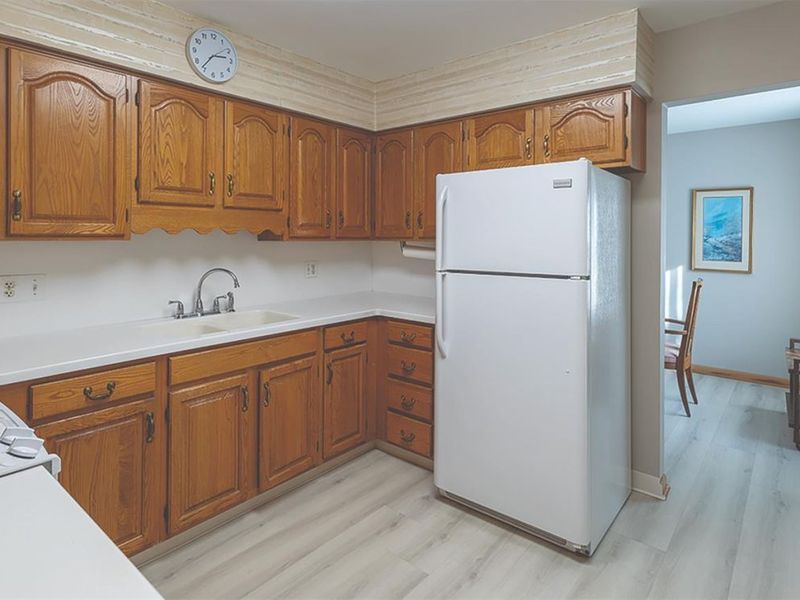
Appliances: Microwave, Oven/Range, Refrigerator, Electric Cooktop
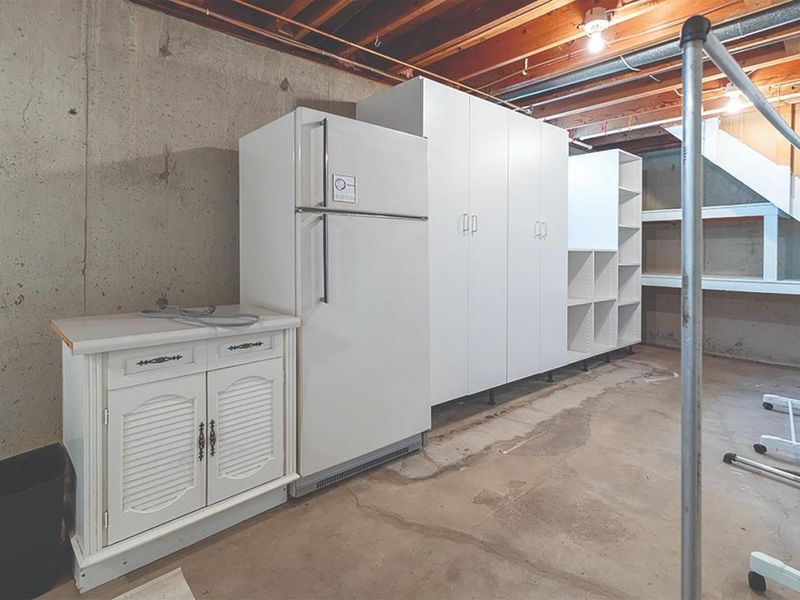
Basement Fatures: Storage Room, Finished - Full, Glass Block Windows
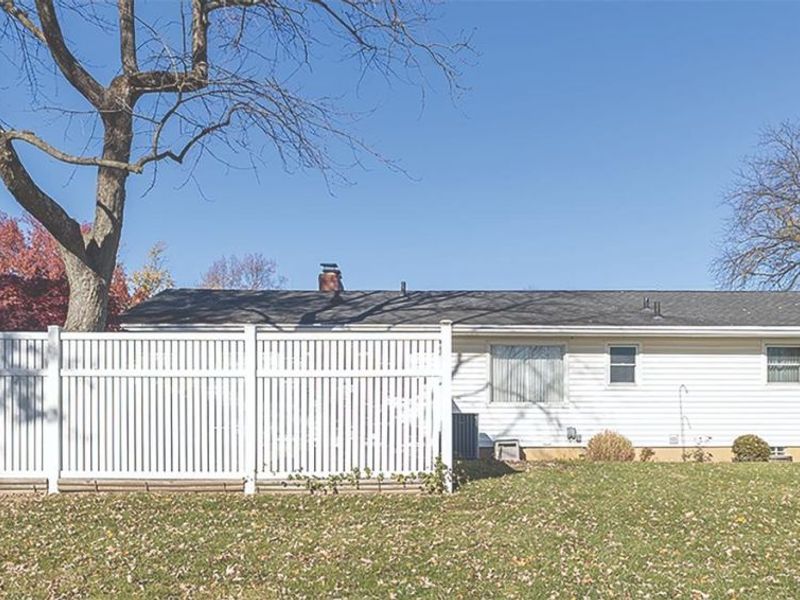
Exterior: Vinyl Siding
Fencing: Metal
Fireplace Features: Gas
Foundation: Poured
Garage/Carport: Built in, Front
Gas: Natural
Kitchen: Galley, LVF Luxury Vinyl Floor
Mechanical Systems: Water Softener, Garage Door Opener
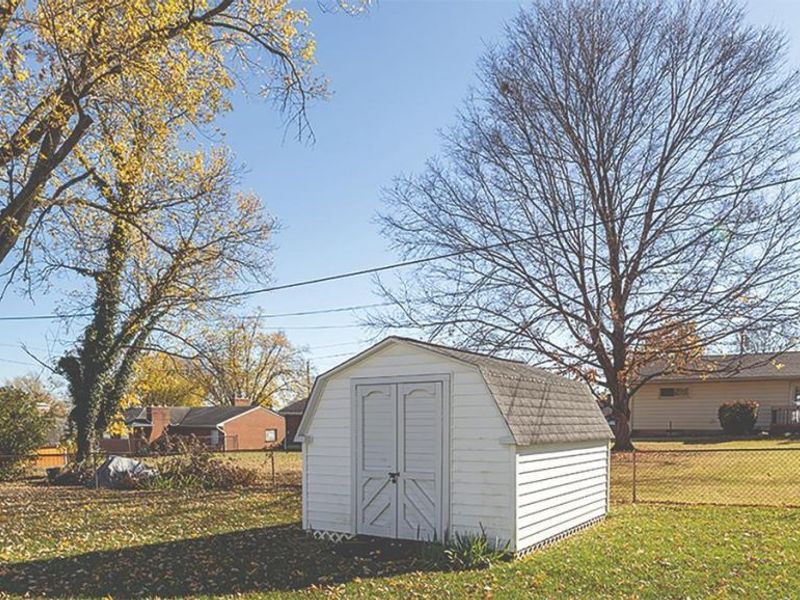
Other Structures: Shed
Parcel #: Q6541-022-000-146
Parking: Driveway
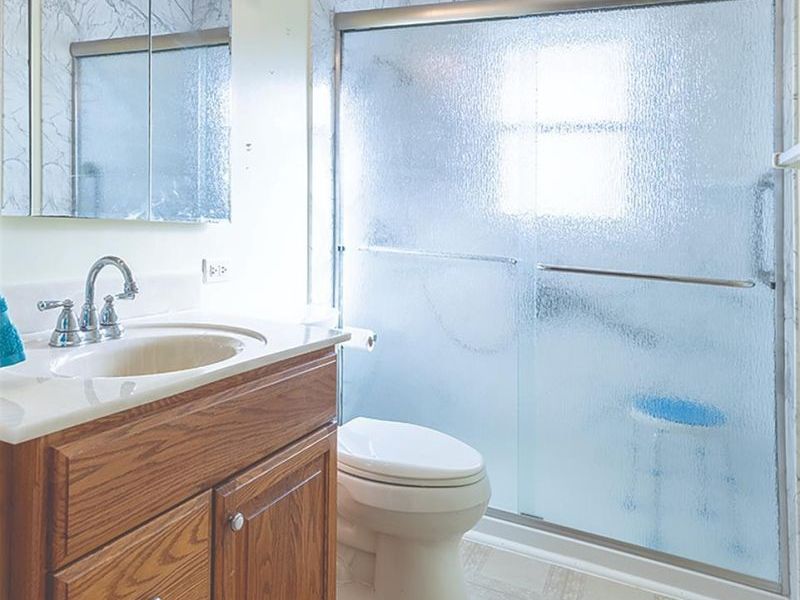
Primary Bathroom: Shower
Primary Bedroom: Wood Floor
Rooms Total: 5
Sewer: Public Sewer
Tax Abatement: No
Water: Public
Water Heater: Gas
Window Features: Picture, Vinyl
Room Sizes
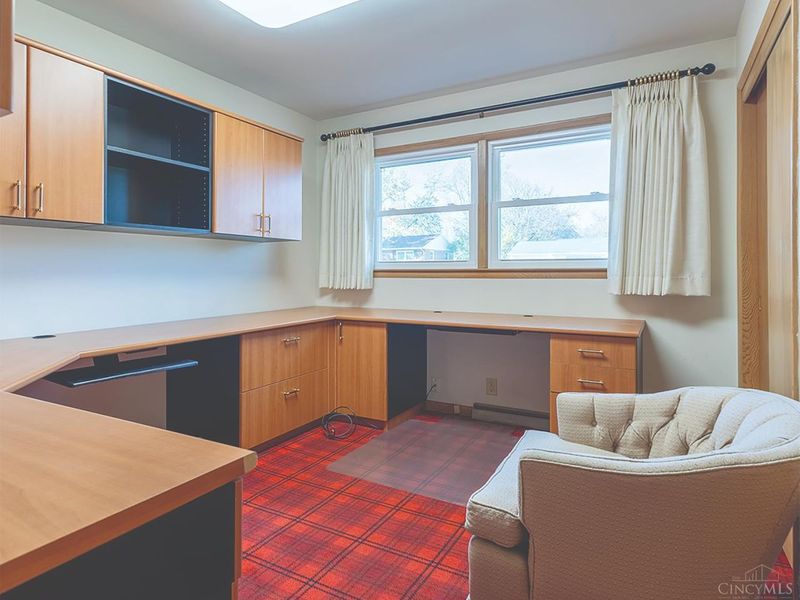
Primary Bedroom: 12 X 9 Level - 1
Bedroom 2: 11 X 9 Level - 1
Bedroom 3: 9 X 14 Level - 1
Dining Room: 13 X 8 Level - 1
Living Room: 12 X 14 Level - 1
Laundry Room: 30 X 8 Level - Basement
Local Schools
School District: Middletown
Estimate Your Payment
Estimated Payment
$ 1,370.50 per month $1,125.86 Principal & Interest $186.33 Property Tax $58.30 Homeowner's InsuranceChange Payment Information
Print This Listingx
Select a format below, new window will open and will prompt you to print.








4520 Hannah Drive | MLS# 1900304
This single family home located at 4520 Hannah Drive, Middletown, OH 45044 is currently listed for sale with an asking price of $199,900. This property was built in 1958 and has 3 bedrooms and 1 full baths with 1092 sq. ft. Hannah Drive is located within the Middletown school district. Search Middletown real estate on www.pattisonrealestate.com today.