
4599 Tippecanoe RoadYoungstown, OH 44511

Residential - Single Family MLS 5220968 Pending
4 beds 3 full baths 2,340 sqft
Pending $250,000
  • 4599 Tippecanoe Road, Youngstown, OH 44511 Photo 1
  • 4599 Tippecanoe Road, Youngstown, OH 44511 Photo 2
  • 4599 Tippecanoe Road, Youngstown, OH 44511 Photo 3
  • 4599 Tippecanoe Road, Youngstown, OH 44511 Photo 4
  • 4599 Tippecanoe Road, Youngstown, OH 44511 Photo 5
  • 4599 Tippecanoe Road, Youngstown, OH 44511 Photo 6
  • 4599 Tippecanoe Road, Youngstown, OH 44511 Photo 7
  • 4599 Tippecanoe Road, Youngstown, OH 44511 Photo 8
  • 4599 Tippecanoe Road, Youngstown, OH 44511 Photo 9
  • 4599 Tippecanoe Road, Youngstown, OH 44511 Photo 10
  • 4599 Tippecanoe Road, Youngstown, OH 44511 Photo 11
  • 4599 Tippecanoe Road, Youngstown, OH 44511 Photo 12
  • 4599 Tippecanoe Road, Youngstown, OH 44511 Photo 13
  • 4599 Tippecanoe Road, Youngstown, OH 44511 Photo 14
  • 4599 Tippecanoe Road, Youngstown, OH 44511 Photo 15
  • 4599 Tippecanoe Road, Youngstown, OH 44511 Photo 16
  • 4599 Tippecanoe Road, Youngstown, OH 44511 Photo 17
  • 4599 Tippecanoe Road, Youngstown, OH 44511 Photo 18
  • 4599 Tippecanoe Road, Youngstown, OH 44511 Photo 19
  • 4599 Tippecanoe Road, Youngstown, OH 44511 Photo 20
  • 4599 Tippecanoe Road, Youngstown, OH 44511 Photo 21
  • 4599 Tippecanoe Road, Youngstown, OH 44511 Photo 22
  • 4599 Tippecanoe Road, Youngstown, OH 44511 Photo 23
  • 4599 Tippecanoe Road, Youngstown, OH 44511 Photo 24
  • 4599 Tippecanoe Road, Youngstown, OH 44511 Photo 25
  • 4599 Tippecanoe Road, Youngstown, OH 44511 Photo 26
  • 4599 Tippecanoe Road, Youngstown, OH 44511 Photo 27
  • 4599 Tippecanoe Road, Youngstown, OH 44511 Photo 28
  • 4599 Tippecanoe Road, Youngstown, OH 44511 Photo 29
  • 4599 Tippecanoe Road, Youngstown, OH 44511 Photo 30
  • 4599 Tippecanoe Road, Youngstown, OH 44511 Photo 31
  • 4599 Tippecanoe Road, Youngstown, OH 44511 Photo 32
  • 4599 Tippecanoe Road, Youngstown, OH 44511 Photo 33
  • 4599 Tippecanoe Road, Youngstown, OH 44511 Photo 34
  • 4599 Tippecanoe Road, Youngstown, OH 44511 Photo 35
  • 4599 Tippecanoe Road, Youngstown, OH 44511 Photo 36
  • 4599 Tippecanoe Road, Youngstown, OH 44511 Photo 37
  • 4599 Tippecanoe Road, Youngstown, OH 44511 Photo 38
  • 4599 Tippecanoe Road, Youngstown, OH 44511 Photo 39
  • 4599 Tippecanoe Road, Youngstown, OH 44511 Photo 40
  • 4599 Tippecanoe Road, Youngstown, OH 44511 Photo 41
  • 4599 Tippecanoe Road, Youngstown, OH 44511 Photo 42
  • 4599 Tippecanoe Road, Youngstown, OH 44511 Photo 43
  • 4599 Tippecanoe Road, Youngstown, OH 44511 Photo 44
  • 4599 Tippecanoe Road, Youngstown, OH 44511 Photo 45
  • 4599 Tippecanoe Road, Youngstown, OH 44511 Photo 46
  • 4599 Tippecanoe Road, Youngstown, OH 44511 Photo 47
  • 4599 Tippecanoe Road, Youngstown, OH 44511 Photo 48
1/48 Text To Me Virtual Tour Fullscreen

Listed By

Agency Name: Berkshire Hathaway HomeServices Stouffer Realty
Agency Contact: jamesmills@tprsold.com, 330-217-6341

Shown By

Agent Name: Pattison Group
Agent Phone: (614) 288-4287
Agency Title: Cutler Real Estate

IDX logo

TOUR THIS HOME

Choose a date and time to see 4599 Tippecanoe Road, Youngstown, OH 44511.
I will get in touch with you shortly.

Choose your video chat app
Request a Showing
  • Sunday August 23
  • Monday August 24
  • Tuesday August 25
  • Wednesday August 26
  • Thursday August 27
  • Friday August 28
  • Saturday August 29
  • Sunday August 30
  • Monday August 31
  • Tuesday September 1
  • Wednesday September 2
  • Thursday September 3
  • Friday September 4
  • Saturday September 5
  • Sunday September 6
  • 7:00 AM
  • 7:30 AM
  • 8:00 AM
  • 8:30 AM
  • 9:00 AM
  • 9:30 AM
  • 10:00 AM
  • 10:30 AM
  • 11:00 AM
  • 11:30 AM
  • 12:00 PM
  • 12:30 PM
  • 1:00 PM
  • 1:30 PM
  • 2:00 PM
  • 2:30 PM
  • 3:00 PM
  • 3:30 PM
  • 4:00 PM
  • 4:30 PM
  • 5:00 PM
  • 5:30 PM
  • 6:00 PM
  • 6:30 PM
  • 7:00 PM
  • 7:30 PM
  • 8:00 PM
  • 8:30 PM
  • 9:00 PM
Preferred Communication Method

Property Description

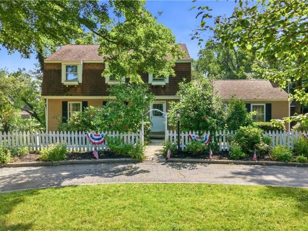
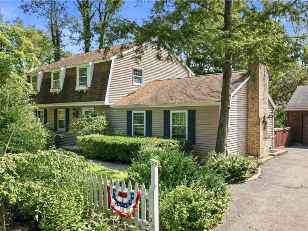
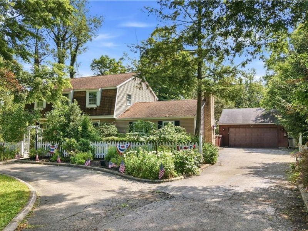
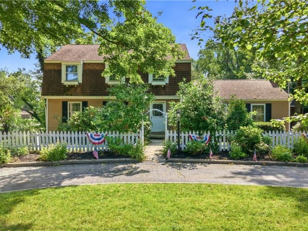
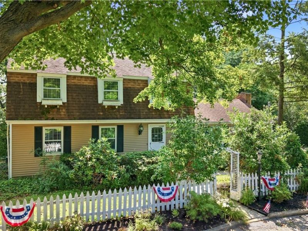
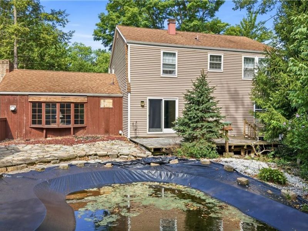
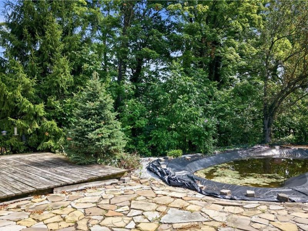

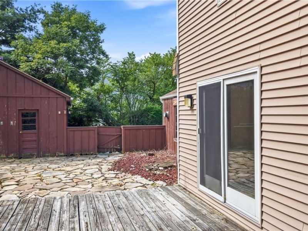
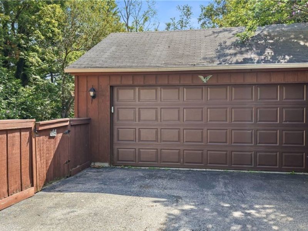
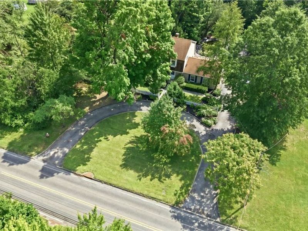
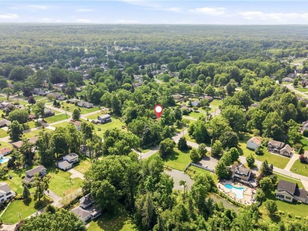
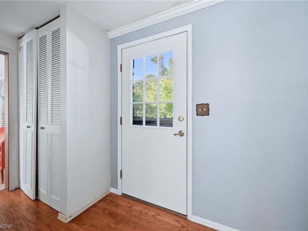
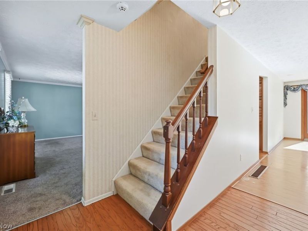
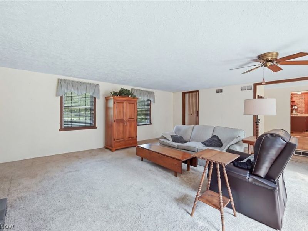
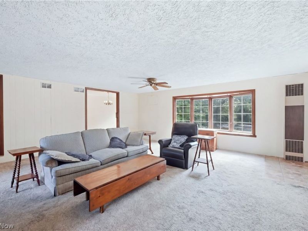
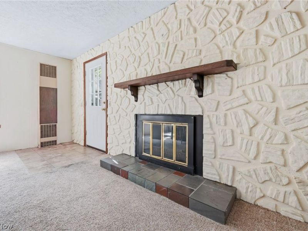
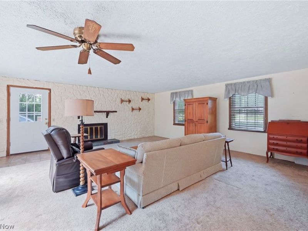
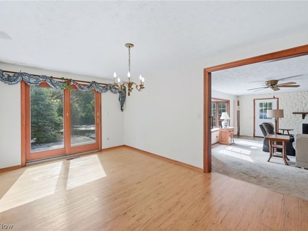
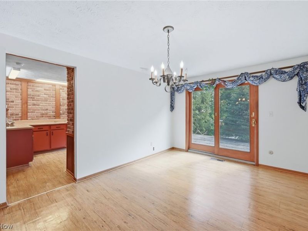
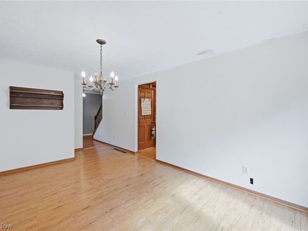
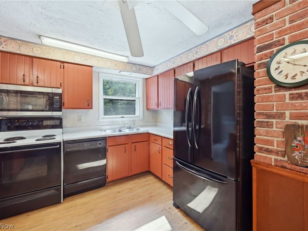
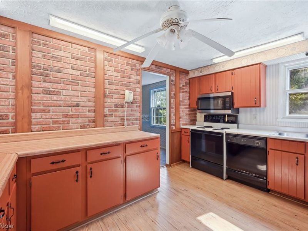
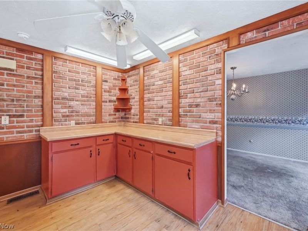
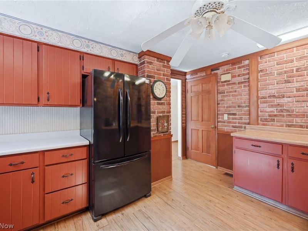
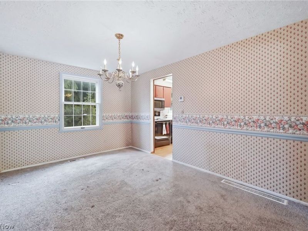
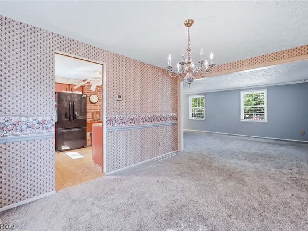
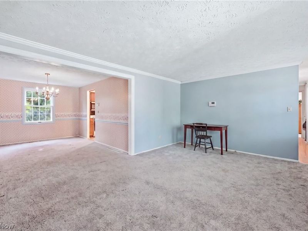
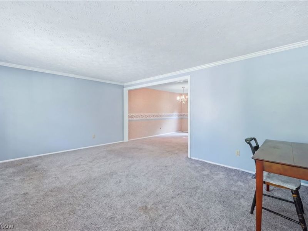
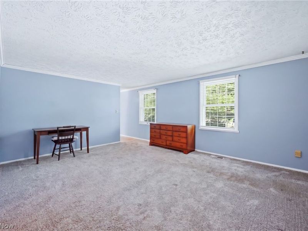
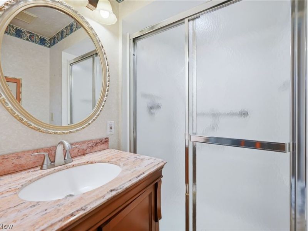
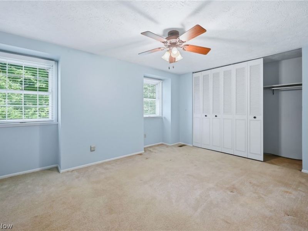
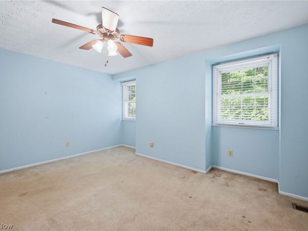
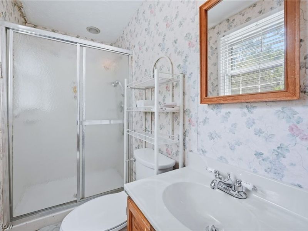
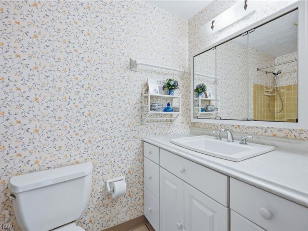
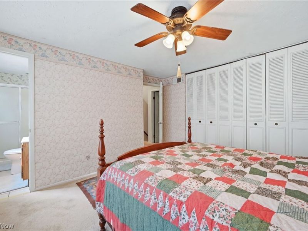
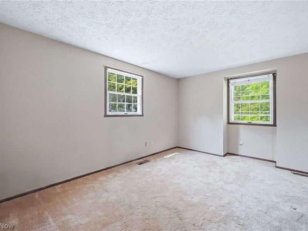
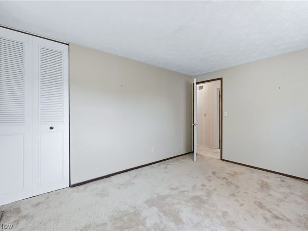
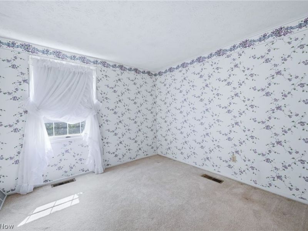
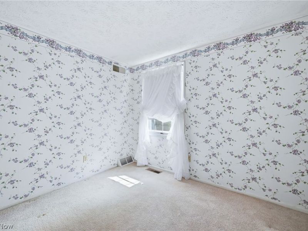
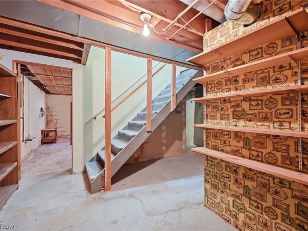
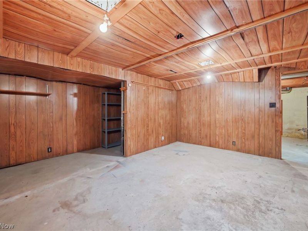
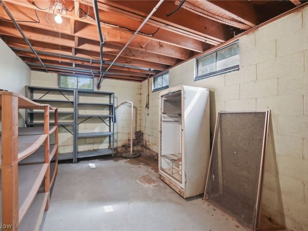
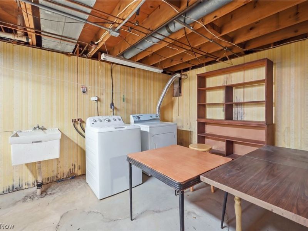
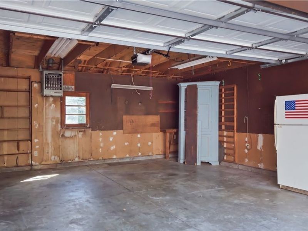
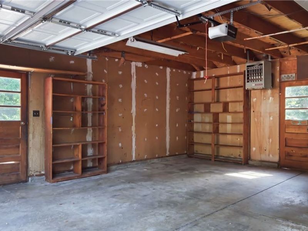
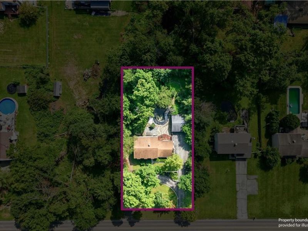
Welcome to 4599 Tippecanoe Road located within the Canfield Local School District. Situated in Boardman Township, this spacious 4-bedroom, 3-bath home offers approximately 2,340 square feet of living space and is ready for it's next chapter. Built in 1974, the home features a versatile floor plan with a main-level family room complete with a fireplace, a kitchen with ample space for everyday living, a formal living room, formal dining room and a full bath. An additional dining and bar area provides direct access to the rear deck and in-ground pool, creating a seamless transition to outdoor living and entertaining. The second floor offers four bedrooms and two full bathrooms, while the basement includes a laundry area and additional storage potential. A detached two-car garage and circular driveway provide convenient parking and easy ingress and egress. Set on a generously sized lot, this property offers a unique opportunity for buyers looking to add their own updates and personal touches. Being sold as-is, the home presents tremendous potential for renovation, customization, and long-term value. Bring your vision and explore the possibilities that await at 4599 Tippecanoe Road.

4599 Tippecanoe Road | MLS# 5220968

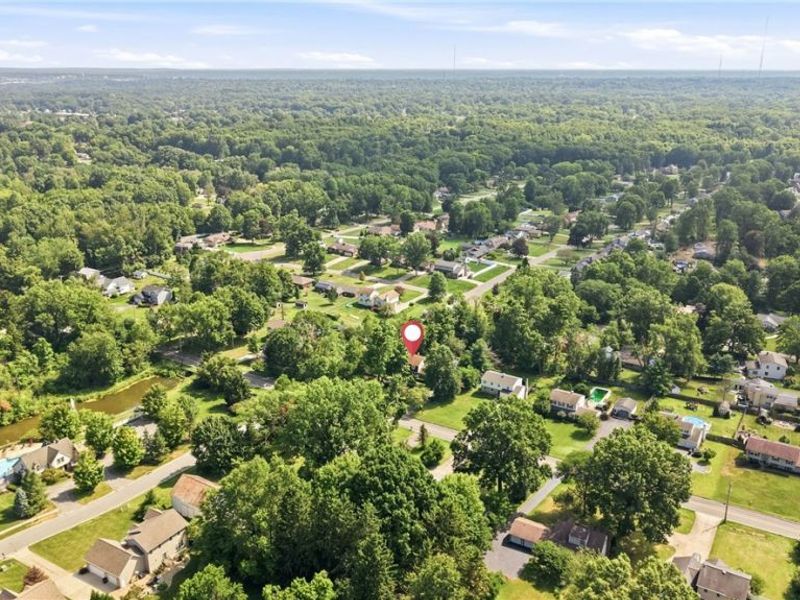
This single family home located at 4599 Tippecanoe Road, Youngstown, OH 44511 is currently listed for sale with an asking price of $250,000. This property was built in 1974 and has 4 bedrooms and 3 full baths with 2340 sq. ft. Tippecanoe Road is located in the Sherwood Forest subdivision within the Canfield Local school district. Search Sherwood Forest real estate on www.pattisonrealestate.com today.

Property Features

Property Type: Residential - Single Family
Basement: Yes
Basement: Partial, Unfinished
Cooling: Central Air
Days on Market: 45
Fireplaces: 1
Garage: 2
Heating: Forced Air, Gas
Home Style: Conventional
Lot Size: 0.41 Acres
Roof Type: Asphalt, Mansard, Shingle
Stories: 2.0
Taxes: $3,234 / year
Year Built: 1974

Feature Descriptions

Appliances: Dryer, Dishwasher, Microwave, Range, Refrigerator, Washer
Exterior: Vinyl Siding
Fireplace: Family Room
Laundry: Laundry Chute, Washer Hookup, Electric Dryer Hookup, In Basement
Parcel#: 32-086-0-011.00-0
Parking: Circular Driveway, Detached, Garage, Garage Door Opener, Paved
Patio/Porch: Deck
Pool: Fenced, In Ground, In-Ground
Sewer: Public Sewer
Swimming Pool: Yes
Water: Public

Room Sizes

Bedroom: 13 x 10 Level - Second
Bedroom: 14 x 11 Level - Second
Bedroom: 9.83 x 9.83 Level - Second
Dining Room: 13 x 9.67 Level - First
Laundry: N D x N D Level - Lower
Other: 15 x 10 Level - First
Family Room: 21 x 21 Level - First
Primary Bedroom: 13 x 13 Level - Second
Kitchen: 13 x 10 Level - First
Living Room: 17 x 13 Level - First

Local Schools

School District: Canfield Local

Estimate Your Payment

Estimated Payment

$ 1,623.04 per month $1,280.62 Principal & Interest $269.50 Property Tax $72.92 Homeowner's Insurance

Change Payment Information

%
years/fixed
yearly
yearly (est.)
(Payments are an estimate and may vary by lender)
Croos Country Mortgage

Login to My Homefinder

Forgot your password / First Login?

Login to My Homefinder






