
Listed By
Agency Name: eXp Realty
Agent Name: Paula Hill
Agency Phone: (937) 638-5867

Shown By
Agent Name: Pattison Group
Agent Phone: (614) 288-4287
Agency Title: Cutler Real Estate

TOUR THIS HOME
Choose a date and time to see 463 Towpath Trail, Piqua, OH 45356.
I will get in touch with you shortly.

Property Description
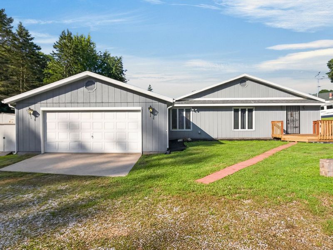
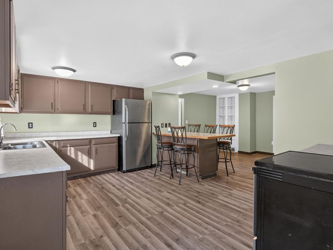
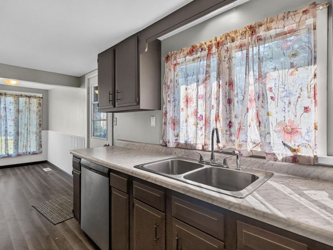
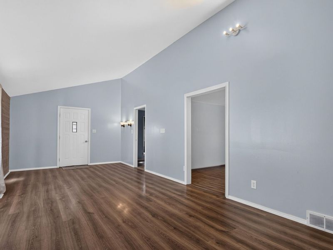
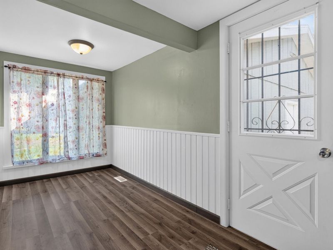
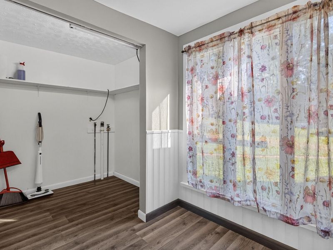
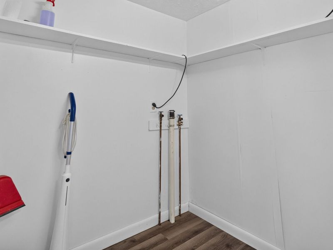
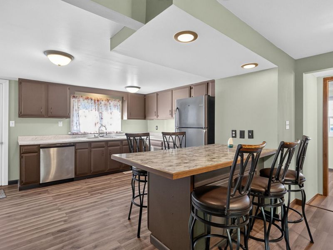
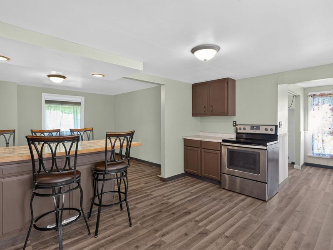
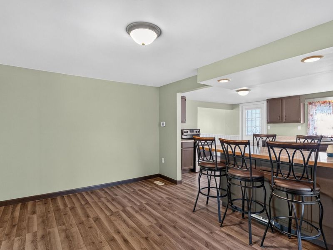
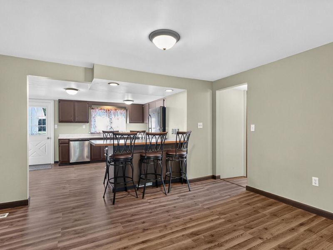
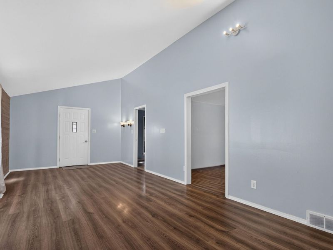
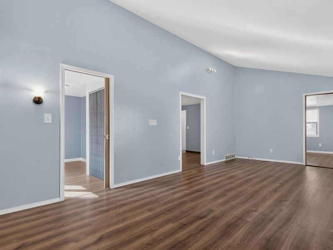
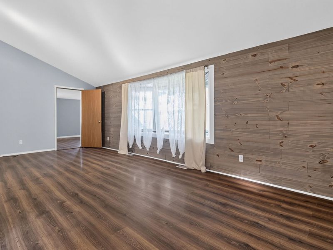
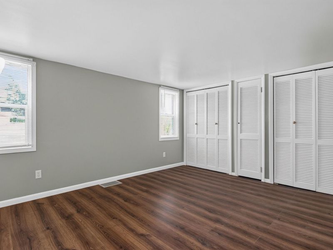
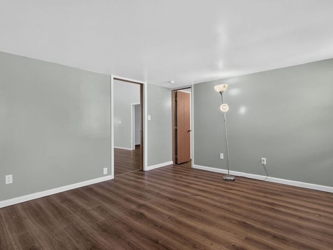
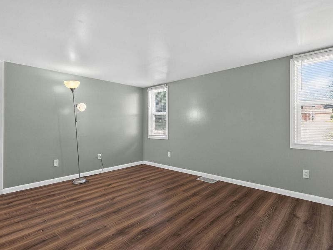
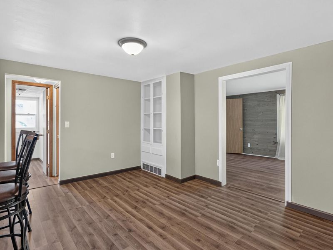
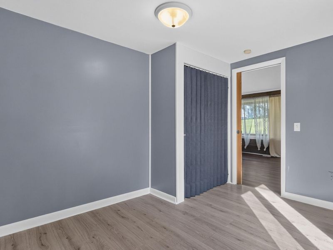
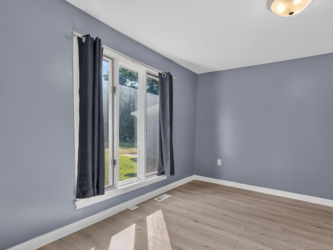
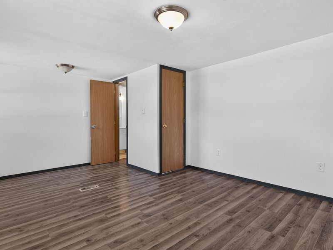
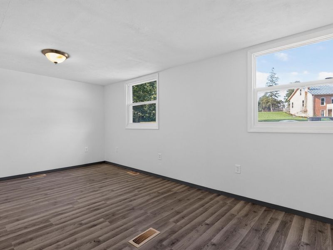
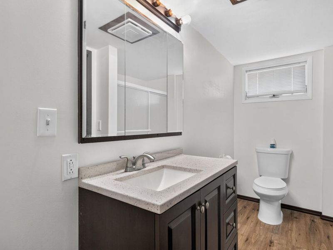
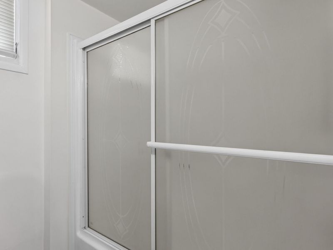
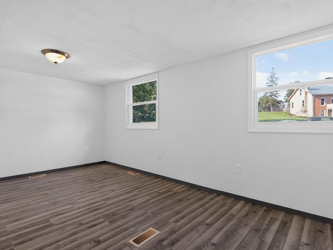
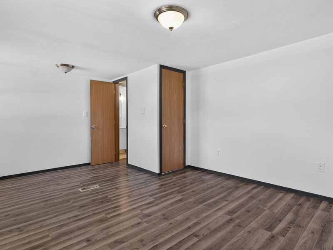
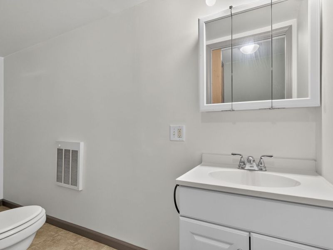
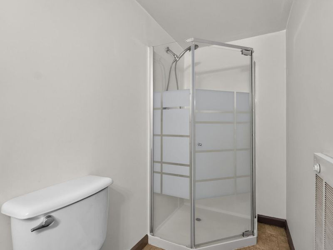
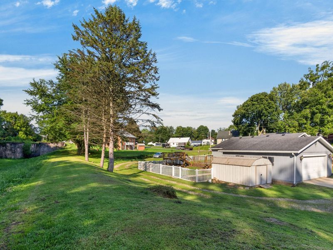
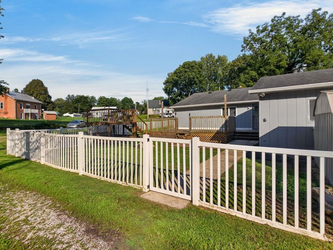
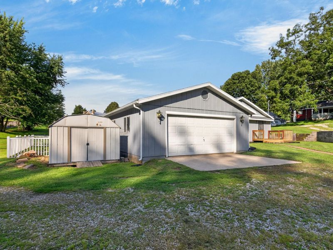
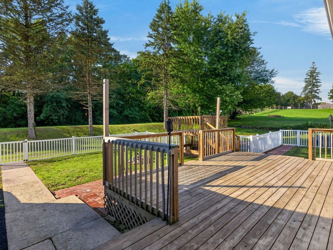
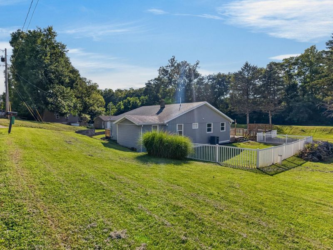
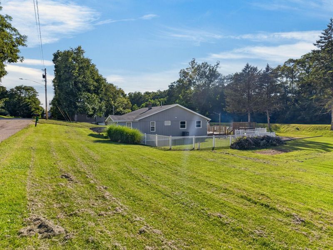
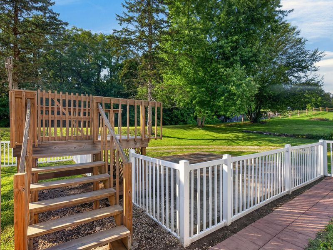
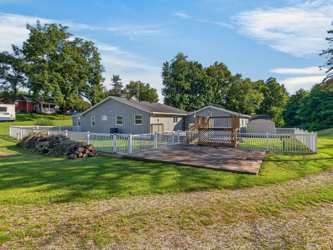
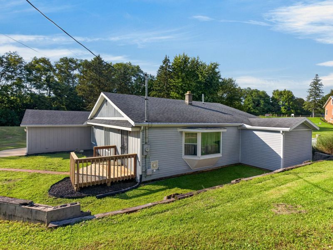
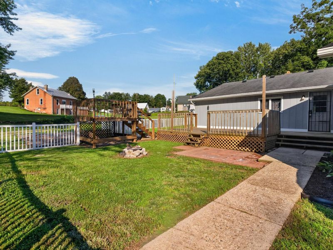
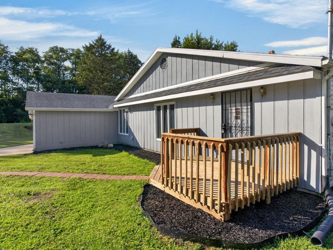
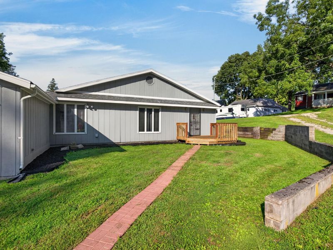
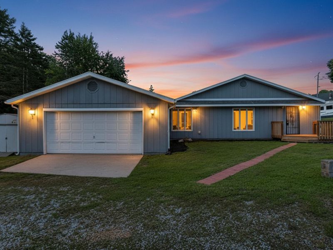
Move-in ready, thoughtfully updated, and situated on approximately half an acre in the Houston School District! This well-maintained 3-bedroom, 2-bath home offers a peaceful setting, functional living spaces, and numerous improvements inside and out.Step inside to find fresh paint, updated flooring, and an improved kitchen featuring abundant cabinetry, newer countertops, updated faucet and plumbing, a center island, and plenty of workspace. A spacious pantry and laundry area provides additional storage and convenience, while the sunroom offers another inviting space to relax and enjoy the property. Newer stainless steel appliances, including the stove, refrigerator, and dishwasher, are included. The primary bathroom has also received several updates, including newer plumbing.Several of the homes major components have already been updated, including a new well in 2025, water heater in 2024, owned water softener and pressure tank in 2018, furnace and heat pump around 2015, roof around 2015, and several updated windows in 2018.Storage and workspace are another bonus. The partial basement features workbench areas and additional storage, while the crawl space provides access beyond the basement area. An attached 2-car garage adds even more functionality.Outside, enjoy a fenced backyard, deck, and dual driveway access with plenty of room to enjoy the peaceful surroundings. Adding to the charm of the location, the nearby historic Lockington Locks provide the soothing sound of cascading water after rainfall, a unique feature you wont find with every home.With its combination of space, updates, storage, outdoor enjoyment, and a workshop area, 463 Tow Path offers a lot to appreciate in the popular Houston School District.Move-in ready and waiting for its next owner schedule your private showing today!
Property Features
Property Type: Residential - Single Family
Basement: Crawl Space, Unfinished, Partial
Cooling: Central Air
Days on Market: 53
Garage: 2 car attached
Garage: Attached, Garage Door Opener
Heating: Heat Pump
Lot Size: 0.36 Acres
Stories: 1.0
Taxes: $781
Year Built: 1930
Amenities
Ceiling Fan(s)
Deck
Feature Descriptions
Additional Parcel ID: 592629327001
Additional Tax Info: Homestead
Appliances: Dishwasher, Refrigerator, Range
Exterior: Wood Siding
Lot: Residential Lot
Lot Dimensions: 132x105
Parcel ID: 592629327002
Sewer: Septic Tank
Special Features: Bath 1st Floor, Bed 1st Floor
Water: Well
Waterfront: Stream, Creek
Room Sizes
Kitchen: 15.00X11.00 Level - 1
Other: 5.00X7.00 Level - 1
Dining Room: 11.00X14.00 Level - 1
Living Room: 23.00X11.00 Level - 1
Primary Bedroom: 11.00X14.00 Level - 1
Primary Bathroom: 6.00X12.00 Level - 1
Bathroom 1: 4.00X11.00 Level - 1
Bedroom 1: 16.00X12.00 Level - 1
Bedroom 2: 11.00X13.00 Level - 1
Local Schools
School District: Hardin-Houston
Estimate Your Payment
Estimated Payment
$ 1,540.10 per month $1,402.40 Principal & Interest $65.08 Property Tax $72.63 Homeowner's InsuranceChange Payment Information
Print This Listingx
Select a format below, new window will open and will prompt you to print.








463 Towpath Trail | MLS# 1047931
This single family home located at 463 Towpath Trail, Piqua, OH 45356 is currently listed for sale with an asking price of $249,000. This property was built in 1930 and has 3 bedrooms and 2 full baths with 1392 sq. ft. Towpath Trail is located in the Village-Lockington subdivision within the Hardin-Houston school district. Search Village-Lockington real estate on www.pattisonrealestate.com today.