
Listed By
Agency Name: Sibcy Cline, REALTORS-Florence
Agency Phone: 859-525-8888
Shown By
Agent Name: Pattison Group
Agent Phone: (614) 288-4287
Agency Title: Cutler Real Estate

TOUR THIS HOME
Choose a date and time to see 464 General Drive, Fort Wright, KY 41011.
I will get in touch with you shortly.

Property Description
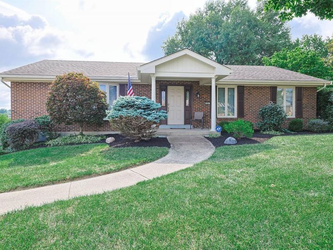
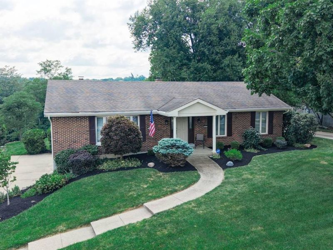
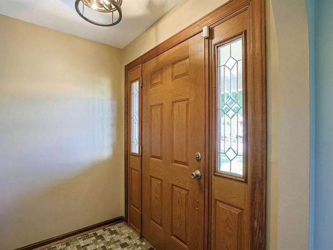
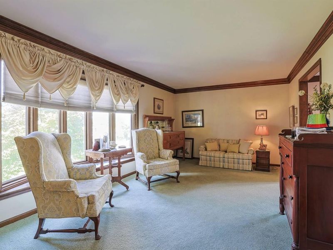
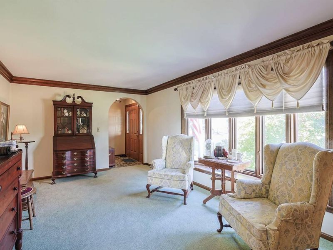
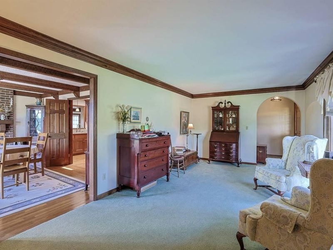
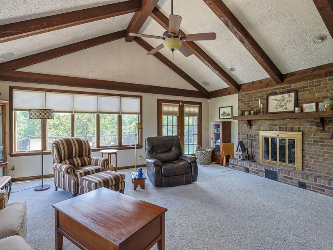
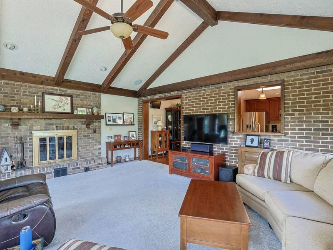
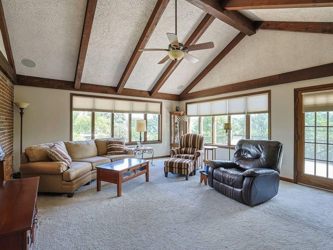
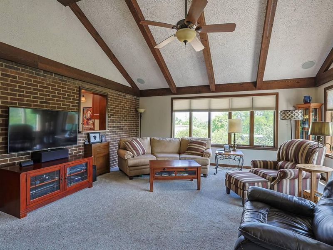
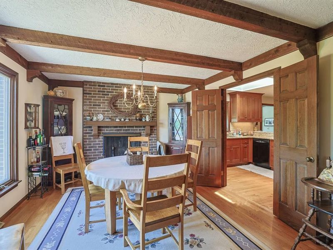
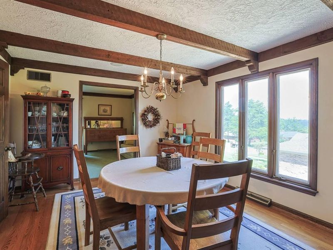
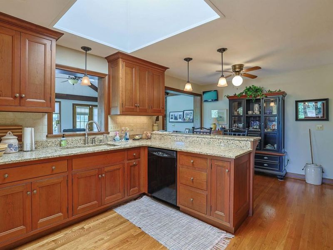
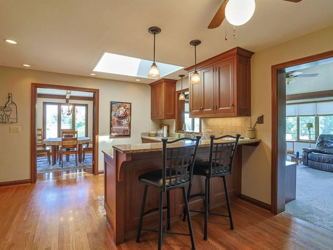
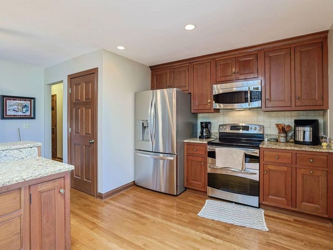
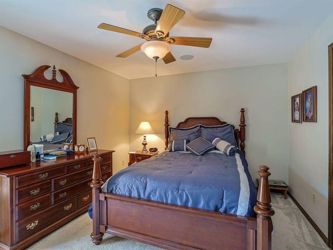
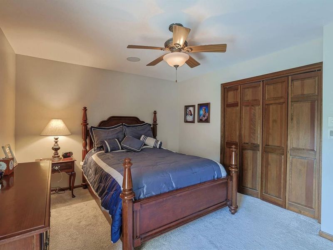
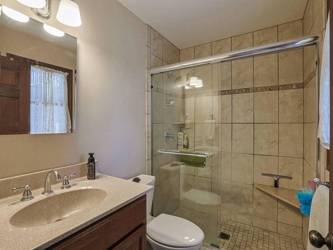
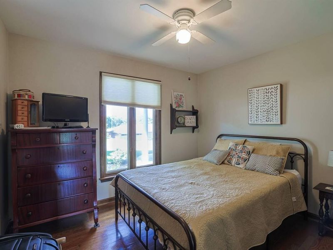
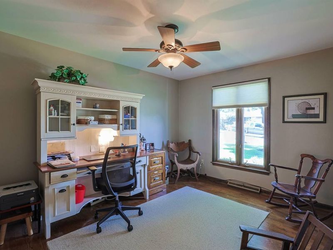
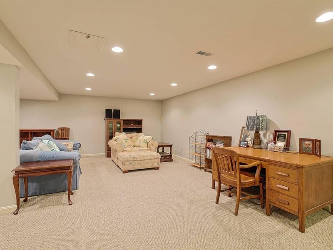
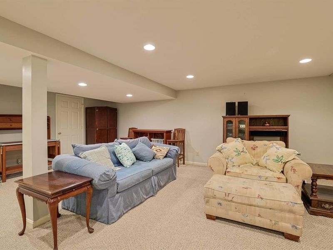
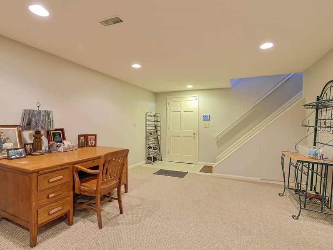
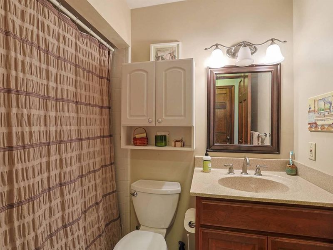
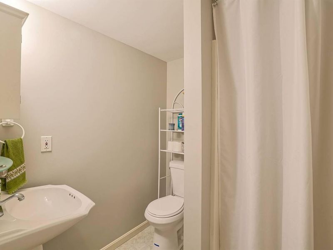
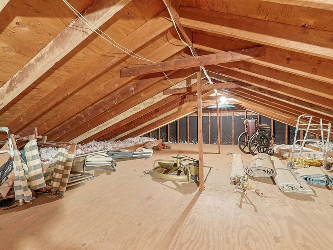
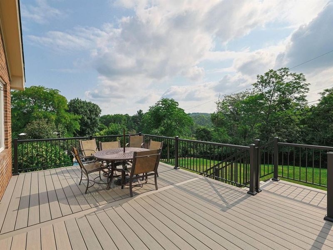
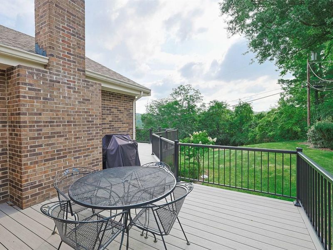
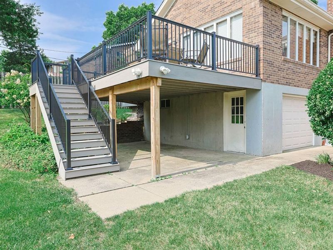
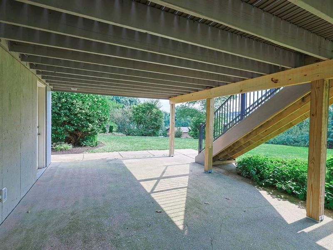
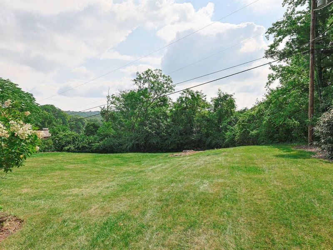
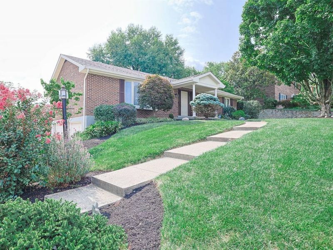
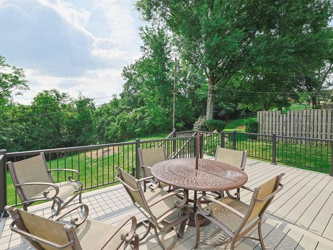
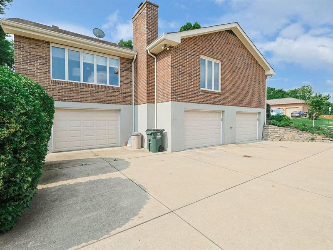
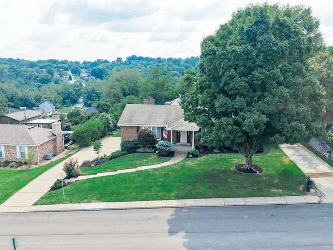
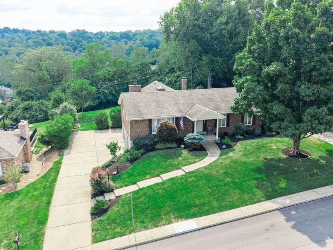
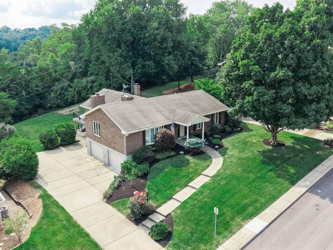
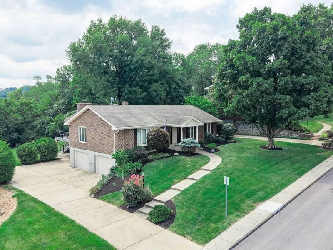
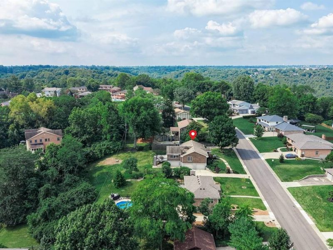
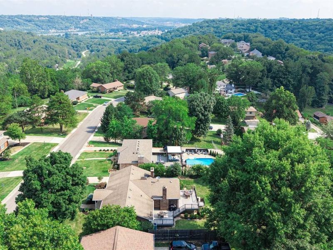
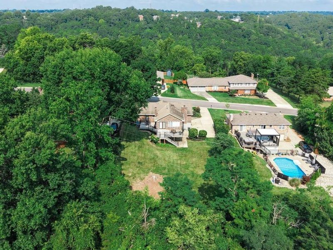
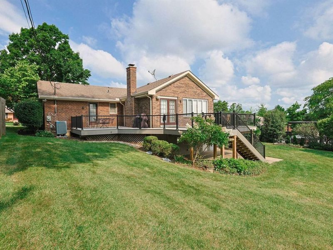
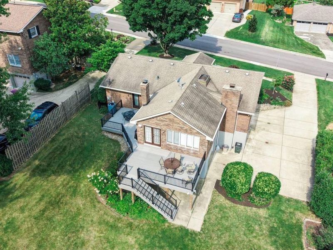
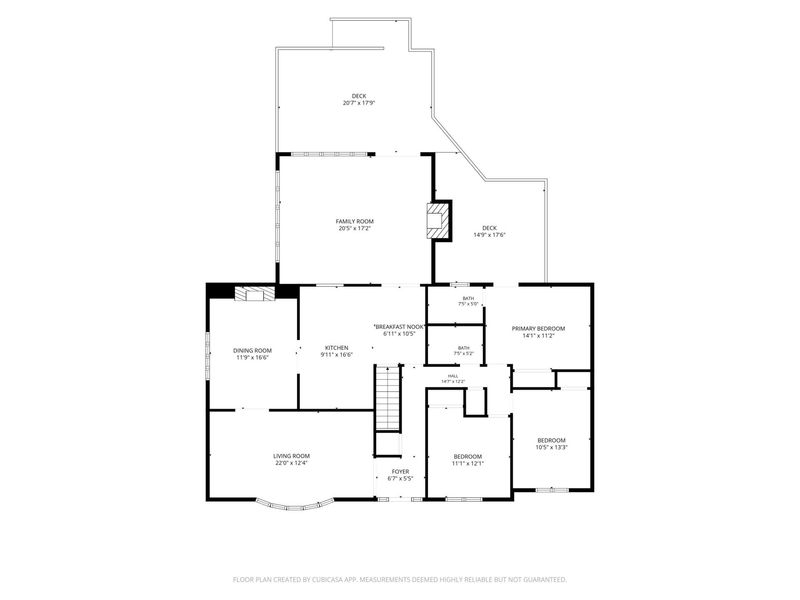
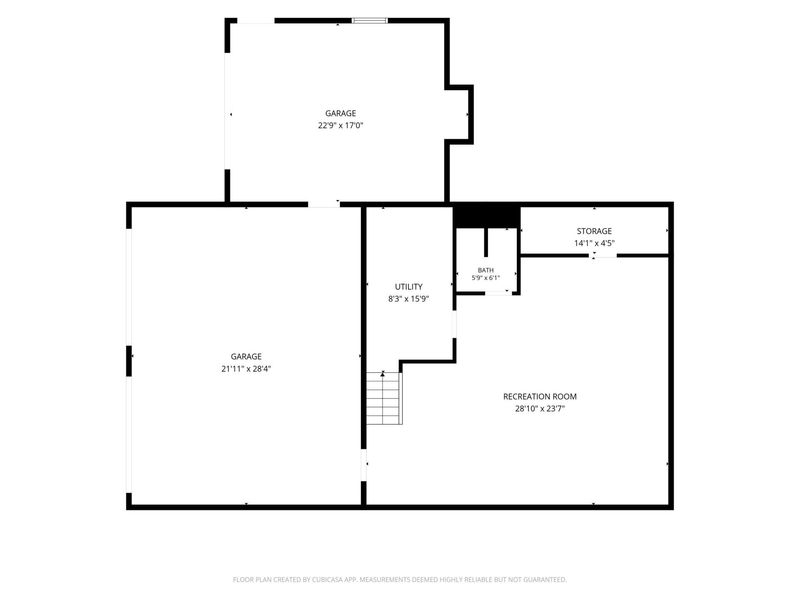
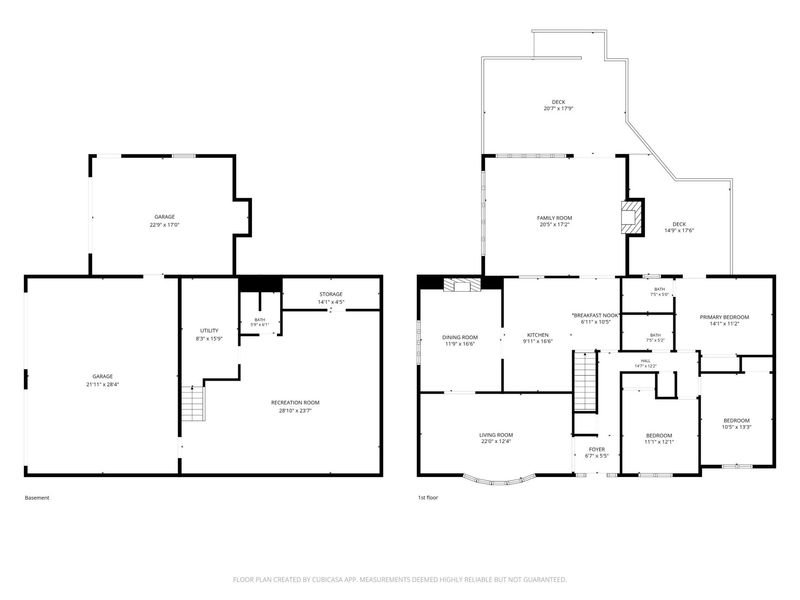
Attractive full brick ranch custom crafted by Kreutzjans in Ft Wright. Quality built home & convenient location well loved by the original owners for over 50 years! Inviting covered porch, front door w/ leaded glass sidelights, & freshly mulched mature landscaping. Tiled entry w/ coat closet & archway leading to the large living room accented by crown molding & high end bow window. Dining room boasts hardwood floors, brick WBFP w/ mantle, french doors, plus craftsman style beamed ceilings & crown. Tastefully modernized kitchen features granite counters, breakfast bar w/ pendulum lighting, SS appliances, tiled backsplash, solid wood inlaid cabinets w/ crown, hardwoods, & skylight. Amazing 1st floor family room highlighted by soaring cathedral ceilings, decorative beams, brick WBFP w/ blower, fan, an abundance of windows, & walkout to the huge low maintenance composite deck w/ aluminum railings. Primary suite has an overhead fan, updated tiled bath, & walkout to the deck. 2 additional bedrooms have hardwoods & fans plus 2nd full bath on main level w/ tub/shower. Finished lower level includes recreational room w/ recessed lighting, deep storage closet, adjacent full bath, & laundry chute. Oversized side entry 3 car garage w/ openers, room for storage/workshop, & walkout to the rear patio. HVAC replaced within 3 years as well as electric service. Solid six panel wood doors throughout & top of the line windows . All appliances included, surround sound with all components, & TV in 1st level family room stay! Tons of storage in the floored & illuminated attic space. Close to interstate, downtown Cincinnati, restaurants, & shopping!
Property Features
Property Type: Residential - Single Family
Basement: Yes
Basement: Full Finished Bath, Full, Finished, Storage Space, Walk-Out Access
Cooling: Central Air
Days on Market: 1
Fireplaces: 2
Garage: 3
Heating: Heat Pump, Electric
Home Style: Ranch
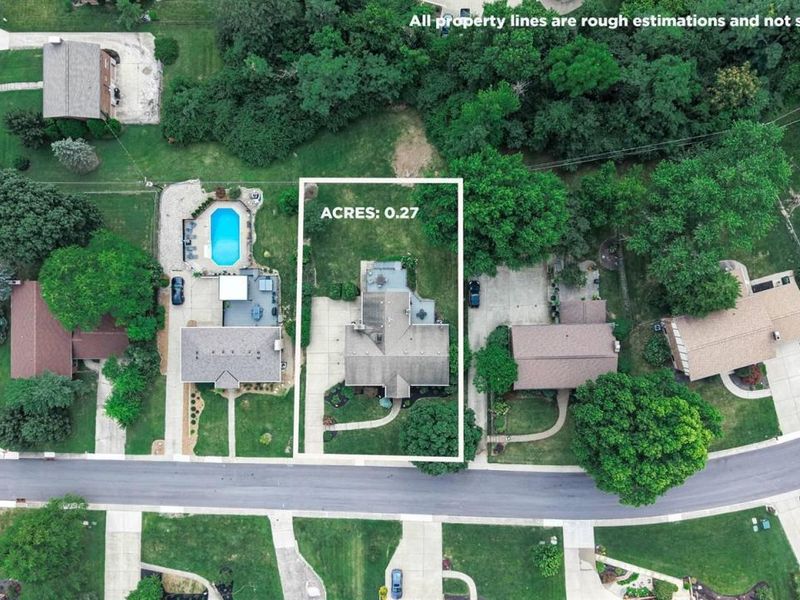
Lot Size: 0.31 Acres
Roof Type: Shingle
Stories: 1.0
Year Built: 1974
Feature Descriptions
Appliances: Stainless Steel Appliance(s), Electric Range, Dishwasher, Disposal, Double Oven, Dryer, Microwave, Refrigerator, Washer
Equipment: Humidifier
Exterior: Brick
Fireplace: Blower Fan, Brick, Wood Burning
Fireplace Y/N: Yes
Foundation: Poured Concrete
Interior: Storage, Sound System, Pantry, High Speed Internet, Granite Counters, Entrance Foyer, Eat-in Kitchen, Crown Molding, Chandelier, Breakfast Bar, Built-in Features, Attic Storage, Beamed Ceilings, Cathedral Ceiling(s), Ceiling Fan(s), High Ceilings, Multi Panel Doors, Natural Woodwork, Recessed Lighting, Wired for Sound
Laundry: Laundry Chute, Laundry Room, Lower Level
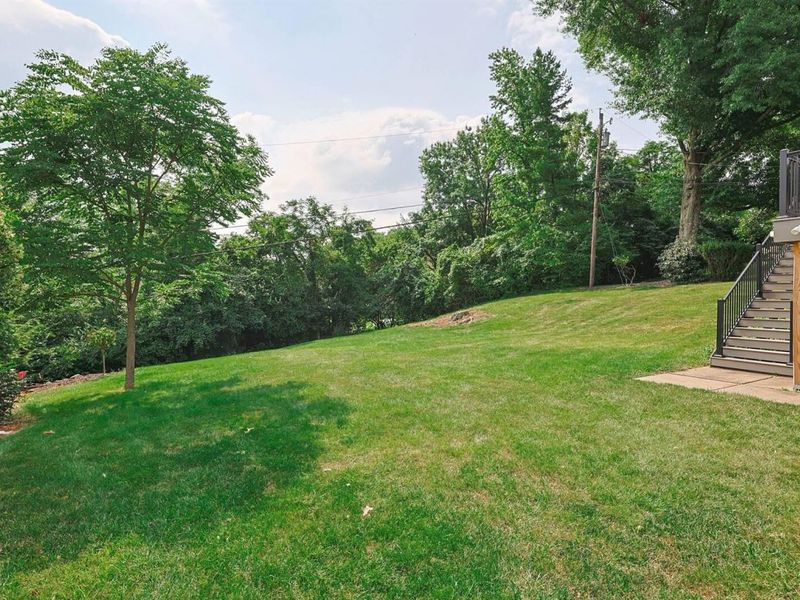
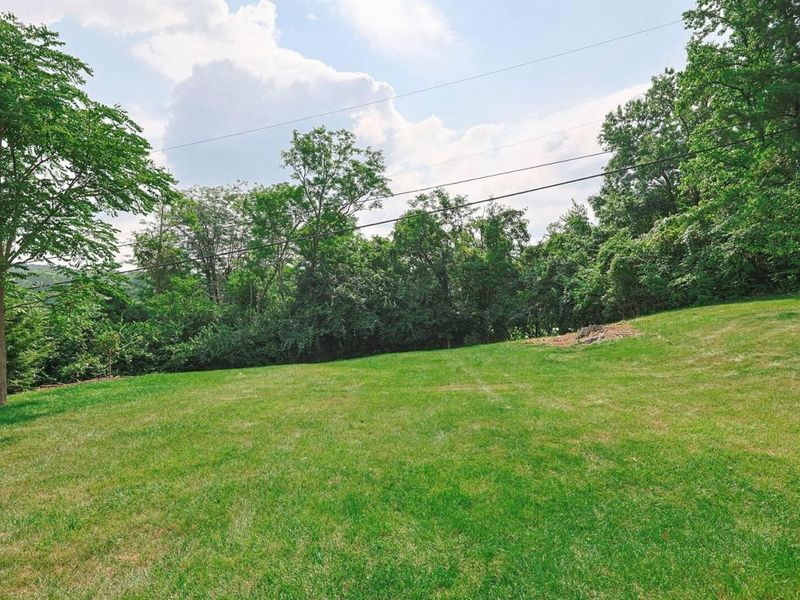
Lot: Cleared, Level, Wooded
Lot Dimensions: 85 X 139
Parcel Number: 027-30-00-061.00
Parking: Driveway, Garage, Garage Door Opener, Garage Faces Side, Oversized
Patio/Porch: Covered, Deck, Patio, Porch
Property Condition: Existing Structure
Road Frontage: City Street
Road Surface: Paved
Rooms Total: 8
Security: yes
Security: Security System, Smoke Detector(s)
Sewer: Public Sewer
Special View Info: Trees/Woods
Structure Type: House
Sub Type: Single Family Residence
Water: Public
Window: Insulated Windows, Bay Window(s), Casement, Double Hung, Vinyl Clad Window(s), Wood Frames
Wooded: Yes
Room Sizes
Entry: 7 X 6 Level - First
Living Room: 22 X 14 Level - First
Kitchen: 17 X 16 Level - First
Dining Room: 17 X 12 Level - First
Family Room: 20 X 17 Level - First
Primary Bedroom: 14 X 11 Level - First
Bedroom 2: 13 X 11 Level - First
Bedroom 3: 12 X 11 Level - First
Recreation Room: 29 X 24 Level - Lower
Local Schools
High School: Dixie Heights High
Middle School: Turkey Foot Middle School
Elementary School: Ft Wright Elementary
School District: Kenton Co Public
Estimate Your Payment
Estimated Payment
$ 2,977.78 per month $2,817.37 Principal & Interest $0.00 Property Tax (data not provided by mls) $160.42 Homeowner's InsuranceChange Payment Information
Print This Listingx
Select a format below, new window will open and will prompt you to print.









464 General Drive | MLS# 645934
This single family home located at 464 General Drive, Fort Wright, KY 41011 is currently listed for sale with an asking price of $550,000. This property was built in 1974 and has 3 bedrooms and 3 full baths with 2550 sq. ft. General Drive is located in the Fort Henry subdivision within the Kenton Co Public school district. Search Fort Henry real estate on www.pattisonrealestate.com today.