
Listed By
Agency Name: EXP Realty, LLC.
Agency Contact: caprinagates@gmail.com, 440-465-0074
Shown By
Agent Name: Pattison Group
Agent Phone: (614) 288-4287
Agency Title: Cutler Real Estate

TOUR THIS HOME
Choose a date and time to see 4704 W 156th Street , Cleveland, OH 44135.
I will get in touch with you shortly.

Property Description
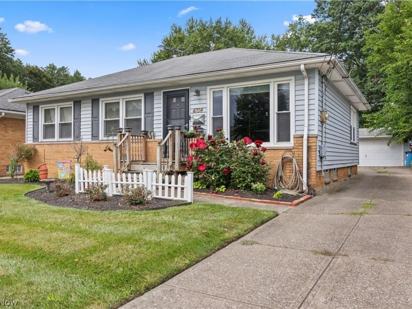
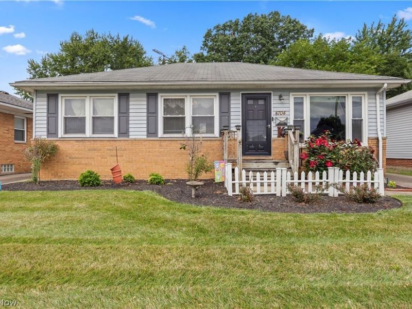
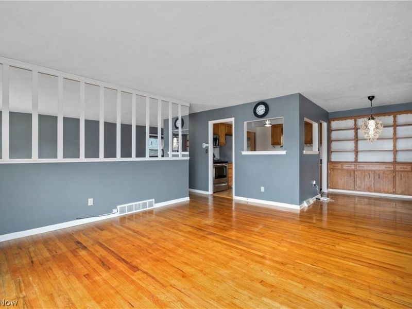
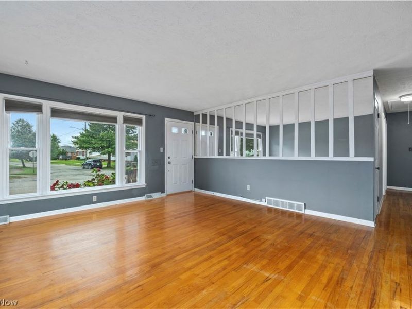
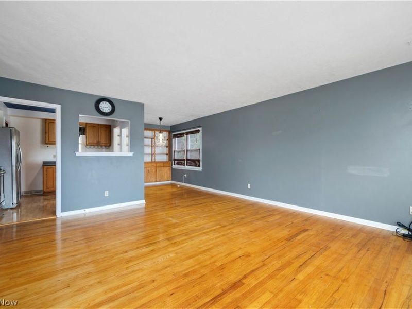
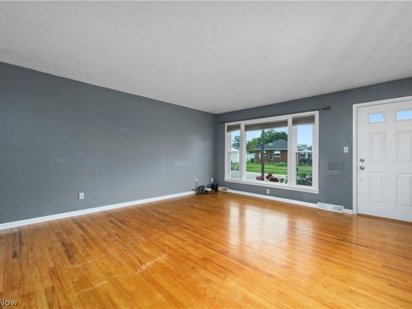
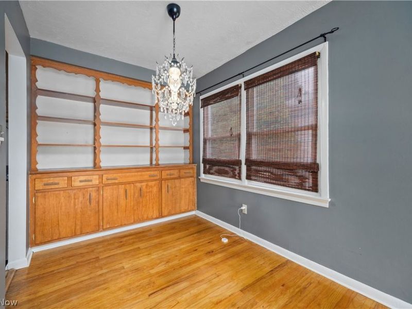
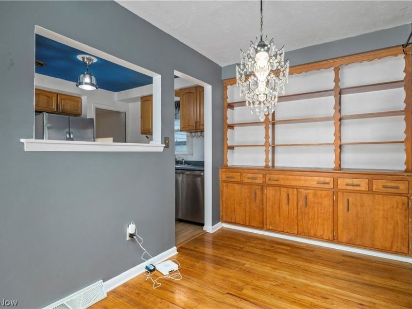
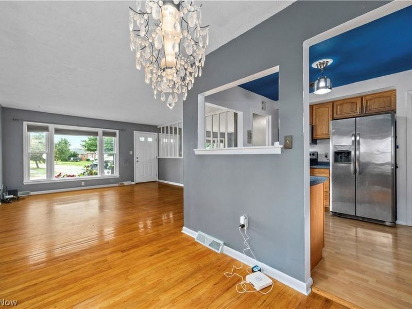

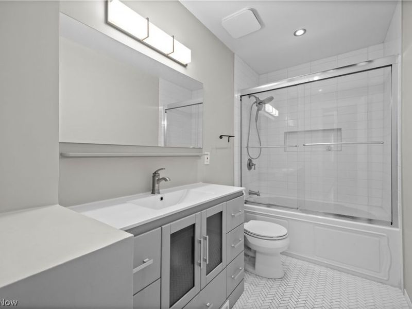
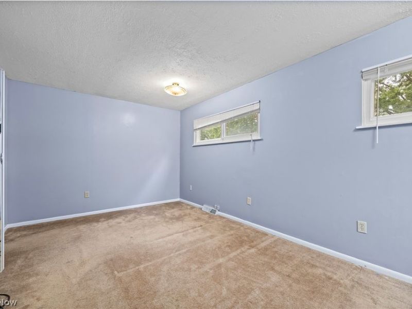
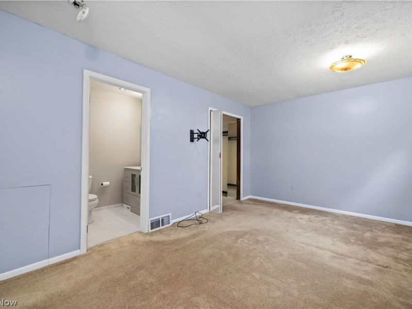
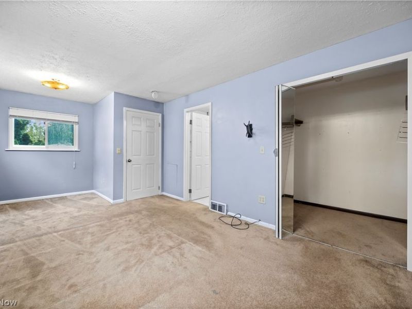
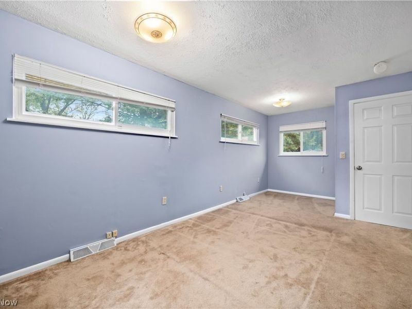
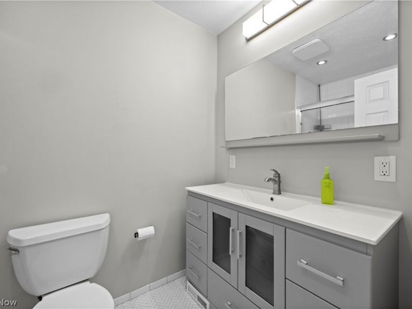
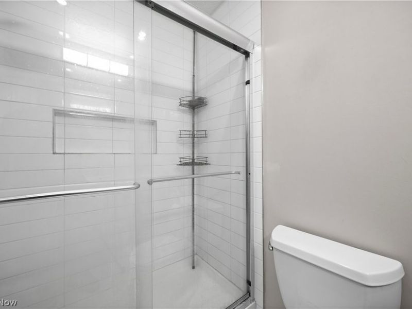

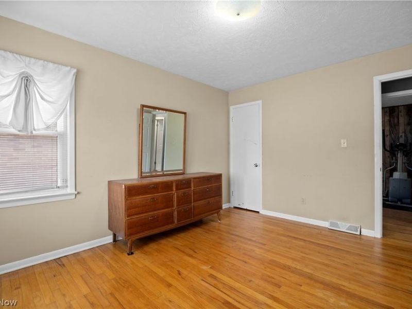
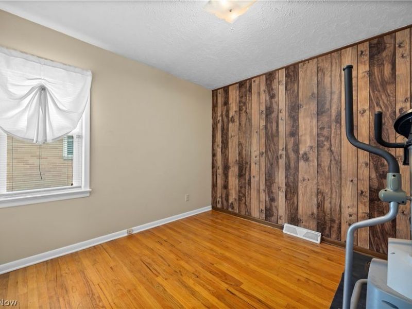
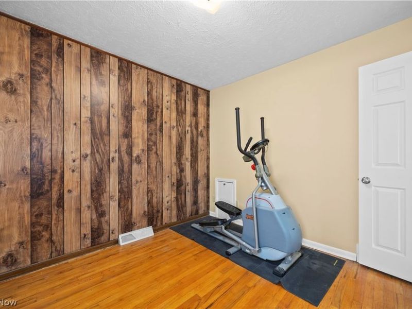
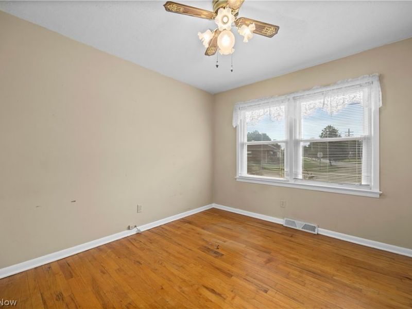
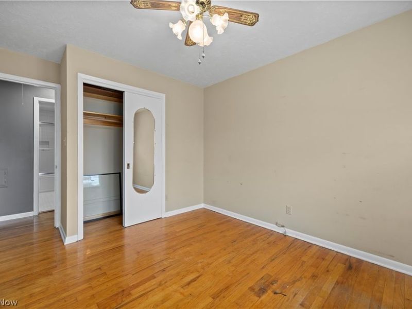
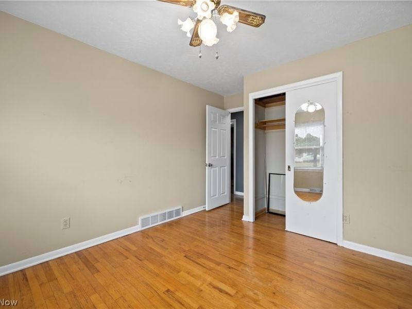
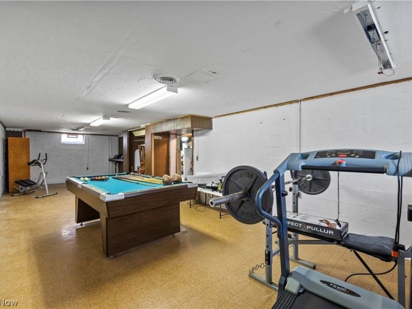
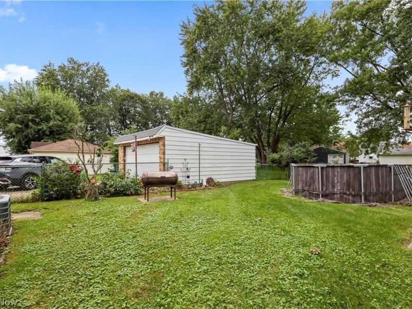
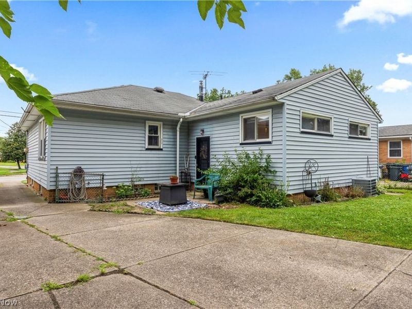
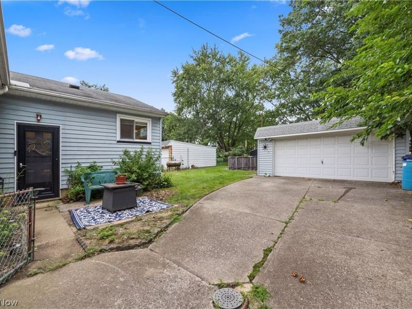
Welcome Home! This spacious West Park Ranch has 4 bedrooms and 2 renovated full bathrooms including a private bedroom with en suite! When you walk through the front door, you'll fall in love! The hardwood flooring throughout the living room, dining room, hallway and 3 bedrooms is just timeless. The kitchen has oak wood cabinetry, stainless steel appliances, double bowl sink, laminate wood flooring, painted ceiling detail and a custom light. It is open to the formal dining room which features a beautiful built in with crystal chandelier. The 3 bedrooms are spacious with ample closet space. They share the renovated main bathroom complete with neutral gray vanity, tile tub and shower combo. The private suite has it's own entrance within the home separate from the other bedrooms and living spaces. It would be a perfect master bedroom or even an in law suite! The full basement is partially finished, has plenty of storage and a utility room. The outdoor living is remarkable with mature landscaping that is meticulously cared for, a pool, 2.5 car garage and huge attached shed off of the back. This home is truly move in ready, don't miss out! Some updates include: Paint (2026). Both bathroom renovation (2019). Glass block windows (2015). A/C (2011). Hot Water Tank (2011).
Property Features
Property Type: Residential - Single Family
Basement: Yes
Cooling: Central Air
Garage: 2
Heating: Forced Air, Gas, Heat Pump
Home Style: Ranch
Lot Size: 0.15 Acres
Roof Type: Asphalt, Fiberglass
Stories: 1.0
Taxes: $3,214 / year
Year Built: 1957
Amenities
Built-in Features
Ceiling Fan(s)
Chandelier
Feature Descriptions
Appliances: Dryer, Dishwasher, Microwave, Range, Refrigerator, Washer
Estimated Active Date: 2026-08-21
Exterior: Block, Vinyl Siding
Fencing: Chain Link
Laundry: In Basement
Parcel#: 028-31-062
Parking: Driveway, Detached, Garage
Patio/Porch: Patio
Pool: Above Ground
Security: Smoke Detector(s)
Sewer: Public Sewer
Swimming Pool: Yes
Water: Public
Local Schools
School District: Cleveland Municipal - 1809
Estimate Your Payment
Estimated Payment
$ 1,269.45 per month $947.66 Principal & Interest $267.83 Property Tax $53.96 Homeowner's InsuranceChange Payment Information
Print This Listingx
Select a format below, new window will open and will prompt you to print.









4704 W 156th Street | MLS# 5238647
This single family home located at 4704 W 156th Street , Cleveland, OH 44135 is currently listed for sale with an asking price of $185,000. This property was built in 1957 and has 4 bedrooms and 2 full baths with 1596 sq. ft. W 156th Street is located in the Willman Ave 02 subdivision within the Cleveland Municipal - 1809 school district. Search Willman Ave 02 real estate on www.pattisonrealestate.com today.