
4731 Buhl BoulevardUniontown, OH 44685

Residential - Single Family MLS 5248671 New to the Market
3 beds 4 full baths 4,381 sqft
Active $459,900
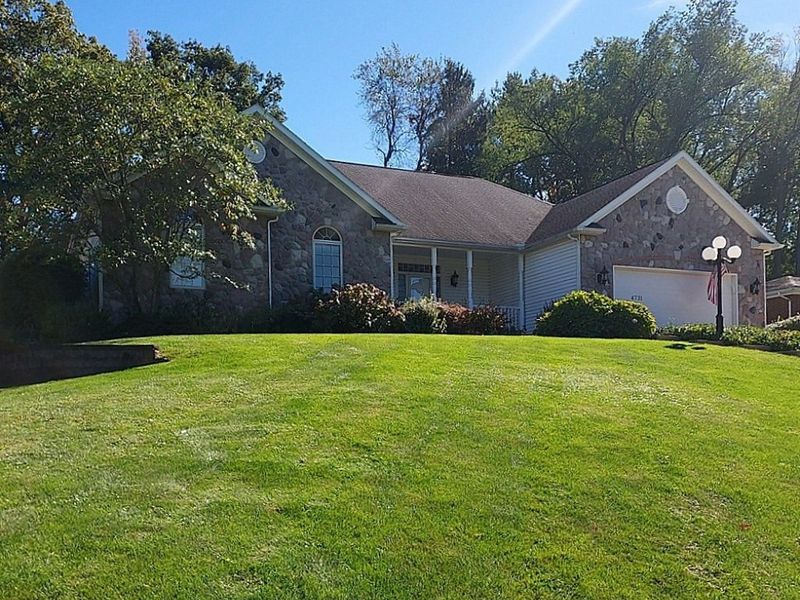
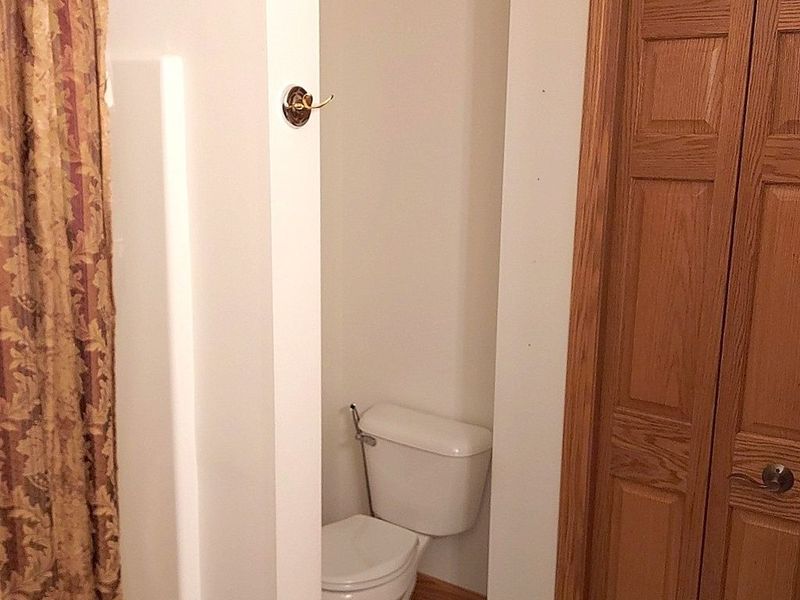
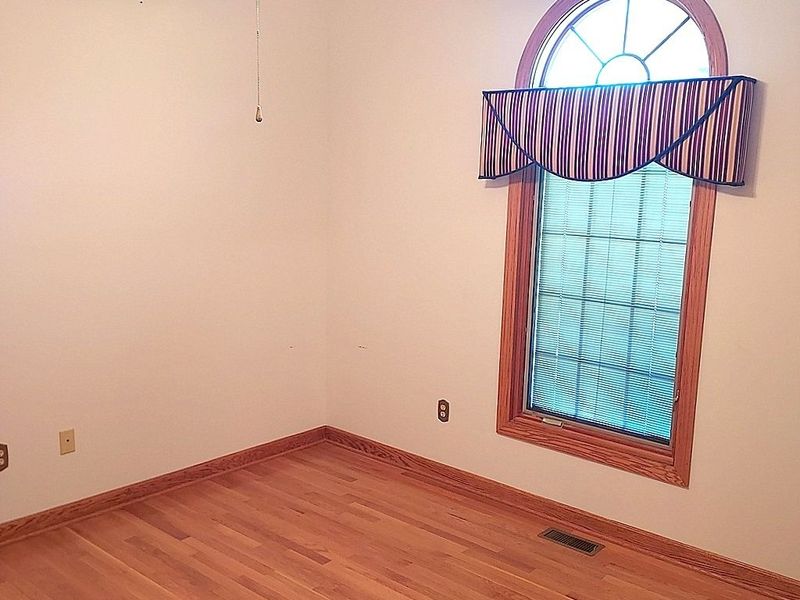
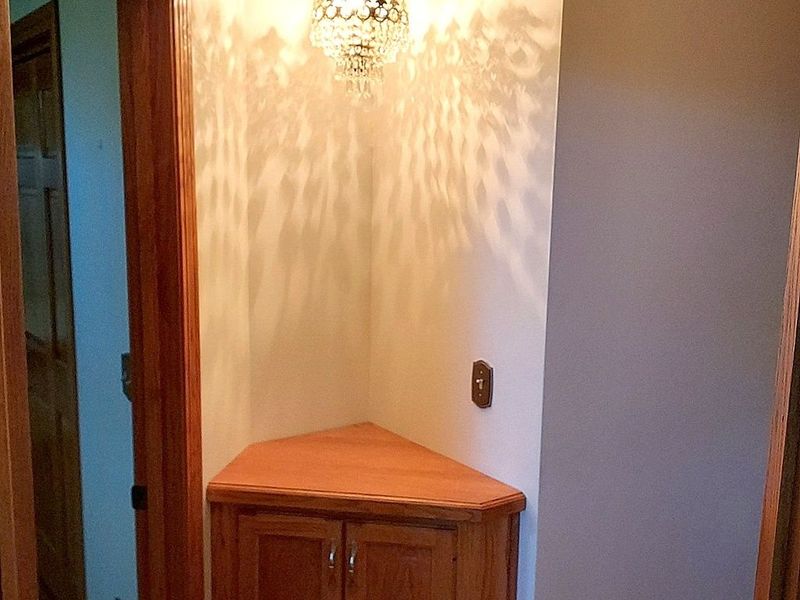
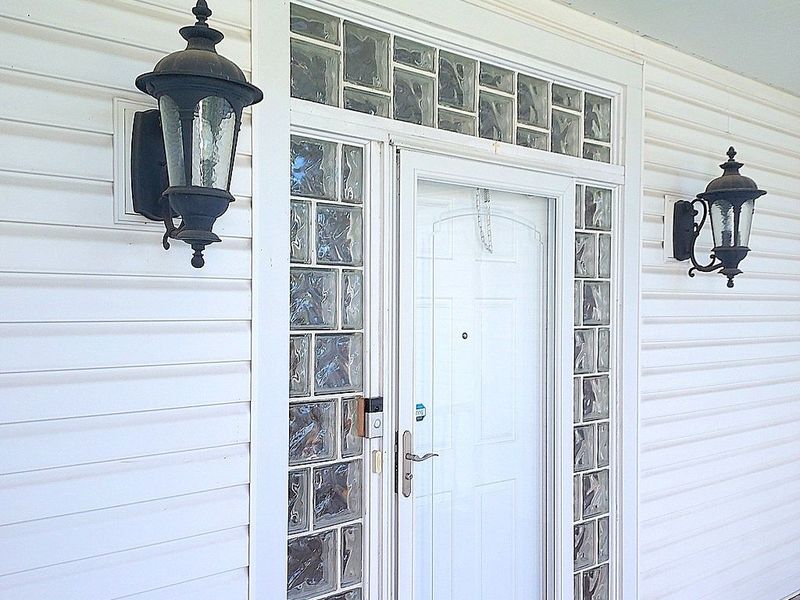
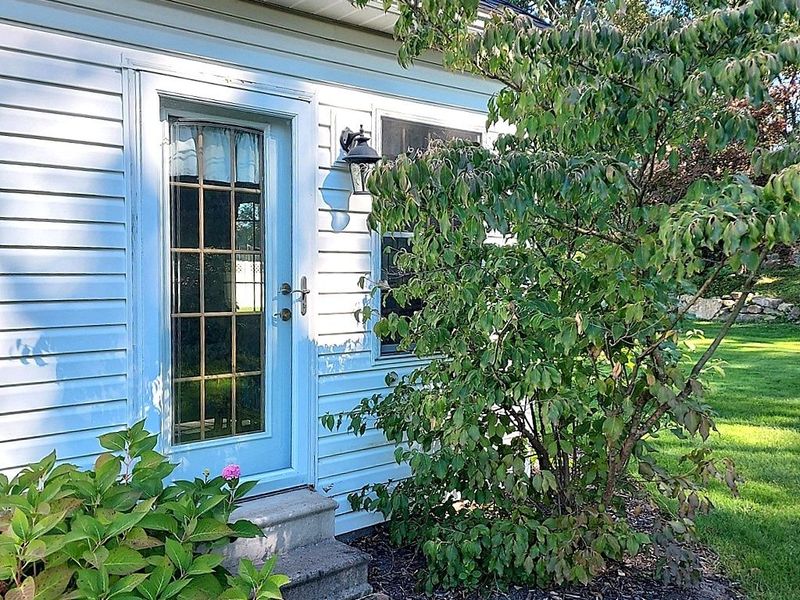
  • 4731 Buhl Boulevard, Uniontown, OH 44685 Photo 1
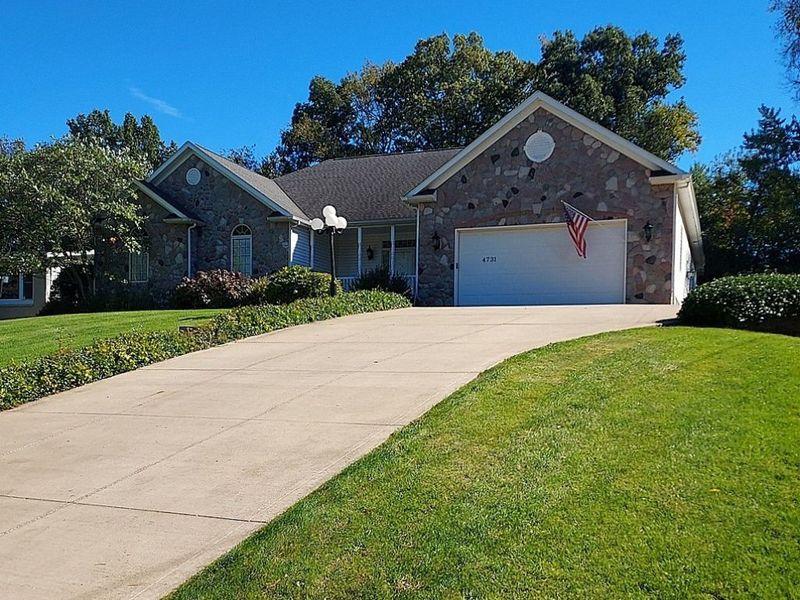
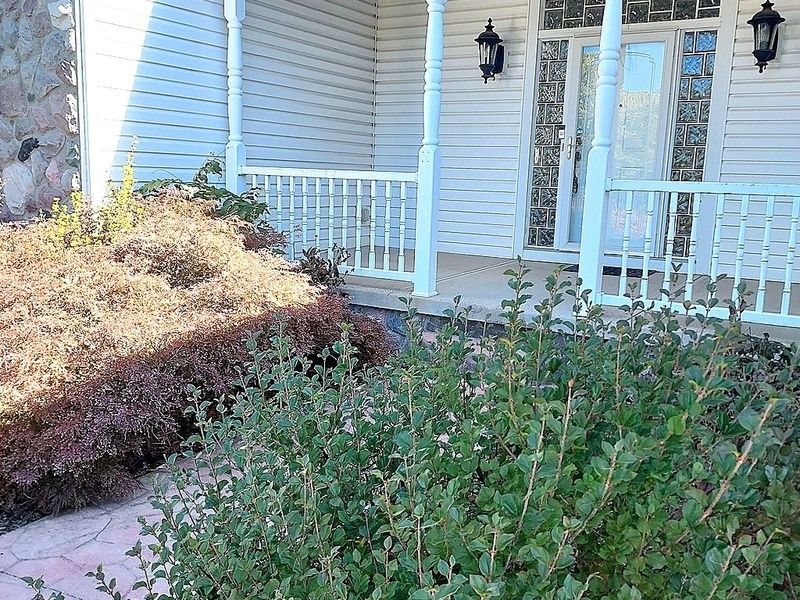
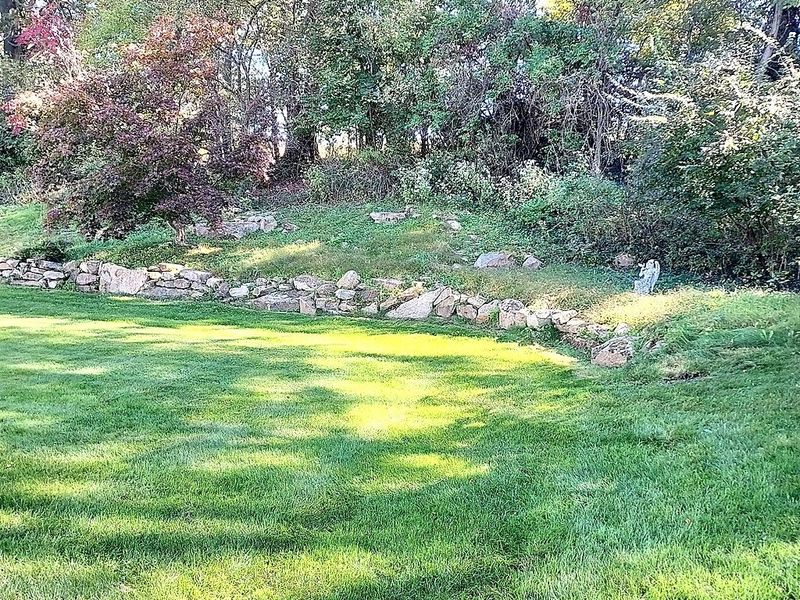
  • 4731 Buhl Boulevard, Uniontown, OH 44685 Photo 2
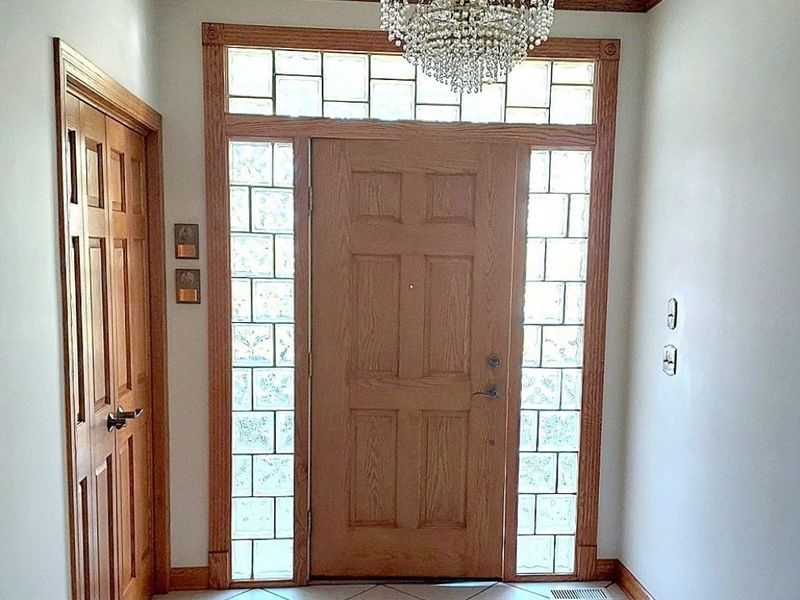
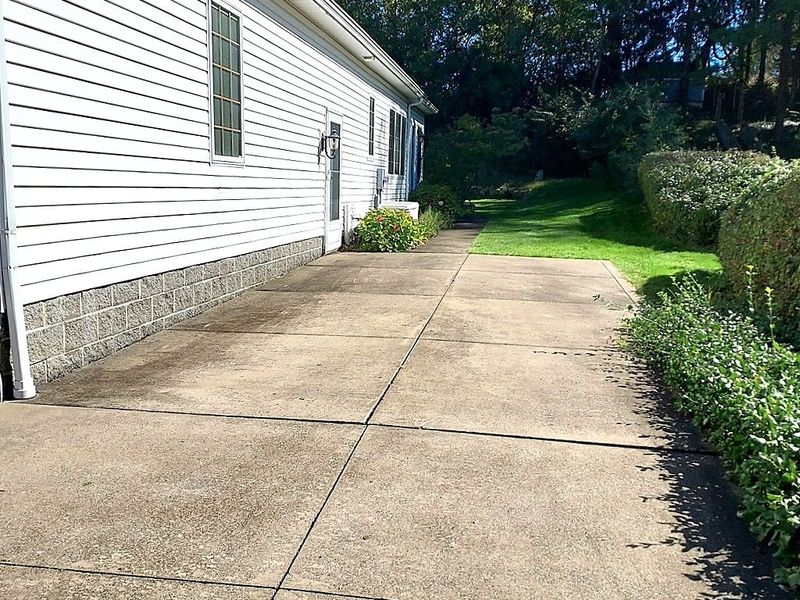
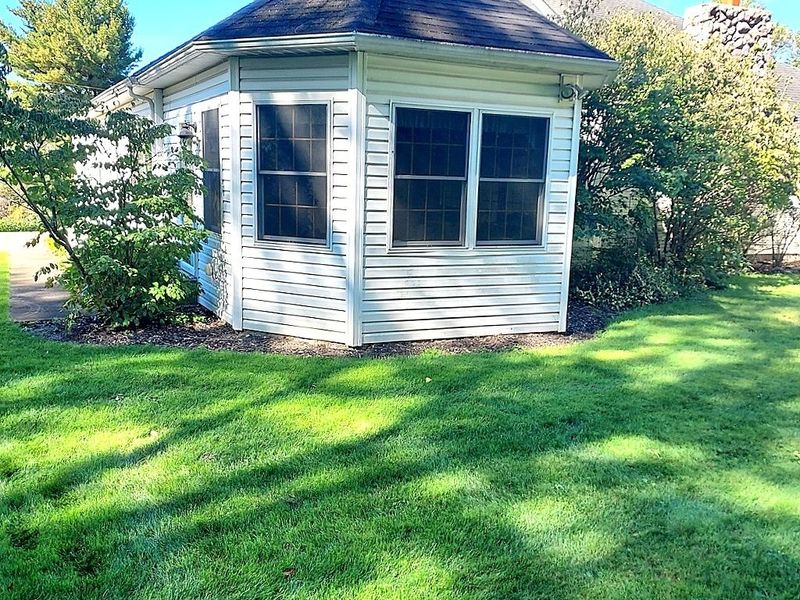
  • 4731 Buhl Boulevard, Uniontown, OH 44685 Photo 3
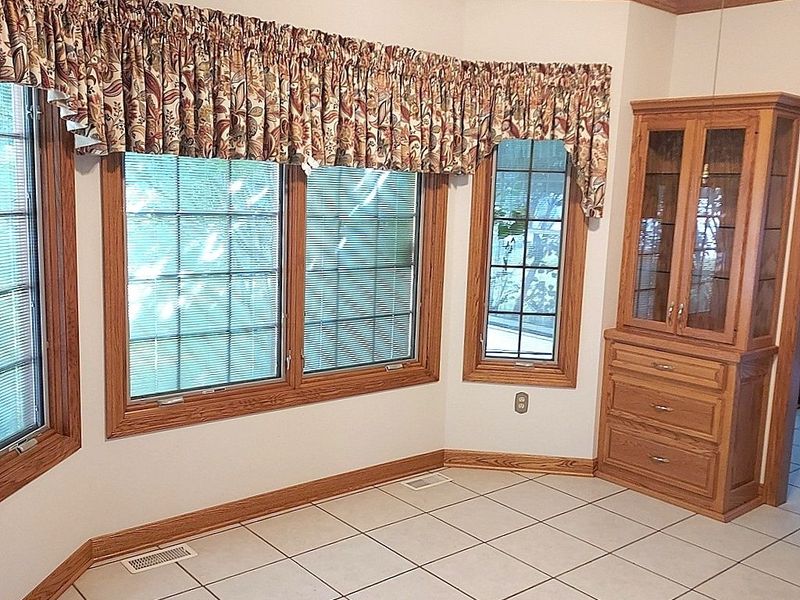
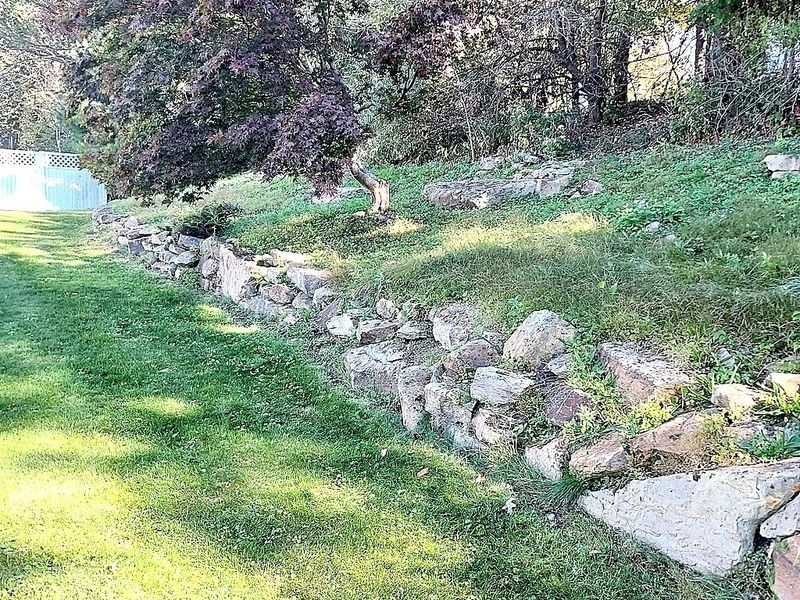
  • 4731 Buhl Boulevard, Uniontown, OH 44685 Photo 4
  • 4731 Buhl Boulevard, Uniontown, OH 44685 Photo 5
  • 4731 Buhl Boulevard, Uniontown, OH 44685 Photo 6
  • 4731 Buhl Boulevard, Uniontown, OH 44685 Photo 7
  • 4731 Buhl Boulevard, Uniontown, OH 44685 Photo 8
  • 4731 Buhl Boulevard, Uniontown, OH 44685 Photo 9
  • 4731 Buhl Boulevard, Uniontown, OH 44685 Photo 10
  • 4731 Buhl Boulevard, Uniontown, OH 44685 Photo 11
  • 4731 Buhl Boulevard, Uniontown, OH 44685 Photo 12
  • 4731 Buhl Boulevard, Uniontown, OH 44685 Photo 13
  • 4731 Buhl Boulevard, Uniontown, OH 44685 Photo 14
  • 4731 Buhl Boulevard, Uniontown, OH 44685 Photo 15
  • 4731 Buhl Boulevard, Uniontown, OH 44685 Photo 16
  • 4731 Buhl Boulevard, Uniontown, OH 44685 Photo 17
  • 4731 Buhl Boulevard, Uniontown, OH 44685 Photo 18
  • 4731 Buhl Boulevard, Uniontown, OH 44685 Photo 19
  • 4731 Buhl Boulevard, Uniontown, OH 44685 Photo 20
  • 4731 Buhl Boulevard, Uniontown, OH 44685 Photo 21
  • 4731 Buhl Boulevard, Uniontown, OH 44685 Photo 22
  • 4731 Buhl Boulevard, Uniontown, OH 44685 Photo 23
  • 4731 Buhl Boulevard, Uniontown, OH 44685 Photo 24
  • 4731 Buhl Boulevard, Uniontown, OH 44685 Photo 25
  • 4731 Buhl Boulevard, Uniontown, OH 44685 Photo 26
  • 4731 Buhl Boulevard, Uniontown, OH 44685 Photo 27
  • 4731 Buhl Boulevard, Uniontown, OH 44685 Photo 28
  • 4731 Buhl Boulevard, Uniontown, OH 44685 Photo 29
  • 4731 Buhl Boulevard, Uniontown, OH 44685 Photo 30
  • 4731 Buhl Boulevard, Uniontown, OH 44685 Photo 31
  • 4731 Buhl Boulevard, Uniontown, OH 44685 Photo 32
  • 4731 Buhl Boulevard, Uniontown, OH 44685 Photo 33
  • 4731 Buhl Boulevard, Uniontown, OH 44685 Photo 34
  • 4731 Buhl Boulevard, Uniontown, OH 44685 Photo 35
  • 4731 Buhl Boulevard, Uniontown, OH 44685 Photo 36
  • 4731 Buhl Boulevard, Uniontown, OH 44685 Photo 37
  • 4731 Buhl Boulevard, Uniontown, OH 44685 Photo 38
  • 4731 Buhl Boulevard, Uniontown, OH 44685 Photo 39
  • 4731 Buhl Boulevard, Uniontown, OH 44685 Photo 40
  • 4731 Buhl Boulevard, Uniontown, OH 44685 Photo 41
  • 4731 Buhl Boulevard, Uniontown, OH 44685 Photo 42
  • 4731 Buhl Boulevard, Uniontown, OH 44685 Photo 43
  • 4731 Buhl Boulevard, Uniontown, OH 44685 Photo 44
  • 4731 Buhl Boulevard, Uniontown, OH 44685 Photo 45
  • 4731 Buhl Boulevard, Uniontown, OH 44685 Photo 46
  • 4731 Buhl Boulevard, Uniontown, OH 44685 Photo 47
  • 4731 Buhl Boulevard, Uniontown, OH 44685 Photo 48
1/48 Virtual Tour Fullscreen

Listed By

Agency Name: Burns Realty Group, LLC.
Agency Contact: 440-360-3368, vjburns@cox.net

Shown By

Agent Name: Pattison Group
Agent Phone: (614) 288-4287
Agency Title: Cutler Real Estate

IDX logo

TOUR THIS HOME

Choose a date and time to see 4731 Buhl Boulevard, Uniontown, OH 44685.
I will get in touch with you shortly.

Choose your video chat app
Request a Showing
  • Friday October 9
  • Saturday October 10
  • Sunday October 11
  • Monday October 12
  • Tuesday October 13
  • Wednesday October 14
  • Thursday October 15
  • Friday October 16
  • Saturday October 17
  • Sunday October 18
  • Monday October 19
  • Tuesday October 20
  • Wednesday October 21
  • Thursday October 22
  • Friday October 23
  • 7:00 AM
  • 7:30 AM
  • 8:00 AM
  • 8:30 AM
  • 9:00 AM
  • 9:30 AM
  • 10:00 AM
  • 10:30 AM
  • 11:00 AM
  • 11:30 AM
  • 12:00 PM
  • 12:30 PM
  • 1:00 PM
  • 1:30 PM
  • 2:00 PM
  • 2:30 PM
  • 3:00 PM
  • 3:30 PM
  • 4:00 PM
  • 4:30 PM
  • 5:00 PM
  • 5:30 PM
  • 6:00 PM
  • 6:30 PM
  • 7:00 PM
  • 7:30 PM
  • 8:00 PM
  • 8:30 PM
  • 9:00 PM
Preferred Communication Method

Property Description

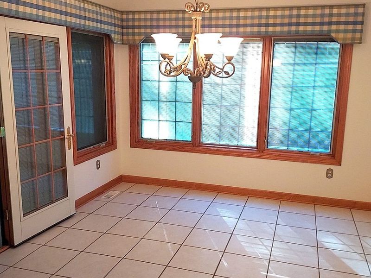
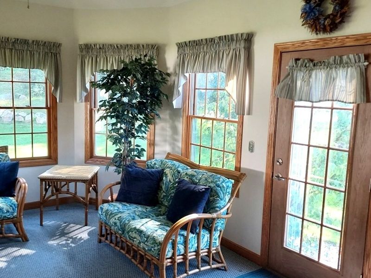
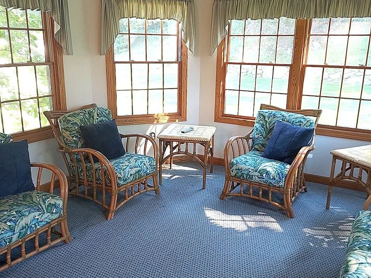
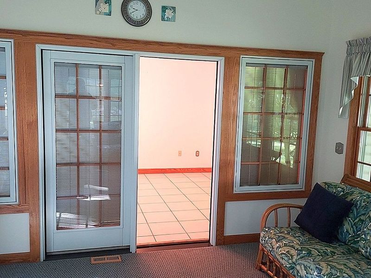
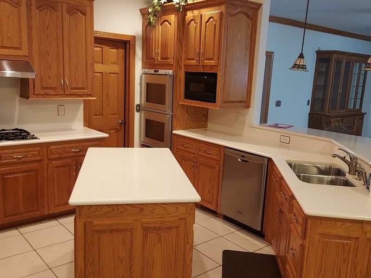
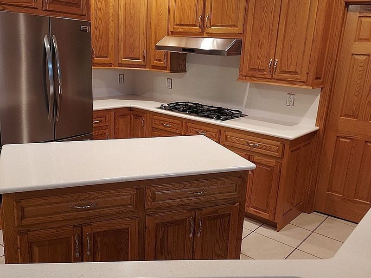
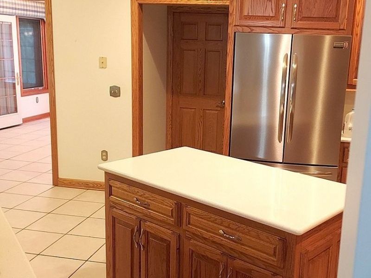
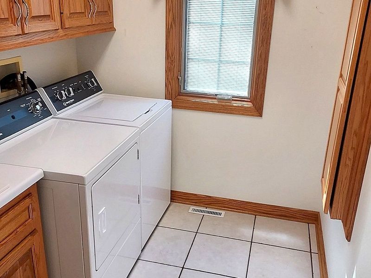
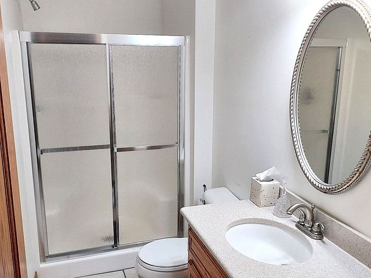
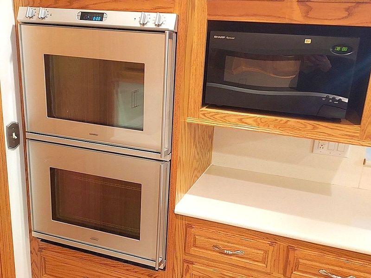
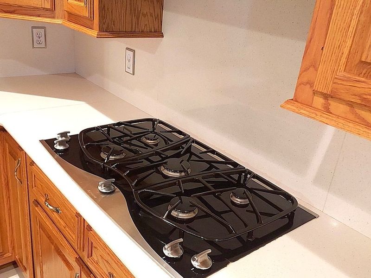
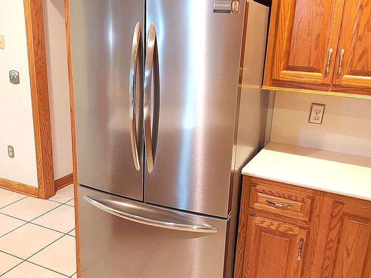
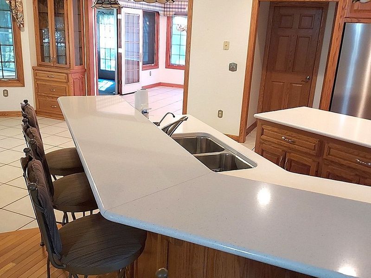
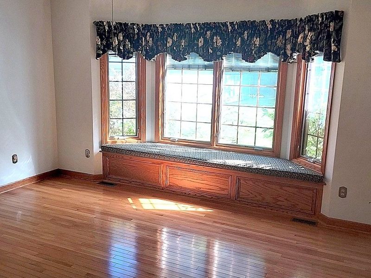
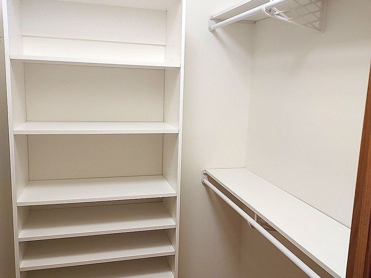
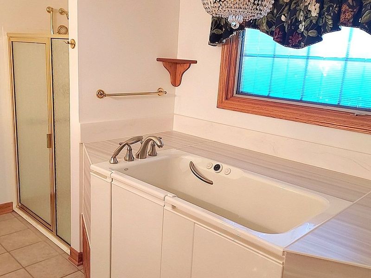
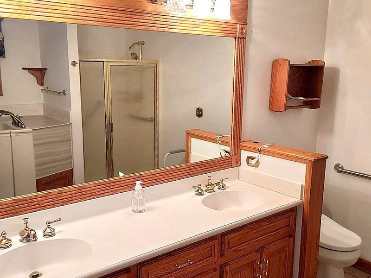
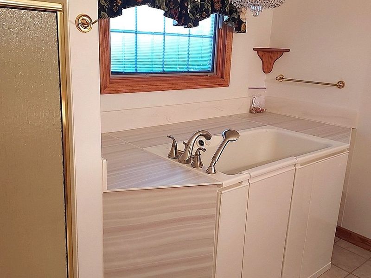
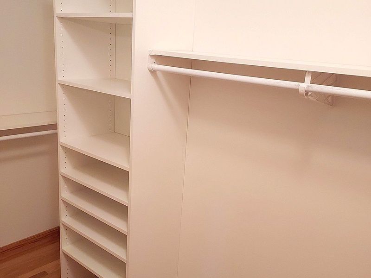
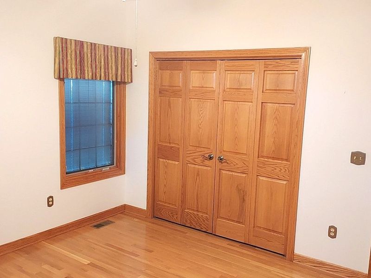
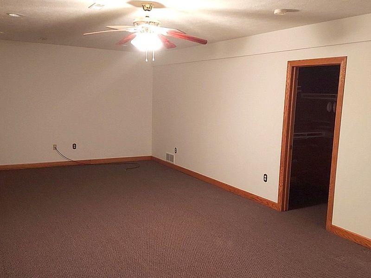
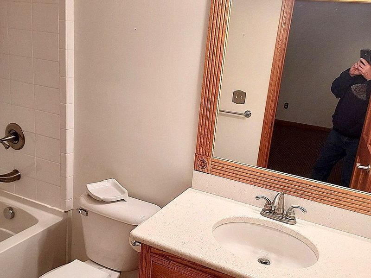
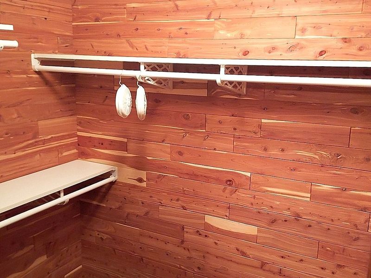
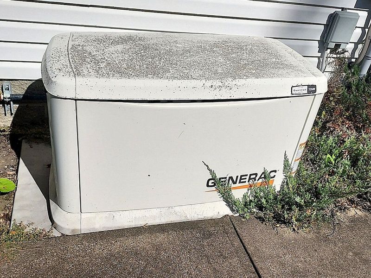
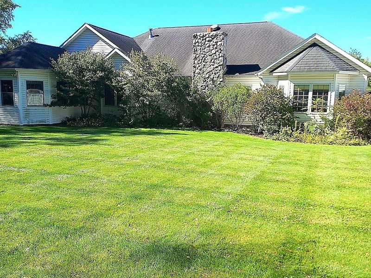
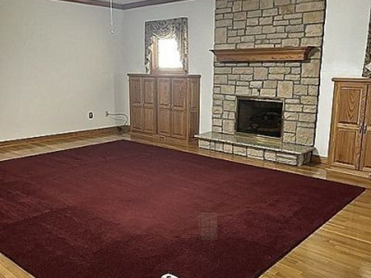
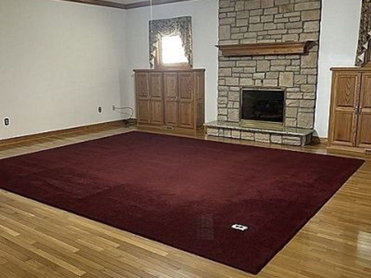
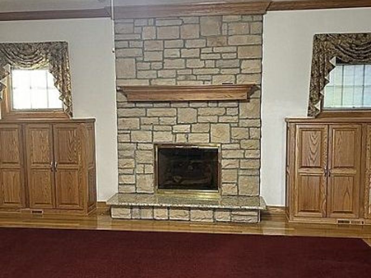
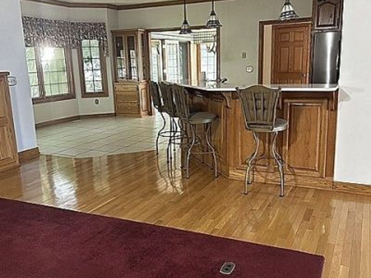
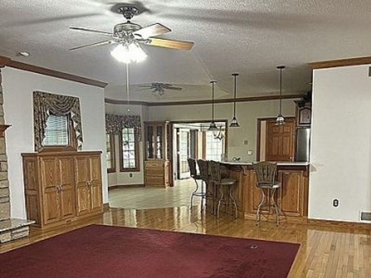
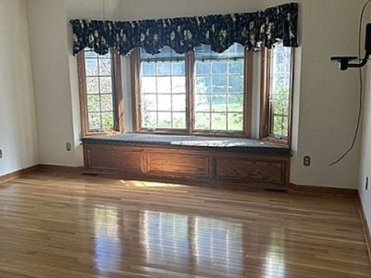
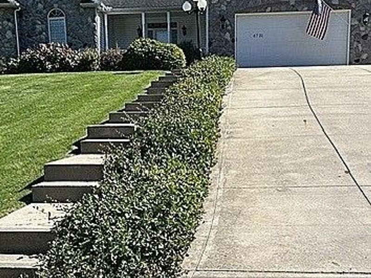
A rare opportunity to own a custom designed and meticulously built spacious one floor living home. The open floor plan features a massive fireplace with stone hearth. The great room is flanked by the dining area and gourmet kitchen. All of the high end appliances stay which surround the custom designed island. This area includes an enclosed pantry and nearby laundry room with high end washer and dryer that remain. Enjoy the sun in the 4 season room overlooking the private yard. Mature plantings offer year round privacy and beauty. Enjoy Pella's best windows throughout. The floor plan boasts a spacious primary suite which features two spacious closets and glamour bath with walk in tub and shower. Two more bedrooms and two more full bathrooms on the main floor render plenty of space for living, office, or play. The full basement is partially finished with the same attention to detail to include ample closets and a full bathroom - that's a total of 4 full baths! This area features an inviting suite that could lend itself to a 4th bedroom, playroom, hobby room, home gym, home theater, teen or guest suite. The huge remaining basement space offers a world of possibilities. Among the many bells and whistles is a back up generator for those unforeseen storms. Much of this home is wheelchair accessible to include a ramp in the garage that can remain at the buyer's request. This move in ready home has been lovingly maintained showing pride of ownership.

4731 Buhl Boulevard | MLS# 5248671

This single family home located at 4731 Buhl Boulevard, Uniontown, OH 44685 is currently listed for sale with an asking price of $459,900. This property was built in 2004 and has 3 bedrooms and 4 full baths with 4381 sq. ft. Buhl Boulevard is located in the Sherylton Hills subdivision within the Green Local school district. Search Sherylton Hills real estate on www.pattisonrealestate.com today.

Property Features

Property Type: Residential - Single Family
Basement: Yes
Basement: Partially Finished, Storage Space, Sump Pump
Cooling: Central Air
Days on Market: 2
Fireplaces: 1
Garage: 2
Heating: Forced Air, Gas
Home Style: Ranch
Lot Size: 0.52 Acres
Roof Type: Asphalt, Fiberglass
Stories: 1.0
Taxes: $6,611 / year
Year Built: 2004

Amenities

Built-in Features
Cedar Closet(s)
Ceiling Fan(s)
Entrance Foyer
Eat-in Kitchen
Kitchen Island
Open Floorplan
Recessed Lighting

Feature Descriptions

Appliances: Cooktop, Dryer, Dishwasher, Disposal, Refrigerator, Washer
Parcel#: 2800786
Parking: Additional Parking
Sewer: Septic Tank
Water: Well

Room Sizes

Laundry: 11 x 6 Level - First
Bedroom: 29 x 14 Level - Lower
Bedroom: 12 x 13 Level - First
Primary Bedroom: 14 x 20 Level - First
Entry/ Foyer: 10 x 7 Level - First
Sunroom: 12 x 15 Level - First
Kitchen: 10 x 15 Level - First
Dining Room: 25 x 14 Level - First
Great Room: 15 x 25 Level - First

Local Schools

School District: Green Local

Estimate Your Payment

Estimated Payment

$ 3,275.26 per month $2,590.21 Principal & Interest $550.92 Property Tax $134.14 Homeowner's Insurance

Change Payment Information

%
years/fixed
yearly
yearly (est.)
(Payments are an estimate and may vary by lender)
Croos Country Mortgage

Login to My Homefinder

Forgot your password / First Login?

Login to My Homefinder





