
Listed By
Agency Name: Keller Williams Citywide
Agency Contact: stacywatsonkw@gmail.com, 440-829-2355
Shown By
Agent Name: Pattison Group
Agent Phone: (614) 288-4287
Agency Title: Cutler Real Estate

TOUR THIS HOME
Choose a date and time to see 4810 Fairlawn Road, Lyndhurst, OH 44124.
I will get in touch with you shortly.

Property Description
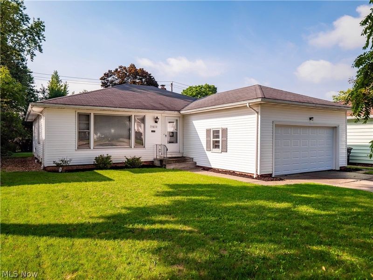
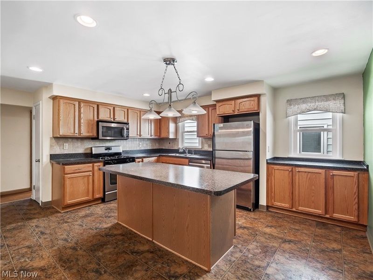
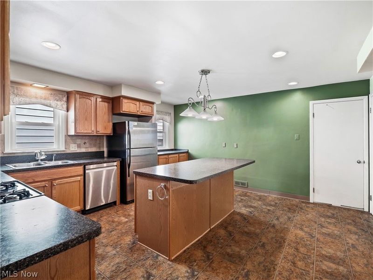
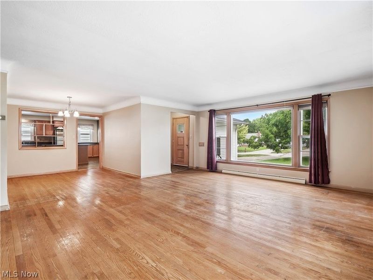
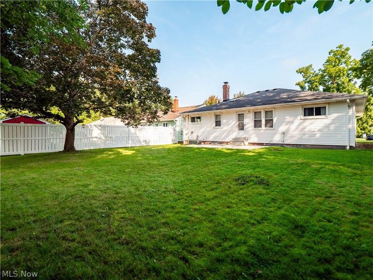
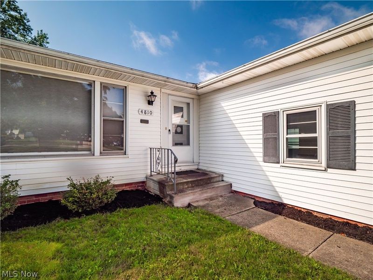
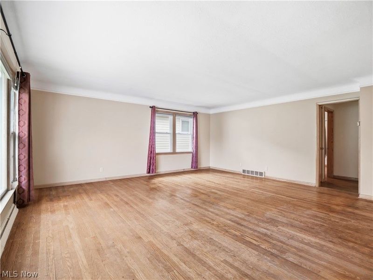
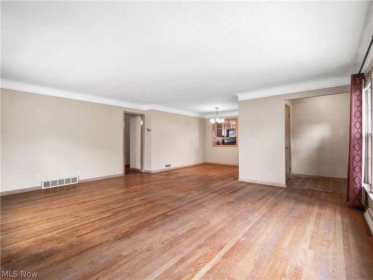
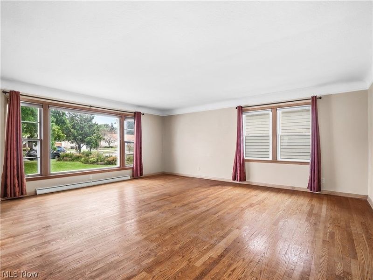
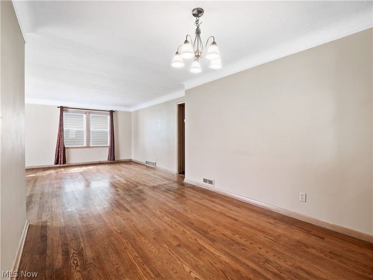
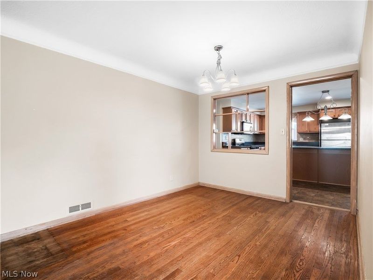
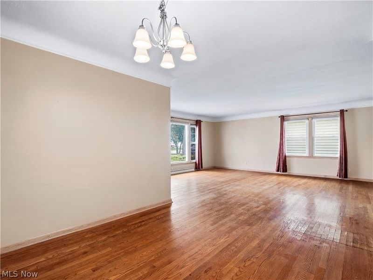
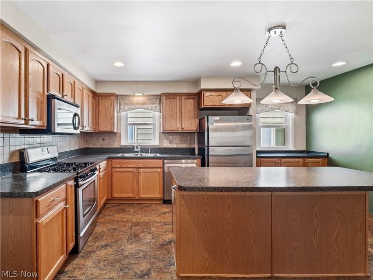
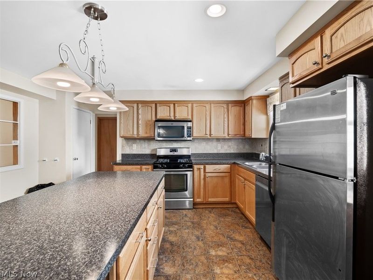
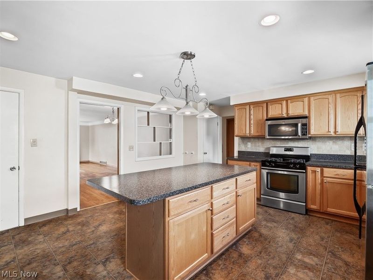
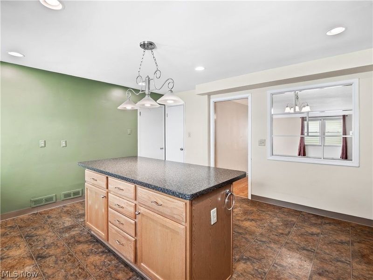
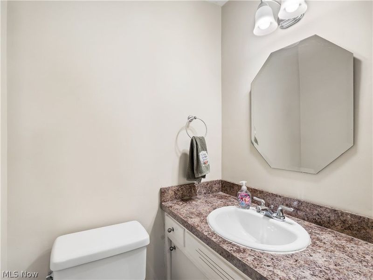
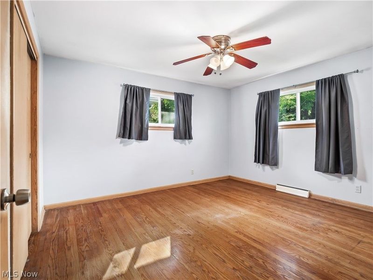
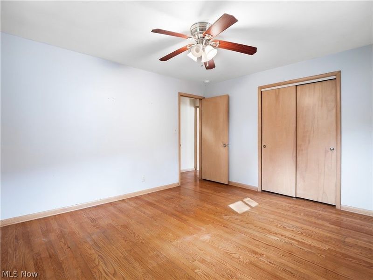
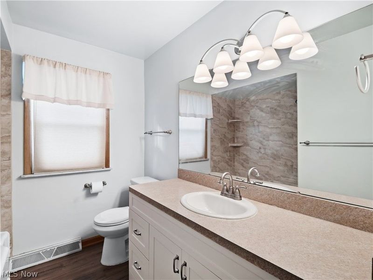
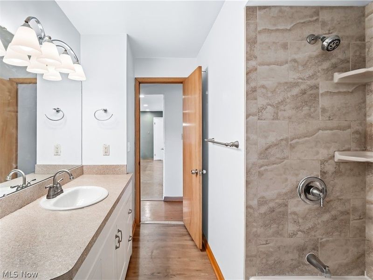
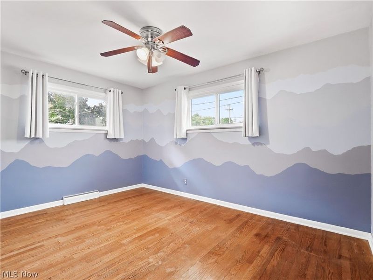
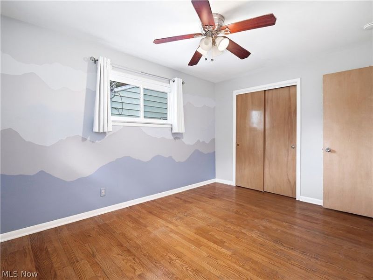
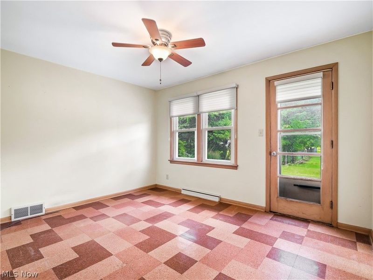
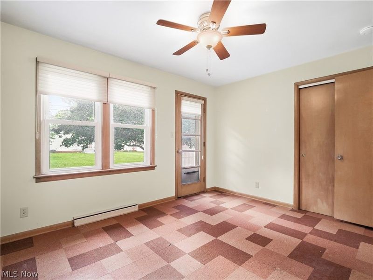
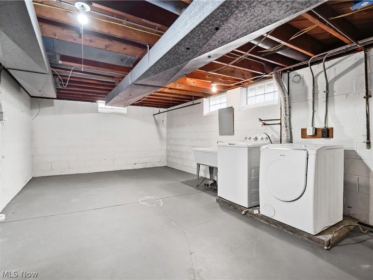
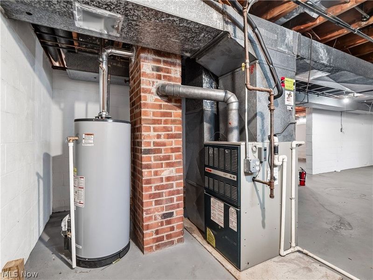
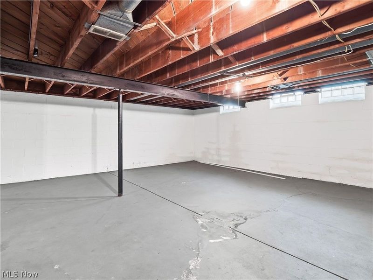
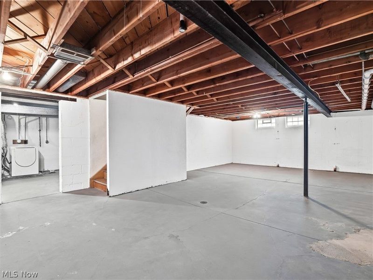
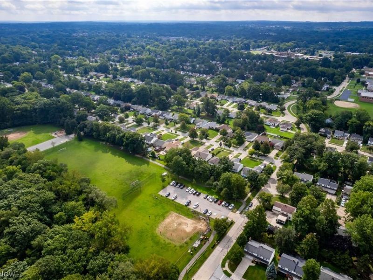
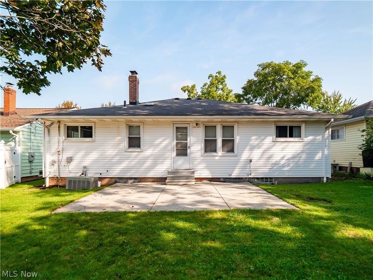
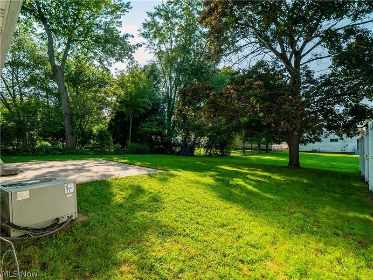
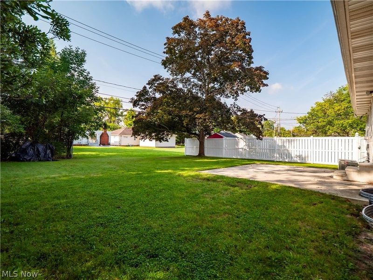
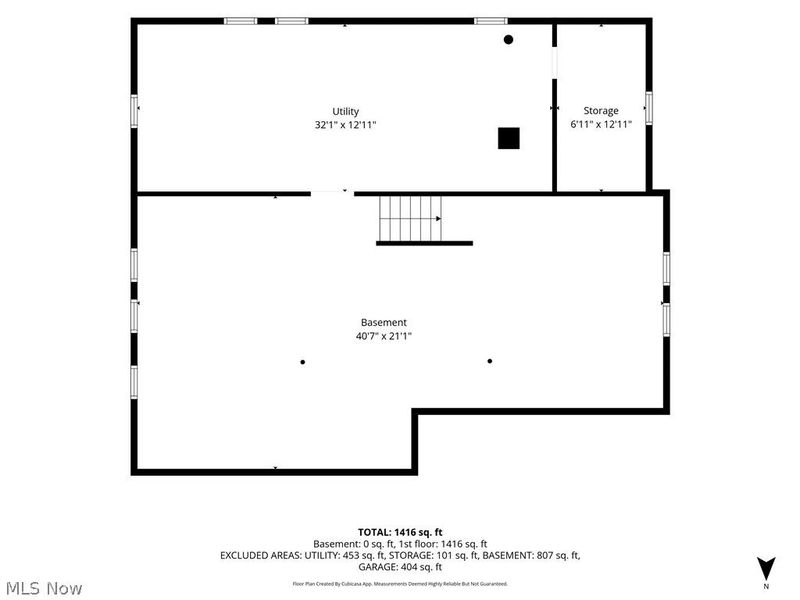
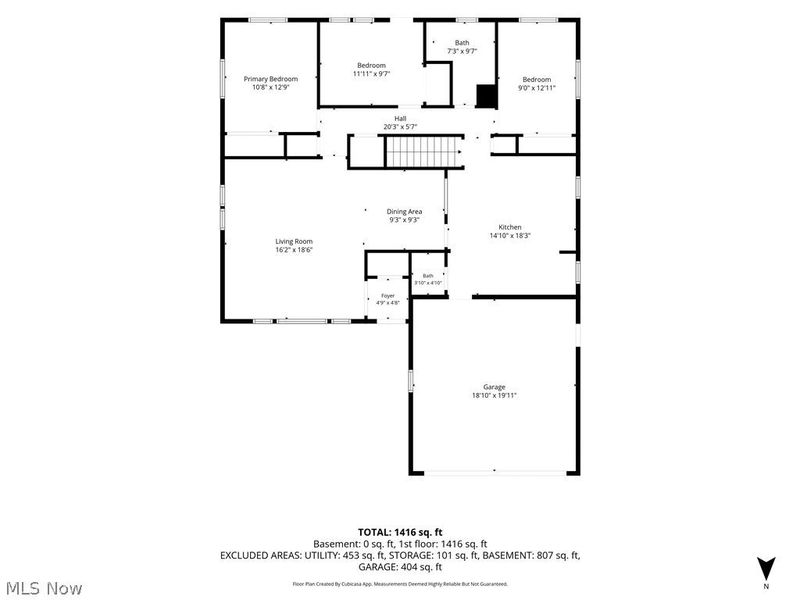
Looking for a 3-bedroom ranch in Lyndhurst with an attached 2-car garage, updated baths, a spacious kitchen, and valuable improvements already completed? This inviting home offers a comfortable single-level layout, original hardwood floors, three nicely sized bedrooms, a full basement, outdoor patio, and a thoughtful list of updates. The amazing kitchen provides plenty of counter space and cabinetry with pull out shelves, a center island, pantry area, and all appliances stay. Original hardwood floors add warmth and character to the living and dining rooms. The main full bath has been updated with a new vanity, newer flooring, and ceiling vent. A convenient updated half bath is located just off the kitchen. All three bedrooms offer comfortable space, and the attached 2-car garage adds everyday convenience. The full unfinished basement was waterproofed in 2020(all basement walls except for the area underneath front door stairwell) and is a blank canvas ready to fit your needs. Finish it to create additional recreation space, a home office, workout area, or keep it unfinished for plenty of storage. A new backyard patio was also poured in 2020, and the front lawn was leveled. This 3-bedroom ranch also features a strong history of improvements. Updates include a new garage door, garage wall repairs, southwest corner exterior masonry repairs, and siding repairs in 2026, plus air duct cleaning in 2025. In 2024, the main bath received new flooring, vanity, toilet/shower plumbing stack, while the half bath received new flooring and toilet plumbing stack. Additional updates include chimney tuckpointing in 2019, gas dryer valve replacement in 2018, bedroom and living room window replacement in 2016, and a hot water tank in 2013. The listing agent can provide a complete list of updates completed by the current and previous owners. Move-in ready, within walking distance to Schaefer Park and waiting for you to make it home!
Property Features
Property Type: Residential - Single Family
Basement: Yes
Basement: Full, Storage Space, Unfinished
Cooling: Central Air, Ceiling Fan(s)
Days on Market: 12
Garage: 2 car attached
Heating: Forced Air
Home Style: Ranch
Lot Size: 0.20 Acres
Roof Type: Asphalt, Fiberglass
Stories: 1.0
Taxes: $5,646 / year
Year Built: 1959
Amenities
Breakfast Bar
Ceiling Fan(s)
Entrance Foyer
Kitchen Island
Laminate Counters
Pantry
Storage
Natural Woodwork
Feature Descriptions
Appliances: Dryer, Dishwasher, Disposal, Microwave, Range, Refrigerator, Washer
Exterior: Vinyl Siding
Fireplace: None
Laundry: In Basement
Parcel#: 711-10-022
Parking: Attached, Garage
Patio/Porch: Patio
Sewer: Public Sewer
Water: Public
Room Sizes
Bedroom: 9 x 12 Level - First
Bedroom: 11 x 9 Level - First
Dining Room: 9 x 9 Level - First
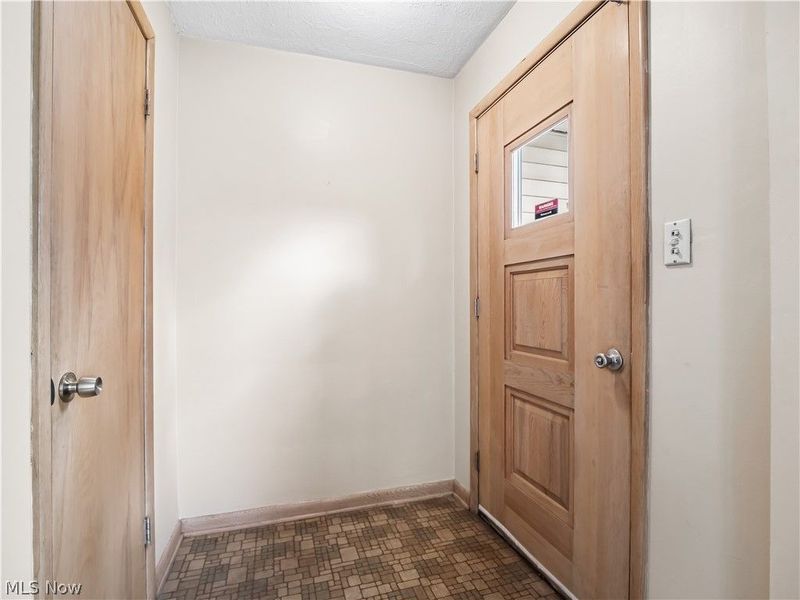
Entry/ Foyer: 4 x 4 Level - First
Other: 6 x 12 Level - Basement
Living Room: 16 x 18 Level - First
Primary Bedroom: 10 x 12 Level - First
Kitchen: 14 x 18 Level - First
Basement: 40 x 21 Level - Basement
Utility Room: 32 x 12 Level - Basement
Local Schools
School District: South Euclid-Lyndhurst - 1829
Estimate Your Payment
Estimated Payment
$ 1,951.44 per month $1,408.03 Principal & Interest $470.50 Property Tax $72.92 Homeowner's InsuranceChange Payment Information
Print This Listingx
Select a format below, new window will open and will prompt you to print.








4810 Fairlawn Road | MLS# 5247182
This single family home located at 4810 Fairlawn Road, Lyndhurst, OH 44124 is currently listed for sale with an asking price of $250,000. This property was built in 1959 and has 3 bedrooms and 1 full and 1 partial baths with 1488 sq. ft. Fairlawn Road is located in the George A Meissners 01 subdivision within the South Euclid-Lyndhurst - 1829 school district. Search George A Meissners 01 real estate on www.pattisonrealestate.com today.