
4830 Caprice DriveMiddletown, OH 45044

Residential - Single Family MLS 970461 New to the Market
3 beds 1 full baths 1 partial baths 1,464 sqft
Active $249,900
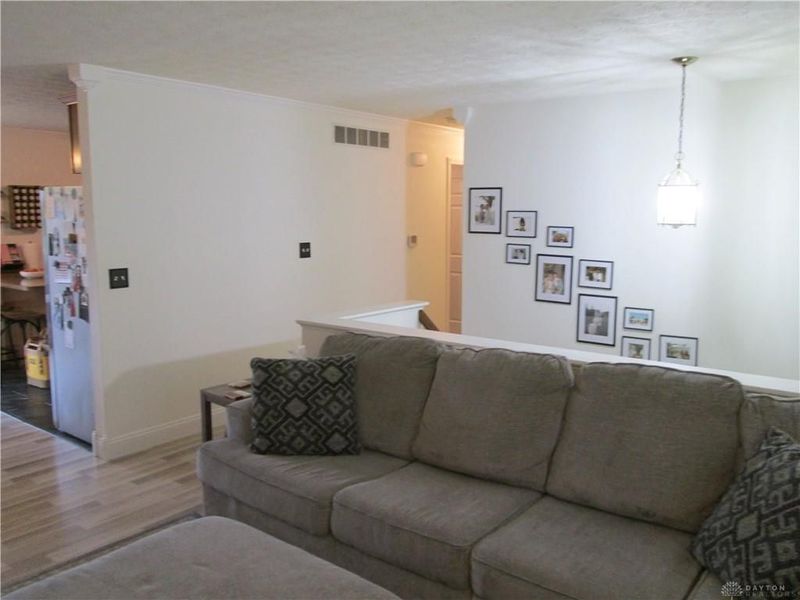
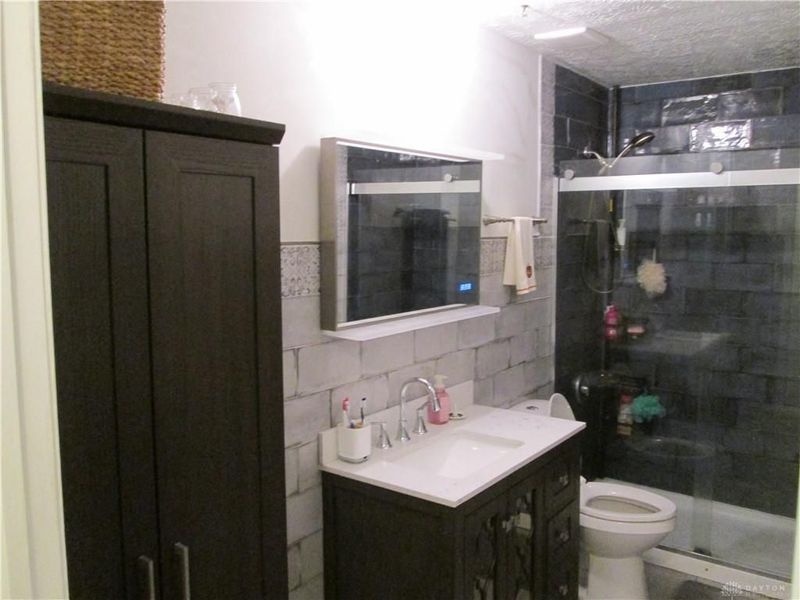
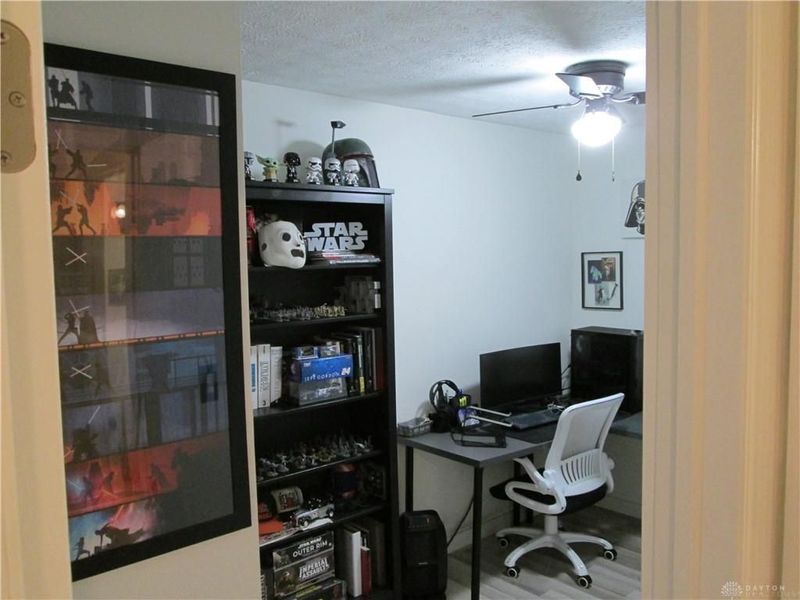
  • 4830 Caprice Drive, Middletown, OH 45044 Photo 1
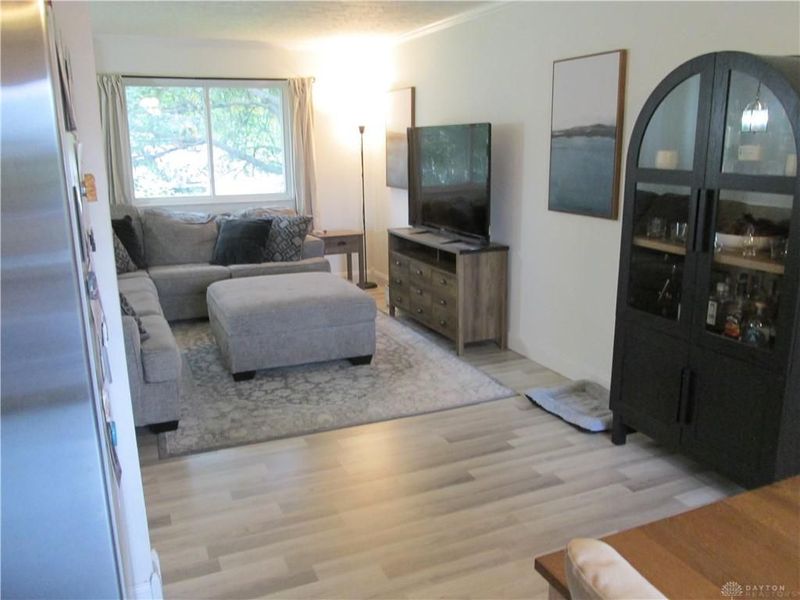
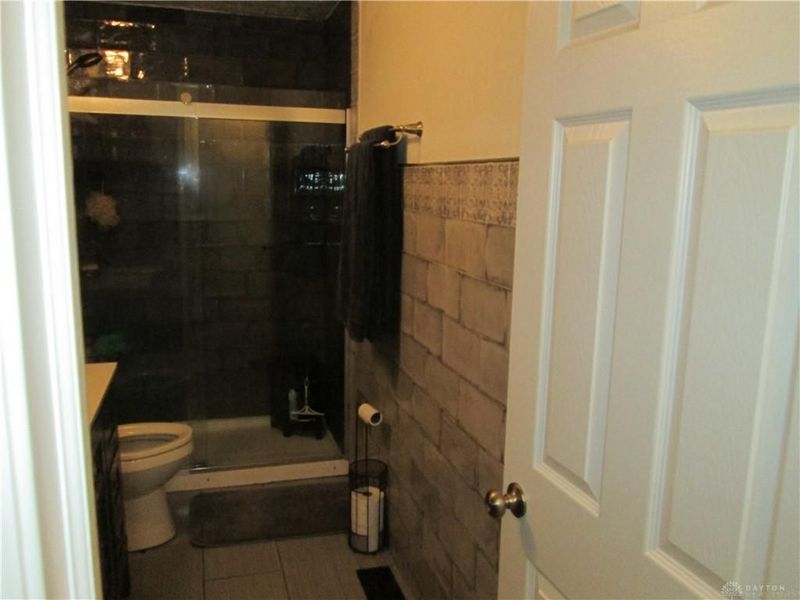
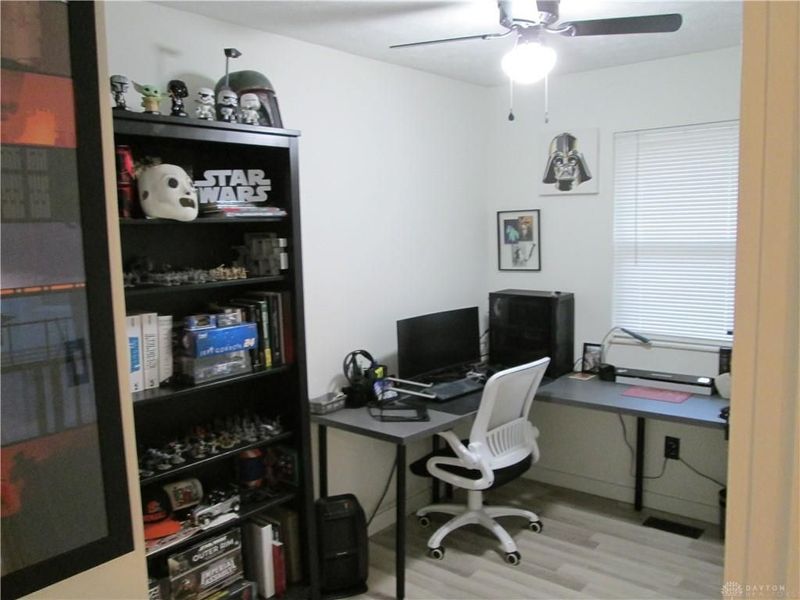
  • 4830 Caprice Drive, Middletown, OH 45044 Photo 2
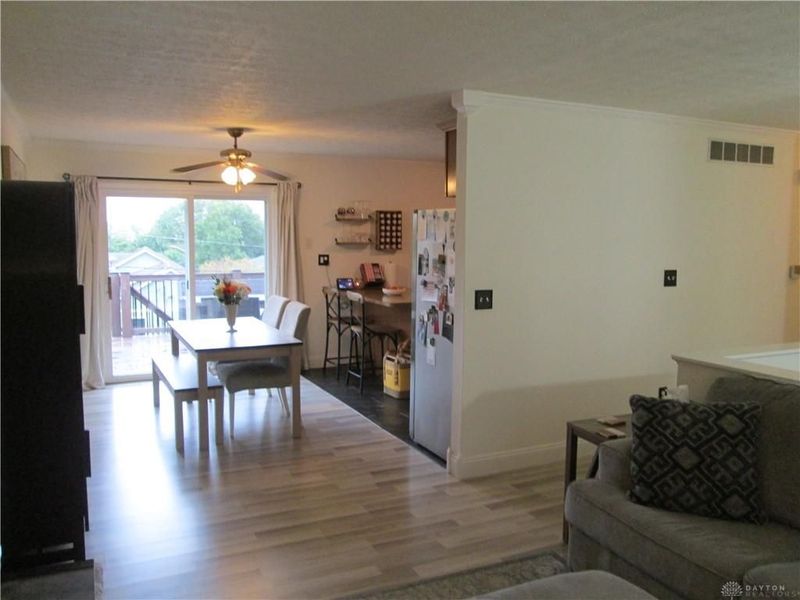
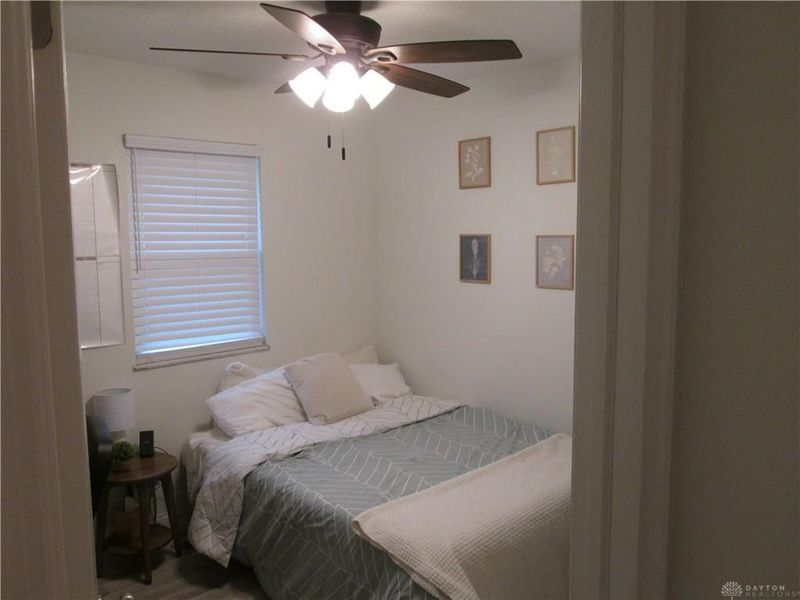
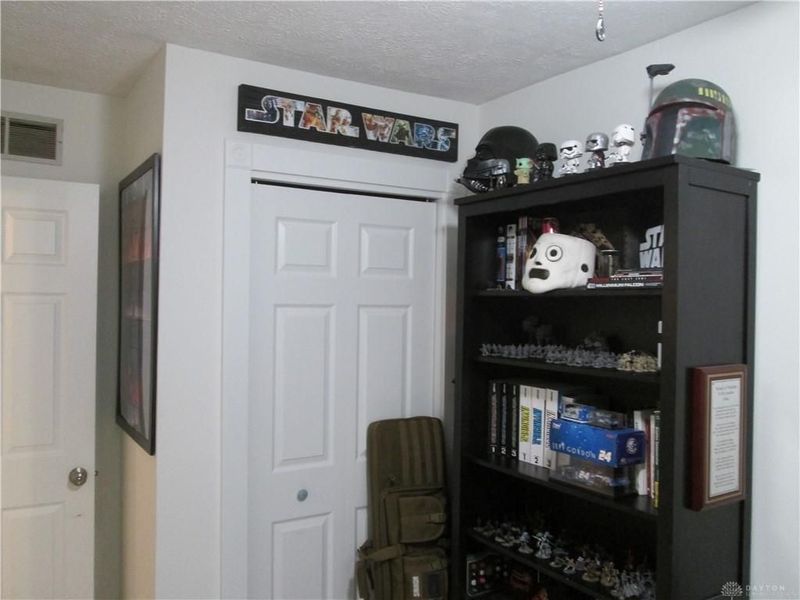
  • 4830 Caprice Drive, Middletown, OH 45044 Photo 3
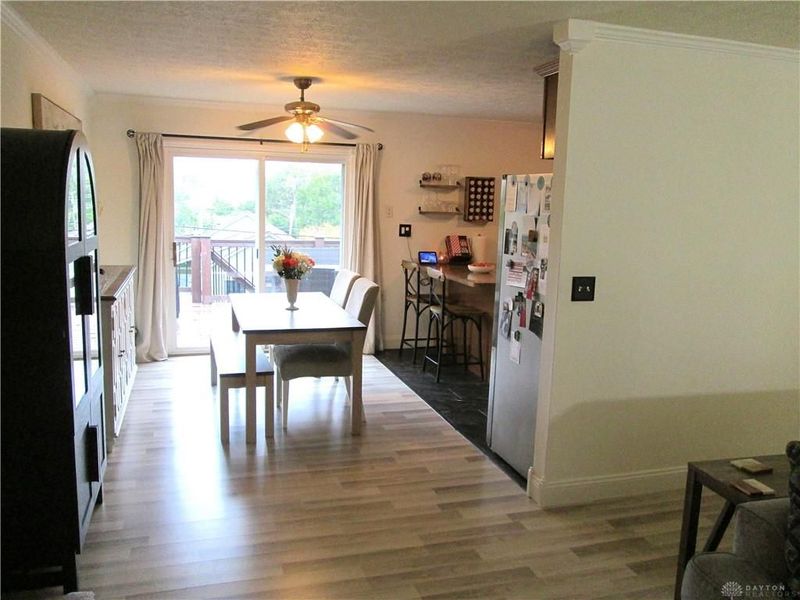
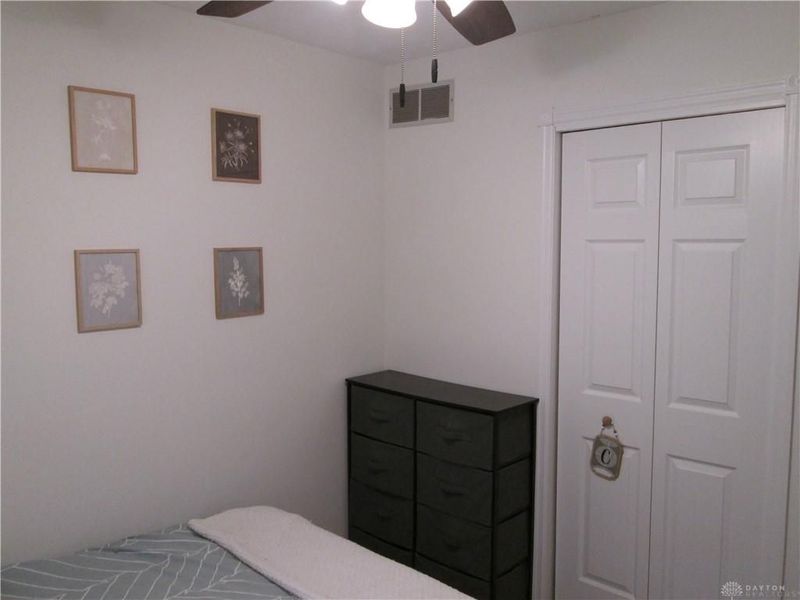
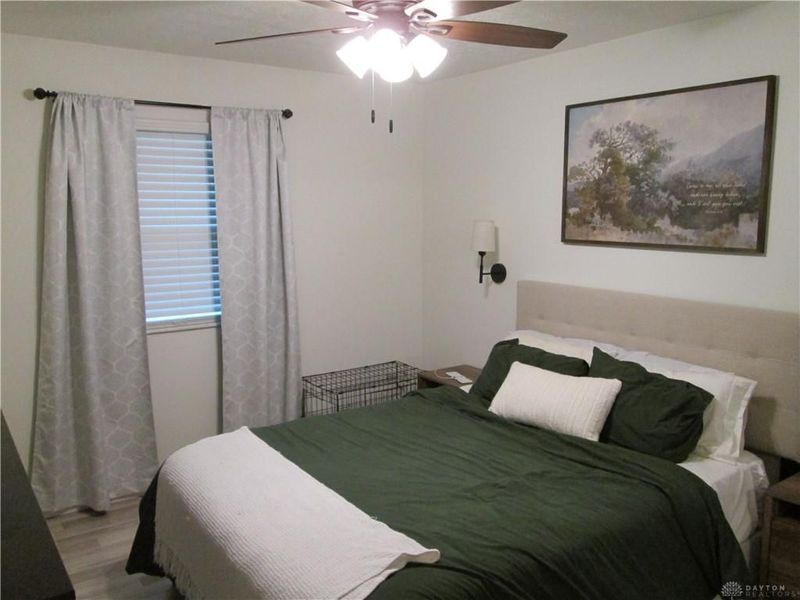
  • 4830 Caprice Drive, Middletown, OH 45044 Photo 4
  • 4830 Caprice Drive, Middletown, OH 45044 Photo 5
  • 4830 Caprice Drive, Middletown, OH 45044 Photo 6
  • 4830 Caprice Drive, Middletown, OH 45044 Photo 7
  • 4830 Caprice Drive, Middletown, OH 45044 Photo 8
  • 4830 Caprice Drive, Middletown, OH 45044 Photo 9
  • 4830 Caprice Drive, Middletown, OH 45044 Photo 10
  • 4830 Caprice Drive, Middletown, OH 45044 Photo 11
  • 4830 Caprice Drive, Middletown, OH 45044 Photo 12
  • 4830 Caprice Drive, Middletown, OH 45044 Photo 13
  • 4830 Caprice Drive, Middletown, OH 45044 Photo 14
  • 4830 Caprice Drive, Middletown, OH 45044 Photo 15
  • 4830 Caprice Drive, Middletown, OH 45044 Photo 16
  • 4830 Caprice Drive, Middletown, OH 45044 Photo 17
  • 4830 Caprice Drive, Middletown, OH 45044 Photo 18
  • 4830 Caprice Drive, Middletown, OH 45044 Photo 19
  • 4830 Caprice Drive, Middletown, OH 45044 Photo 20
  • 4830 Caprice Drive, Middletown, OH 45044 Photo 21
  • 4830 Caprice Drive, Middletown, OH 45044 Photo 22
  • 4830 Caprice Drive, Middletown, OH 45044 Photo 23
  • 4830 Caprice Drive, Middletown, OH 45044 Photo 24
  • 4830 Caprice Drive, Middletown, OH 45044 Photo 25
  • 4830 Caprice Drive, Middletown, OH 45044 Photo 26
  • 4830 Caprice Drive, Middletown, OH 45044 Photo 27
  • 4830 Caprice Drive, Middletown, OH 45044 Photo 28
  • 4830 Caprice Drive, Middletown, OH 45044 Photo 29
  • 4830 Caprice Drive, Middletown, OH 45044 Photo 30
  • 4830 Caprice Drive, Middletown, OH 45044 Photo 31
  • 4830 Caprice Drive, Middletown, OH 45044 Photo 32
  • 4830 Caprice Drive, Middletown, OH 45044 Photo 33
  • 4830 Caprice Drive, Middletown, OH 45044 Photo 34
  • 4830 Caprice Drive, Middletown, OH 45044 Photo 35
  • 4830 Caprice Drive, Middletown, OH 45044 Photo 36
1/36 Fullscreen

Listed By

Agency Name: Howard Hanna Real Estate Serv
Agency Phone: (937) 435-1177

Shown By

Agent Name: Pattison Group
Agent Phone: (614) 288-4287
Agency Title: Cutler Real Estate

IDX logo

TOUR THIS HOME

Choose a date and time to see 4830 Caprice Drive, Middletown, OH 45044.
I will get in touch with you shortly.

Choose your video chat app
Request a Showing
  • Friday October 9
  • Saturday October 10
  • Sunday October 11
  • Monday October 12
  • Tuesday October 13
  • Wednesday October 14
  • Thursday October 15
  • Friday October 16
  • Saturday October 17
  • Sunday October 18
  • Monday October 19
  • Tuesday October 20
  • Wednesday October 21
  • Thursday October 22
  • Friday October 23
  • 7:00 AM
  • 7:30 AM
  • 8:00 AM
  • 8:30 AM
  • 9:00 AM
  • 9:30 AM
  • 10:00 AM
  • 10:30 AM
  • 11:00 AM
  • 11:30 AM
  • 12:00 PM
  • 12:30 PM
  • 1:00 PM
  • 1:30 PM
  • 2:00 PM
  • 2:30 PM
  • 3:00 PM
  • 3:30 PM
  • 4:00 PM
  • 4:30 PM
  • 5:00 PM
  • 5:30 PM
  • 6:00 PM
  • 6:30 PM
  • 7:00 PM
  • 7:30 PM
  • 8:00 PM
  • 8:30 PM
  • 9:00 PM
Preferred Communication Method

Property Description

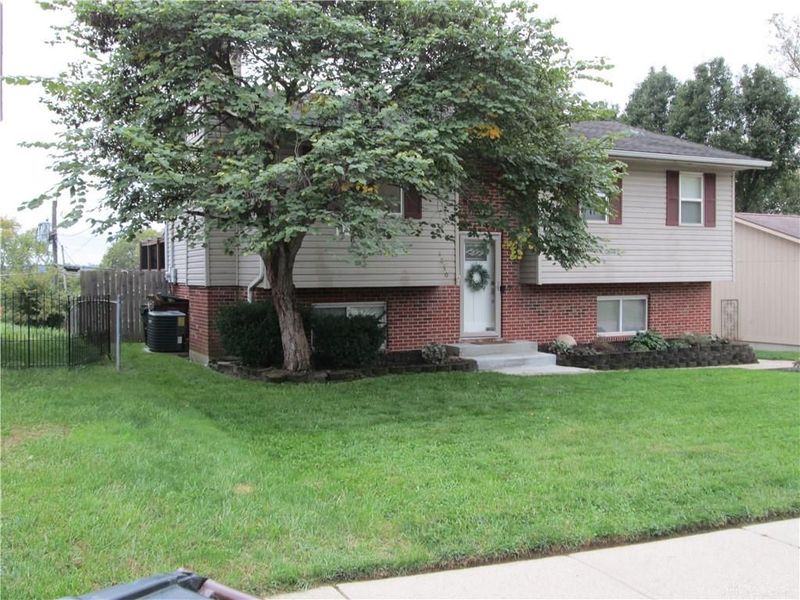
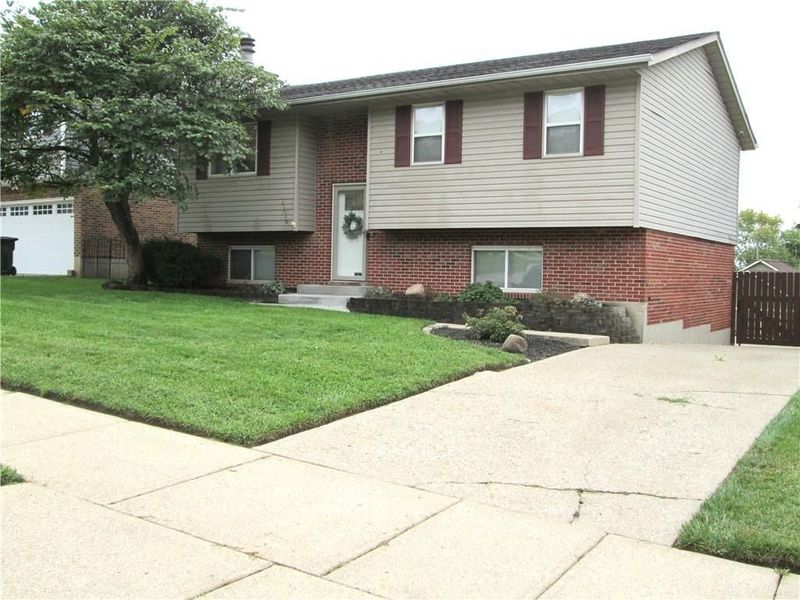
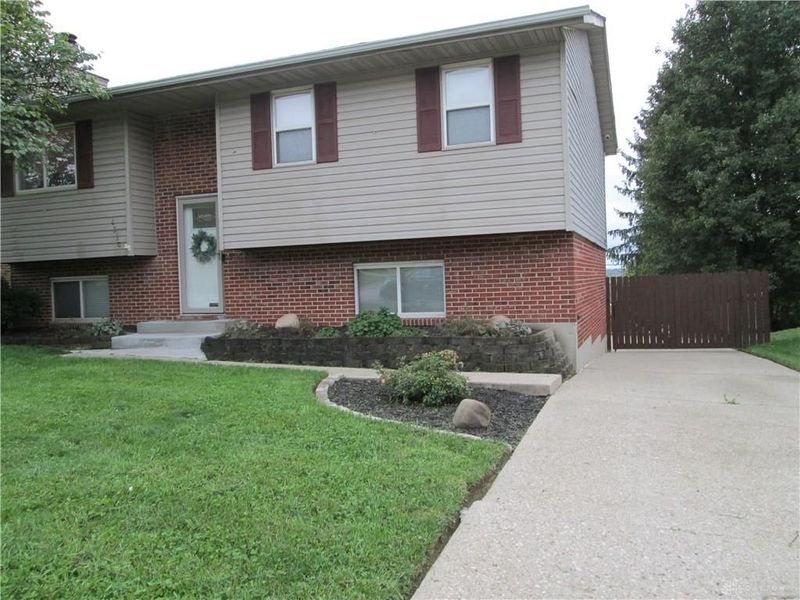
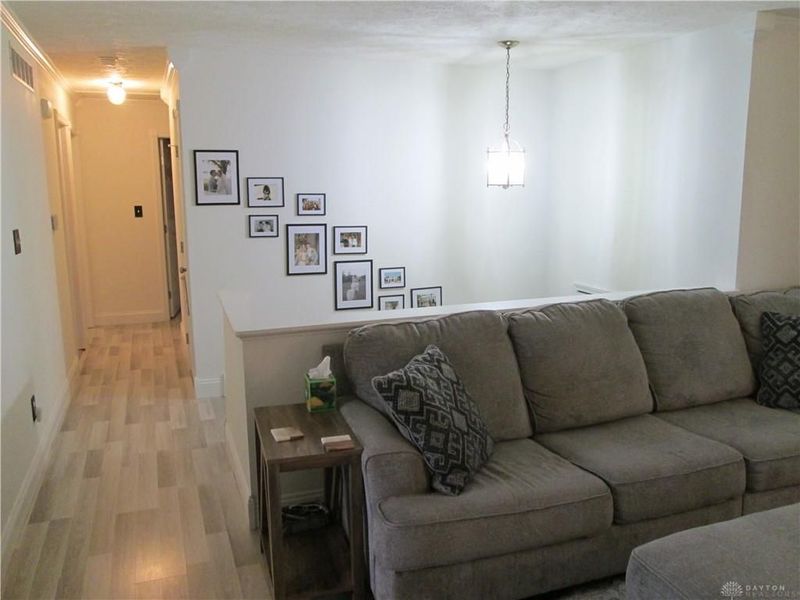
Don't miss this awesome, well kept home, right in the middle of all the Cin-Day region has to offer!

4830 Caprice Drive | MLS# 970461

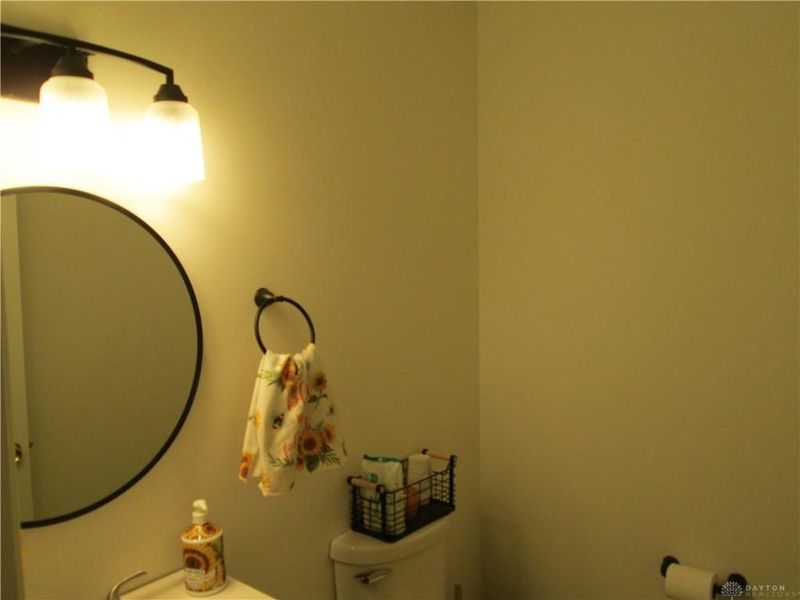
This single family home located at 4830 Caprice Drive, Middletown, OH 45044 is currently listed for sale with an asking price of $249,900. This property was built in 1984 and has 3 bedrooms and 1 full and 1 partial baths with 1464 sq. ft. Caprice Drive is located in the New England Heights Sec 02 subdivision within the Middletown school district. Search New England Heights Sec 02 real estate on www.pattisonrealestate.com today.

Property Features

Property Type: Residential - Single Family
Cooling: Central
Days on Market: 1
Fenced: Yes
Fireplaces: 1
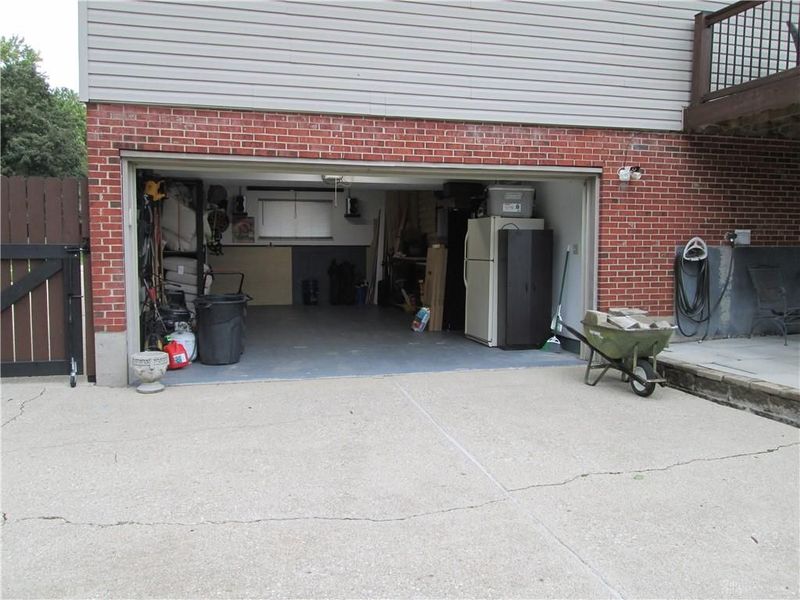
Garage: 2 car attached
Heating: Electric
Lot Size: 0.15 Acres
Taxes: $2,658
Year Built: 1984

Feature Descriptions

Appliance Features: Dishwasher, Microwave, Range, Refrigerator
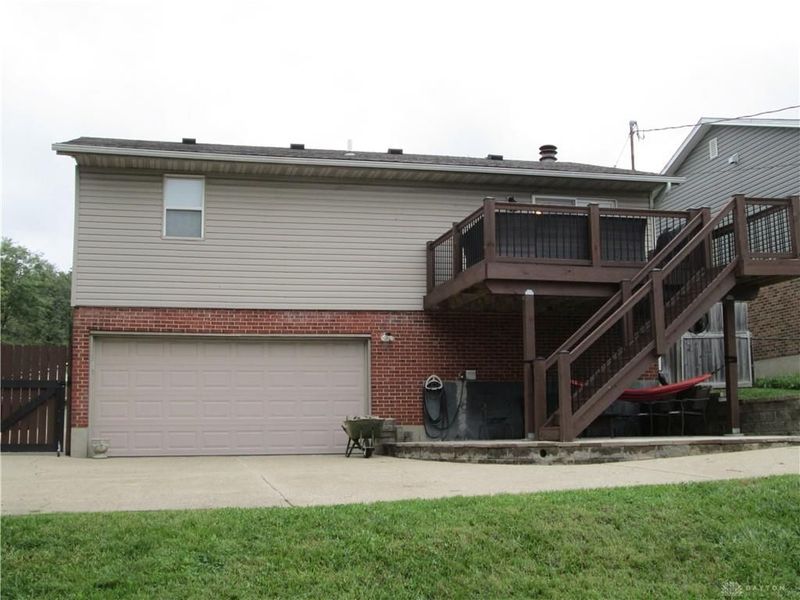
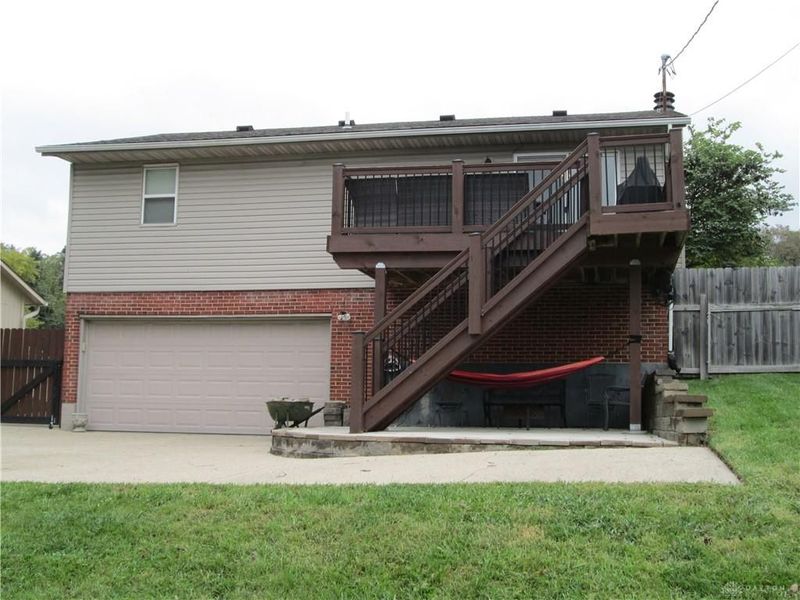
Exterior: Brick, Vinyl
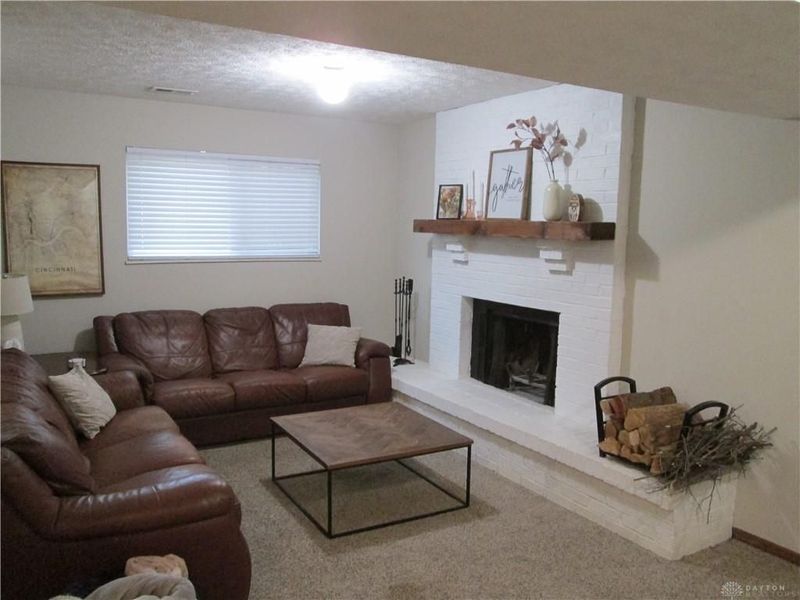
Fireplace. Features: One, Woodburning
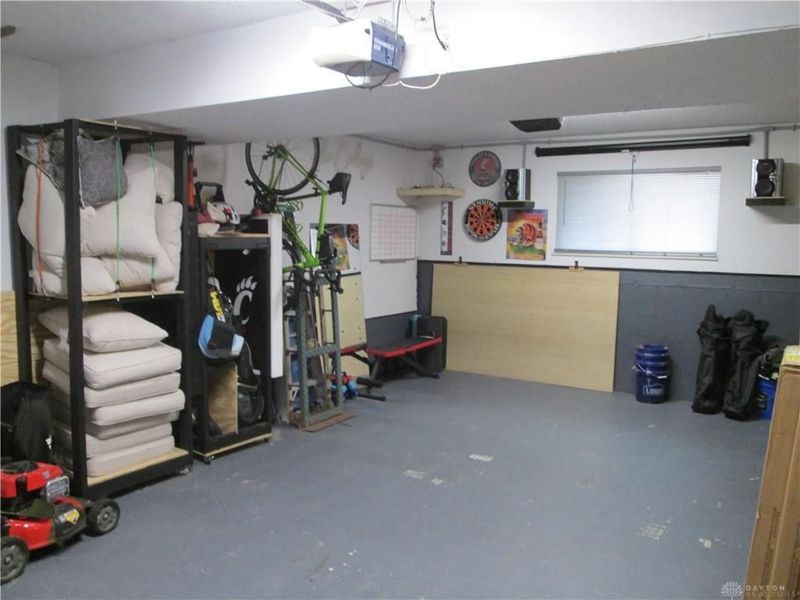
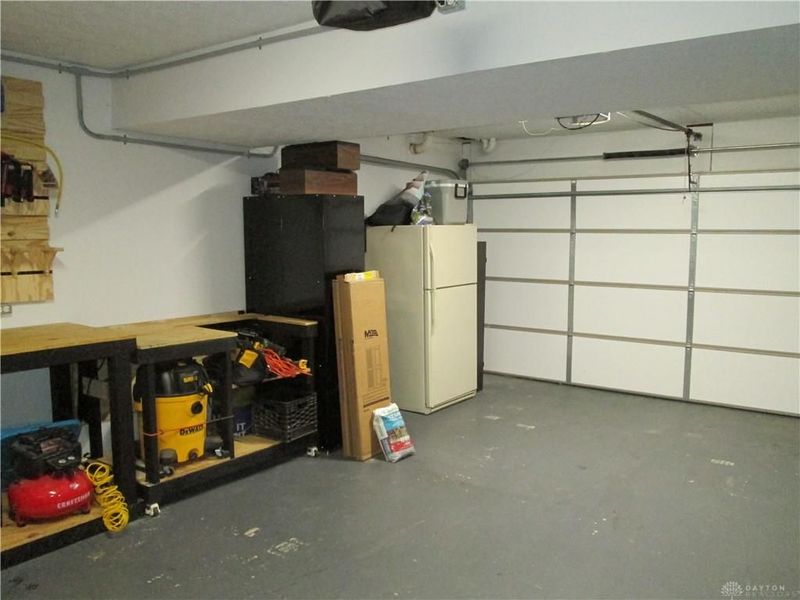
Garage Features: 2 Car, Attached, Opener, Storage
Lot Dimensions: 53x132x47x130
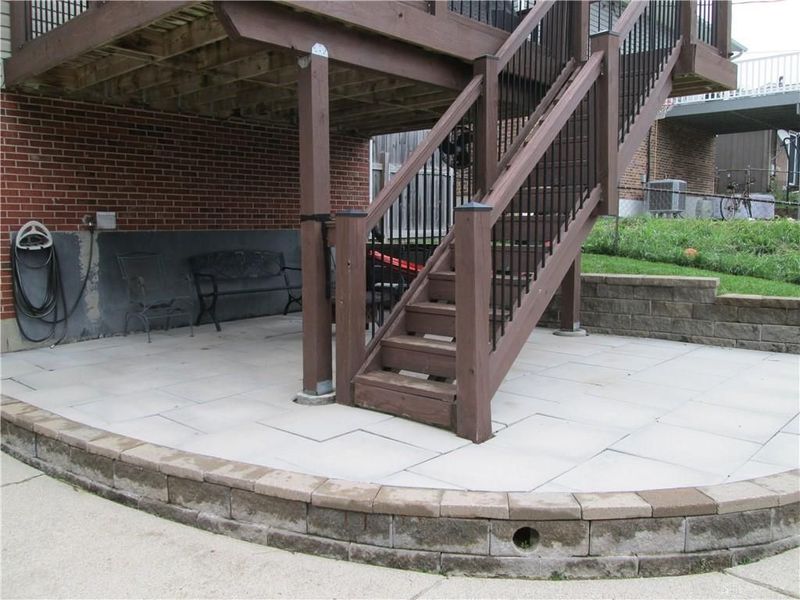
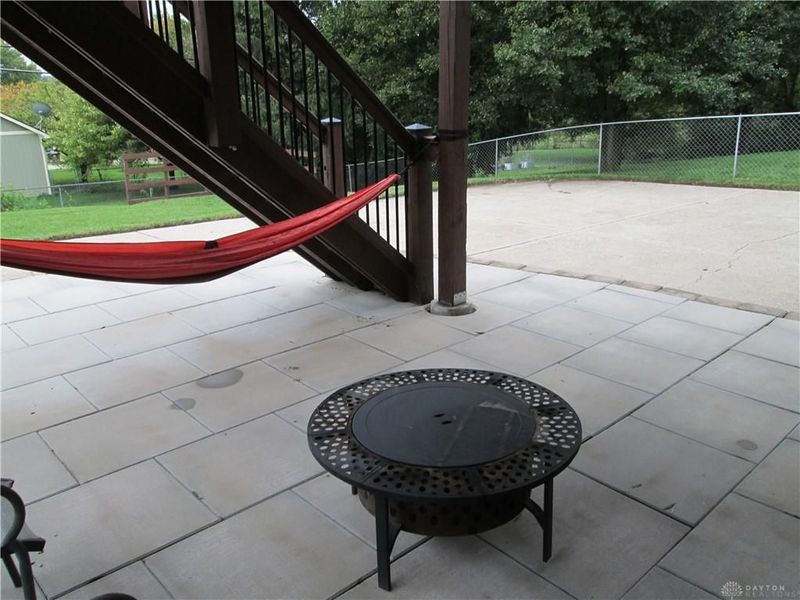
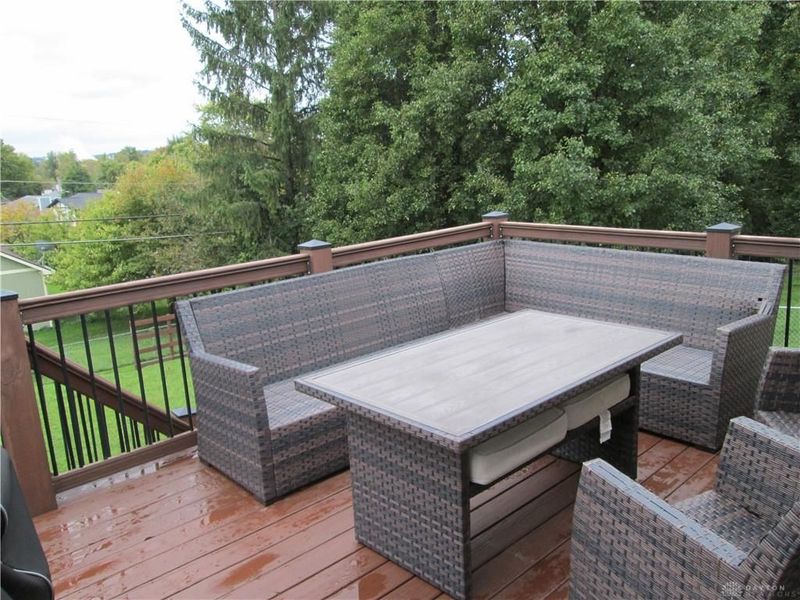
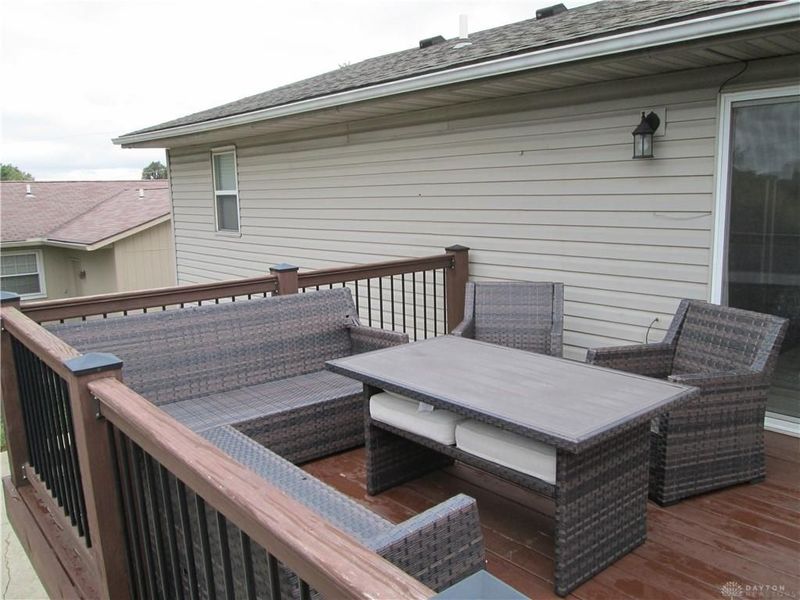
Outside Features: Deck, Fence, Patio, Porch
Utilities: Sanitary Sewer

Room Sizes

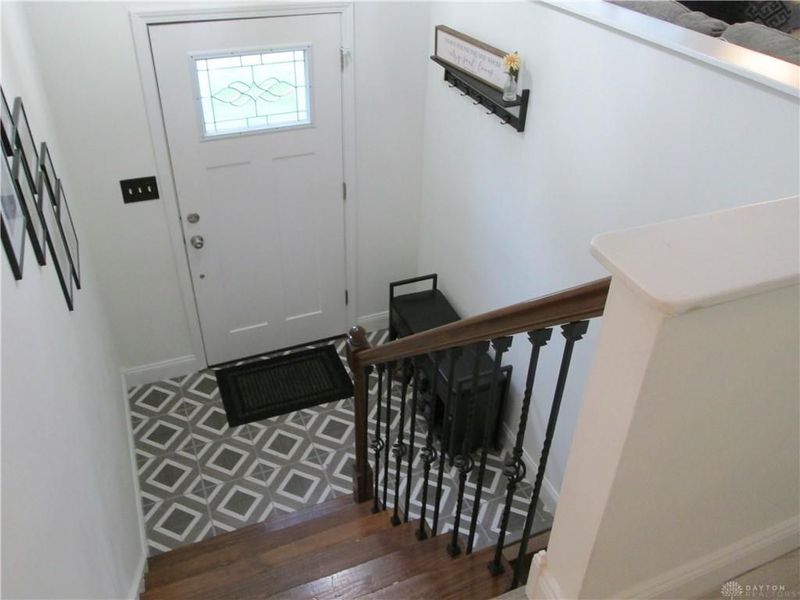
Entry Room: 5 X 6 Level - Main
Living Room: 12 X 16 Level - Main
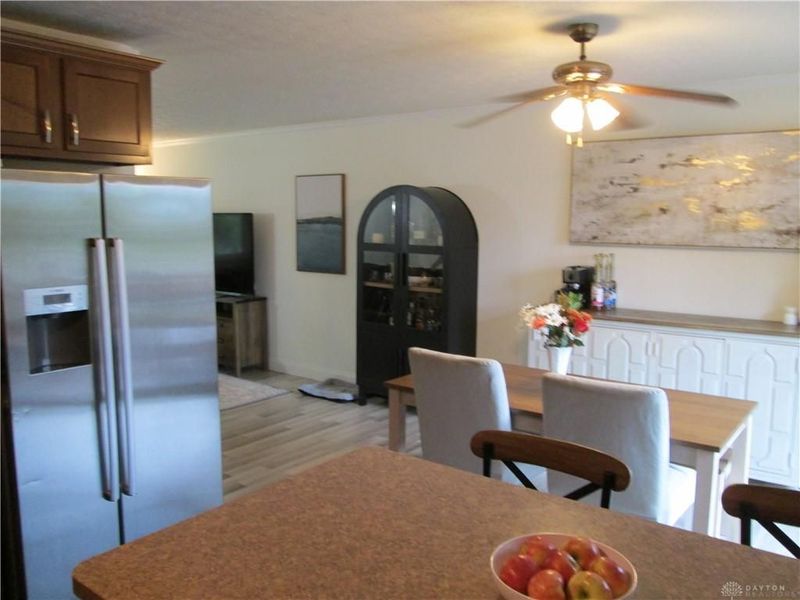
Dining Room: 11 X 9 Level - Main
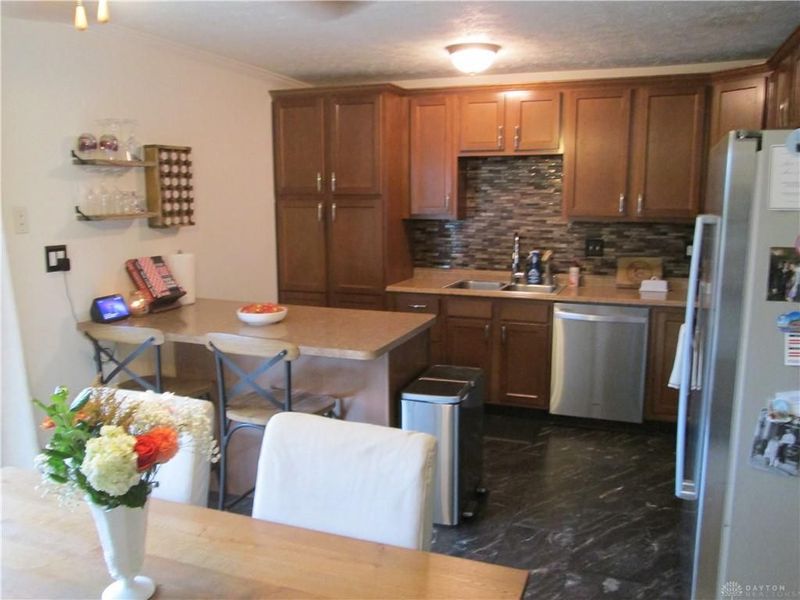
Kitchen: 9 X 10 Level - Main
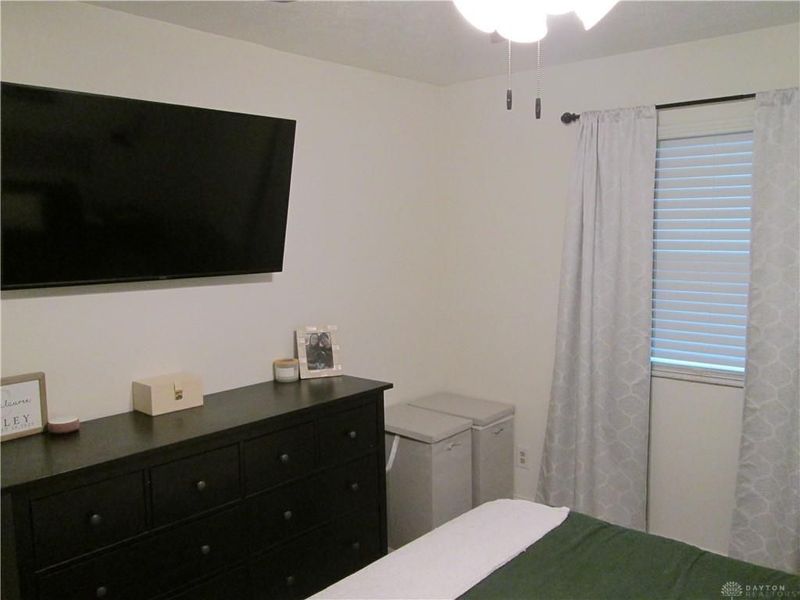
Bedroom: 12 X 11 Level - Main
Bedroom: 11 X 9 Level - Main
Bedroom: 11 X 13 Level - Main
Family Room: 25 X 12 Level - Lower Level/Bi
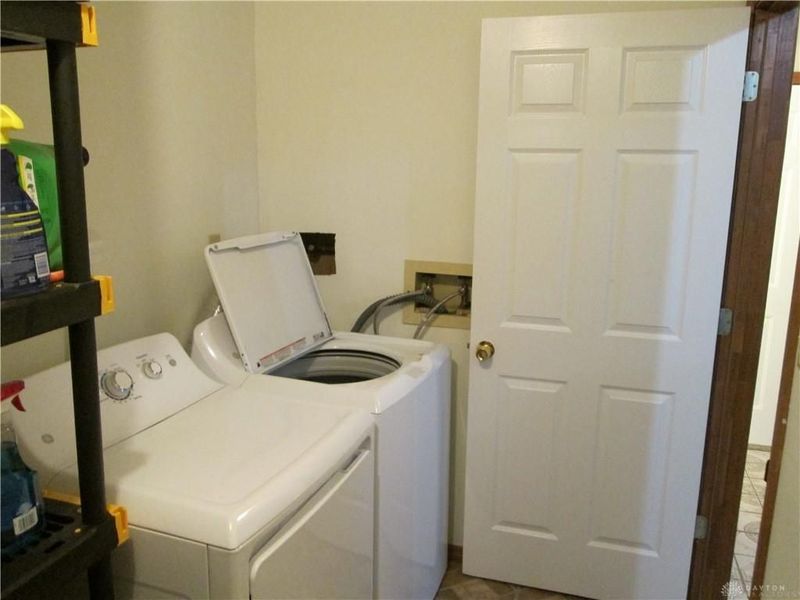
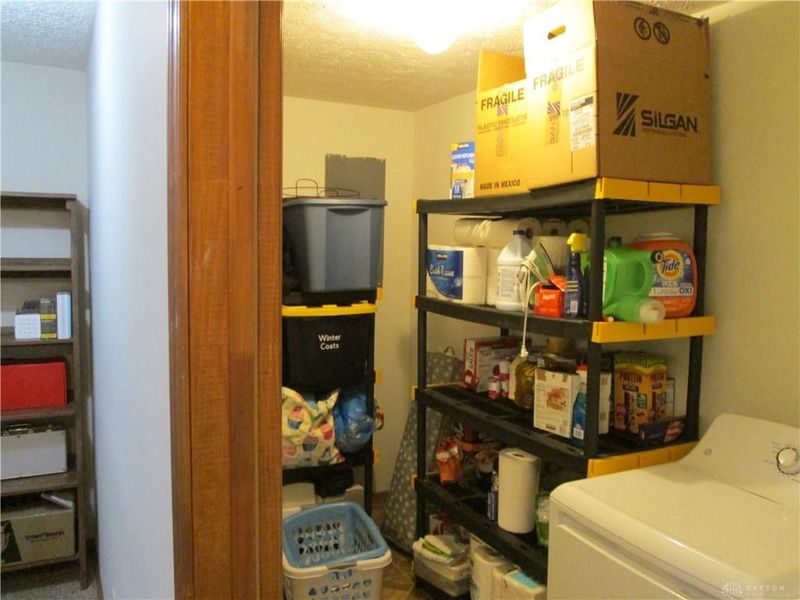
Utility Room: 8 X 10 Level - Lower Level/Quad

Local Schools

School District: Middletown

Estimate Your Payment

Estimated Payment

$ 1,701.85 per month $1,407.46 Principal & Interest $221.50 Property Tax $72.89 Homeowner's Insurance

Change Payment Information

%
years/fixed
yearly
yearly (est.)
(Payments are an estimate and may vary by lender)
Croos Country Mortgage

Login to My Homefinder

Forgot your password / First Login?

Login to My Homefinder





