
4870 N Sedgewick RoadLyndhurst, OH 44124

Residential - Single Family MLS 5248028 Pending
3 beds 1 full baths 1 partial baths 1,620 sqft
Pending $269,900
  • 4870 N Sedgewick Road, Lyndhurst, OH 44124 Photo 1
  • 4870 N Sedgewick Road, Lyndhurst, OH 44124 Photo 2
  • 4870 N Sedgewick Road, Lyndhurst, OH 44124 Photo 3
  • 4870 N Sedgewick Road, Lyndhurst, OH 44124 Photo 4
  • 4870 N Sedgewick Road, Lyndhurst, OH 44124 Photo 5
  • 4870 N Sedgewick Road, Lyndhurst, OH 44124 Photo 6
  • 4870 N Sedgewick Road, Lyndhurst, OH 44124 Photo 7
  • 4870 N Sedgewick Road, Lyndhurst, OH 44124 Photo 8
  • 4870 N Sedgewick Road, Lyndhurst, OH 44124 Photo 9
  • 4870 N Sedgewick Road, Lyndhurst, OH 44124 Photo 10
  • 4870 N Sedgewick Road, Lyndhurst, OH 44124 Photo 11
  • 4870 N Sedgewick Road, Lyndhurst, OH 44124 Photo 12
  • 4870 N Sedgewick Road, Lyndhurst, OH 44124 Photo 13
  • 4870 N Sedgewick Road, Lyndhurst, OH 44124 Photo 14
  • 4870 N Sedgewick Road, Lyndhurst, OH 44124 Photo 15
  • 4870 N Sedgewick Road, Lyndhurst, OH 44124 Photo 16
  • 4870 N Sedgewick Road, Lyndhurst, OH 44124 Photo 17
  • 4870 N Sedgewick Road, Lyndhurst, OH 44124 Photo 18
  • 4870 N Sedgewick Road, Lyndhurst, OH 44124 Photo 19
  • 4870 N Sedgewick Road, Lyndhurst, OH 44124 Photo 20
  • 4870 N Sedgewick Road, Lyndhurst, OH 44124 Photo 21
  • 4870 N Sedgewick Road, Lyndhurst, OH 44124 Photo 22
  • 4870 N Sedgewick Road, Lyndhurst, OH 44124 Photo 23
  • 4870 N Sedgewick Road, Lyndhurst, OH 44124 Photo 24
  • 4870 N Sedgewick Road, Lyndhurst, OH 44124 Photo 25
  • 4870 N Sedgewick Road, Lyndhurst, OH 44124 Photo 26
  • 4870 N Sedgewick Road, Lyndhurst, OH 44124 Photo 27
  • 4870 N Sedgewick Road, Lyndhurst, OH 44124 Photo 28
  • 4870 N Sedgewick Road, Lyndhurst, OH 44124 Photo 29
  • 4870 N Sedgewick Road, Lyndhurst, OH 44124 Photo 30
  • 4870 N Sedgewick Road, Lyndhurst, OH 44124 Photo 31
  • 4870 N Sedgewick Road, Lyndhurst, OH 44124 Photo 32
  • 4870 N Sedgewick Road, Lyndhurst, OH 44124 Photo 33
  • 4870 N Sedgewick Road, Lyndhurst, OH 44124 Photo 34
  • 4870 N Sedgewick Road, Lyndhurst, OH 44124 Photo 35
  • 4870 N Sedgewick Road, Lyndhurst, OH 44124 Photo 36
  • 4870 N Sedgewick Road, Lyndhurst, OH 44124 Photo 37
  • 4870 N Sedgewick Road, Lyndhurst, OH 44124 Photo 38
  • 4870 N Sedgewick Road, Lyndhurst, OH 44124 Photo 39
  • 4870 N Sedgewick Road, Lyndhurst, OH 44124 Photo 40
  • 4870 N Sedgewick Road, Lyndhurst, OH 44124 Photo 41
1/41 Virtual Tour Fullscreen

Listed By

Agency Name: Keller Williams Elevate
Agency Contact: kris.kramer@kw.com, 330-391-1545

Shown By

Agent Name: Pattison Group
Agent Phone: (614) 288-4287
Agency Title: Cutler Real Estate

IDX logo

TOUR THIS HOME

Choose a date and time to see 4870 N Sedgewick Road, Lyndhurst, OH 44124.
I will get in touch with you shortly.

Choose your video chat app
Request a Showing
  • Wednesday October 7
  • Thursday October 8
  • Friday October 9
  • Saturday October 10
  • Sunday October 11
  • Monday October 12
  • Tuesday October 13
  • Wednesday October 14
  • Thursday October 15
  • Friday October 16
  • Saturday October 17
  • Sunday October 18
  • Monday October 19
  • Tuesday October 20
  • Wednesday October 21
  • 7:00 AM
  • 7:30 AM
  • 8:00 AM
  • 8:30 AM
  • 9:00 AM
  • 9:30 AM
  • 10:00 AM
  • 10:30 AM
  • 11:00 AM
  • 11:30 AM
  • 12:00 PM
  • 12:30 PM
  • 1:00 PM
  • 1:30 PM
  • 2:00 PM
  • 2:30 PM
  • 3:00 PM
  • 3:30 PM
  • 4:00 PM
  • 4:30 PM
  • 5:00 PM
  • 5:30 PM
  • 6:00 PM
  • 6:30 PM
  • 7:00 PM
  • 7:30 PM
  • 8:00 PM
  • 8:30 PM
  • 9:00 PM
Preferred Communication Method

Property Description

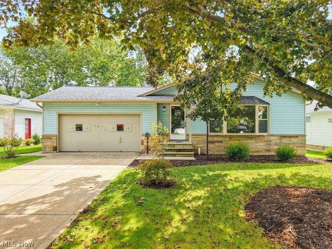
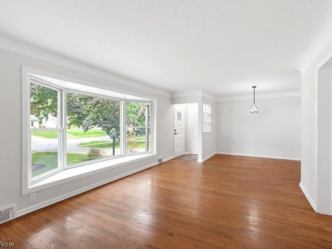
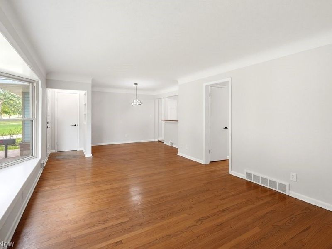
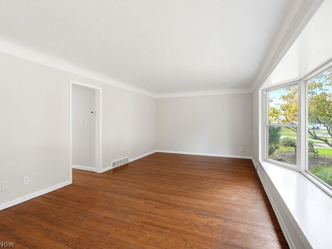
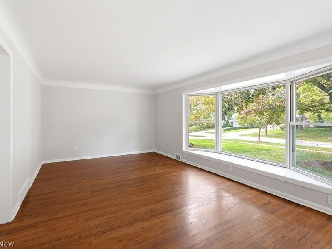
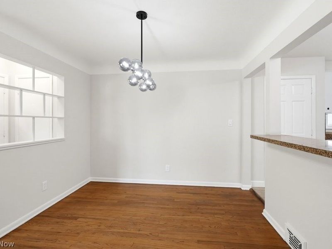
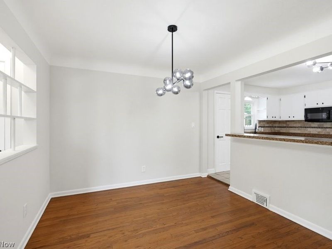
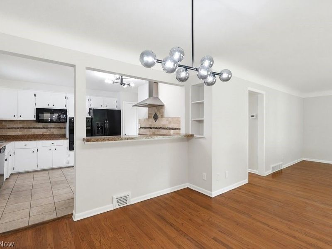
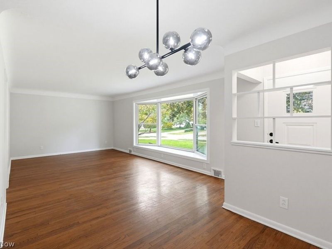
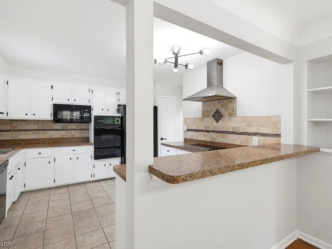
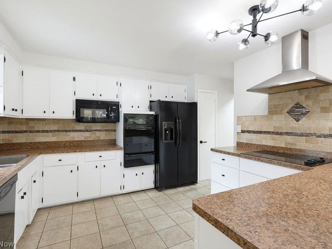
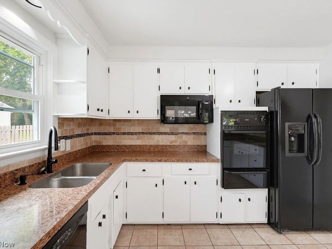
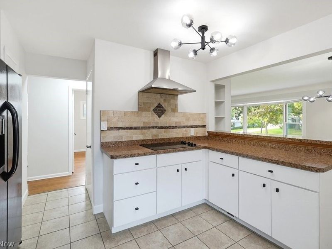
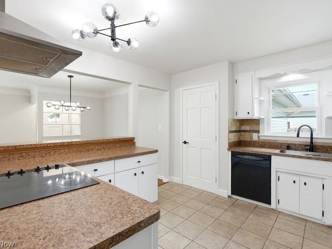
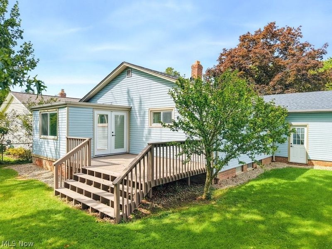
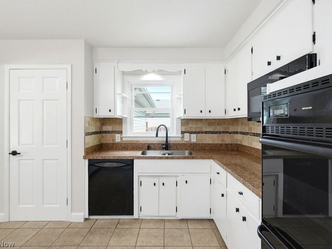
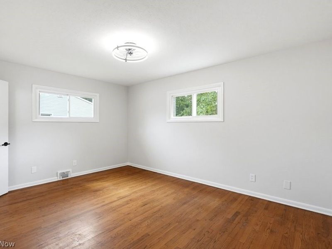
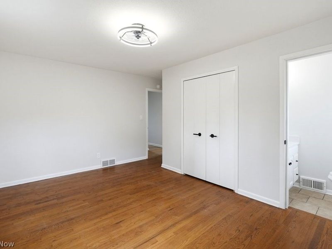
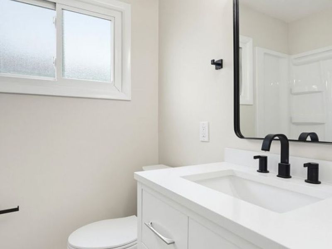
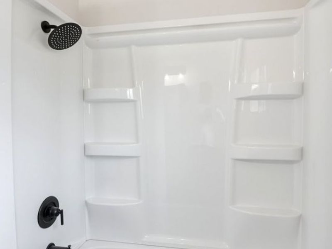
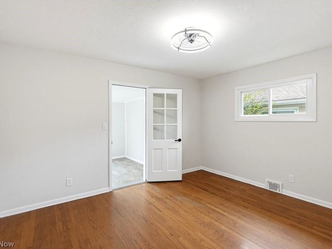
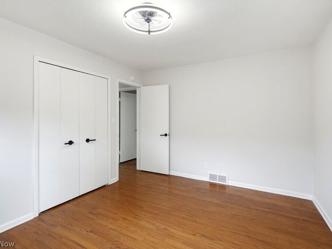
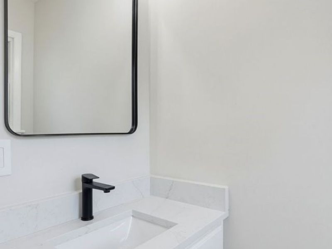
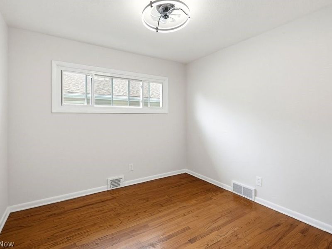
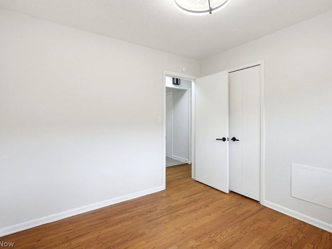
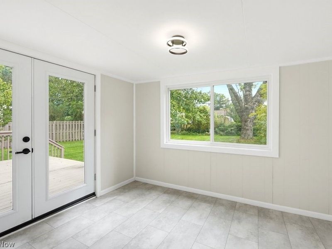
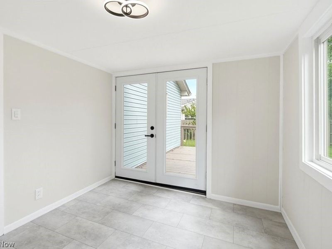
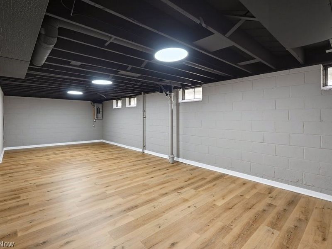
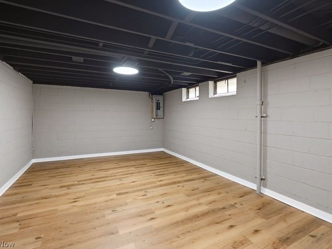
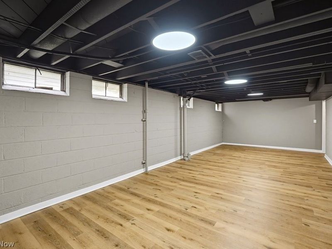
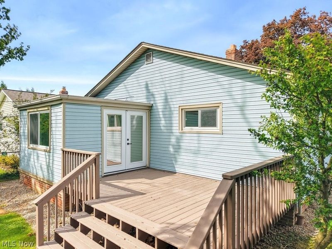
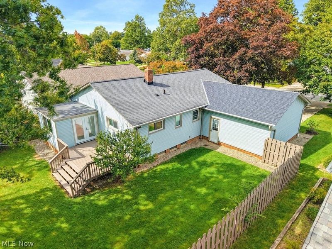
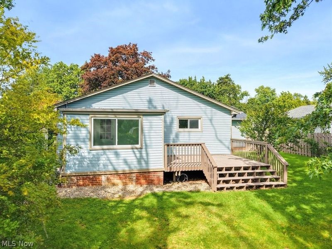
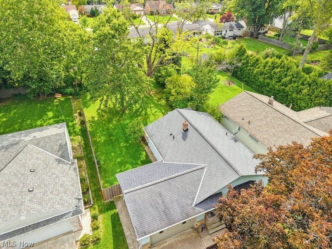
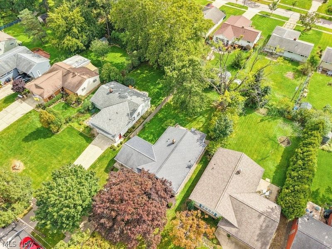
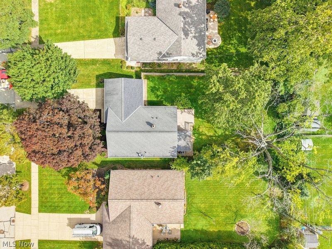
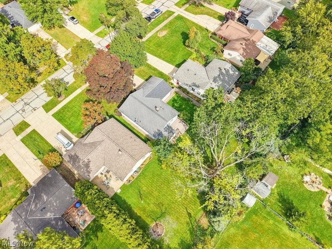
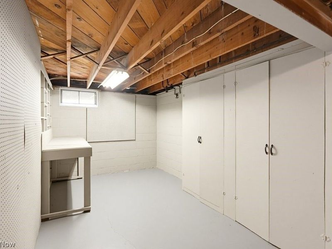
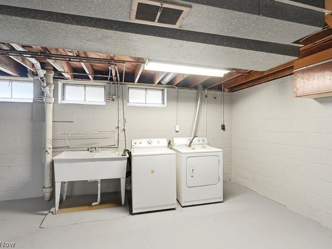
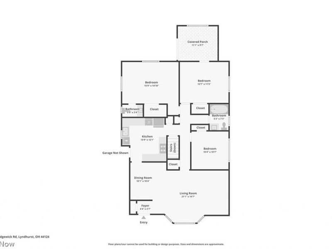
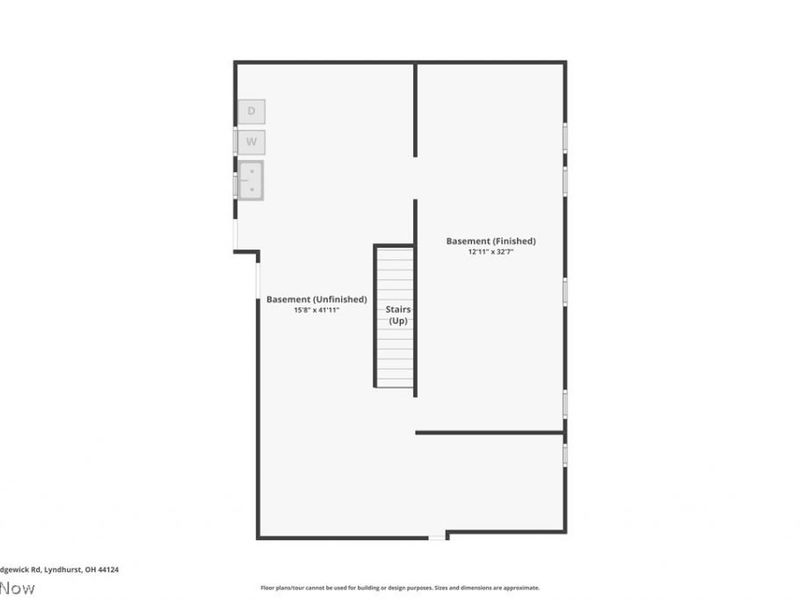
Welcome to this beautifully updated ranch, offering comfortable living, thoughtful updates, and plenty of space throughout! The main level features three bedrooms and one and a half bathrooms, including a primary bedroom with its own private en suite half bath. The remodeled full bathroom features a tub/shower, while fresh paint and new light fixtures throughout give the home a bright, updated feel. Original hardwood floors run throughout the first floor, adding warmth and character to the home. The updated kitchen offers plenty of cabinet space, a pantry for additional storage, and a peninsula with bar seating. The kitchen opens to the separate dining room, which flows seamlessly into the living room, creating a great layout for everyday living and entertaining. There is also an enclosed porch with access from both the house and the deck. The finished basement provides a large rec room with LVP flooring, along with tons of additional space for storage or other uses. Outside, enjoy a large, fully fenced backyard with a spacious deck, perfect for relaxing, entertaining, or enjoying the outdoors. An attached two-car garage adds even more convenience and storage. Many updates have already been completed, including a full tear-off and roof replacement (2013), fence installation (2017), basement waterproofing (2019), water heater (2020), updated kitchen and bathrooms, fresh paint throughout, and new light fixtures throughout.

4870 N Sedgewick Road | MLS# 5248028

This single family home located at 4870 N Sedgewick Road, Lyndhurst, OH 44124 is currently listed for sale with an asking price of $269,900. This property was built in 1959 and has 3 bedrooms and 1 full and 1 partial baths with 1620 sq. ft. N Sedgewick Road is located in the Sedgewick Land Co subdivision within the South Euclid-Lyndhurst - 1829 school district. Search Sedgewick Land Co real estate on www.pattisonrealestate.com today.

Property Features

Property Type: Residential - Single Family
Basement: Yes
Basement: Full, Finished
Cooling: Central Air
Days on Market: 3
Garage: 2 car attached
Heating: Forced Air, Gas
Home Style: Ranch
Lot Size: 0.25 Acres
Roof Type: Asphalt
Stories: 1.0
Taxes: $4,921 / year
Year Built: 1959

Feature Descriptions

Appliances: Built-In Oven, Cooktop, Microwave, Refrigerator
Exterior: Brick, Vinyl Siding
Fencing: Back Yard, Full
Parcel#: 711-10-065
Parking: Attached, Garage
Patio/Porch: Deck, Enclosed, Patio, Porch
Sewer: Public Sewer
Water: Public

Local Schools

School District: South Euclid-Lyndhurst - 1829

Estimate Your Payment

Estimated Payment

$ 2,008.91 per month $1,520.11 Principal & Interest $410.08 Property Tax $78.72 Homeowner's Insurance

Change Payment Information

%
years/fixed
yearly
yearly (est.)
(Payments are an estimate and may vary by lender)
Croos Country Mortgage

Login to My Homefinder

Forgot your password / First Login?

Login to My Homefinder





