
Listed By
Agency Name: HomeSmart Real Estate Momentum LLC
Agency Contact: amberkumhersoldit@gmail.com, 440-223-0187
Shown By
Agent Name: Pattison Group
Agent Phone: (614) 288-4287
Agency Title: Cutler Real Estate

TOUR THIS HOME
Choose a date and time to see 490 Myra Drive, Chardon, OH 44024.
I will get in touch with you shortly.

Property Description
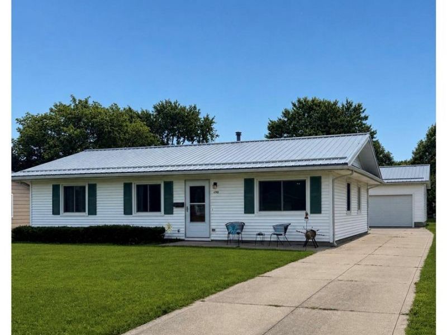
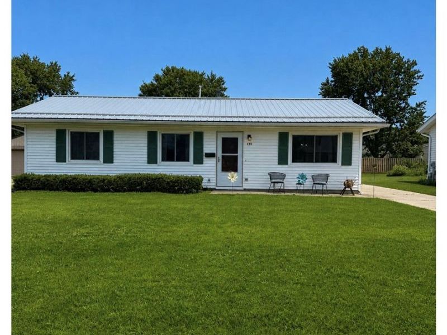
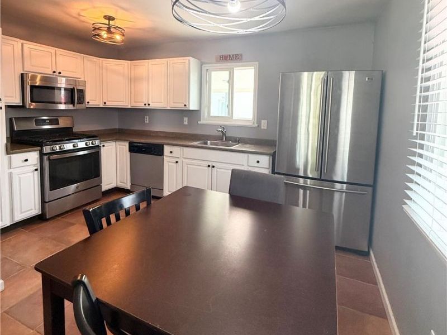
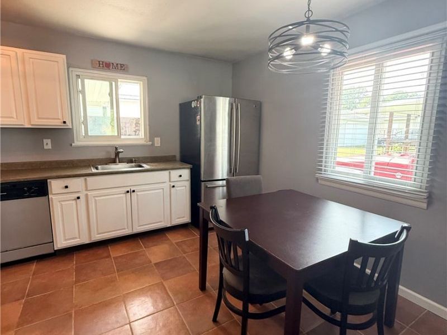
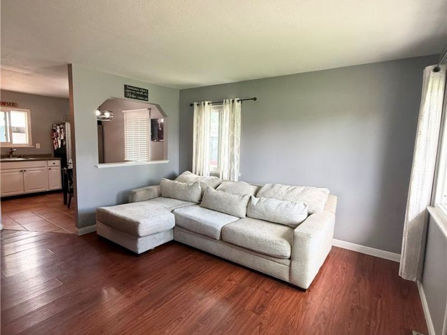
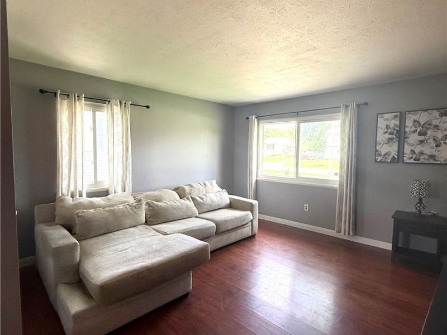
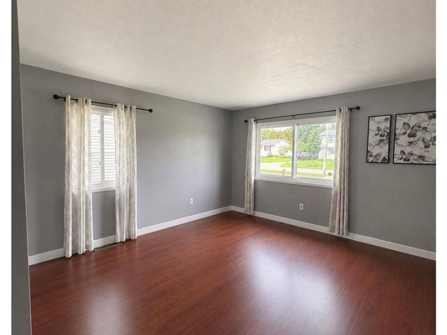
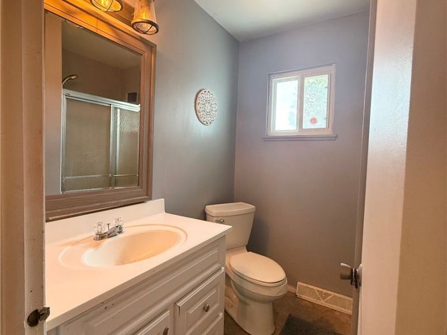
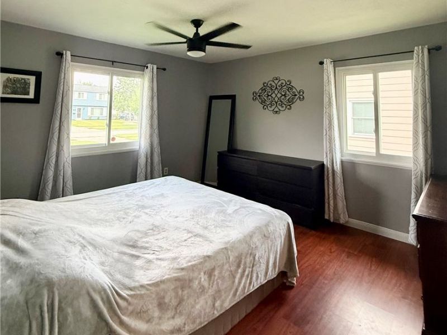
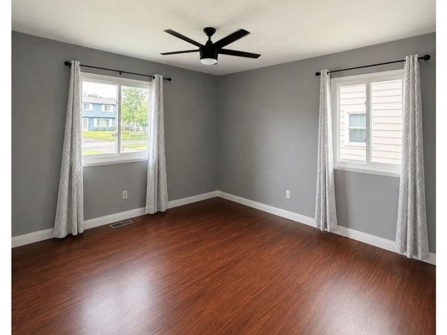
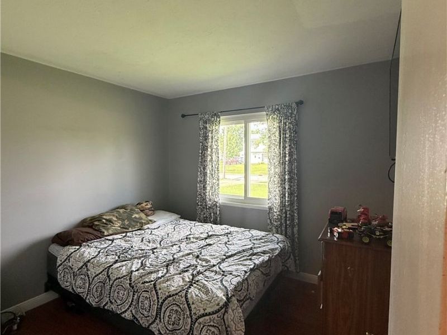
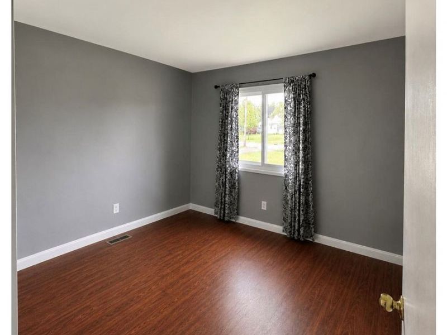
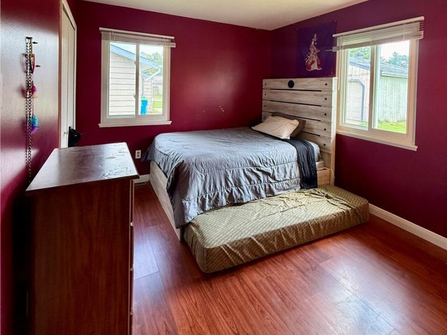
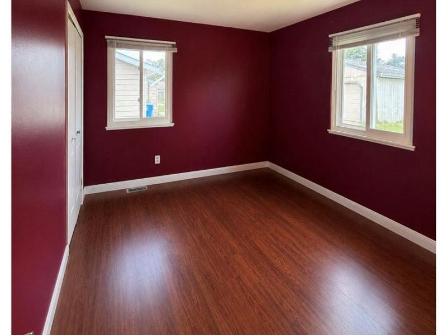
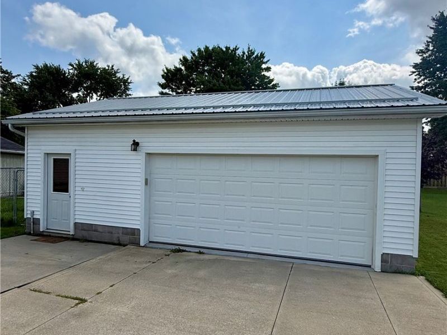
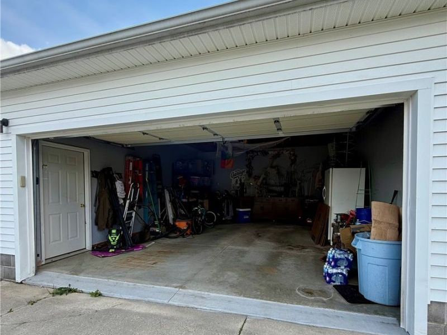
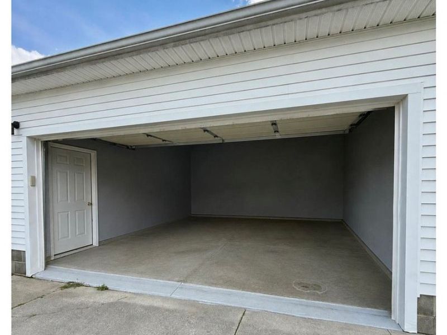
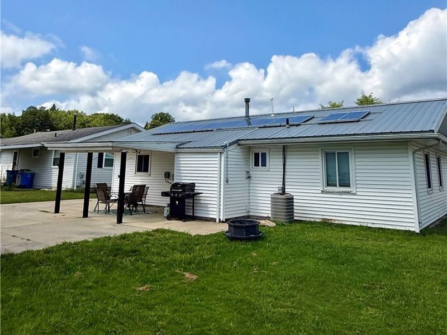
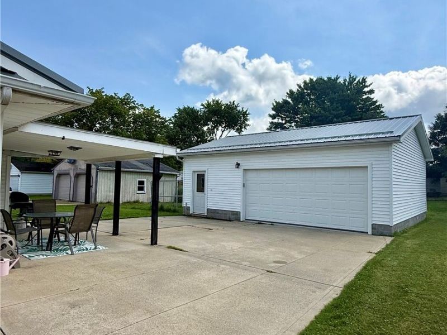
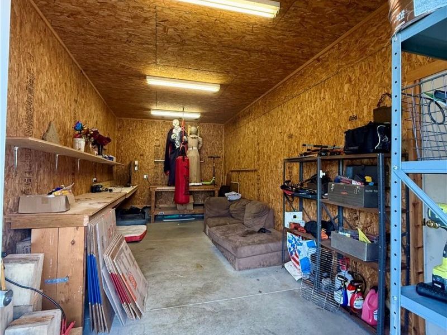
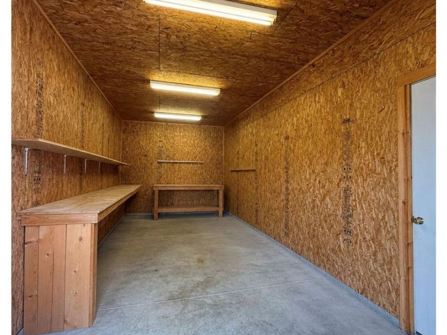
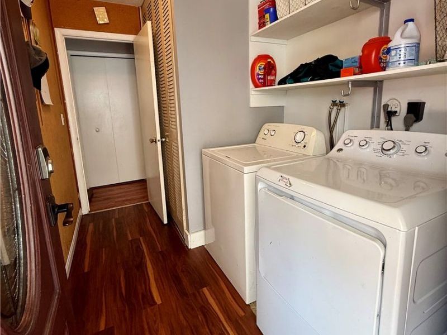
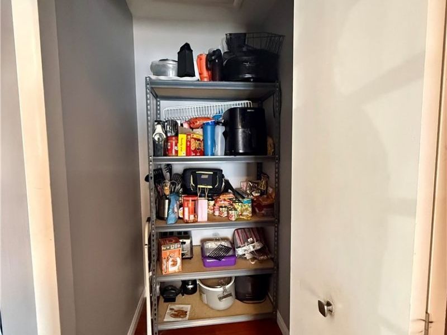
Welcome to easy one-floor living in desirable Chardon Park Estates! This 3-bedroom, 1-bath ranch offers a convenient Chardon location close to shopping, dining, entertainment, and the charm of Chardon Square. Inside, you'll find a comfortable living room, eat-in kitchen, large pantry closet, first-floor laundry, and three bedrooms all on one level. Outside, enjoy a covered back patio, spacious two-car detached garage with an additional workshop area, plus a small attached exterior-access storage space perfect for tools, outdoor gear, or seasonal items. Additional features include a metal roof, central air, public water and sewer, and existing solar panels. Bathroom flooring will be completed prior to closing. With sidewalks nearby and so much of Chardon just minutes away, this home offers convenience, functionality, and plenty of possibilities for its next owner! *Existing solar panel system is present and will require servicing; seller makes no representation regarding current performance.
Property Features
Property Type: Residential - Single Family
Basement: Sump Pump
Cooling: Central Air, Ceiling Fan(s)
Garage: 2
Heating: Forced Air, Gas
Home Style: Ranch
Lot Size: 0.23 Acres
Roof Type: Metal
Stories: 1.0
Taxes: $2,524 / year
Year Built: 1973
Amenities
Ceiling Fan(s)
Eat-in Kitchen
Storage
Storage
Feature Descriptions
Appliances: Dryer, Dishwasher, Microwave, Range, Refrigerator, Washer
Estimated Active Date: 2026-08-20
Exterior: Vinyl Siding
Laundry: Main Level
Lot: Back Yard
Parcel#: 10-115020
Parking: Detached, Electricity, Garage, Paved, Workshop in Garage
Patio/Porch: Covered, Patio
Sewer: Public Sewer
Water: Public
Window: Window Treatments
Room Sizes
Primary Bedroom: 12 x 13 Level - First
Laundry: 6 x 10 Level - First
Eat-in Kitchen: 13 x 8 Level - First
Living Room: 17 x 13 Level - First
Entry/ Foyer: 4 x 4 Level - First
Pantry: 4 x 3 Level - First
Bathroom: 6 x 7 Level - First
Bedroom: 10 x 9 Level - First
Bedroom: 12 x 10 Level - First
Workshop: 23 x 10 Level - First
Other: 6 x 5 Level - First
Local Schools
School District: Chardon Local
Estimate Your Payment
Estimated Payment
$ 1,509.73 per month $1,229.40 Principal & Interest $210.33 Property Tax $70.00 Homeowner's InsuranceChange Payment Information
Print This Listingx
Select a format below, new window will open and will prompt you to print.









490 Myra Drive | MLS# 5238064
This single family home located at 490 Myra Drive, Chardon, OH 44024 is currently listed for sale with an asking price of $240,000. This property was built in 1973 and has 3 bedrooms and 1 full baths with 1066 sq. ft. Myra Drive is located in the Chardon Park Estates #2 subdivision within the Chardon Local school district. Search Chardon Park Estates #2 real estate on www.pattisonrealestate.com today.