
Listed By
Agency Name: RE/MAX Victory + Affiliates
Agent Name: Theresa Jennings
Agency Phone: (937) 397-0050

Shown By
Agent Name: Pattison Group
Agent Phone: (614) 288-4287
Agency Title: Cutler Real Estate

TOUR THIS HOME
Choose a date and time to see 4933 Lindbergh Boulevard, Dayton, OH 45449.
I will get in touch with you shortly.

Property Description
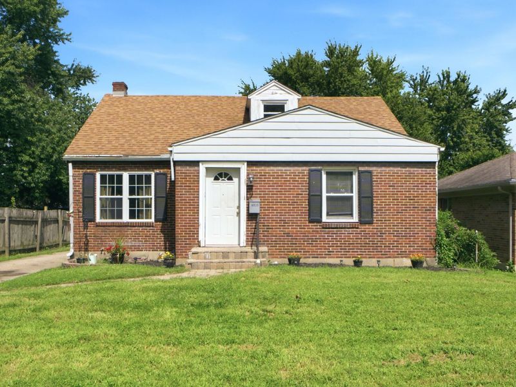
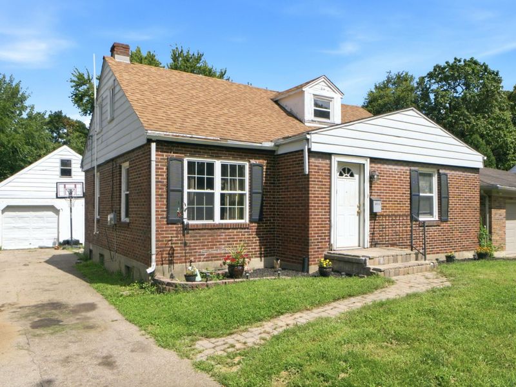
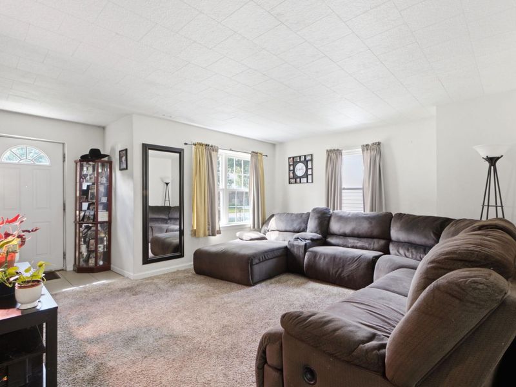
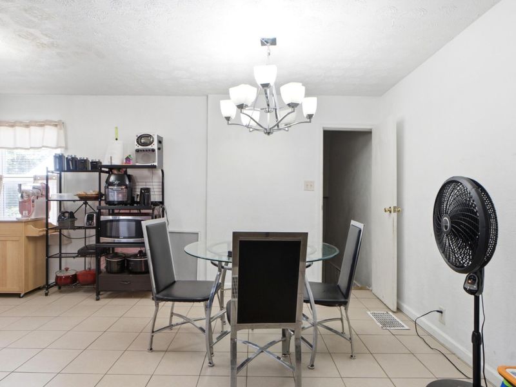
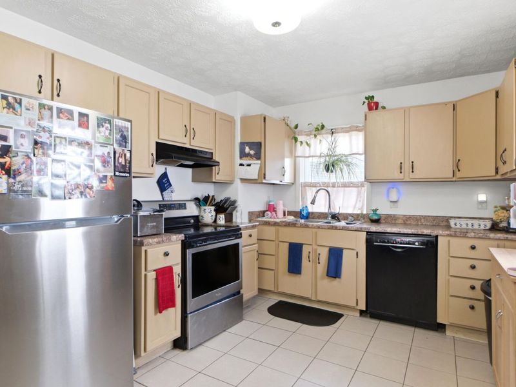
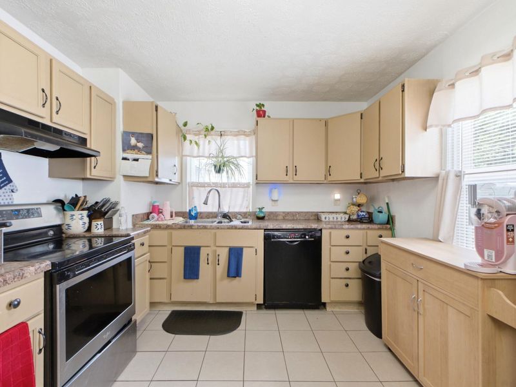
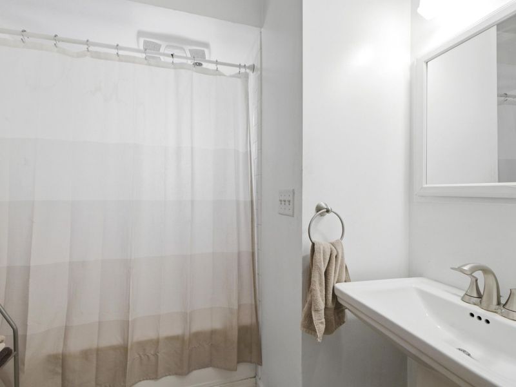
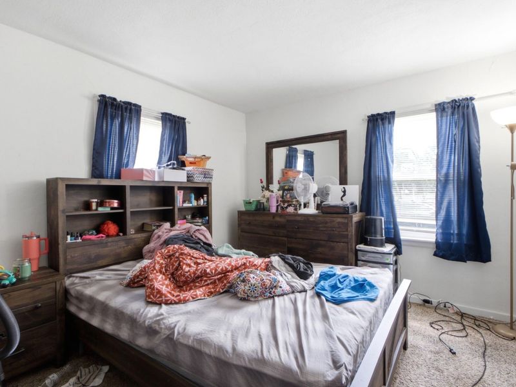
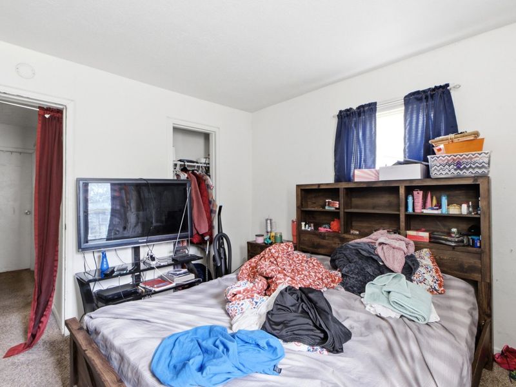
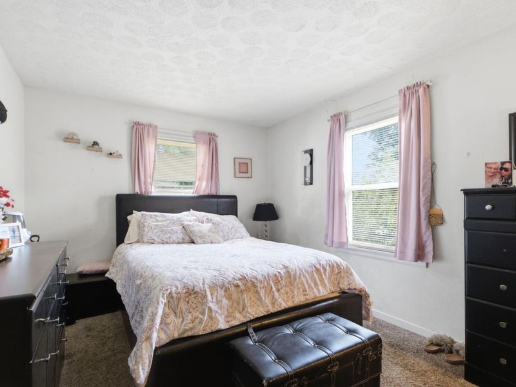
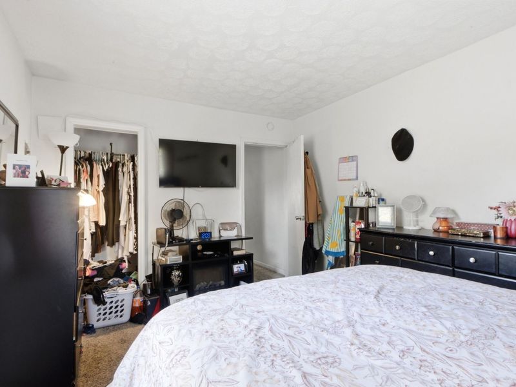
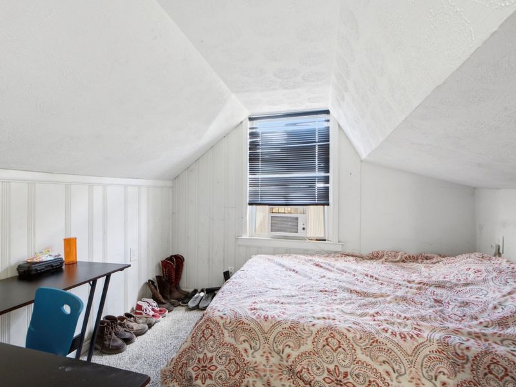
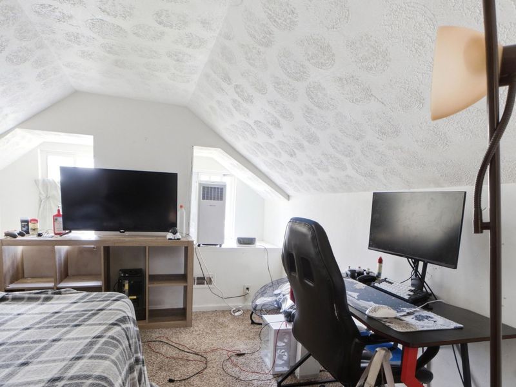
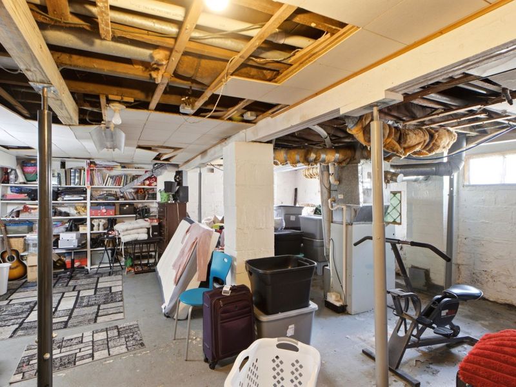
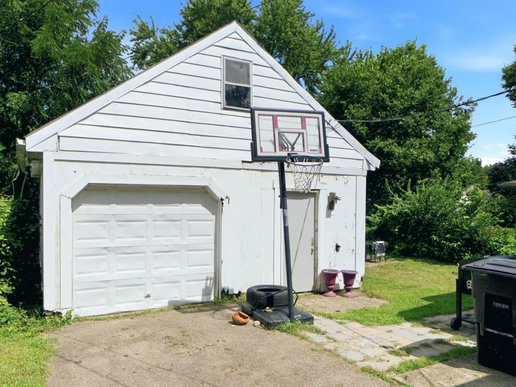
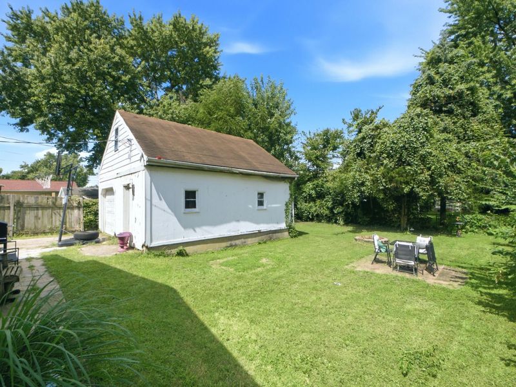
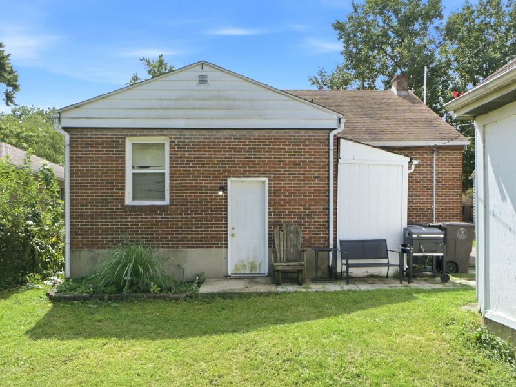
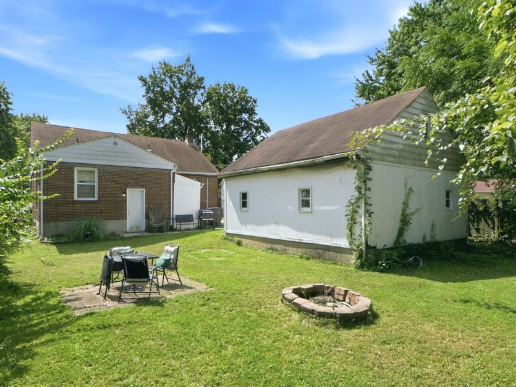
Opportunity Awaits in this 4-bedroom Cape Cod! Bring your ideas and make this charming 1 1/2-story Cape Cod your own! Offering 4 bedrooms and 1 full bath, this home features two bedrooms on the main level and two additional bedrooms upstairs, providing a flexible floor plan with plenty of possibilities. A full unfinished basement offers excellent storage space and potential for future use. Outside, youll find a paver walkway and an oversized one-car detached garage with additional room for storage. The home does need some TLC and is priced accordingly, making it a great opportunity for buyers looking to add their own personal touches and build equity. Conveniently located close to shopping, restaurants, and everyday amenities. The property will make you feel right at home.
Property Features
Property Type: Residential - Single Family
Basement: Full, Unfinished
Cooling: Central Air
Days on Market: 1
Garage: 1
Garage: Detached
Heating: Forced Air, Natural Gas
Home Style: Cape Cod
Lot Size: 0.14 Acres
Stories: 1.5
Taxes: $2,337
Year Built: 1949
Amenities
Porch
Feature Descriptions
Appliances: Dishwasher, Range
Exterior: Brick
Foundation: Brick/Mortar
Lot: Residential Lot
Lot Dimensions: 50x131
Parcel ID: K48005160060
Sewer: Public Sewer
Structure Type: House
Utilities: Natural Gas Connected
Water: Supplied Water
Zoning: Residential
Room Sizes
Entrance: 10.00X4.00 Level - 1
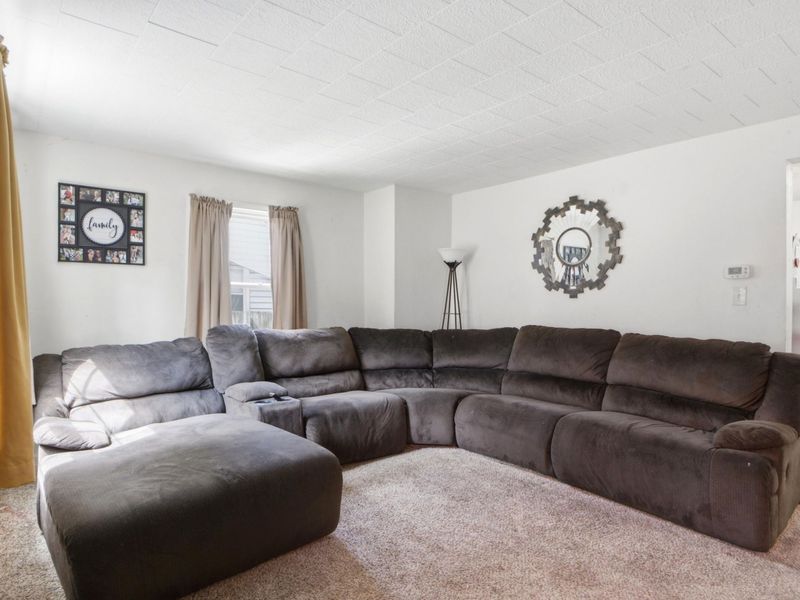
Living Room: 16.00X13.00 Level - 1
Kitchen: 10.00X10.00 Level - 1
Dining Room: 10.00X10.00 Level - 1
Primary Bedroom: 14.00X10.00 Level - 1
Bedroom 2: 12.00X10.00 Level - 1
Bedroom 3: 14.00X9.00 Level - 2
Bedroom 4: 10.00X10.00 Level - 2
Local Schools
School District: West Carrollton
Estimate Your Payment
Estimated Payment
$ 1,169.30 per month $922.05 Principal & Interest $194.75 Property Tax $52.50 Homeowner's InsuranceChange Payment Information
Print This Listingx
Select a format below, new window will open and will prompt you to print.









4933 Lindbergh Boulevard | MLS# 1047956
This single family home located at 4933 Lindbergh Boulevard, Dayton, OH 45449 is currently listed for sale with an asking price of $180,000. This property was built in 1949 and has 4 bedrooms and 1 full baths with 1238 sq. ft. Lindbergh Boulevard is located in the South Moraine 2nd Sec subdivision within the West Carrollton school district. Search South Moraine 2nd Sec real estate on www.pattisonrealestate.com today.