
Listed By
Agency Name: RE/MAX Preferred Group
Agent Name: Kimberly Louis
Agency Phone: 513-874-8373

Shown By
Agent Name: Pattison Group
Agent Phone: (614) 288-4287
Agency Title: Cutler Real Estate

TOUR THIS HOME
Choose a date and time to see 5018 Ravenna Street, Cincinnati, OH 45227.
I will get in touch with you shortly.

Property Description
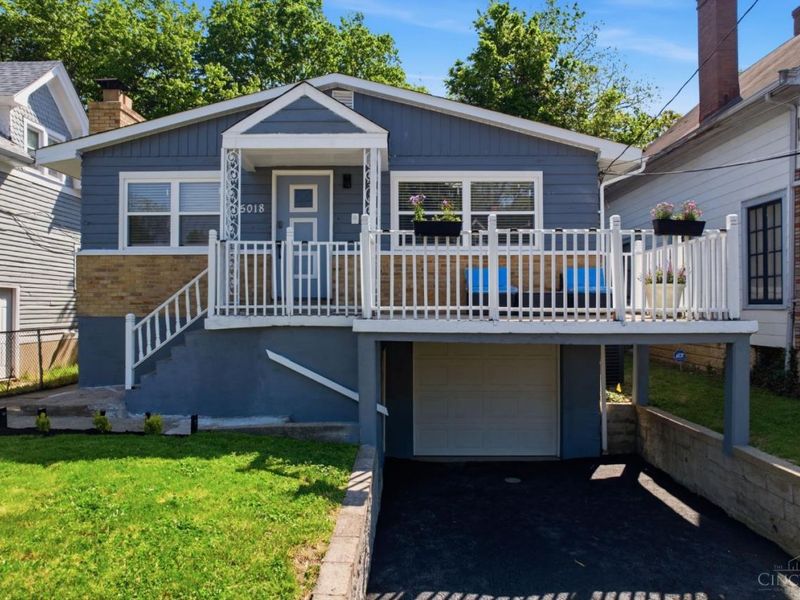
Newly Renovated 8-2026!Approximately 2,500SQFT,4BR/3BA,over sized garage & fenced yard! Gorgeous home featuring a designer kitchen With massive quartz island,new cabinetry,and new stainless appliances. The open layout flows into a bright breakfastRM and a spacious living area. The heart of the home is packed with updates:stunning refinished hardwoods thru out,two full baths on main level one being a deluxe ensuite to the Master bedroom. The lower level offers room for significant expansion and incredible flexibility with this partially finish basement with in-law apartment. In addition, there is also plenty of room to entertain with a large front porch and fully fenced large backyard. Oversized garage with room for car and tool storage.This is Move-in ready luxury!
Property Features
Property Type: Residential - Single Family
Basement: Yes
Basement: Full
Cooling: Central Air
Days on Market: 1
Garage: 1
Heating: Forced Air, Gas
Home Style: Traditional
Lot Size: 0.10 Acres
Roof Type: Shingle
Stories: 1.0
Taxes: $3,792
Year Built: 1959
Amenities
Multi Panel Doors
Natural Woodwork
Covered Deck/Patio
Patio
Porch
Wooded Lot
Feature Descriptions
Appliances: Convection Oven, Dishwasher, Garbage Disposal, Gas Cooktop, Microwave, Oven/Range, Refrigerator
Basement Fatures: Bath Rough-In, Part Finished, Walkout, Glass Blk Wind
Exterior: Aluminum Siding, Stucco, Vinyl Siding
Family Room: Concrete Floor
Fencing: Metal
Foundation: Block
Garage/Carport: Oversized, Front, Garage Attached
Gas: Natural
Kitchen: Pantry, Quartz Counters, Counter Bar, Solid Surface Ctr, Eat-In, Walkout, Gourmet, Island, Wood Cabinets, Wood Floor
Lot Dimensions: 40 X 120
Mechanical Systems: Garage Door Opener
Miscellaneous: 220 Volt, Recessed Lights, Smoke Alarm
Parcel #: 0350002010100
Parking: On Street, Driveway
Primary Bathroom: Shower, Tile Floor, Marb/Gran/Slate
Primary Bedroom: Bath Adjoins, Walk-in Closet, Wood Floor
Public Transportation: NONE
Rooms Total: 10
Sewer: Public Sewer
Smart Technology: Garage Door Opener
Special View Info: Woods
SQFT Basement: 1232
Tax Abatement: No
Topography: Level
Water: Public
Water Heater: Gas
Window Features: Double Hung, Double Pane, Vinyl, Insulated
Wooded: Yes
Room Sizes
Primary Bedroom: 13 X 11 Level - 1
Bedroom 2: 12 X 12 Level - 1
Bedroom 3: 12 X 8 Level - 1
Bedroom 4: 15 X 8 Level - 1
Breakfast Room: 12 X 10 Level - 1
Dining Room: 12 X 10 Level - 1
Entry: 9 X 5 Level - 1
Family Room: 23 X 14 Level - Lower
Living Room: 14 X 12 Level - 1
Laundry Room: 24 X 15 Level - Lower
Recreation Room: 15 X 14 Level - Lower
Local Schools
School District: Cincinnati
Estimate Your Payment
Estimated Payment
$ 2,045.82 per month $1,636.63 Principal & Interest $316.00 Property Tax $93.19 Homeowner's InsuranceChange Payment Information
Print This Listingx
Select a format below, new window will open and will prompt you to print.









5018 Ravenna Street | MLS# 1891016
This single family home located at 5018 Ravenna Street, Cincinnati, OH 45227 is currently listed for sale with an asking price of $319,500. This property was built in 1959 and has 4 bedrooms and 3 full baths with 1232 sq. ft. Ravenna Street is located in the Oliver Jones subdivision within the Cincinnati school district. Search Oliver Jones real estate on www.pattisonrealestate.com today.