

Listed By
Agency Name: Comey & Shepherd
Agent Name: Keith Taylor
Agency Phone: 513-777-2333

Shown By
Agent Name: Pattison Group
Agent Phone: (614) 288-4287
Agency Title: Cutler Real Estate

TOUR THIS HOME
Choose a date and time to see 5106 Cody Pass Drive, West Chester, OH 45011.
I will get in touch with you shortly.

Property Description
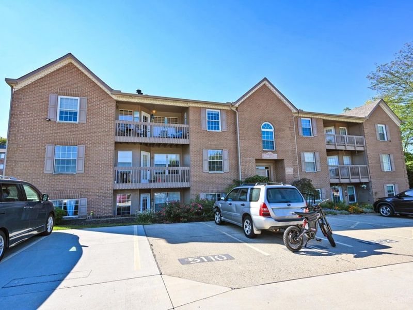
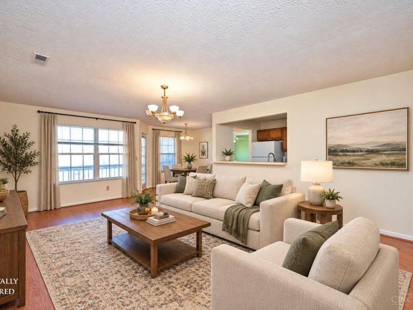
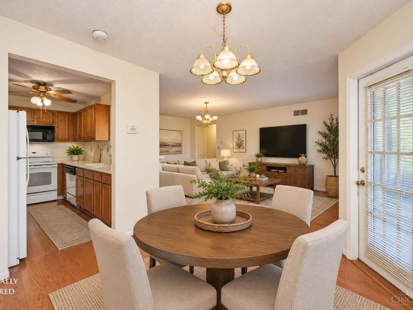
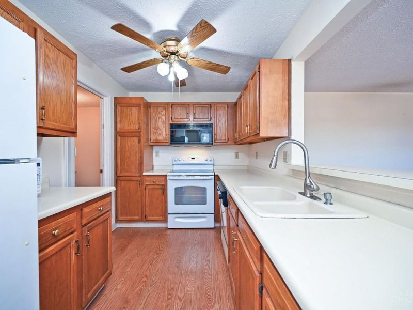
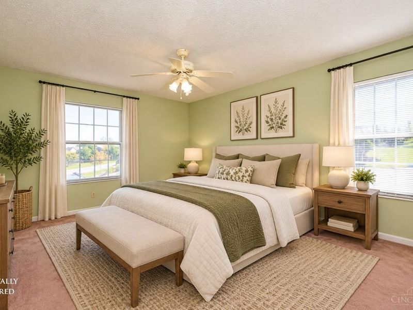
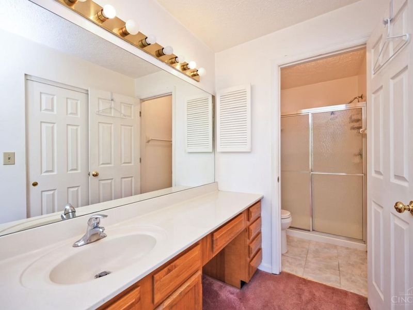
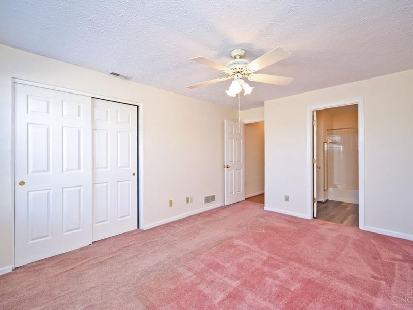
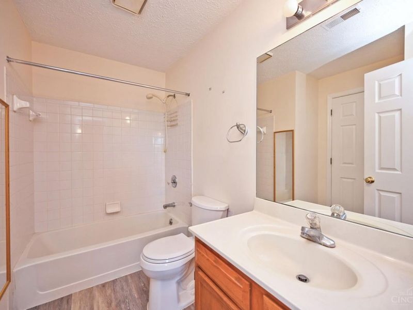
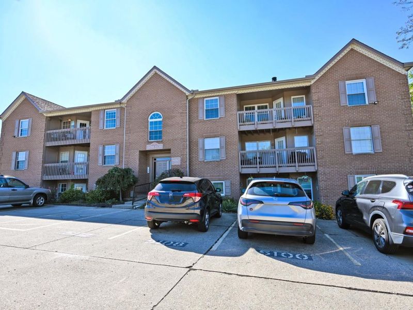
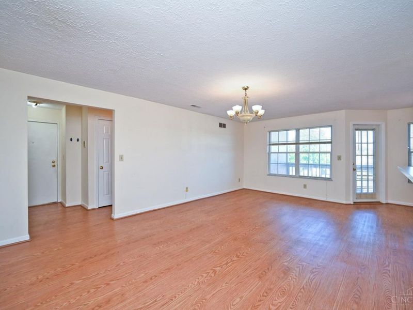
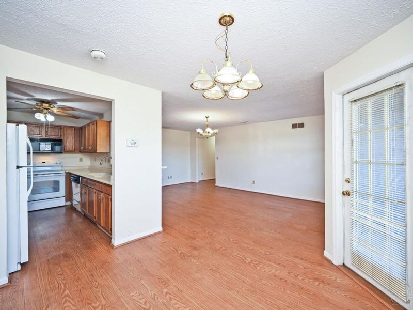
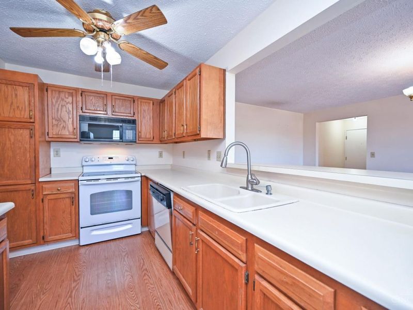
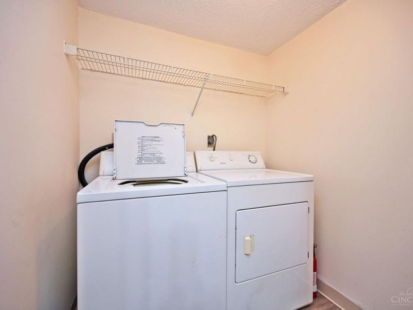
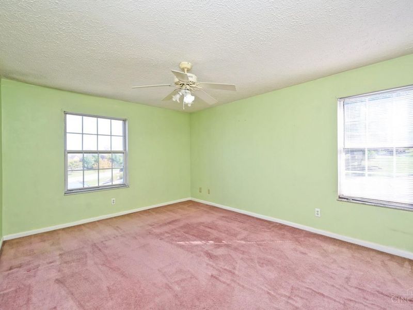
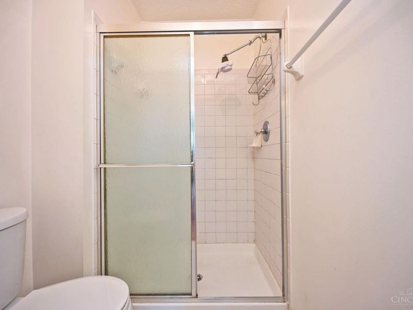
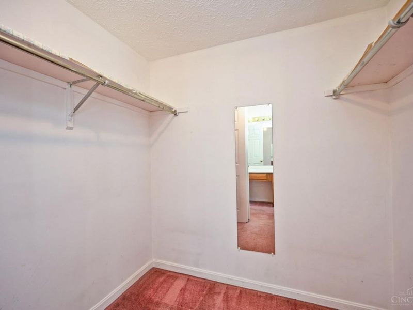
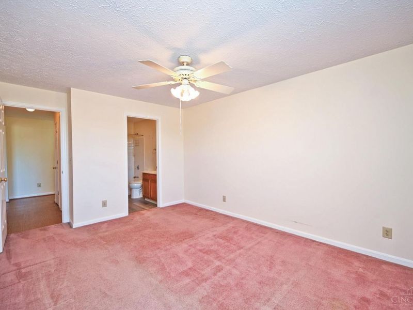
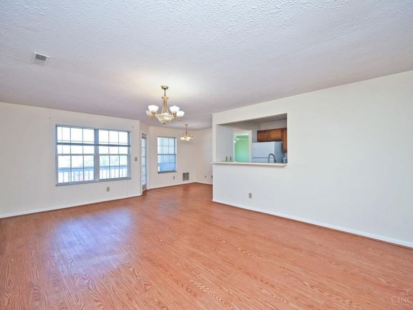
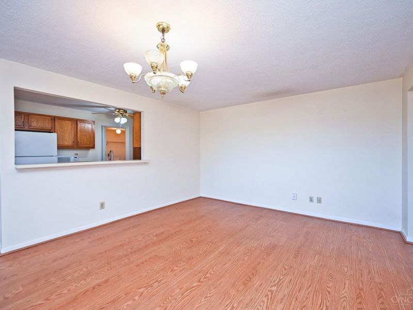
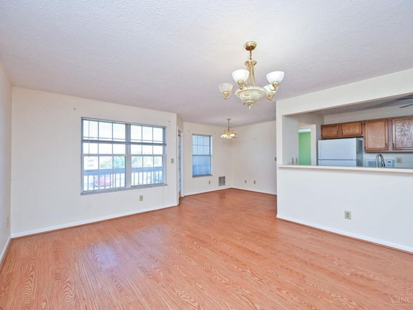
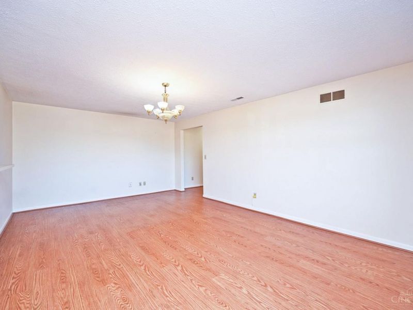
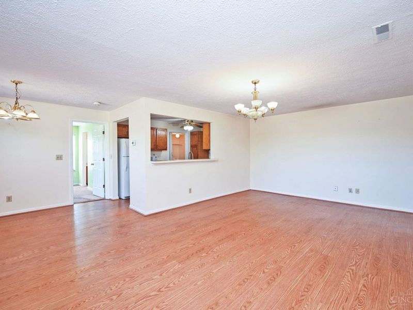
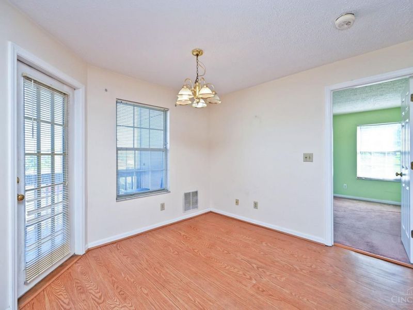
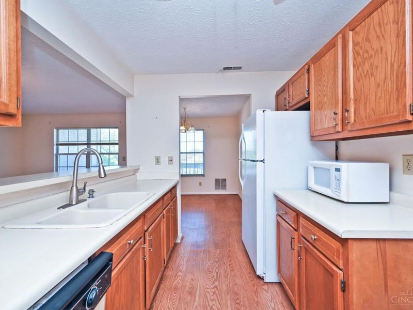
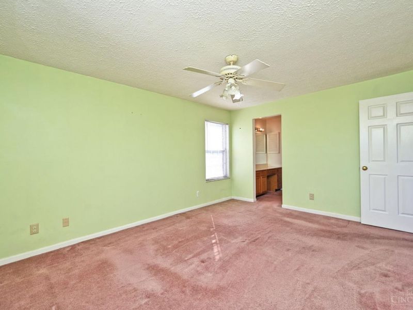
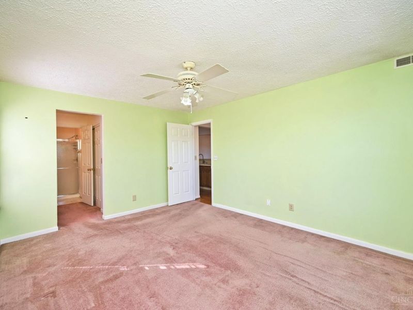
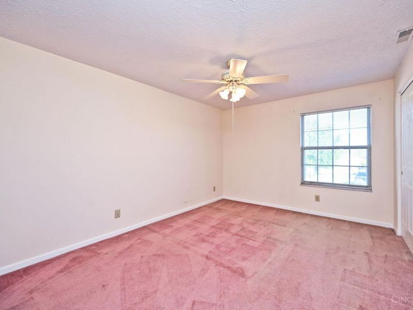
Move right in and add your personal touch! Clean, well kept and lightly lived in, this inviting condo in the Lakota Local School District offers 2 spacious bedrooms and 2 full baths, including a primary suite with a walk-in closet. Newer laminate flooring flows through the living room, dining room and kitchen, while a private laundry room with included washer and dryer adds everyday convenience. A brand-new HVAC system provides peace of mind. Enjoy community pool access, assigned parking and HOA coverage of water, sewer and trash. FHA-approved complex!
Property Features
Property Type: Residential - Condominium
Basement: None
Cooling: Central Air
Days on Market: 5
Heating: Electric, Forced Air
Home Style: Traditional
Lot Size: 0.01 Acres
Roof Type: Shingle
Stories: 1.0
Taxes: $928
Year Built: 1991
Amenities
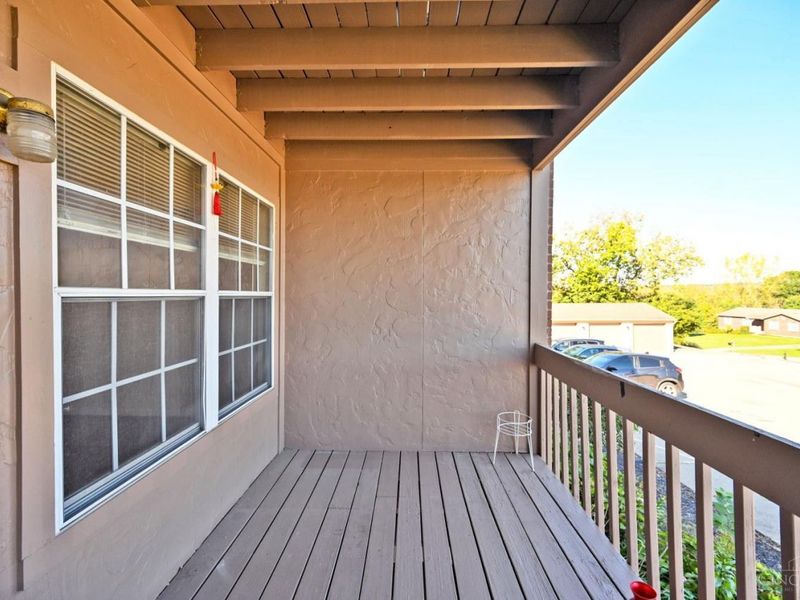
Balcony
Feature Descriptions
Appliances: Dishwasher, Dryer, Garbage Disposal, Microwave, Oven/Range, Refrigerator, Washer
Association Includes: MaintenanceExterior, Sewer, Trash, Water, AssociationDues, LandscapingUnit, LandscapingCommunity, Pool, ProfessionalMgt
Association Name: Towne Properties
Condo: Other
Exterior: Brick, Vinyl Siding
Features: Common Hallway Entry, Pets Allowed, Laundry-In Unit
Foundation: Slab
Gas: None
HOA Fee: 303/Monthly
HOA Y/N: 1
Kitchen: Pantry, Laminate Floor
Lot Dimensions: Condo
Parcel #: M5620313000020
Parking: 1 Assigned
Primary Bathroom: Shower, Double Vanity
Primary Bedroom: Bath Adjoins, Walk-in Closet
Rooms Total: 5
Sewer: Public Sewer
Tax Abatement: No
Unit Entry Level: 1
Water: Public
Water Heater: Electric
Window Features: Vinyl
Room Sizes
Primary Bedroom: 12 X 15 Level - 1
Bedroom 2: 11 X 15 Level - 1
Dining Room: 7 X 10 Level - 1
Entry: 4 X 8 Level - 1
Living Room: 14 X 20 Level - 1
Laundry Room: 5 X 6 Level - 1
Local Schools
School District: Lakota
Estimate Your Payment
Estimated Payment
$ 1,113.99 per month $985.62 Principal & Interest $77.33 Property Tax $51.04 Homeowner's InsuranceChange Payment Information
Print This Listingx
Select a format below, new window will open and will prompt you to print.








5106 Cody Pass Drive | MLS# 1895699
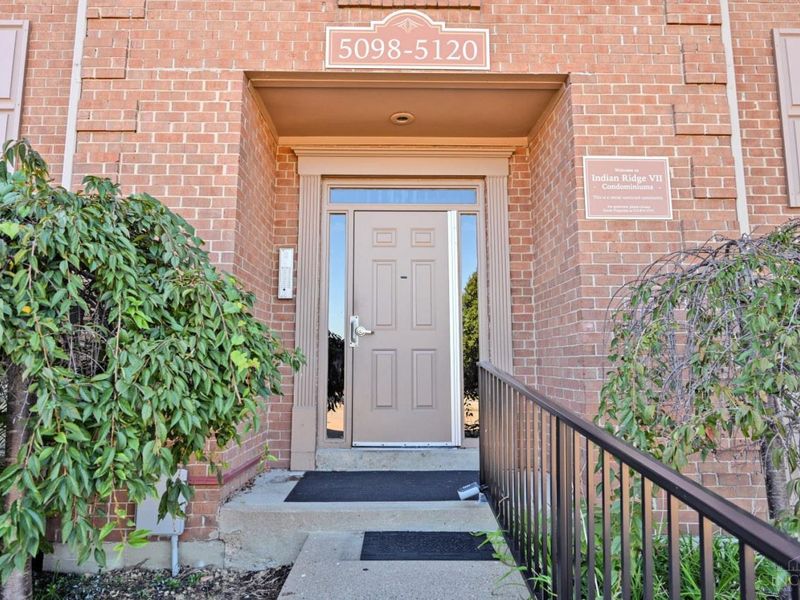
This condo located at 5106 Cody Pass Drive, West Chester, OH 45011 is currently listed for sale with an asking price of $175,000. This property was built in 1991 and has 2 bedrooms and 2 full baths with 1080 sq. ft. Cody Pass Drive is located in the Indian Ridge VII subdivision within the Lakota school district. Search Indian Ridge VII real estate on www.pattisonrealestate.com today.