
Listed By
Agency Name: King Realty
Agency Contact: 440-647-3580, kingrealtycountry@gmail.com
Shown By
Agent Name: Pattison Group
Agent Phone: (614) 288-4287
Agency Title: Cutler Real Estate

TOUR THIS HOME
Choose a date and time to see 52101 N Ridge Road , Vermilion, OH 44089.
I will get in touch with you shortly.

Property Description
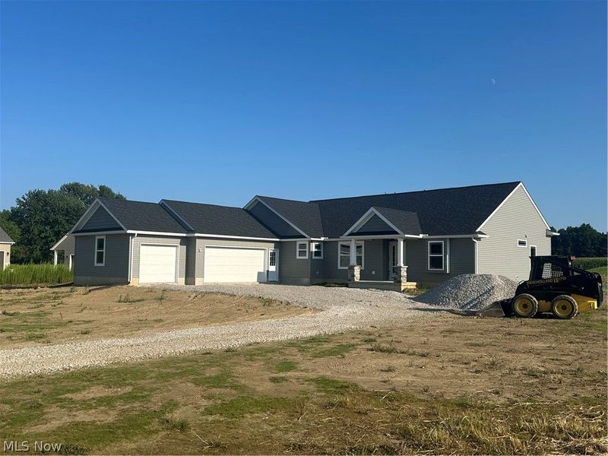
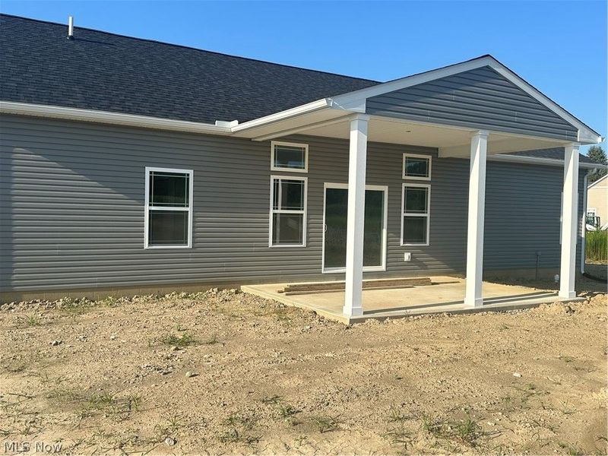
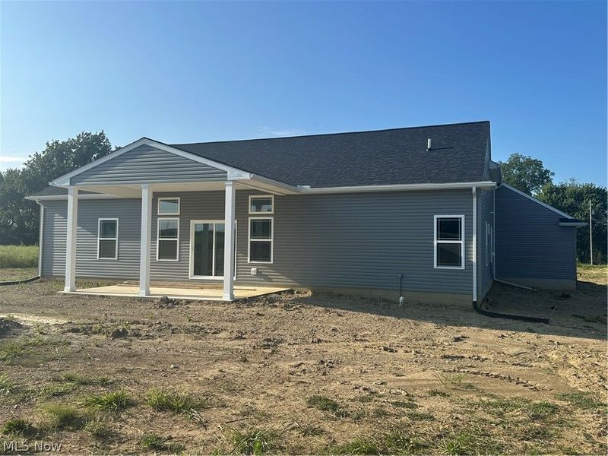
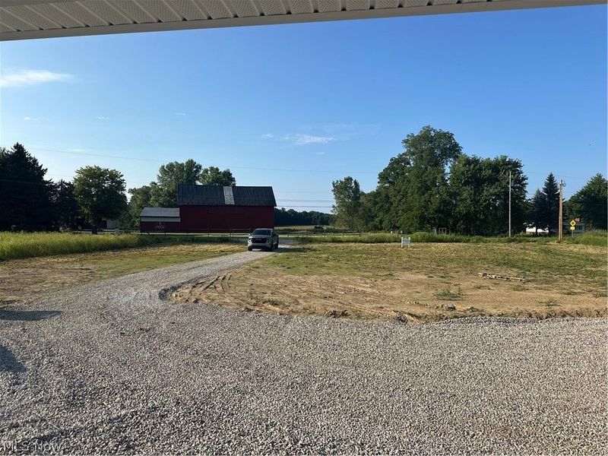
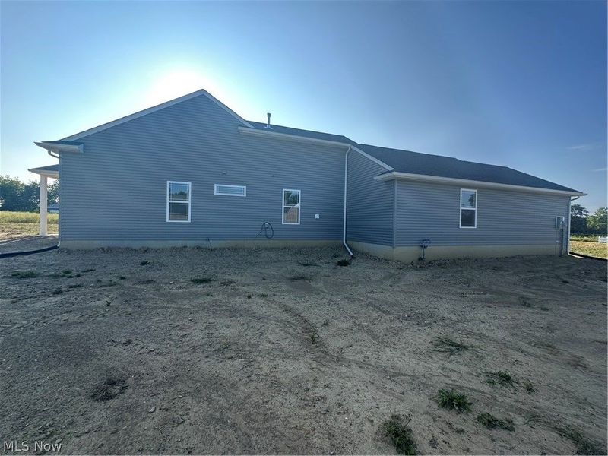
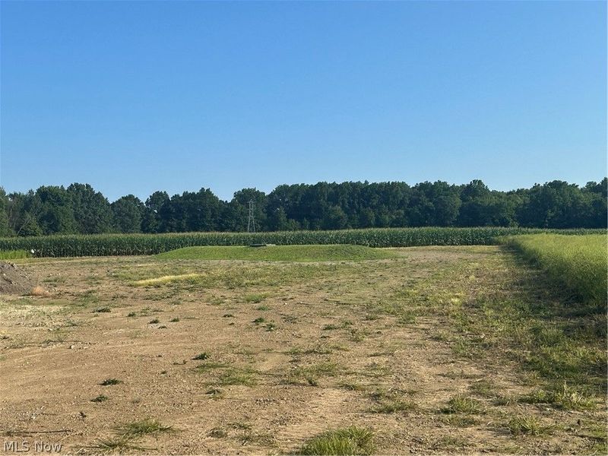
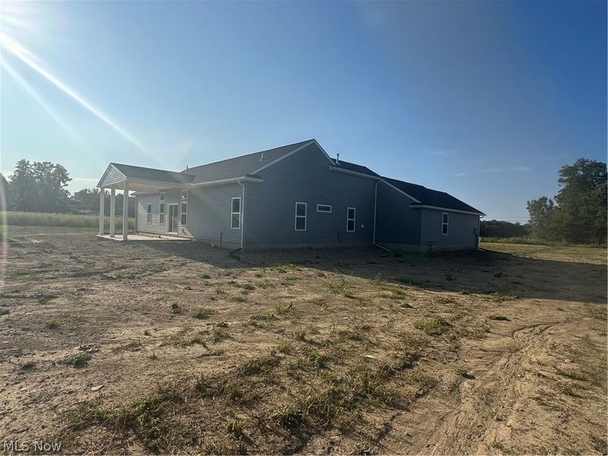
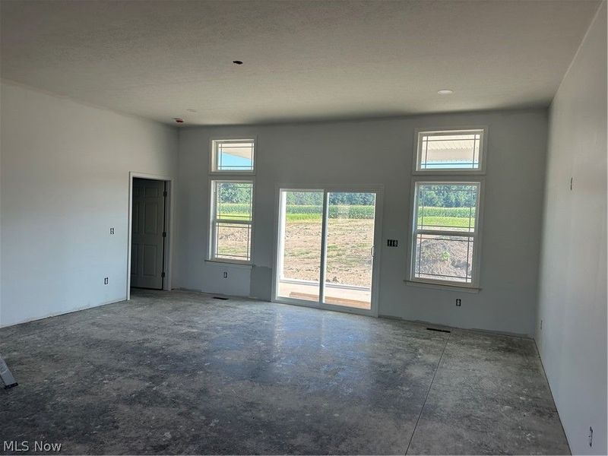
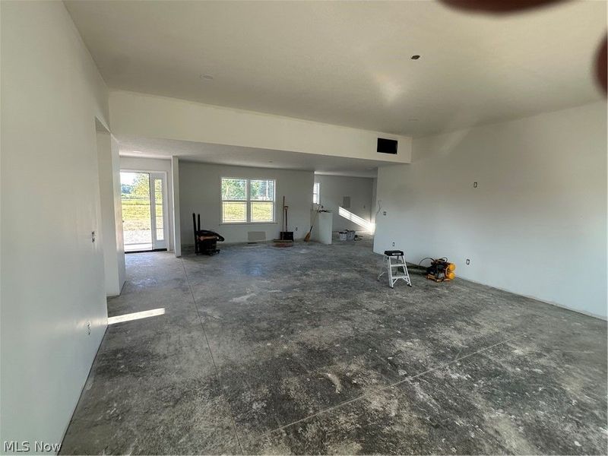
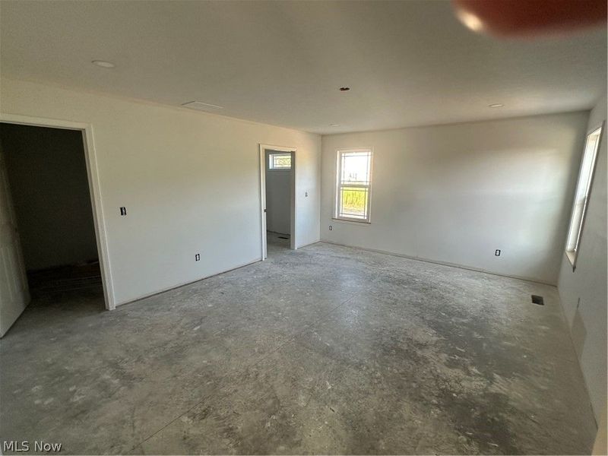
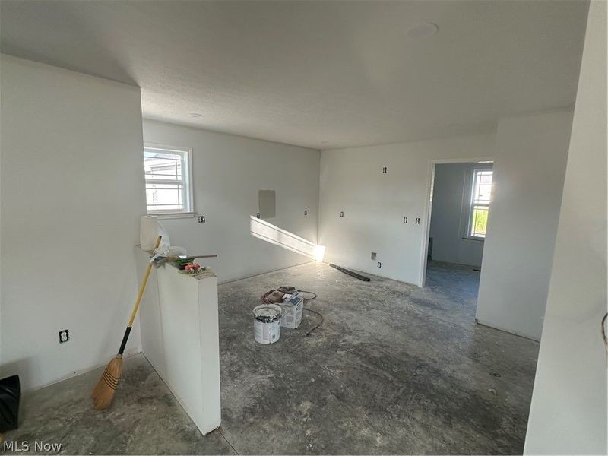
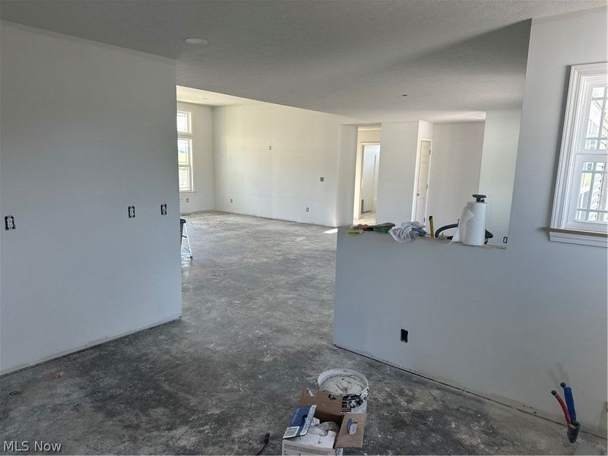
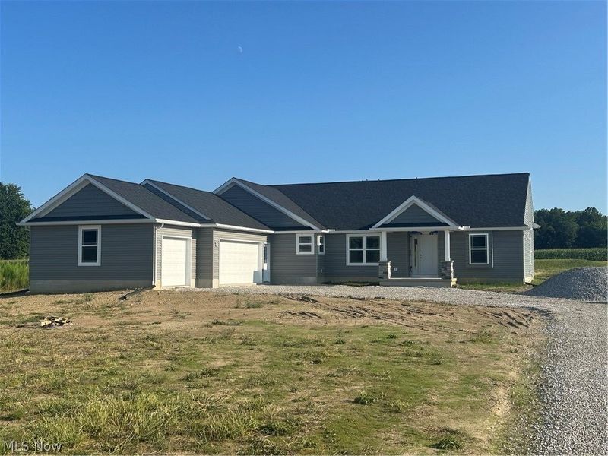
A must-see brand new1810 SQ. FT. open floor plan 3-bedroom House under construction house on 1.25 country acres. This handicap accessible home is located on a quiet rural road surrounded by very upscale homes but is close to all major highways. While the house is being built the buyer can customize with your colors, flooring, cabinets and other building related items. The 769 SQ FT 3-car finished garage is extra special with 200-amp service and water and will make a excellent workshop or man-cave. The front porch and rear patio are covered making these areas a great place to relax after a long day. Inside the home there is an amazing great room with 10 ft ceilings and lots of windows that provides lots of natural light with direct access to the covered patio. The fantastic views from the patio with no neighbors provides lots of privacy and relaxation. The kitchen, Dining area and great room are all combined creating a open refreshing area to entertain and spend time with family. The split bedrooms is another nice feature providing privacy between bedrooms. The large Master bedroom features a master bath with a Zero entry custom bath shower with additional Rain Head and walk-in closet. The kitchen will have a kitchen bar and adjacent to a large dining area to enjoy dinners with family and friends Don't miss out on this great opportunity to have your next brand-new home in Vermilion Ohio. Vermilion has lots to offer being on Lake Erie with lots of marinas, shops, restaurants , good schools, close to Metro Parks and lots of fun things to do.
Property Features
Property Type: Residential - Single Family
Cooling: Central Air
Days on Market: 1
Garage: 3 car attached
Heating: Forced Air, Gas
Home Style: Ranch
Lot Size: 1.65 Acres
Roof Type: Asphalt
Stories: 1.0
Taxes: $0 / year
Year Built: 2026
Amenities
Breakfast Bar
Granite Counters
Kitchen Island
Open Floorplan
Pantry
Walk-In Closet(s)
Feature Descriptions
Accessibility: Accessible Washer/Dryer, Accessible Bedroom, Accessible Common Area, Accessible Closets, Common Area, Accessible Kitchen, Accessible Central Living Area, Accessible Doors, Accessible Entrance, Accessible Hallway(s)
Exterior: Block
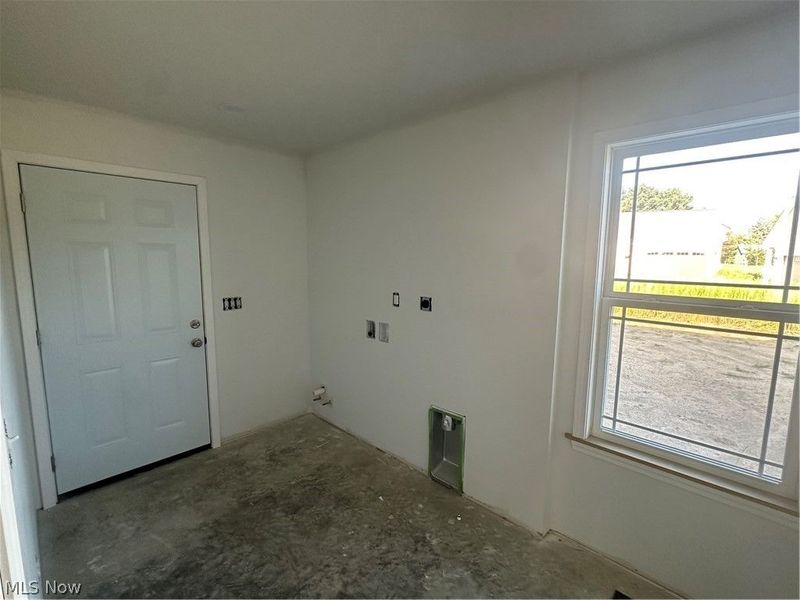
Laundry: Electric Dryer Hookup, Gas Dryer Hookup, Main Level, In Unit
Lot: Front Yard, Irregular Lot
Parcel#: 01-00-064-000-088
Parking: Attached, Garage
Patio/Porch: Covered, Deck, Front Porch, Porch
Sewer: Mound Septic
View: Panoramic
Water: Public
Window: Double Pane Windows, Insulated Windows, Screens
Local Schools
School District: Firelands Local
Estimate Your Payment
Estimated Payment
$ 2,642.11 per month $2,499.77 Principal & Interest $0.00 Property Tax (data not provided by mls) $142.33 Homeowner's InsuranceChange Payment Information
Print This Listingx
Select a format below, new window will open and will prompt you to print.









52101 N Ridge Road | MLS# 5238596
This single family home located at 52101 N Ridge Road , Vermilion, OH 44089 is currently listed for sale with an asking price of $488,000. This property was built in 2026 and has 3 bedrooms and 2 full baths with 1810 sq. ft. N Ridge Road is located within the Firelands Local school district. Search Vermilion real estate on www.pattisonrealestate.com today.