

Listed By
Agency Name: RE/MAX Alpha Real Estate
Agent Name: Jason Reynolds
Agency Phone: 513-523-6358

Shown By
Agent Name: Pattison Group
Agent Phone: (614) 288-4287
Agency Title: Cutler Real Estate

TOUR THIS HOME
Choose a date and time to see 5286 Hillcrest Drive, Oxford Township, OH 45056.
I will get in touch with you shortly.

Property Description
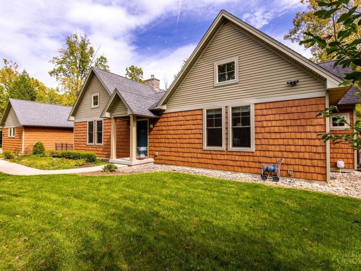
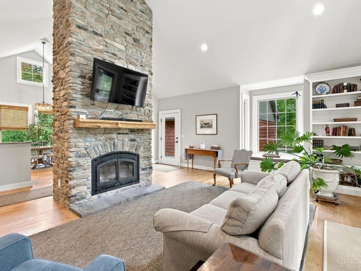
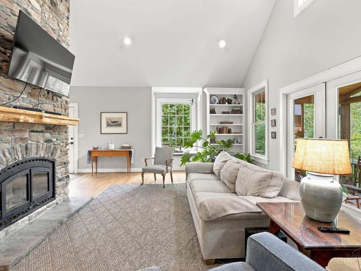
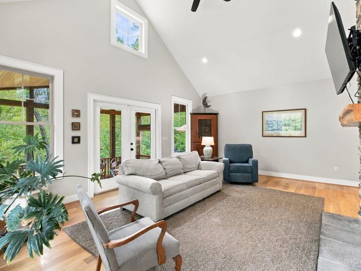
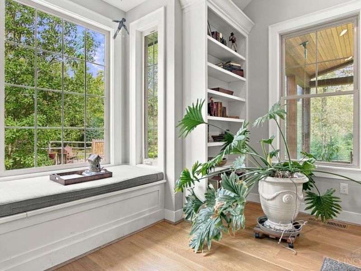
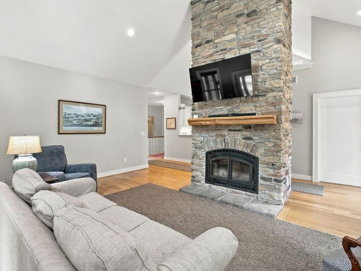
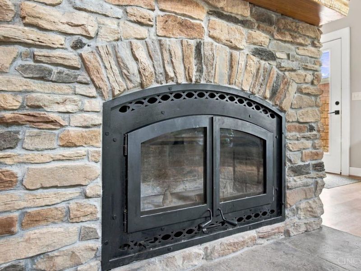
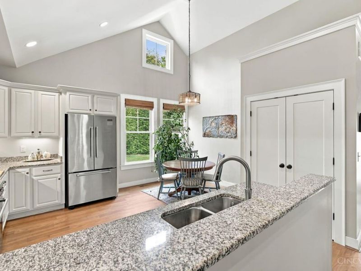
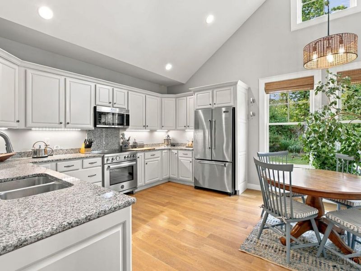
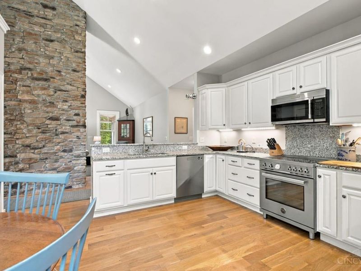
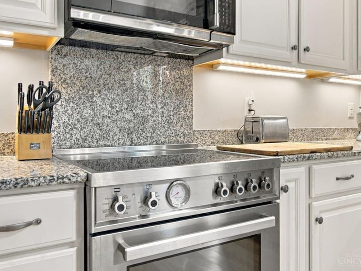
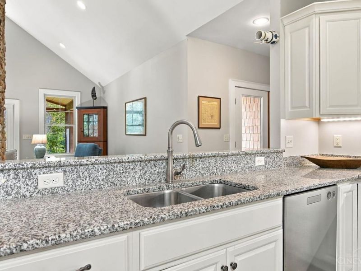
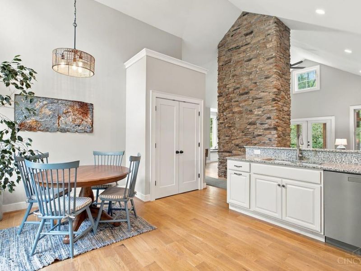
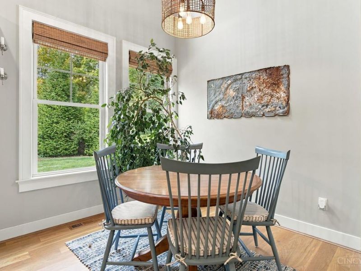
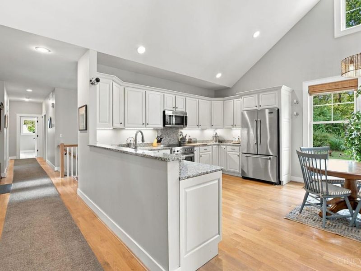
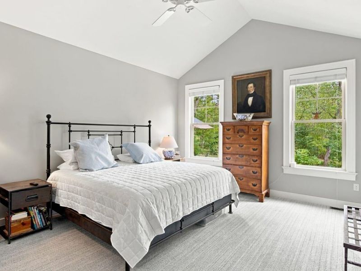
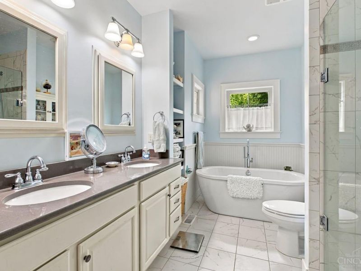
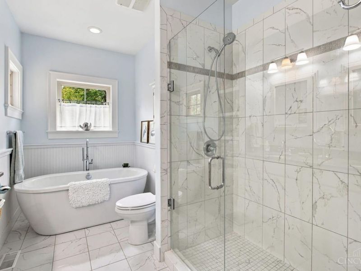
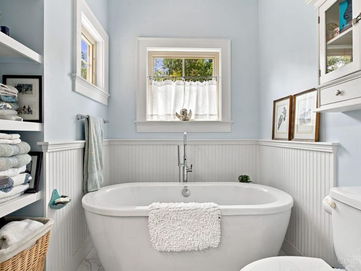
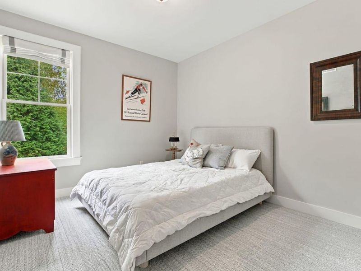
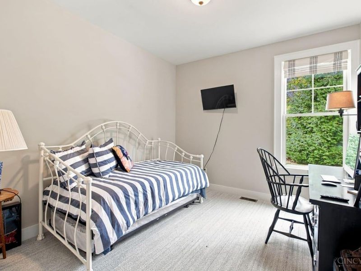
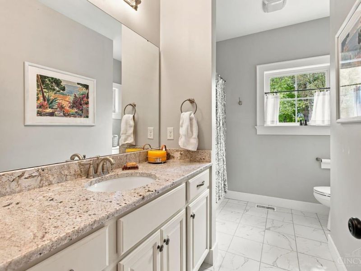
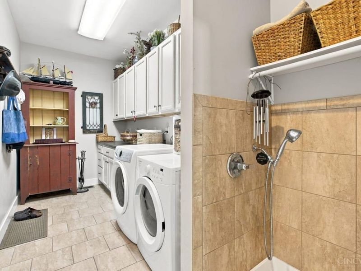
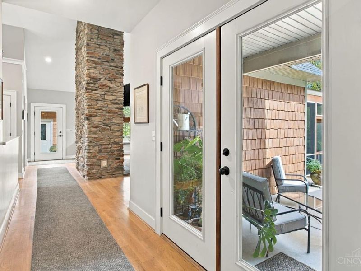
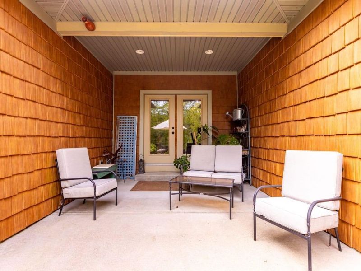
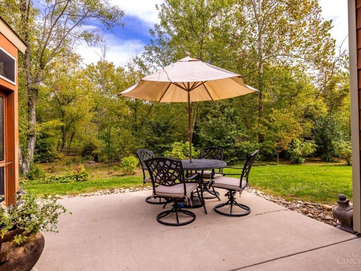
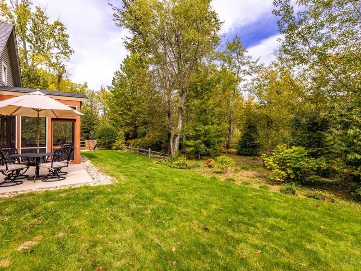
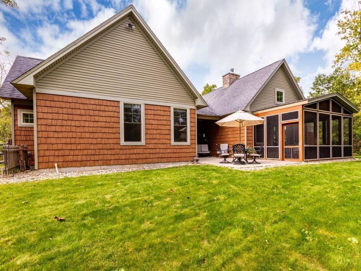
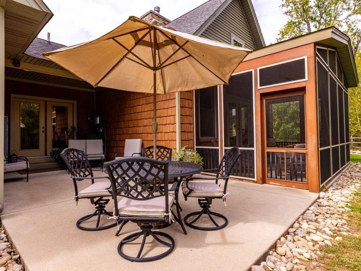
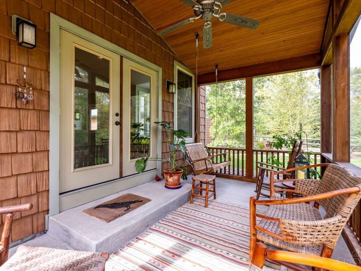
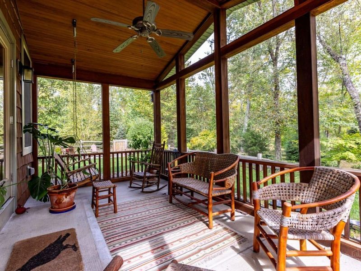
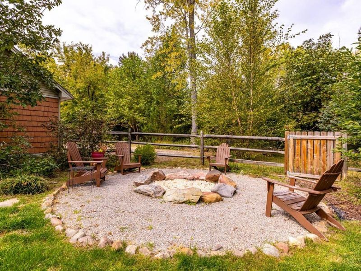
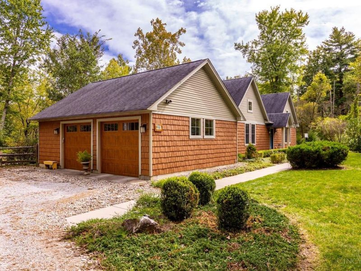
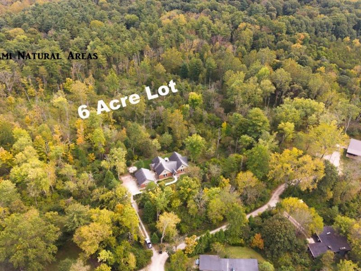
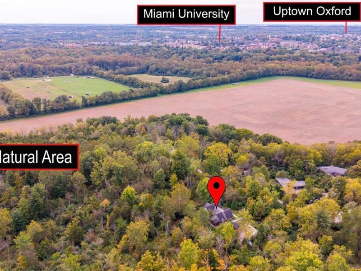
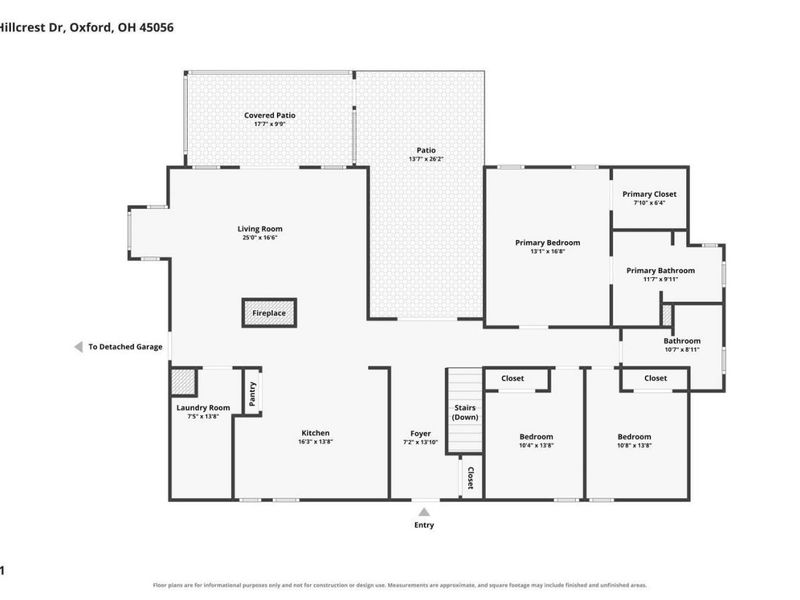
Inspired out of the pages of an architectural magazine, this double-gabled New England style 3 Bed/2 Bath home was built by Doug Ward in 2014. Wide-plank maple floors lead into an inviting open floor plan with soaring cathedral ceilings and a stunning stone fireplace with a high efficiency wood burning Majestic insert. You will love the gourmet kitchen featuring granite counters and top-of-the-line appliances, including a Bertazzoni dual-convection range, Viking Professional refrigerator, and Asko dishwasher. The first-floor primary suite offers a walk-in closet and luxurious bath with double vanity, freestanding soaking tub, and oversized tile shower. Thoughtful details include a custom window seat, laundry room with dog shower, mahogany front door, oversized garage, and screened-in porch. Set on 6 wooded acres, the property offers exceptional privacy with trails connecting to the Miami Natural Areas while being close to enjoy everything Oxford!
Property Features
Property Type: Residential - Single Family
Basement: Yes
Basement: Full
Cooling: Central Air
Days on Market: 4
Fireplaces: 1
Garage: 2
Heating: Electric, Forced Air, Heat Pump
Home Style: Traditional
Lot Size: 6.01 Acres
Roof Type: Shingle
Stories: 1.0
Taxes: $5,340
Year Built: 2014
Amenities
9Ft + Ceiling
Cathedral Ceiling
Crown Molding
Multi Panel Doors
Enclosed Porch
Patio
Porch
Wooded Lot
Feature Descriptions
Access: County Road
Appliances: Dishwasher, Dryer, Garbage Disposal, Microwave, Oven/Range, Refrigerator, Washer
Basement Fatures: Unfinished
Exterior: Vinyl Siding
Fencing: Metal, Wood
Fireplace Features: Stone, Wood
Foundation: Poured
Garage/Carport: Side
Gas: None
Kitchen: Pantry, Eat-In, Gourmet, Wood Cabinets, Wood Floor, Marble/Granite/Slate
Mechanical Systems: Sump Pump w/Backup, Water Softener
Miscellaneous: 220 Volt, Ceiling Fan, Recessed Lights
Parcel #: H3610-027-000-028
Parking: Driveway
Primary Bathroom: Shower, Tile Floor, Double Vanity, Tub
Primary Bedroom: Bath Adjoins, Vaulted Ceiling, Walk-in Closet, Wall-to-Wall Carpet
Rooms Total: 6
Sewer: Public Sewer
Special View Info: Woods
Tax Abatement: No
Topography: Level
Trees: Wooded-Partial
Water: Public
Water Heater: Electric, High Effic Heat Pump
Window Features: Vinyl, Insulated
Wooded: Yes
Room Sizes
Primary Bedroom: 17 X 13 Level - 1
Bedroom 2: 11 X 14 Level - 1
Bedroom 3: 10 X 14 Level - 1
Entry: 6 X 14 Level - 1
Living Room: 17 X 21 Level - 1
Laundry Room: 6 X 14 Level - 1
Local Schools
School District: Talawanda
Estimate Your Payment
Estimated Payment
$ 4,289.53 per month $3,655.24 Principal & Interest $445.00 Property Tax $189.29 Homeowner's InsuranceChange Payment Information
Print This Listingx
Select a format below, new window will open and will prompt you to print.








5286 Hillcrest Drive | MLS# 1896073
This single family home located at 5286 Hillcrest Drive, Oxford Township, OH 45056 is currently listed for sale with an asking price of $649,000. This property was built in 2014 and has 3 bedrooms and 2 full baths with 1906 sq. ft. Hillcrest Drive is located within the Talawanda school district. Search Oxford Township real estate on www.pattisonrealestate.com today.