
Listed By
Agency Name: Amy Davis & Associates Realty
Agent Name: Amanda Fife

Shown By
Agent Name: Pattison Group
Agent Phone: (614) 288-4287
Agency Title: Cutler Real Estate

TOUR THIS HOME
Choose a date and time to see 53 Maple Street, Martinsville, OH 45146.
I will get in touch with you shortly.

Property Description
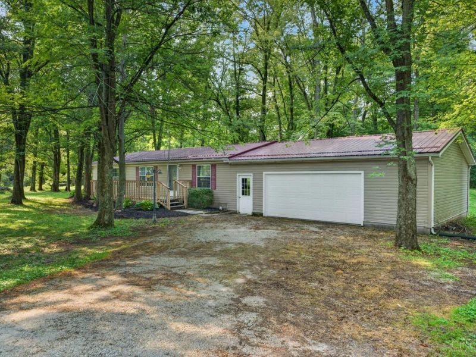
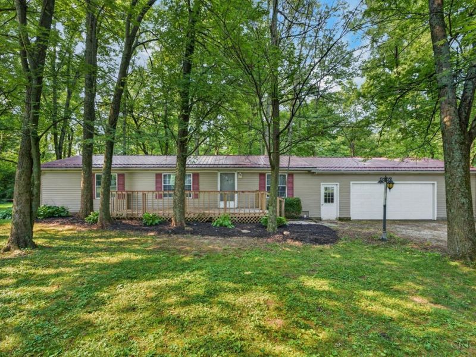
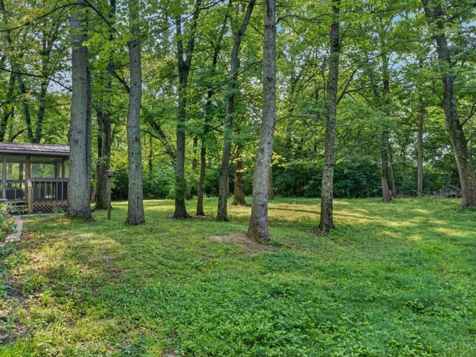
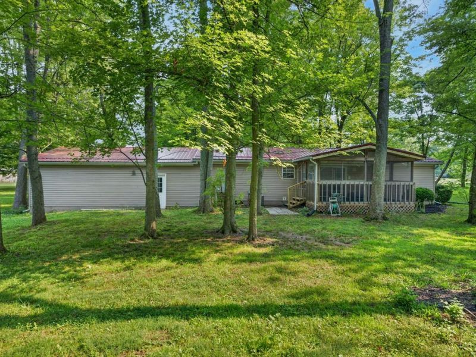
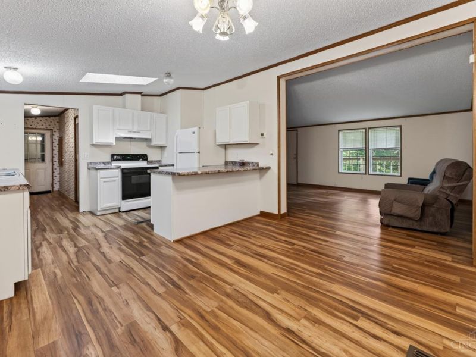
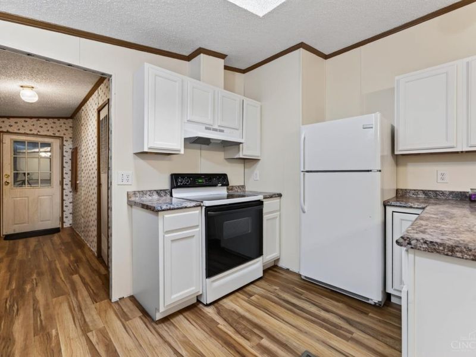
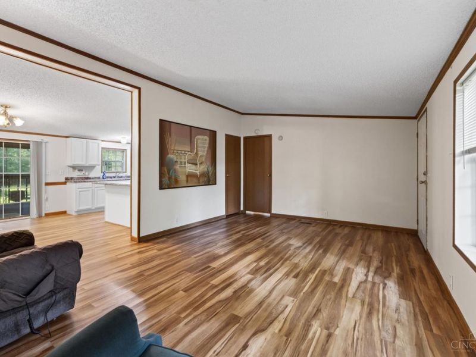
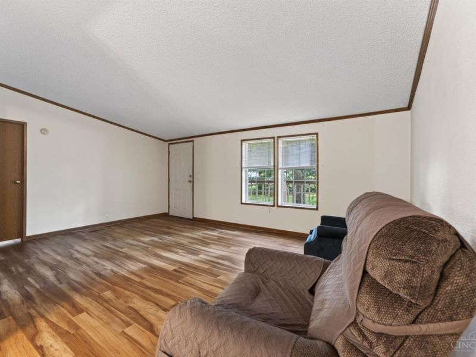
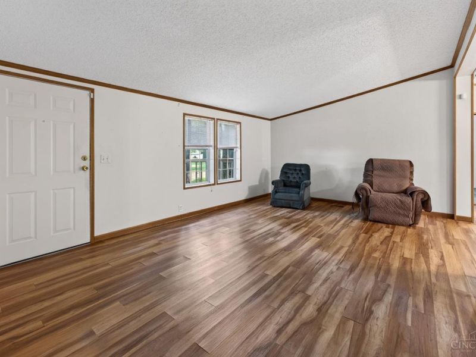
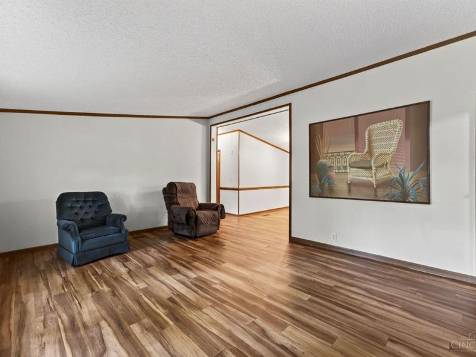
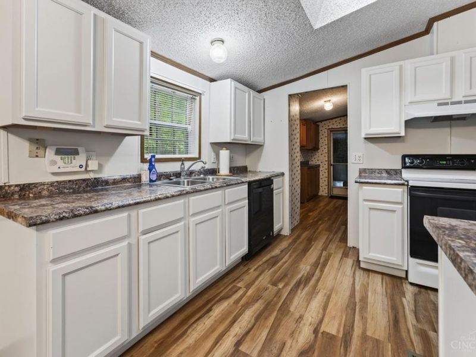
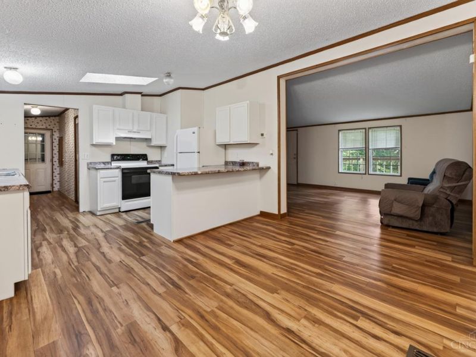
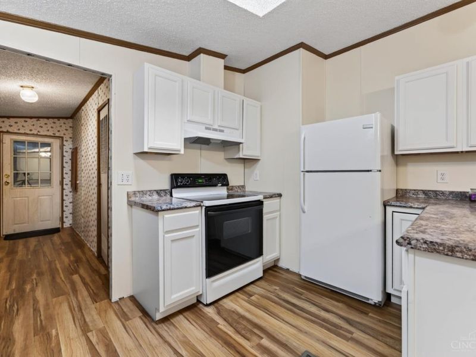
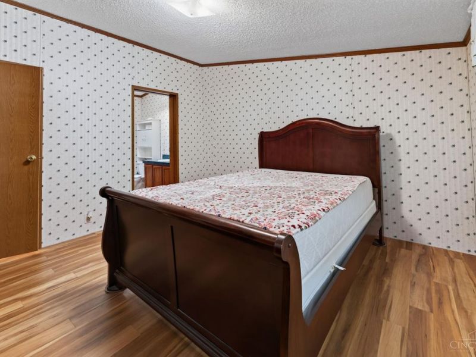
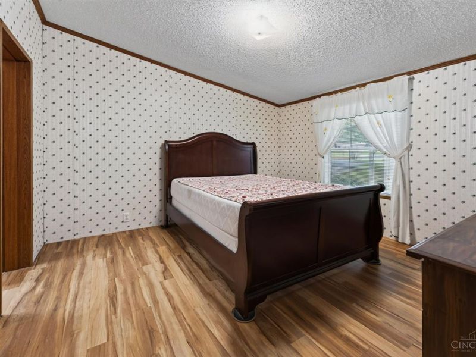
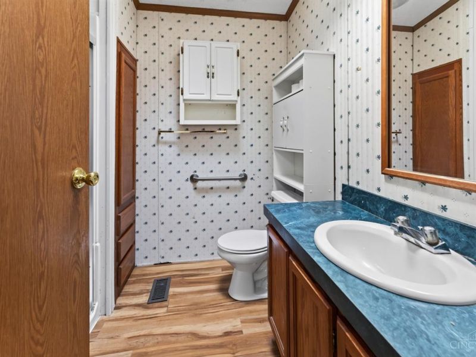
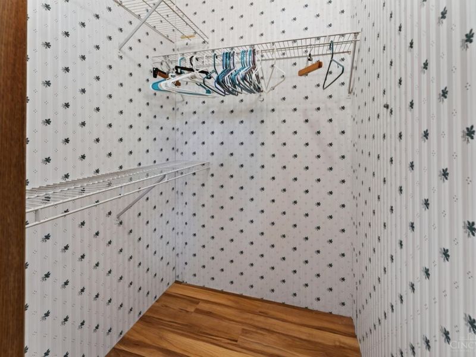
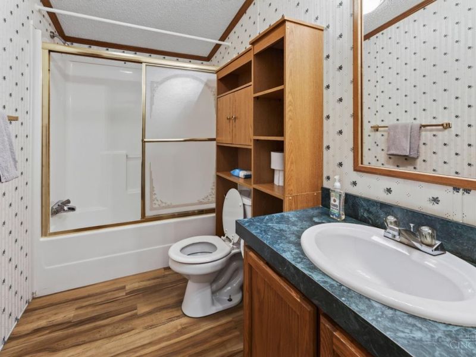
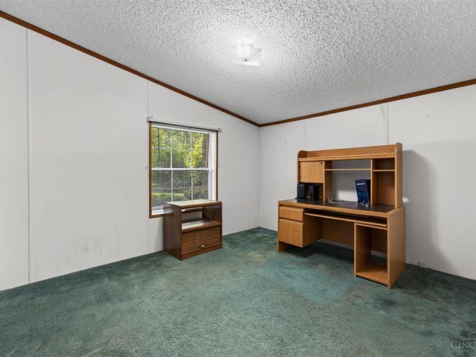
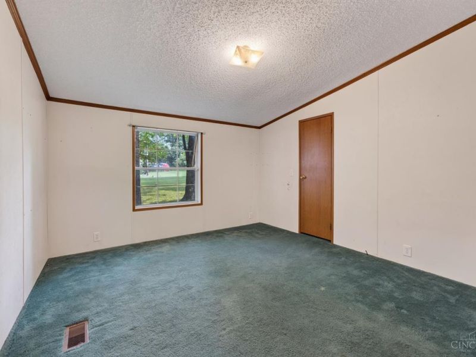
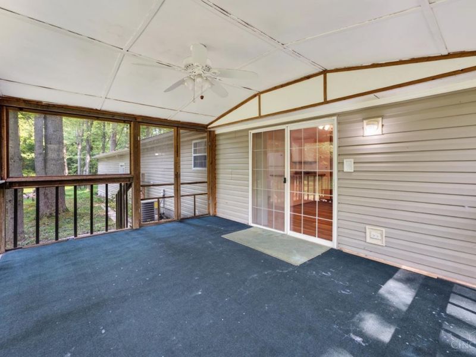
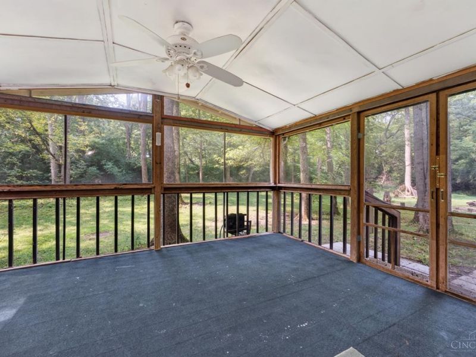
Welcome home to this 3-bedroom, 2-bath ranch tucked away in a peaceful, wooded setting! Situated across 7 parcels, this property offers plenty of space and possibilities. Inside, you'll find a comfortable and functional layout, while outside you can enjoy the mature trees, spacious yard, and inviting front porch. Additional features include a 2+ car attached garage, durable metal roof, and an additional water tap. With multiple parcels and a beautiful setting, this property offers a unique opportunity with room to make it your own!
Property Features
Property Type: Residential - Single Family
Basement: Crawl
Cooling: Central Air
Days on Market: 47
Garage: 2
Heating: Electric, Forced Air
Home Style: Ranch
Lot Size: of record
Roof Type: Metal
Stories: 1.0
Taxes: $2,096
Year Built: 1997
Feature Descriptions
Exterior: Vinyl Siding
Foundation: Block
Garage/Carport: Garage Attached
Gas: None
Lot Dimensions: of record
Parcel #: 080020301004900
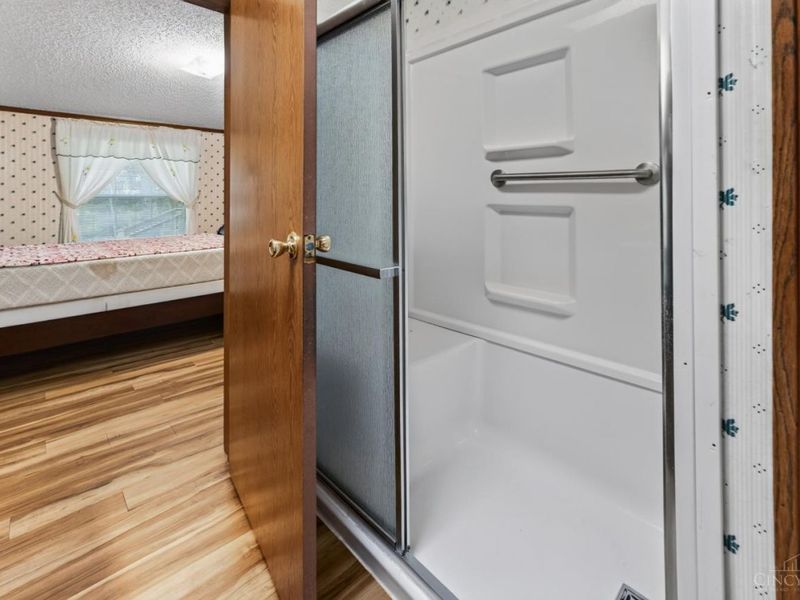
Primary Bathroom: Shower
Rooms Total: 9
Sewer: Public Sewer, Private Sewer
Tax Abatement: Yes
Water: Public
Water Heater: Electric
Window Features: Vinyl, Vinyl/Alum Clad, Insulated
Room Sizes
Primary Bedroom: 12 X 12 Level - 1
Bedroom 2: 12 X 12 Level - 1
Bedroom 3: 11 X 12 Level - 1
Dining Room: 12 X 8 Level - 1
Living Room: 18 X 12 Level - 1
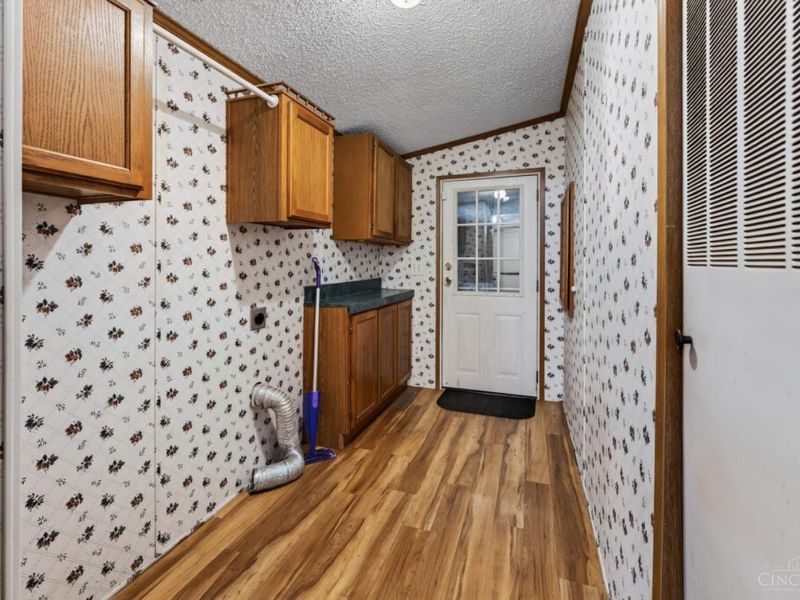
Laundry Room: 8 X 4 Level - 1
Local Schools
School District: Wilmington
Estimate Your Payment
Estimated Payment
$ 1,471.97 per month $1,233.43 Principal & Interest $174.67 Property Tax $63.88 Homeowner's InsuranceChange Payment Information
Print This Listingx
Select a format below, new window will open and will prompt you to print.








53 Maple Street | MLS# 1891371
This single family home located at 53 Maple Street, Martinsville, OH 45146 is currently listed for sale with an asking price of $219,000. This property was built in 1997 and has 3 bedrooms and 2 full baths with 1296 sq. ft. Maple Street is located within the Wilmington school district. Search Martinsville real estate on www.pattisonrealestate.com today.