
533 River Pebble DriveBlacklick, OH 43004

Residential - Single Family MLS 226037254 New to the Market
3 beds 2 full baths 1 partial baths 1,368 sqft
Active $330,000
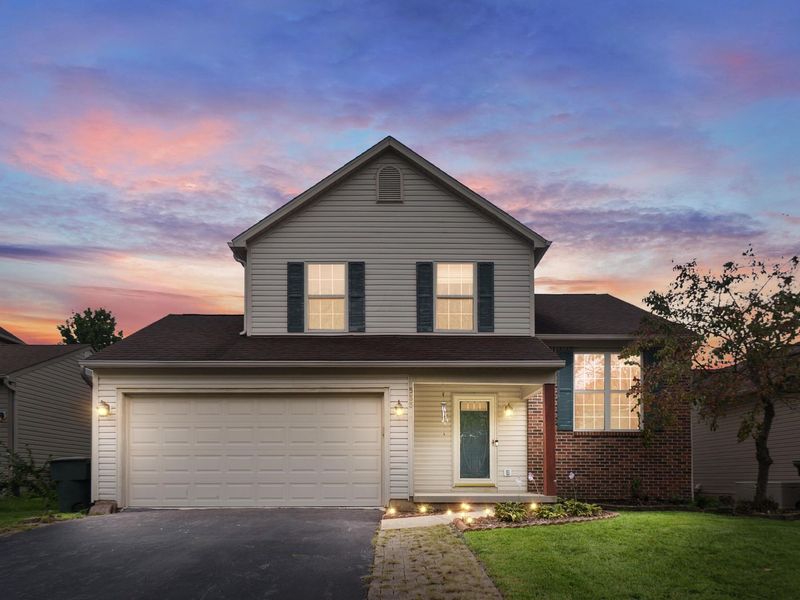
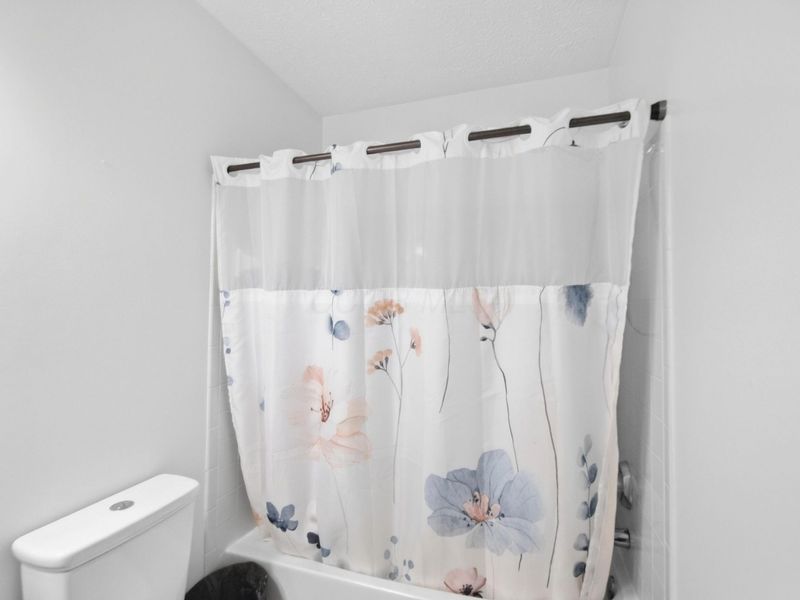
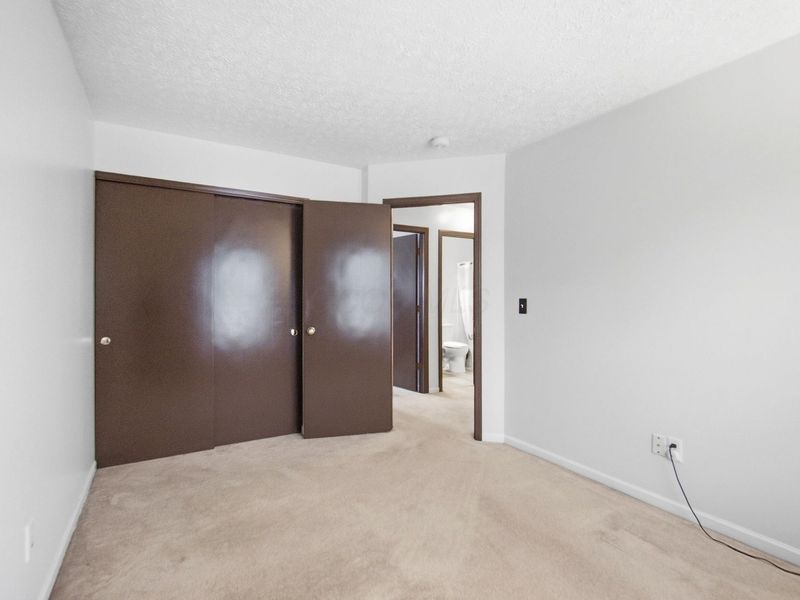
  • 533 River Pebble Drive, Blacklick, OH 43004 Photo 1
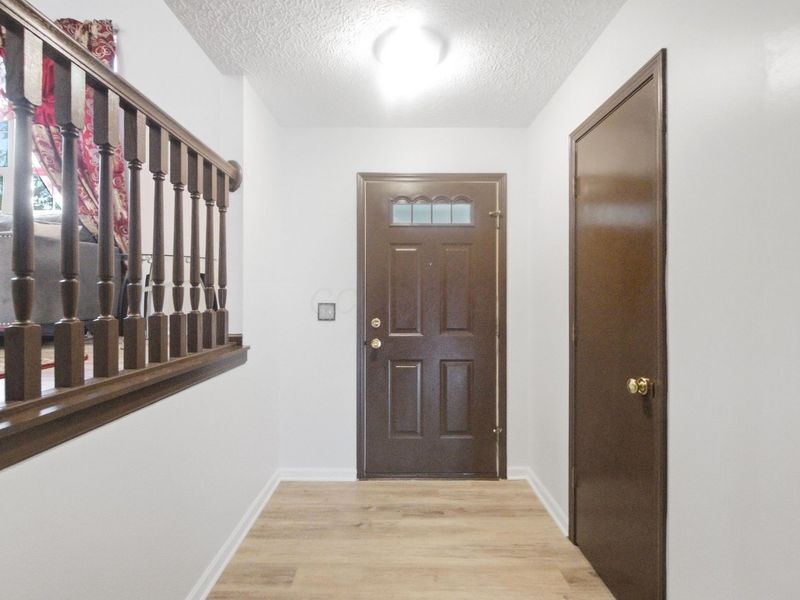
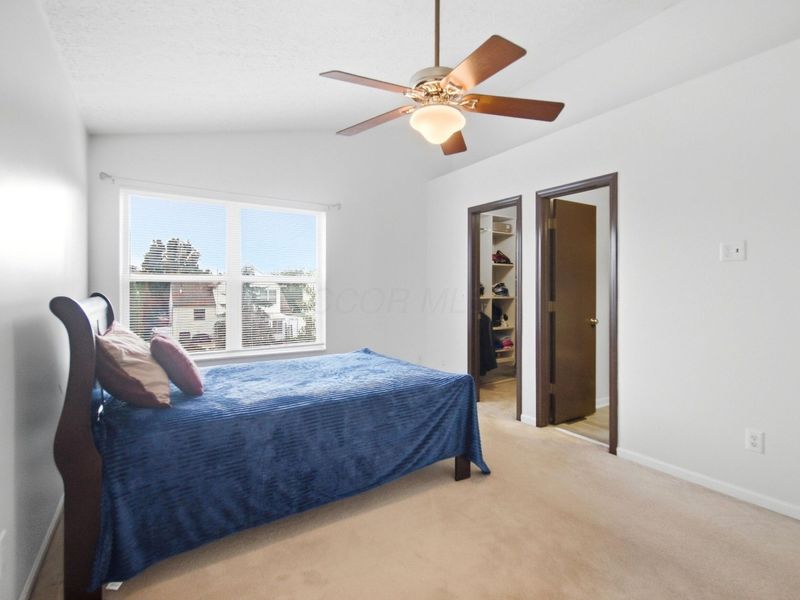
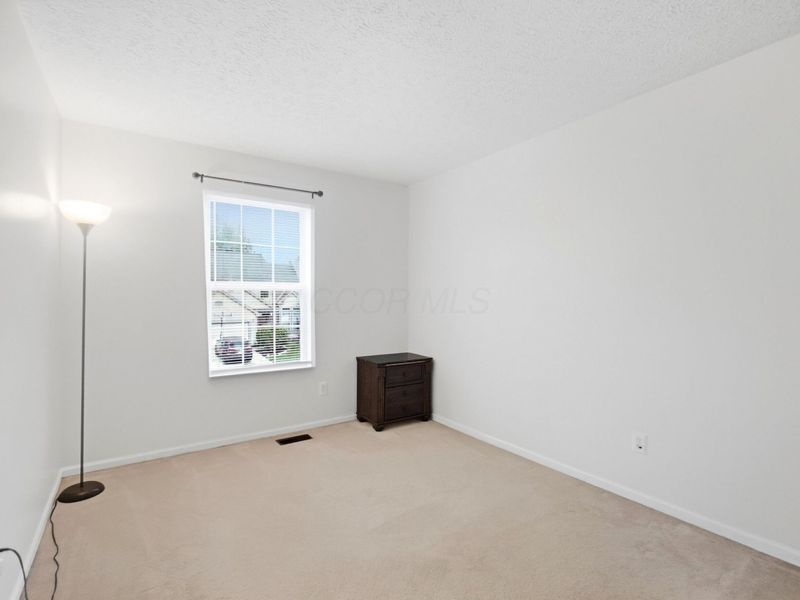
  • 533 River Pebble Drive, Blacklick, OH 43004 Photo 2
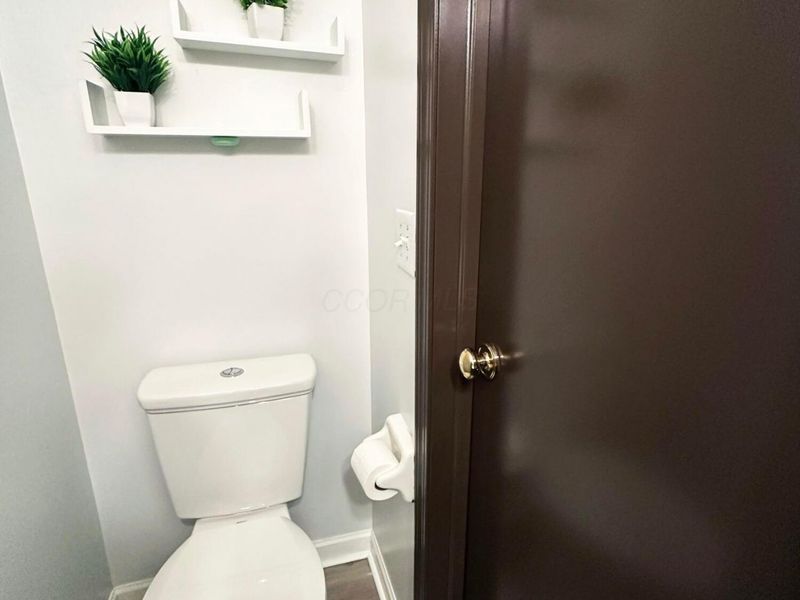
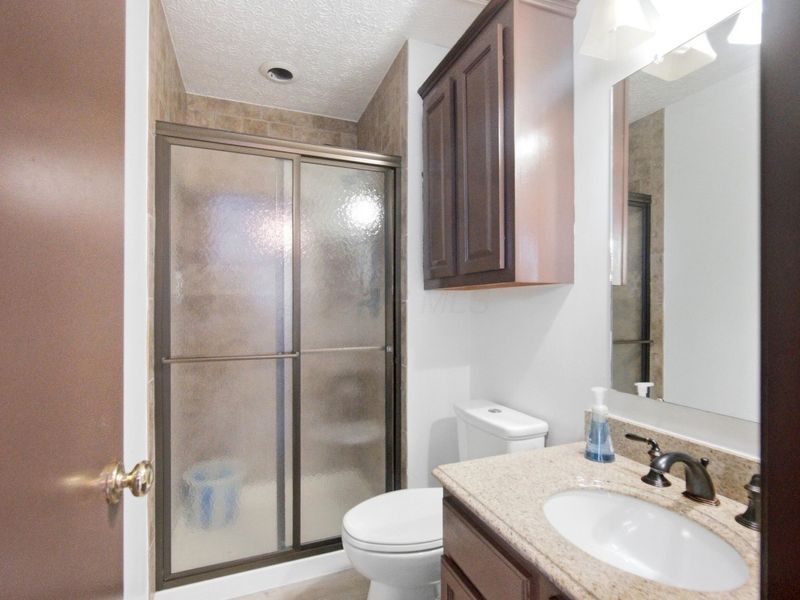
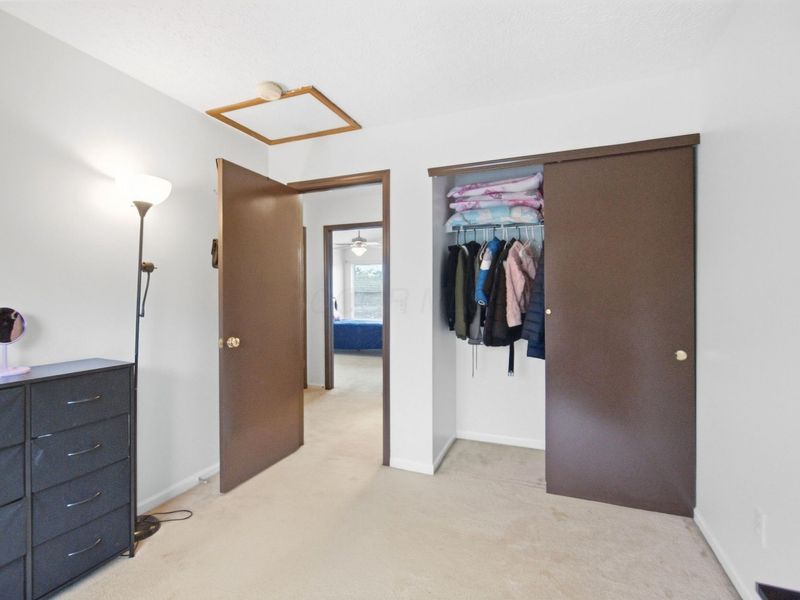
  • 533 River Pebble Drive, Blacklick, OH 43004 Photo 3
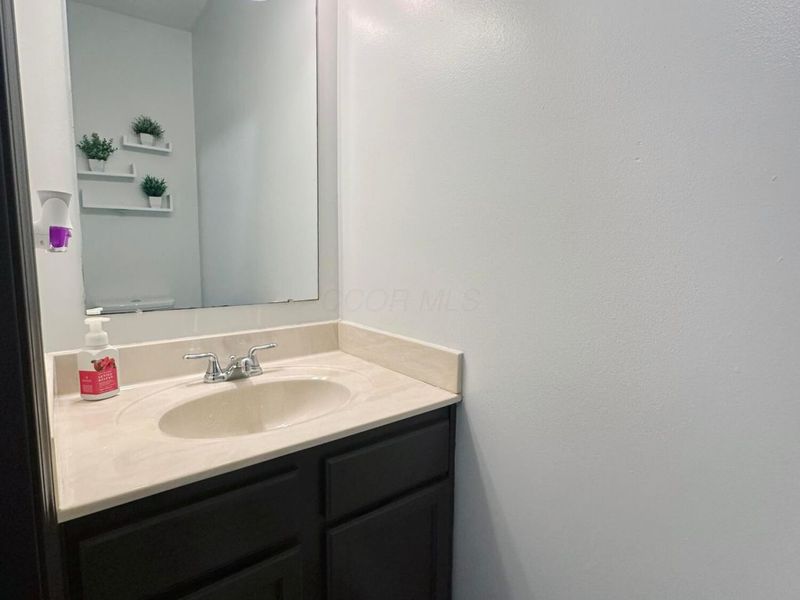
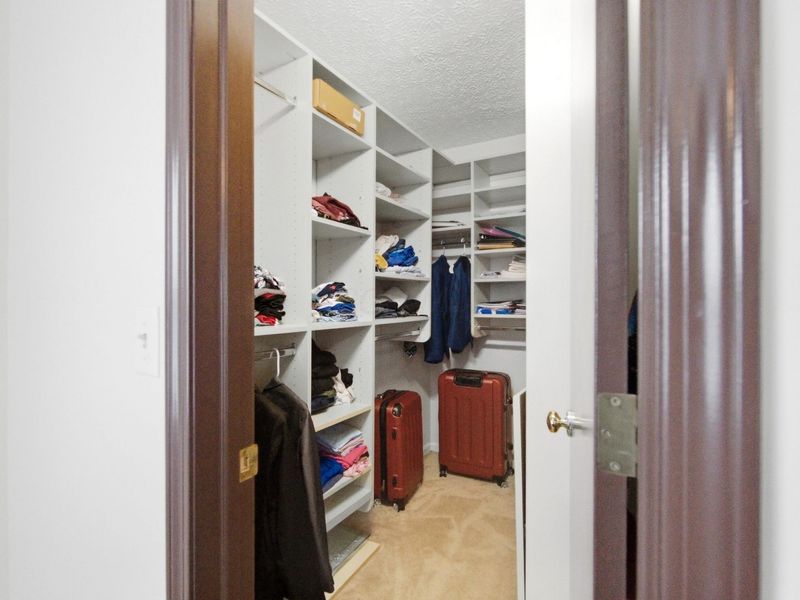
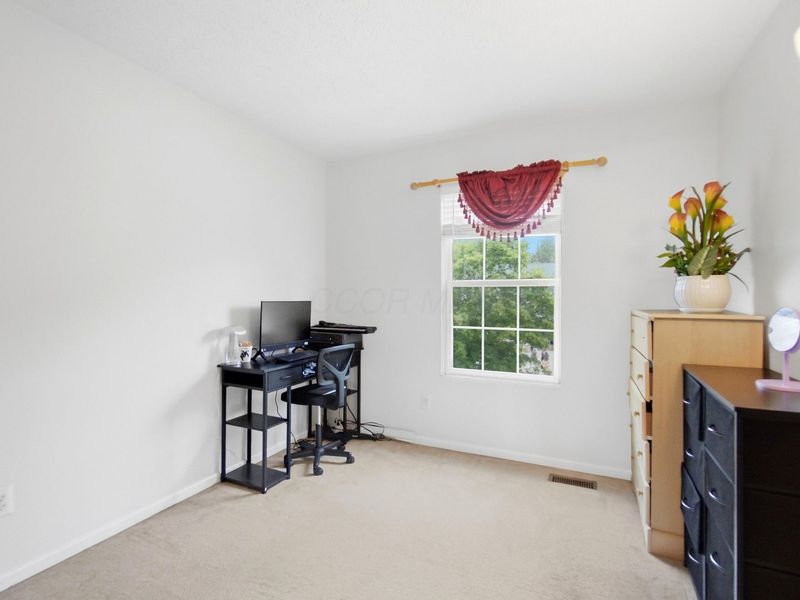
  • 533 River Pebble Drive, Blacklick, OH 43004 Photo 4
  • 533 River Pebble Drive, Blacklick, OH 43004 Photo 5
  • 533 River Pebble Drive, Blacklick, OH 43004 Photo 6
  • 533 River Pebble Drive, Blacklick, OH 43004 Photo 7
  • 533 River Pebble Drive, Blacklick, OH 43004 Photo 8
  • 533 River Pebble Drive, Blacklick, OH 43004 Photo 9
  • 533 River Pebble Drive, Blacklick, OH 43004 Photo 10
  • 533 River Pebble Drive, Blacklick, OH 43004 Photo 11
  • 533 River Pebble Drive, Blacklick, OH 43004 Photo 12
  • 533 River Pebble Drive, Blacklick, OH 43004 Photo 13
  • 533 River Pebble Drive, Blacklick, OH 43004 Photo 14
  • 533 River Pebble Drive, Blacklick, OH 43004 Photo 15
  • 533 River Pebble Drive, Blacklick, OH 43004 Photo 16
  • 533 River Pebble Drive, Blacklick, OH 43004 Photo 17
  • 533 River Pebble Drive, Blacklick, OH 43004 Photo 18
  • 533 River Pebble Drive, Blacklick, OH 43004 Photo 19
  • 533 River Pebble Drive, Blacklick, OH 43004 Photo 20
  • 533 River Pebble Drive, Blacklick, OH 43004 Photo 21
  • 533 River Pebble Drive, Blacklick, OH 43004 Photo 22
  • 533 River Pebble Drive, Blacklick, OH 43004 Photo 23
  • 533 River Pebble Drive, Blacklick, OH 43004 Photo 24
  • 533 River Pebble Drive, Blacklick, OH 43004 Photo 25
  • 533 River Pebble Drive, Blacklick, OH 43004 Photo 26
1/26 Fullscreen

Listed By

Agency Name: Red 1 Realty
Agent Name: Om Dhakal
Agency Phone: 614-585-9020

agent picture

Shown By

Agent Name: Pattison Group
Agent Phone: (614) 288-4287
Agency Title: Cutler Real Estate

IDX logo

TOUR THIS HOME

Choose a date and time to see 533 River Pebble Drive, Blacklick, OH 43004.
I will get in touch with you shortly.

Choose your video chat app
Request a Showing
  • Wednesday October 7
  • Thursday October 8
  • Friday October 9
  • Saturday October 10
  • Sunday October 11
  • Monday October 12
  • Tuesday October 13
  • Wednesday October 14
  • Thursday October 15
  • Friday October 16
  • Saturday October 17
  • Sunday October 18
  • Monday October 19
  • Tuesday October 20
  • Wednesday October 21
  • 7:00 AM
  • 7:30 AM
  • 8:00 AM
  • 8:30 AM
  • 9:00 AM
  • 9:30 AM
  • 10:00 AM
  • 10:30 AM
  • 11:00 AM
  • 11:30 AM
  • 12:00 PM
  • 12:30 PM
  • 1:00 PM
  • 1:30 PM
  • 2:00 PM
  • 2:30 PM
  • 3:00 PM
  • 3:30 PM
  • 4:00 PM
  • 4:30 PM
  • 5:00 PM
  • 5:30 PM
  • 6:00 PM
  • 6:30 PM
  • 7:00 PM
  • 7:30 PM
  • 8:00 PM
  • 8:30 PM
  • 9:00 PM
Preferred Communication Method

Property Description

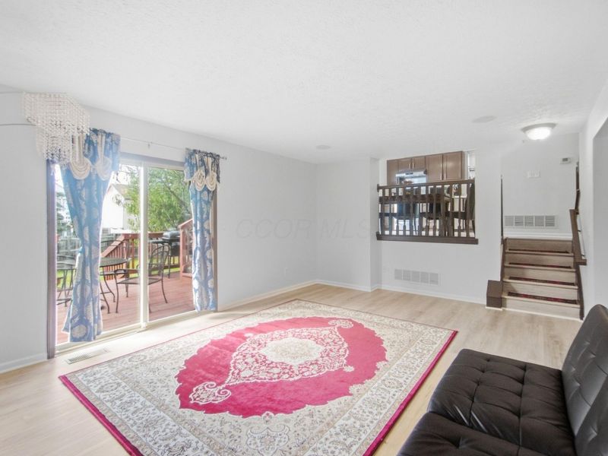
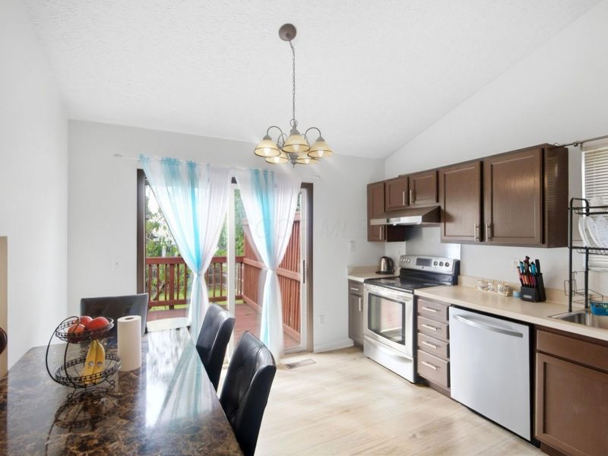
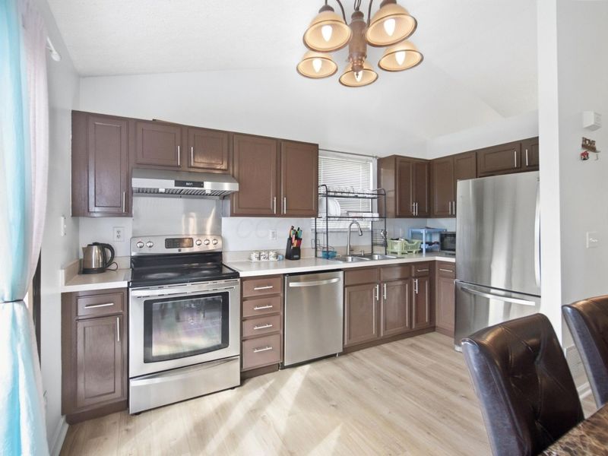
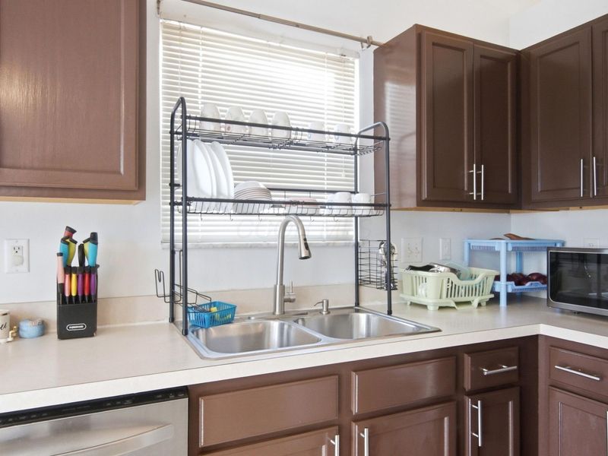
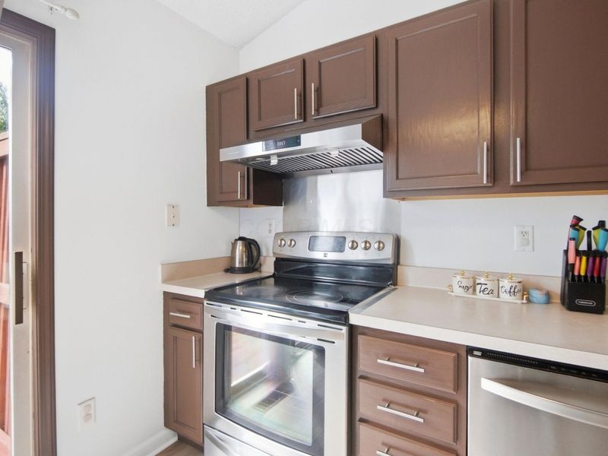
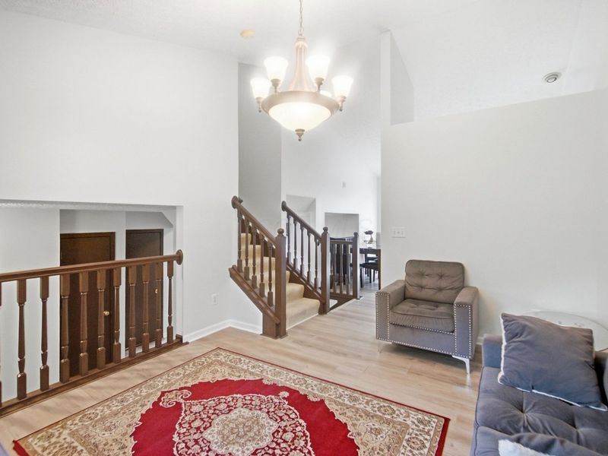
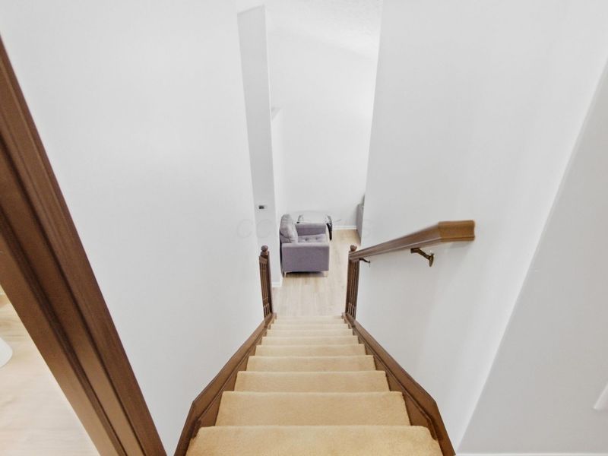
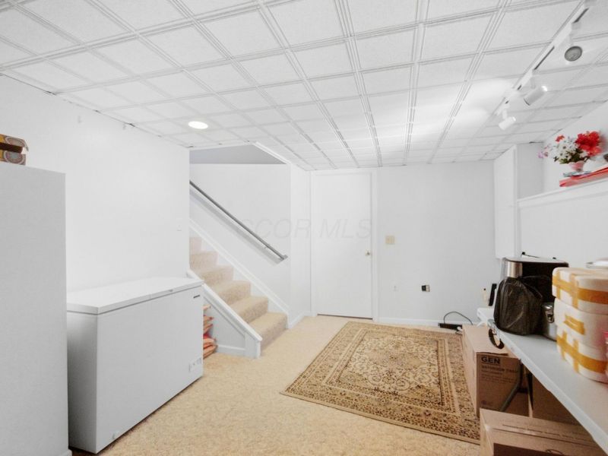
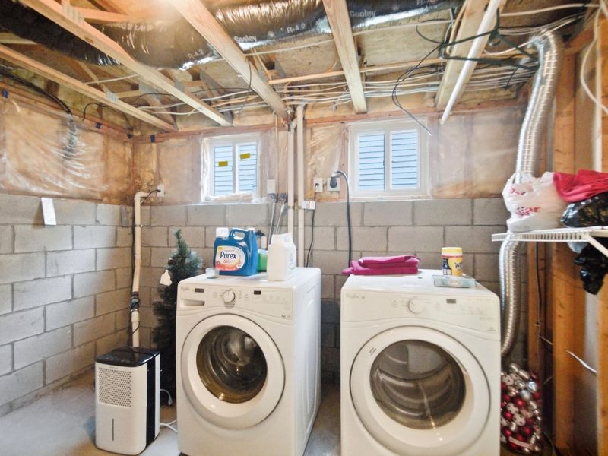
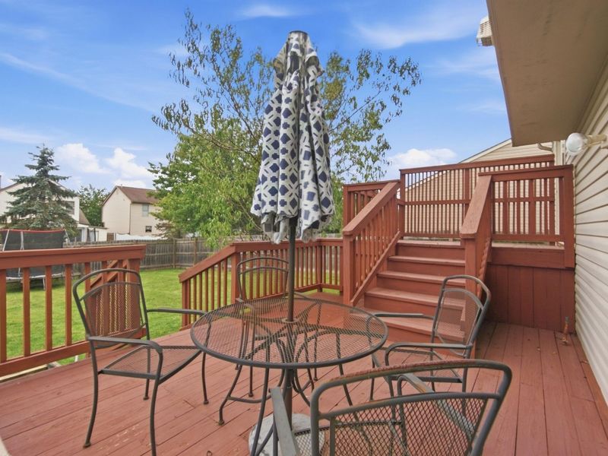
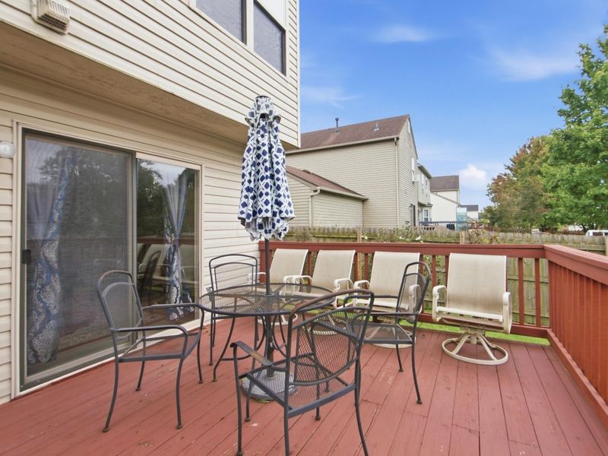
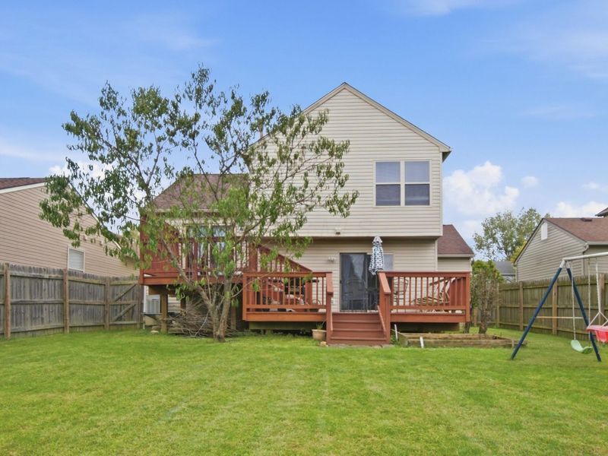
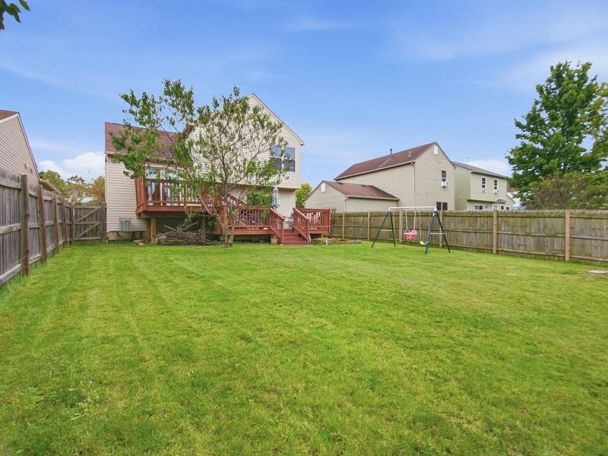
Nestled in the dersirable Woods at Jefferson community within the Licking Heights school district, this beautifully updated four-level home combines modern style, exceptional privacy,and unbeatable convenience to local shopping and schools. Step inside to find brand-new luxury vinyl flooring extending from the entry into a brightly lit kitchen complete with stainless steel appliances and a range hood, all complemented by a freshly, painted interior and an open, light-filled layout. The finished lower level adds extra space- ideal for a home office, gym, or recreation room- and the washer and dryer stay for complete turn-key ease. Perfect for relaxing or entertaining, the property features two spacious decks and a backyard fully enclosed by a six-foot privacy fence. Schedule your showing today before this gem is gone! Seller is a real estate agent.

533 River Pebble Drive | MLS# 226037254

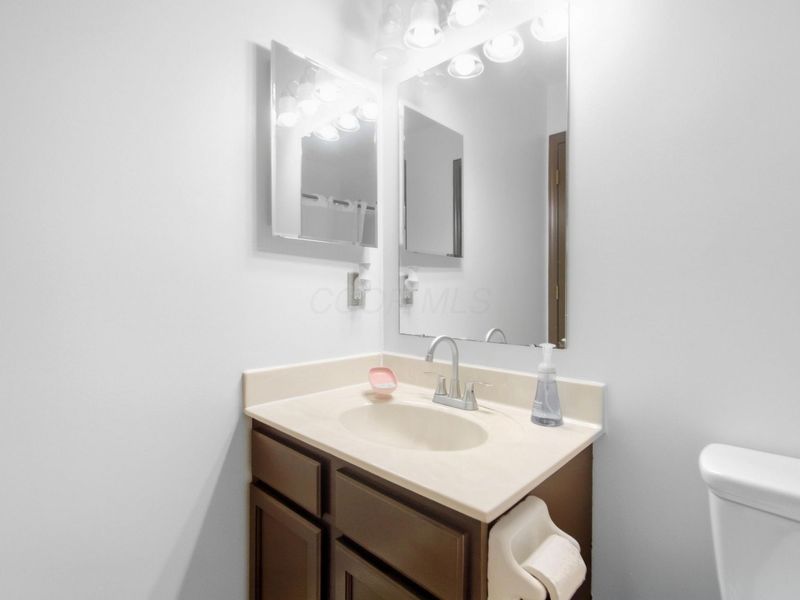
This single family home located at 533 River Pebble Drive, Blacklick, OH 43004 is currently listed for sale with an asking price of $330,000. This property was built in 1997 and has 3 bedrooms and 2 full and 1 partial baths with 1368 sq. ft. River Pebble Drive is located in the Woods at Jefferson subdivision within the LICKING HEIGHTS LOCAL school district. Search Woods At Jefferson real estate on www.pattisonrealestate.com today.

Property Features

Property Type: Residential - Single Family
Basement: Crawl Space, Partial
Cooling: Central Air
Garage: 2 car attached
Heating: Forced Air
Home Style: Split Level
Lot Size: 0.14 Acres
Taxes: $4,817
Year Built: 1997

Feature Descriptions

Association/Condo Fee: 75
Exterior: Brick, Vinyl Siding
Flooring: Carpet, Vinyl
HOA: Yes
Parcel #: 515-237109
Parking: Garage Door Opener, Attached Garage
Windows: Insulated All

Local Schools

School District: LICKING HEIGHTS LOCAL

Estimate Your Payment

Estimated Payment

$ 2,356.26 per month $1,858.60 Principal & Interest $401.42 Property Tax $96.25 Homeowner's Insurance

Change Payment Information

%
years/fixed
yearly
yearly (est.)
(Payments are an estimate and may vary by lender)
Croos Country Mortgage

Login to My Homefinder

Forgot your password / First Login?

Login to My Homefinder





