
A Cutler Real Estate Homefinder account is required to view this listing.
Listed By
Agency Name: Howard Hanna
Agency Contact: KarylMorrison@HowardHanna.com, 330-903-6448
Shown By
Agent Name: Pattison Group
Agent Phone: (614) 288-4287
Agency Title: Cutler Real Estate

TOUR THIS HOME
Choose a date and time to see 5384 Wilshire Park Drive, Hudson, OH 44236.
I will get in touch with you shortly.

Property Description
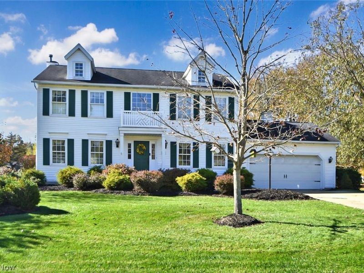
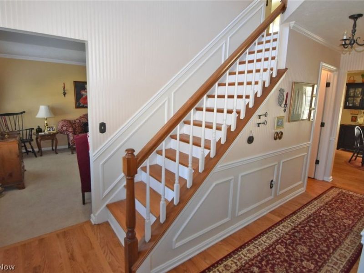
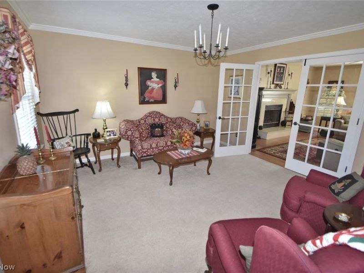
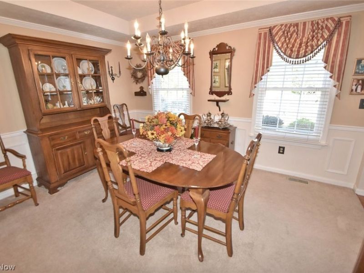
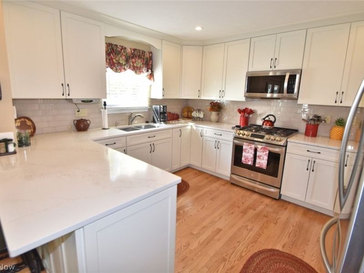
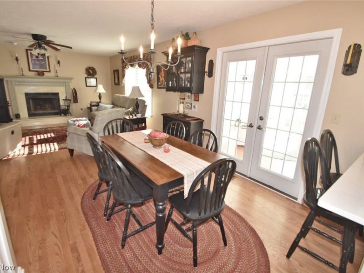
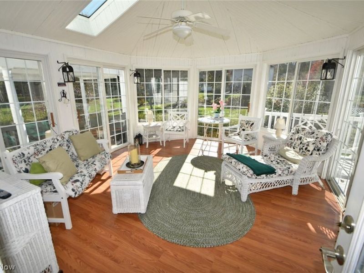
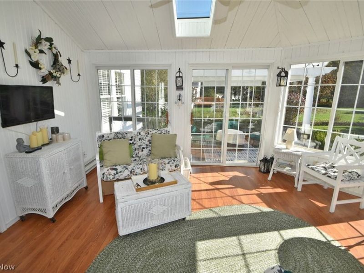
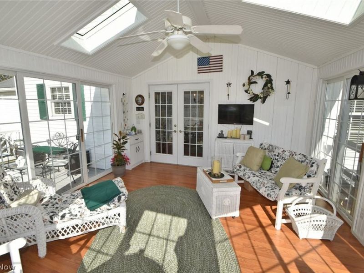
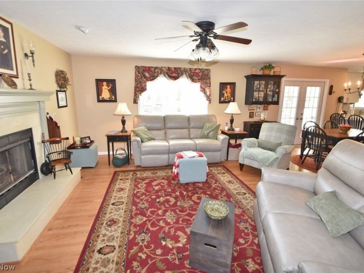
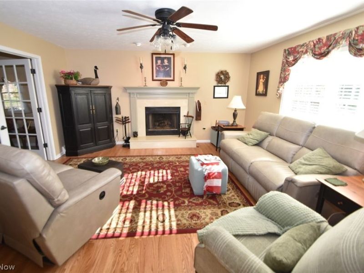
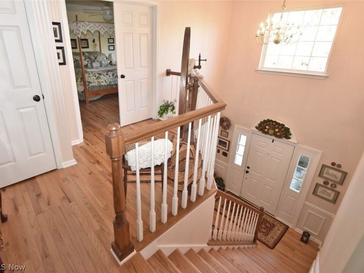
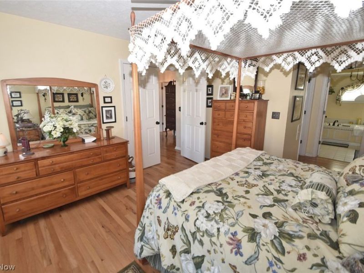
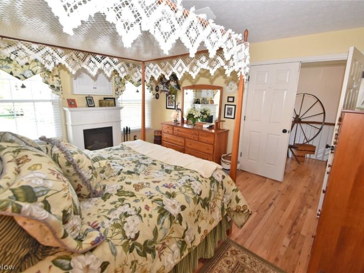
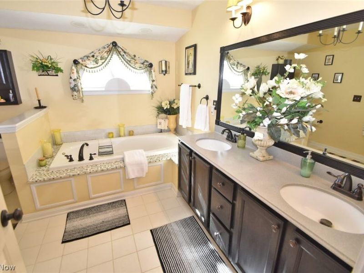
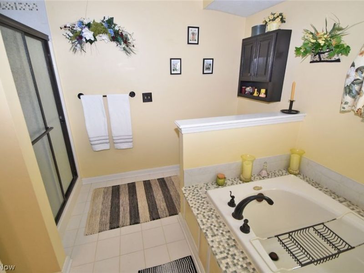
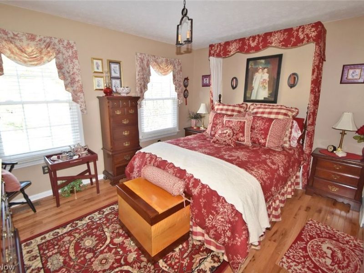
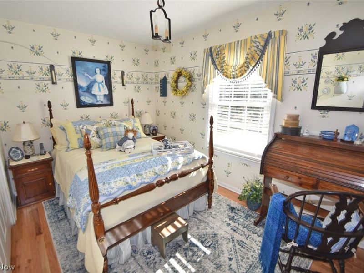
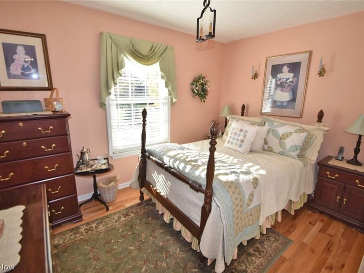
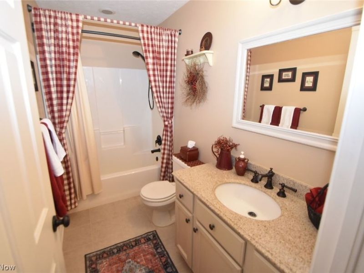
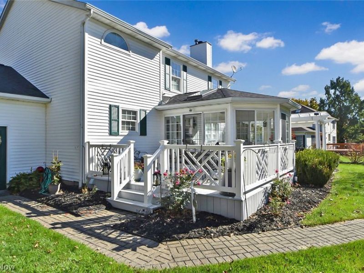
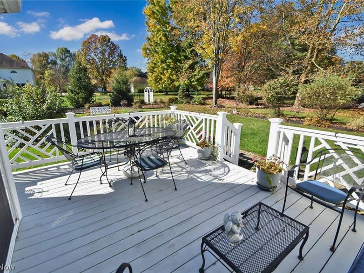
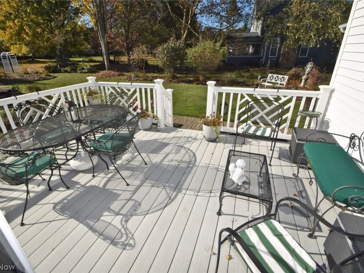
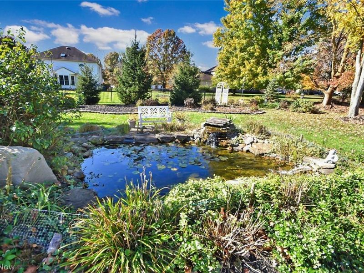
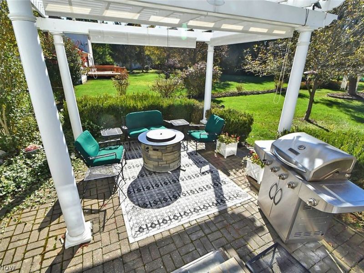
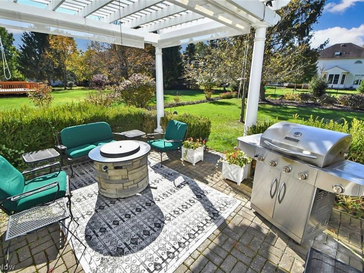
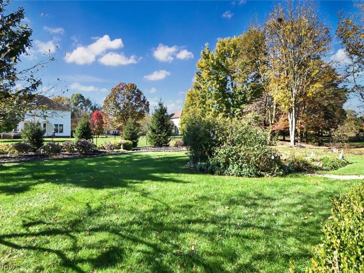
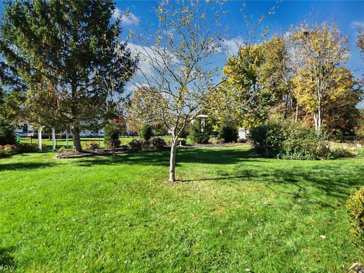
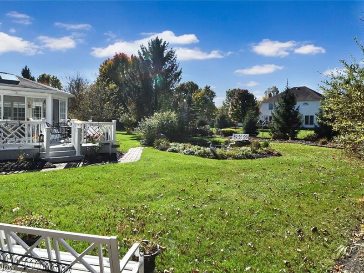
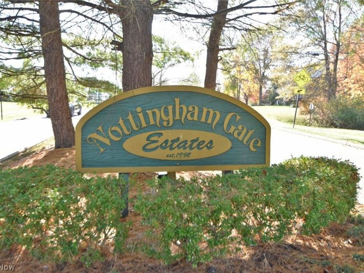
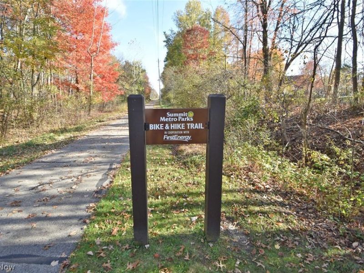
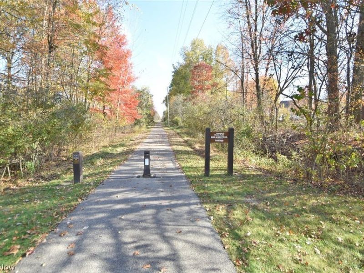
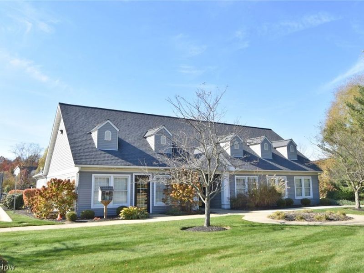
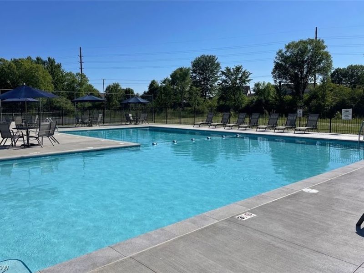
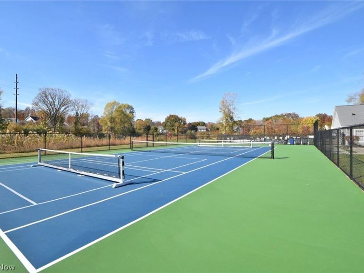
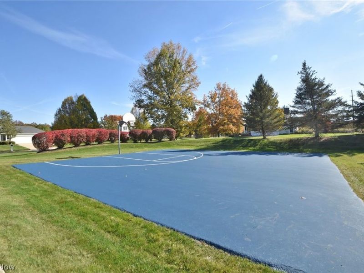
Beautiful one-owner custom Colonial in the desirable Nottingham Gate Estates Swim and Tennis community! Enjoy access to the Summit Metro Parks Bike & Hike Trail just around the corner, plus HOA amenities including a neighborhood pool, tennis, pickleball, basketball courts and community center. Lovingly maintained, this special home sits on a fabulous lot with gorgeous gardens, a patio with a pergola, deck, and charming pond with a quaint waterfall. Enter through the covered front porch into a welcoming foyer flanked by a living room with French doors and a formal dining room with tray ceiling. The updated kitchen features white cabinetry, quartz countertops, a breakfast bar, and newer stainless steel appliances. It opens to a casual dining area and inviting family room with fireplace. A convenient first-floor laundry room includes a newer washer and dryer that stay. The three-season sunroom with skylight & vaulted ceiling offers access to both the patio and deck. Beautiful new 3/4 inch tongue-and-groove oak hardwood floors enhance the kitchen, family room, all four upstairs bedrooms, and staircase. Upstairs, four bedrooms are complemented by a spacious hallway landing and a wonderful walk-in closet. The primary suite features two closets, including a walk-in, and a convenient laundry chute. Charming historic hues create a warm, timeless aesthetic throughout. The lower level offers two finished areas ideal for an office and recreation room, plus ample storage with built-in shelving. This lovely home combines classic charm, thoughtful updates, beautiful outdoor living, and an outstanding neighborhood lifestyle. Conveniently located near major Akron and Cleveland highway connections. The seller is relocating, and much of the furniture is available to remain. A wonderful opportunity to enjoy comfort, character, and community!
Property Features
Property Type: Residential - Single Family
Basement: Yes
Basement: Partially Finished, Sump Pump
Cooling: Central Air
Days on Market: 17
Fireplaces: 1
Garage: 2 car attached
Heating: Forced Air, Fireplace(s), Gas
Home Style: Colonial
Lot Size: 0.47 Acres
Roof Type: Asphalt, Fiberglass
Stories: 2.0
Taxes: $7,172 / year
Year Built: 1994
Feature Descriptions
Appliances: Dryer, Dishwasher, Disposal, Microwave, Range, Refrigerator, Water Softener, Washer
Community Features: Clubhouse, Pool, Tennis Court(s)
Exterior: Vinyl Siding
Fireplace: Gas
HOA: Yes
HOA Fee: 1100/ Annually
Parcel#: 3007495
Parking: Attached, Electricity, Garage
Patio/Porch: Deck, Patio, Screened
Pool: Community
Security: Smoke Detector(s)
Sewer: Public Sewer
Swimming Pool: Yes
Water: Well
Room Sizes
Primary Bedroom: 20 x 13 Level - Second
Recreation: 19 x 12 Level - Lower
Living Room: 13 x 13 Level - First
Bedroom: 13 x 11 Level - Second
Bedroom: 11 x 10 Level - Second
Bedroom: 11 x 11 Level - Second
Recreation: 12 x 12 Level - Lower
Other: 16 x 14 Level - First
Primary Bathroom: 11 x 11 Level - Second
Kitchen: 20 x 12 Level - First
Family Room: 15 x 13 Level - First
Dining Room: 13 x 10 Level - First
Local Schools
School District: Hudson City
Estimate Your Payment
Estimated Payment
$ 4,033.46 per month $3,266.62 Principal & Interest $597.67 Property Tax $169.17 Homeowner's InsuranceChange Payment Information
Print This Listingx
Select a format below, new window will open and will prompt you to print.








5384 Wilshire Park Drive | MLS# 5255126
This single family home located at 5384 Wilshire Park Drive, Hudson, OH 44236 is currently listed for sale with an asking price of $580,000. This property was built in 1994 and has 4 bedrooms and 2 full and 1 partial baths with 3239 sq. ft. Wilshire Park Drive is located in the Nottingham Gate Estates subdivision within the Hudson City school district. Search Nottingham Gate Estates real estate on www.pattisonrealestate.com today.